 Pilarski Real Estate Group
Pilarski Real Estate Group
Pilarski Real Estate Group
Golfdale Gardens·Toronto, Ontario
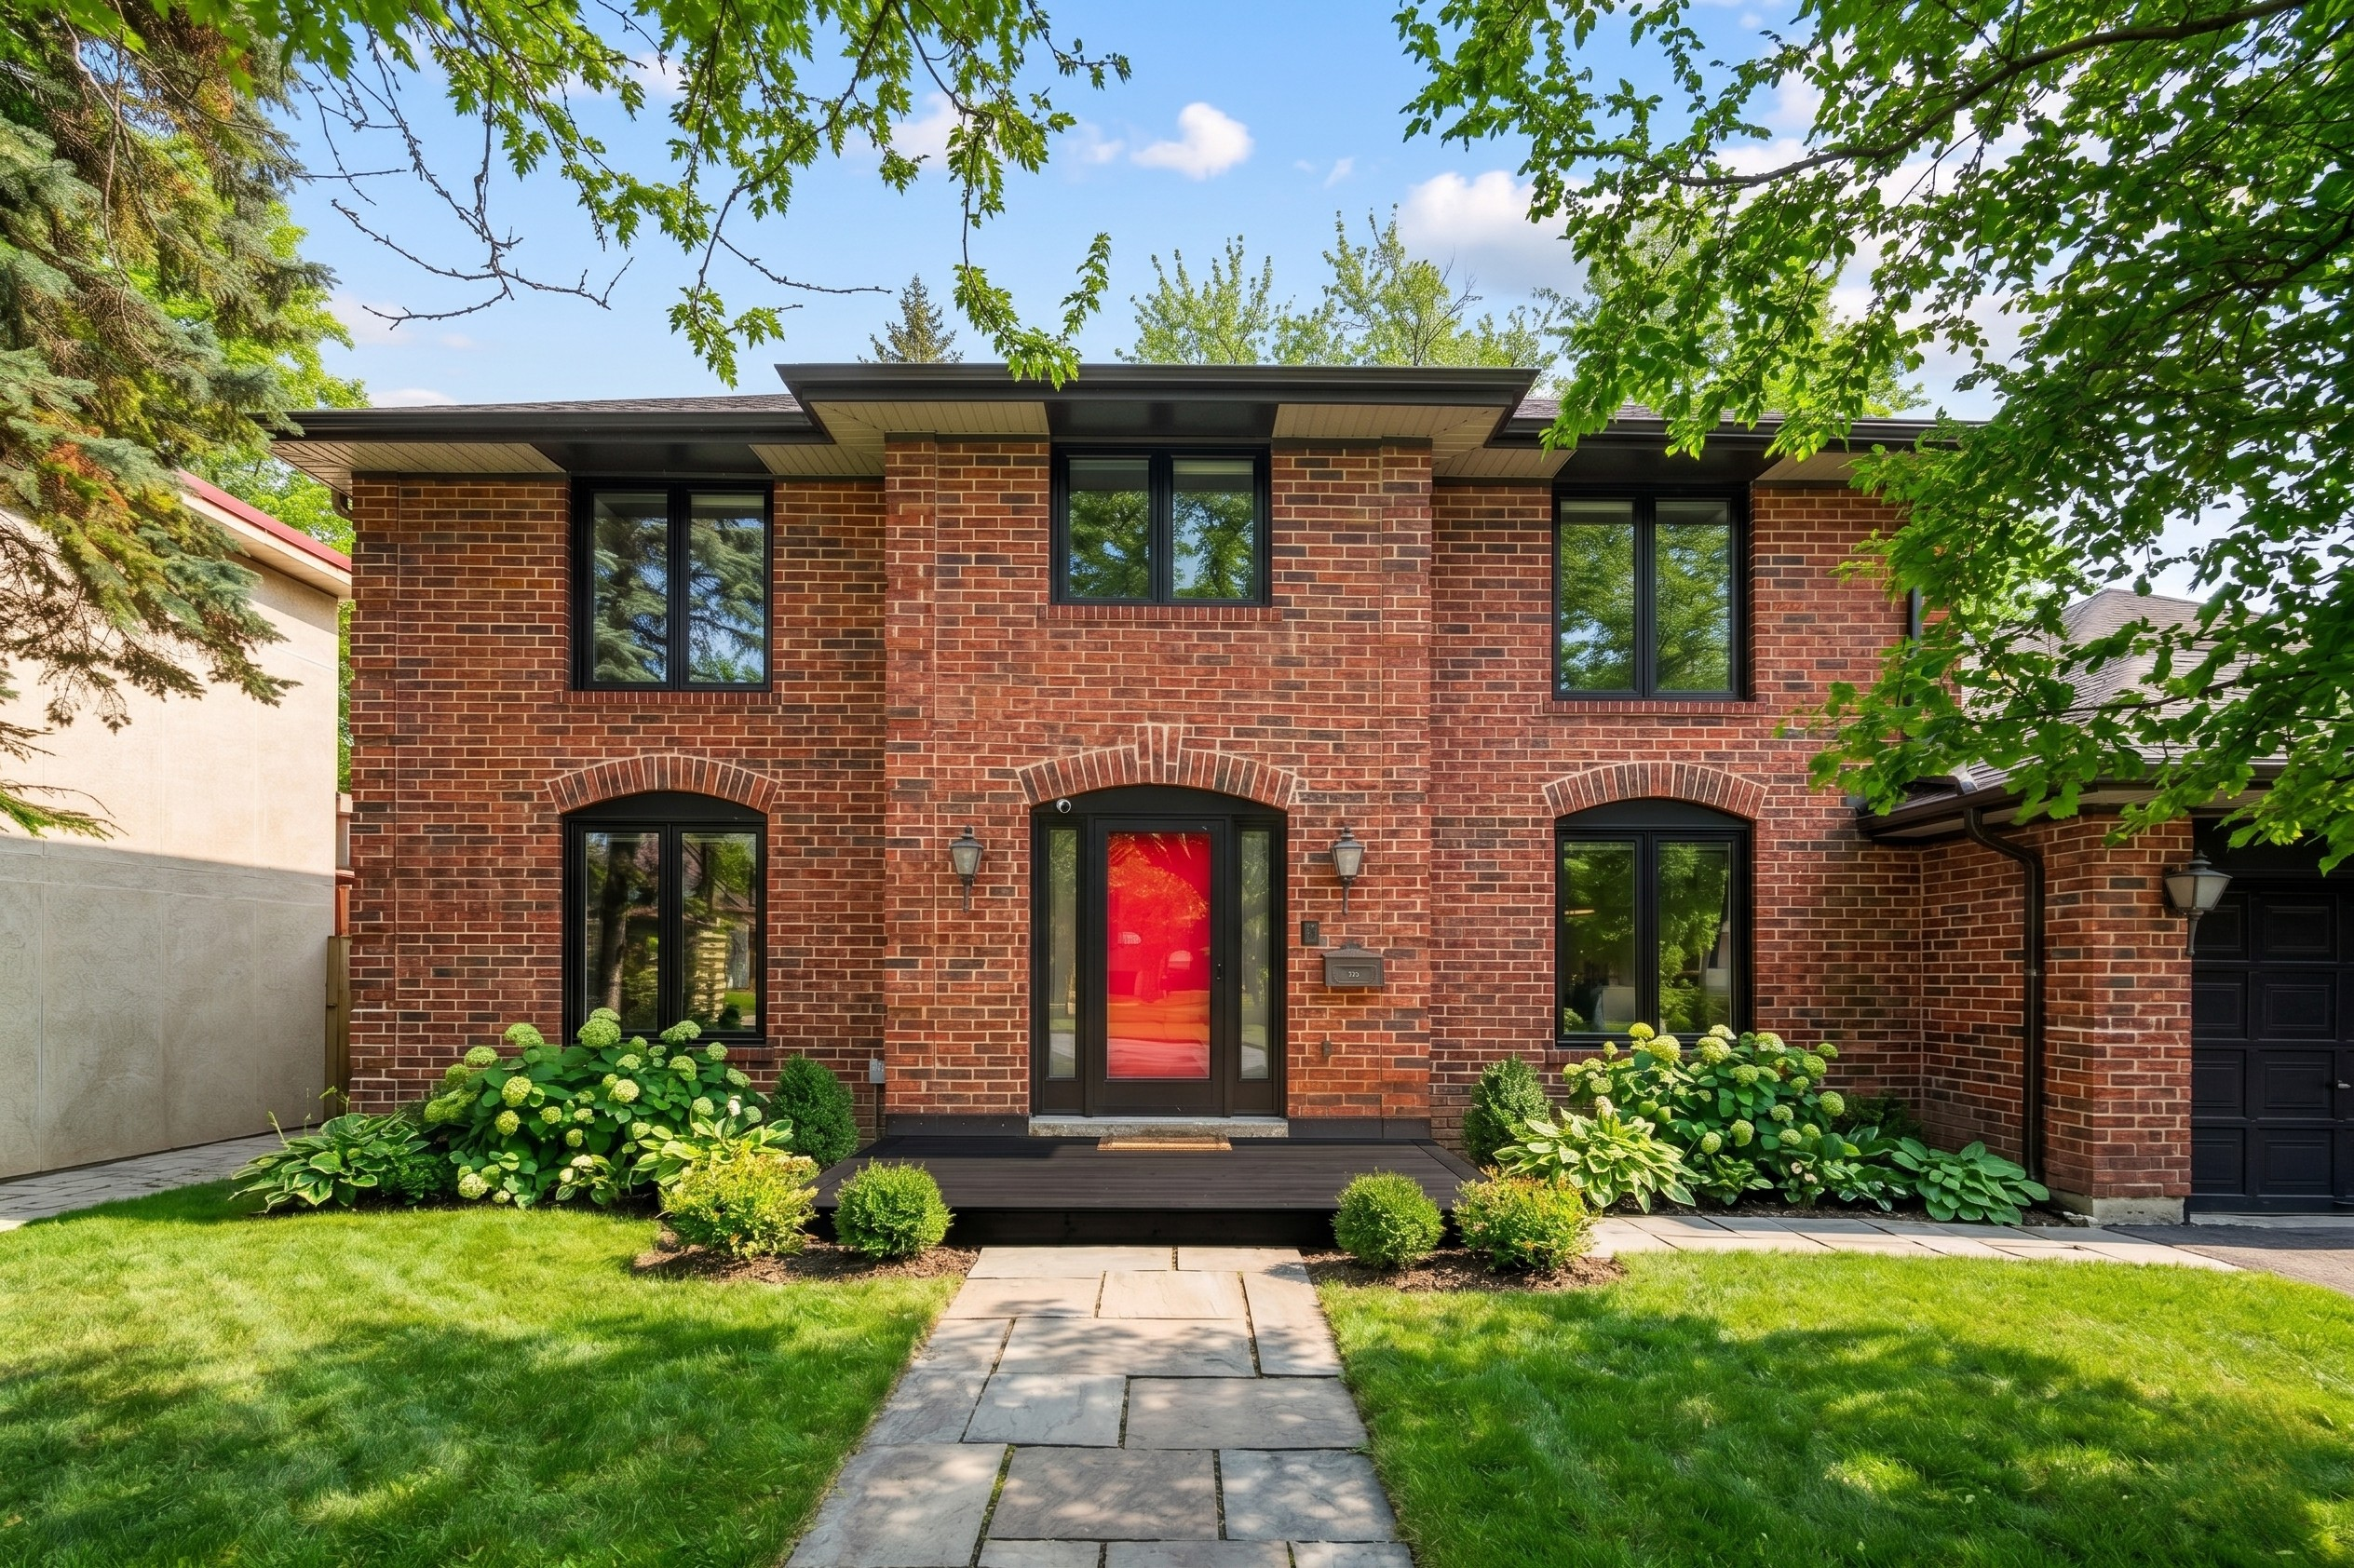
The Property
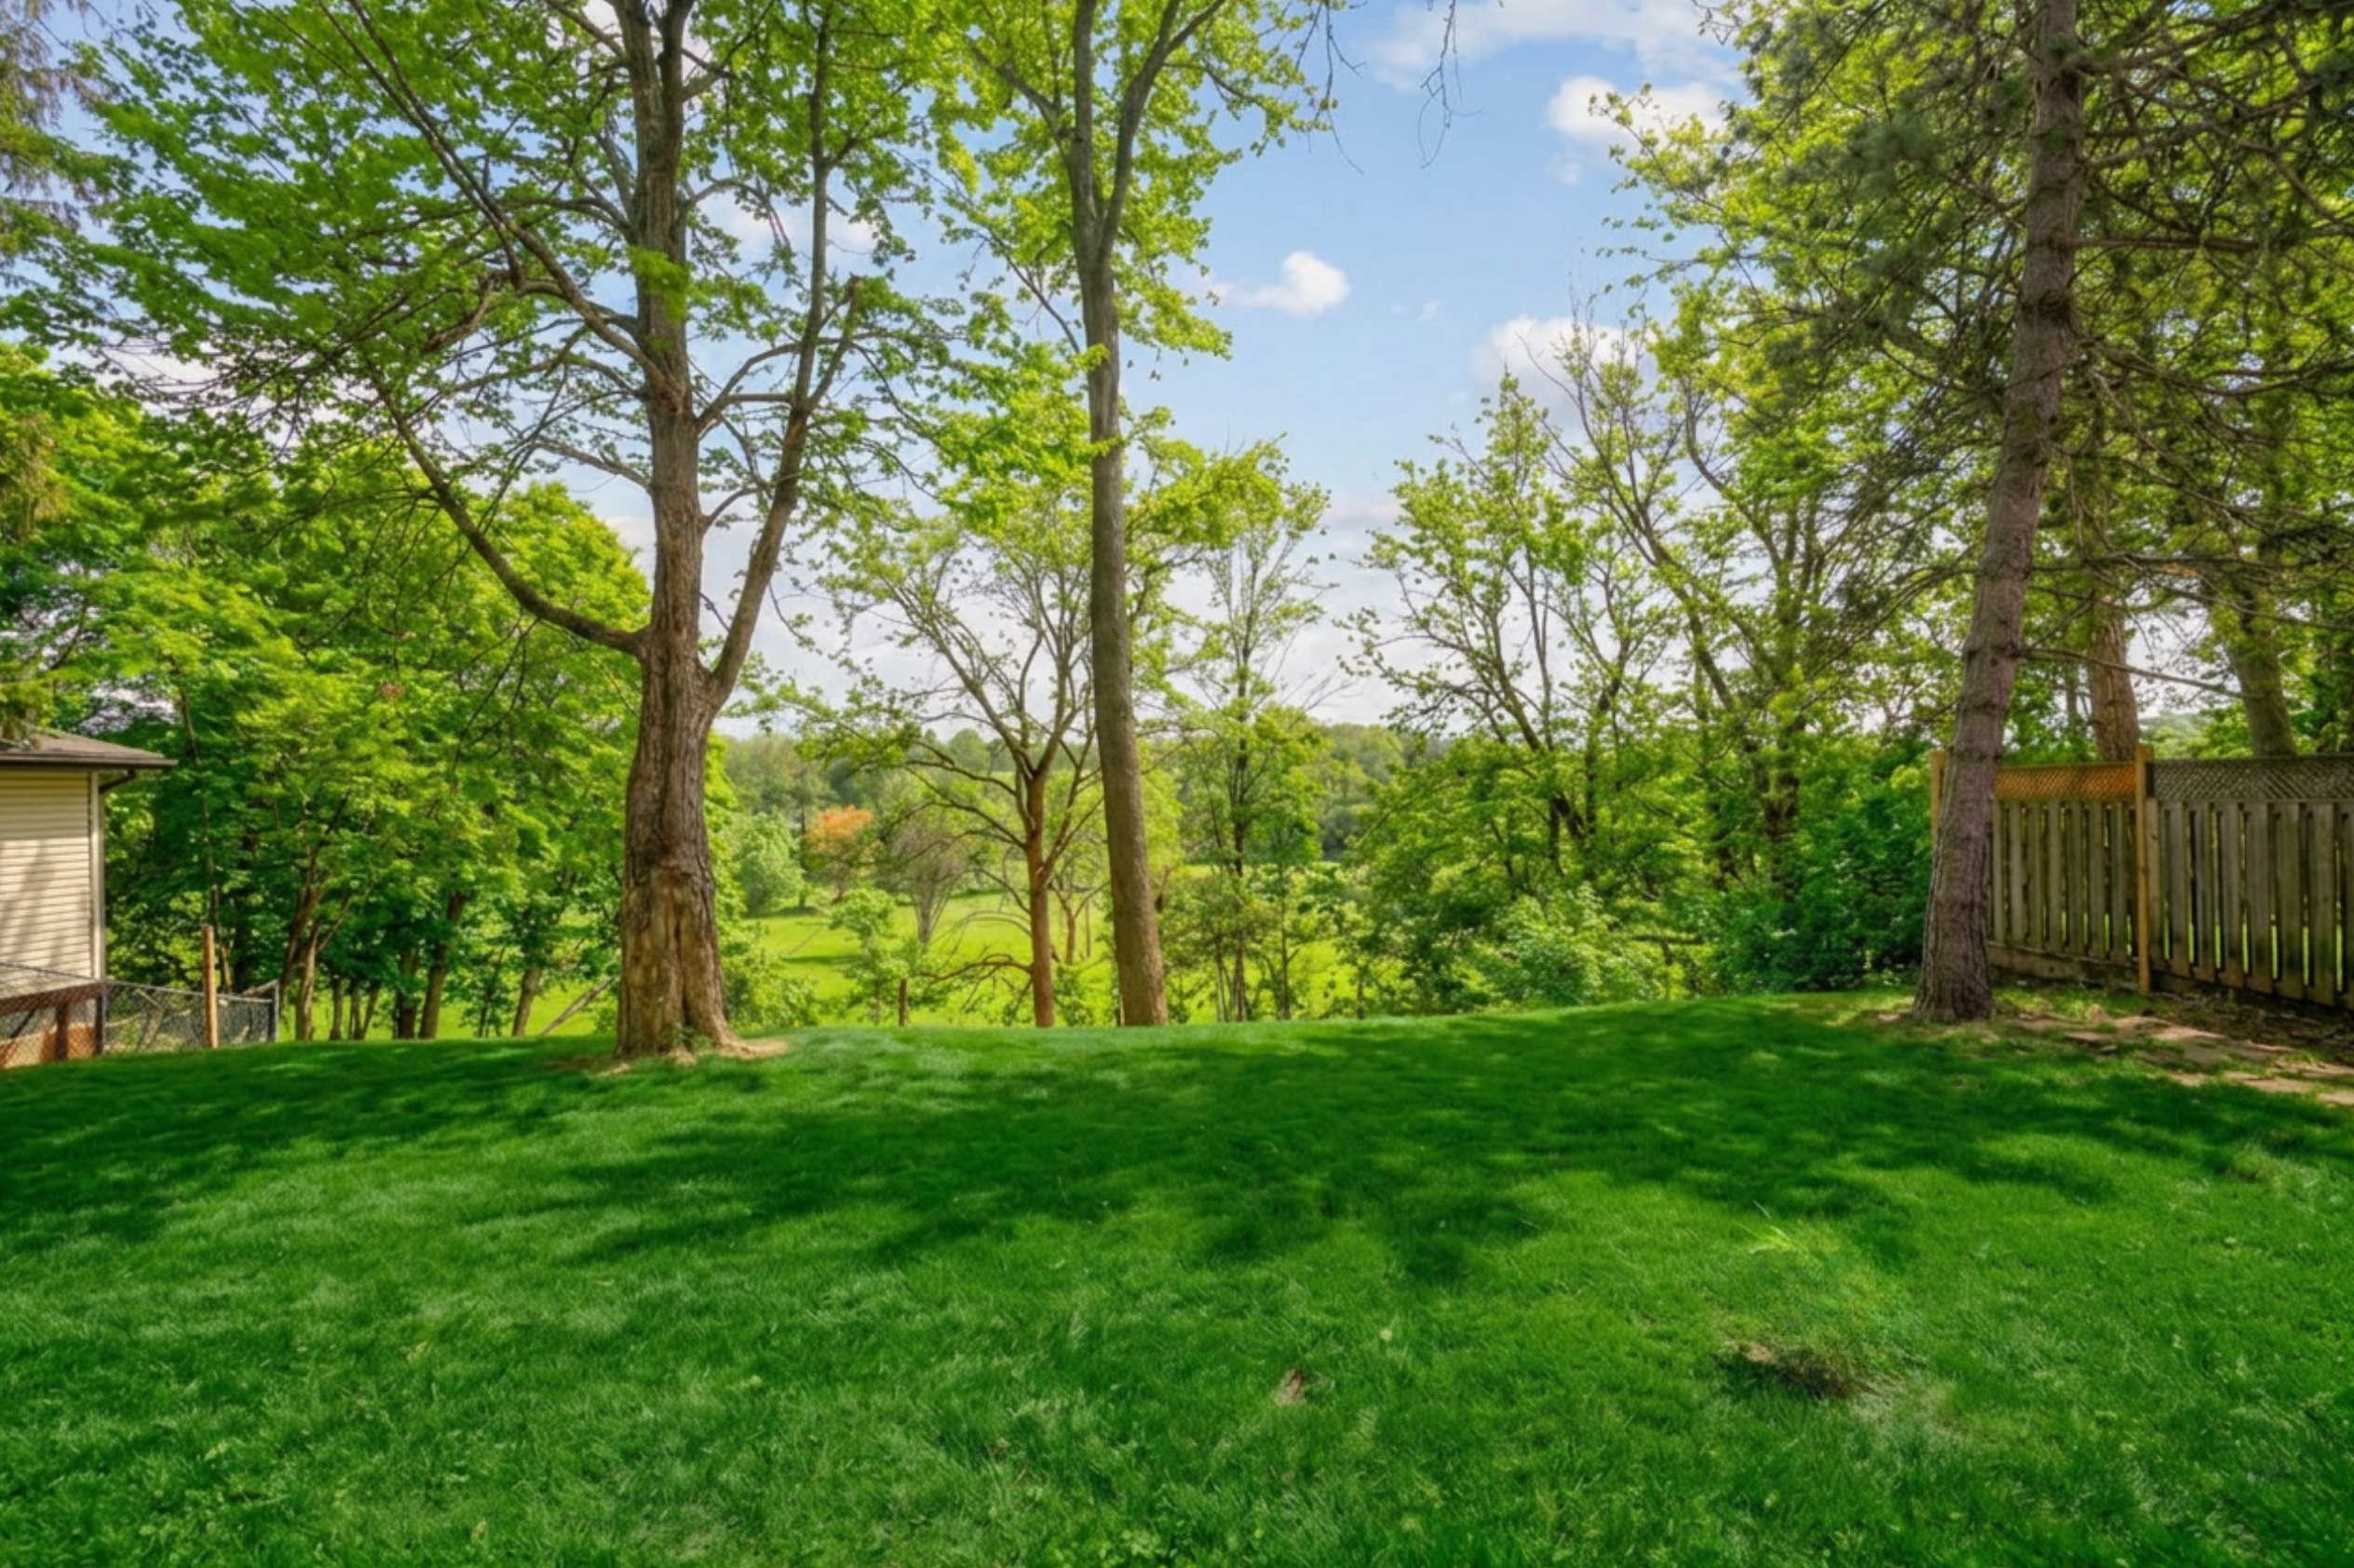
“A rare opportunity to own a quiet, family-centric cul-de-sac home backing directly onto the prestigious Scarborough Golf Course.”
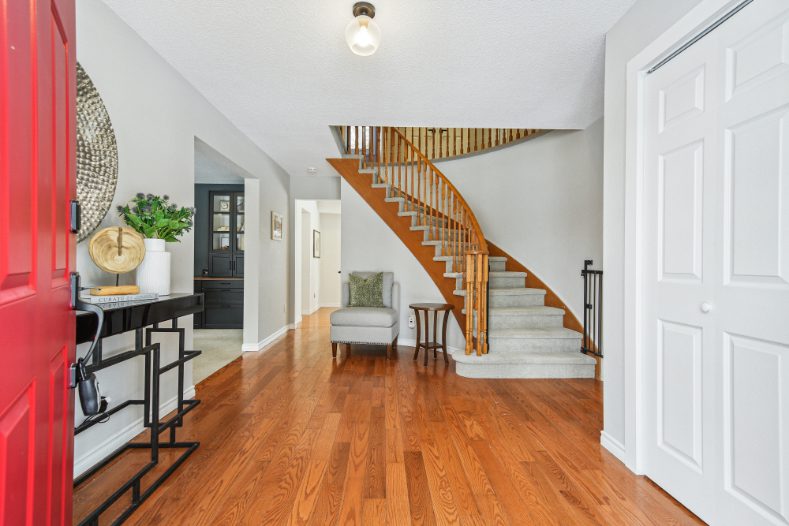
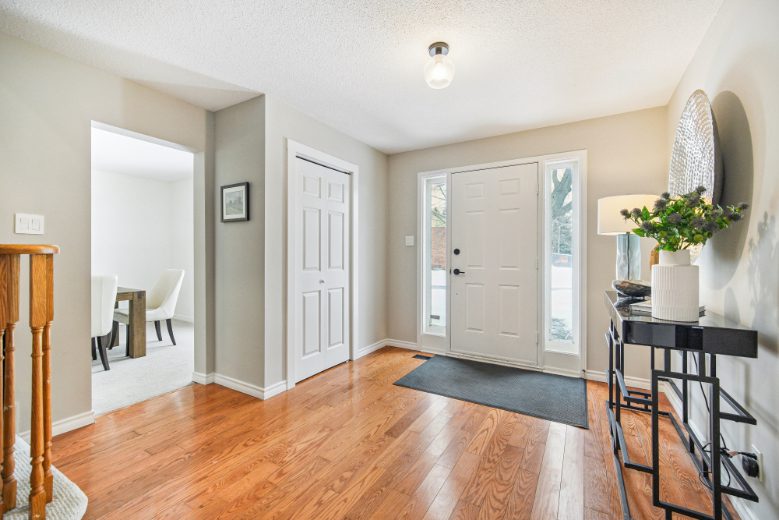
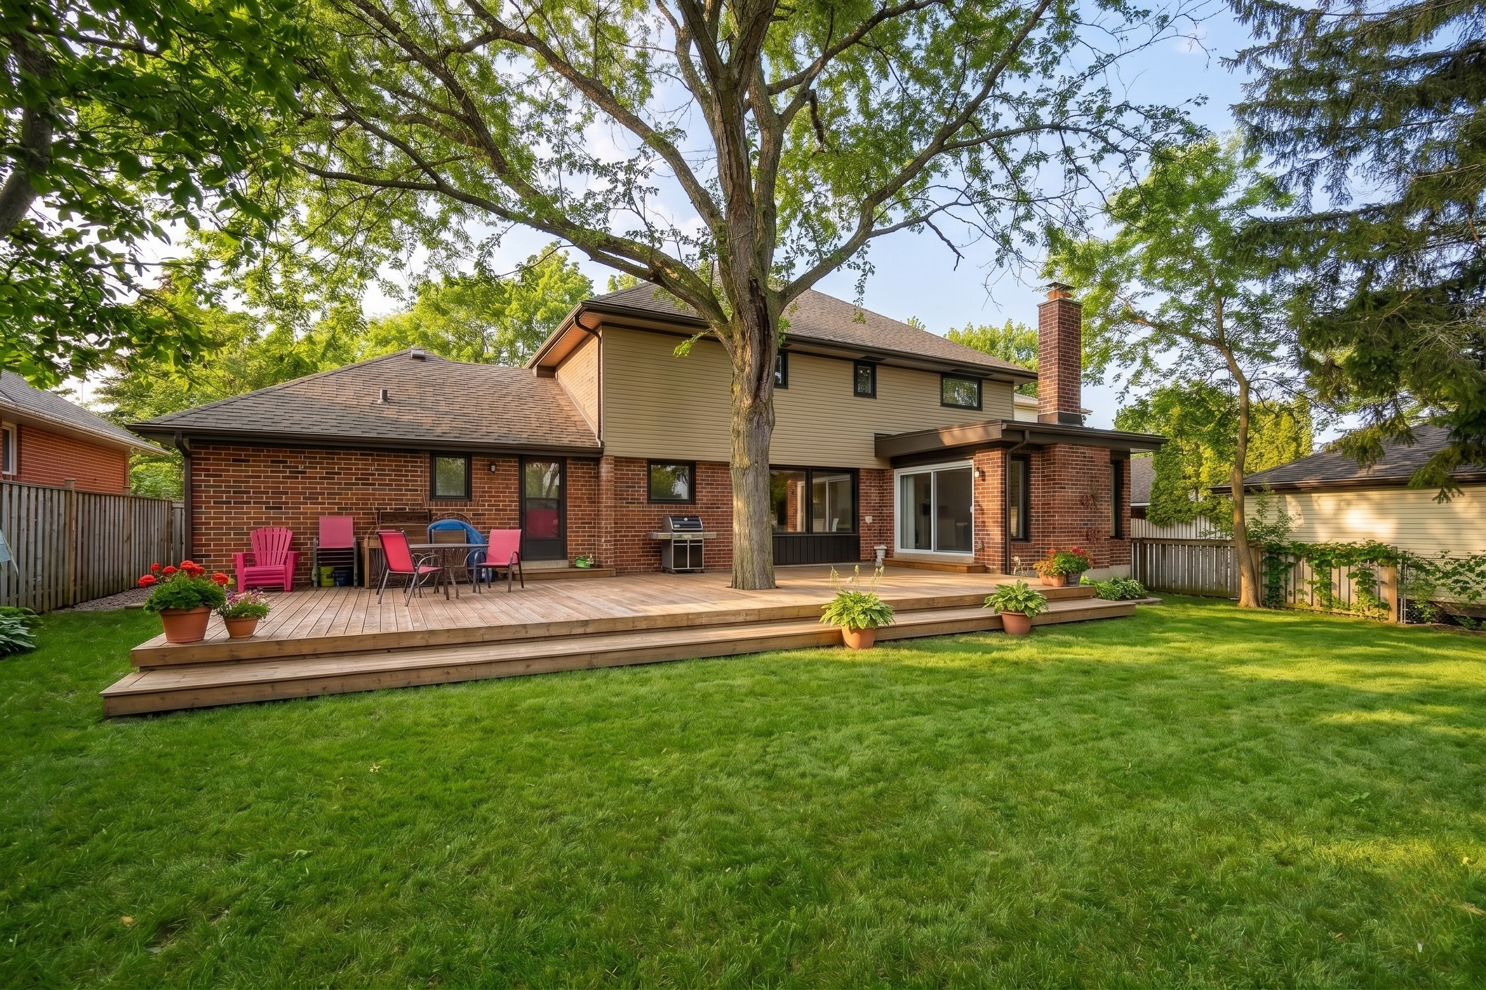
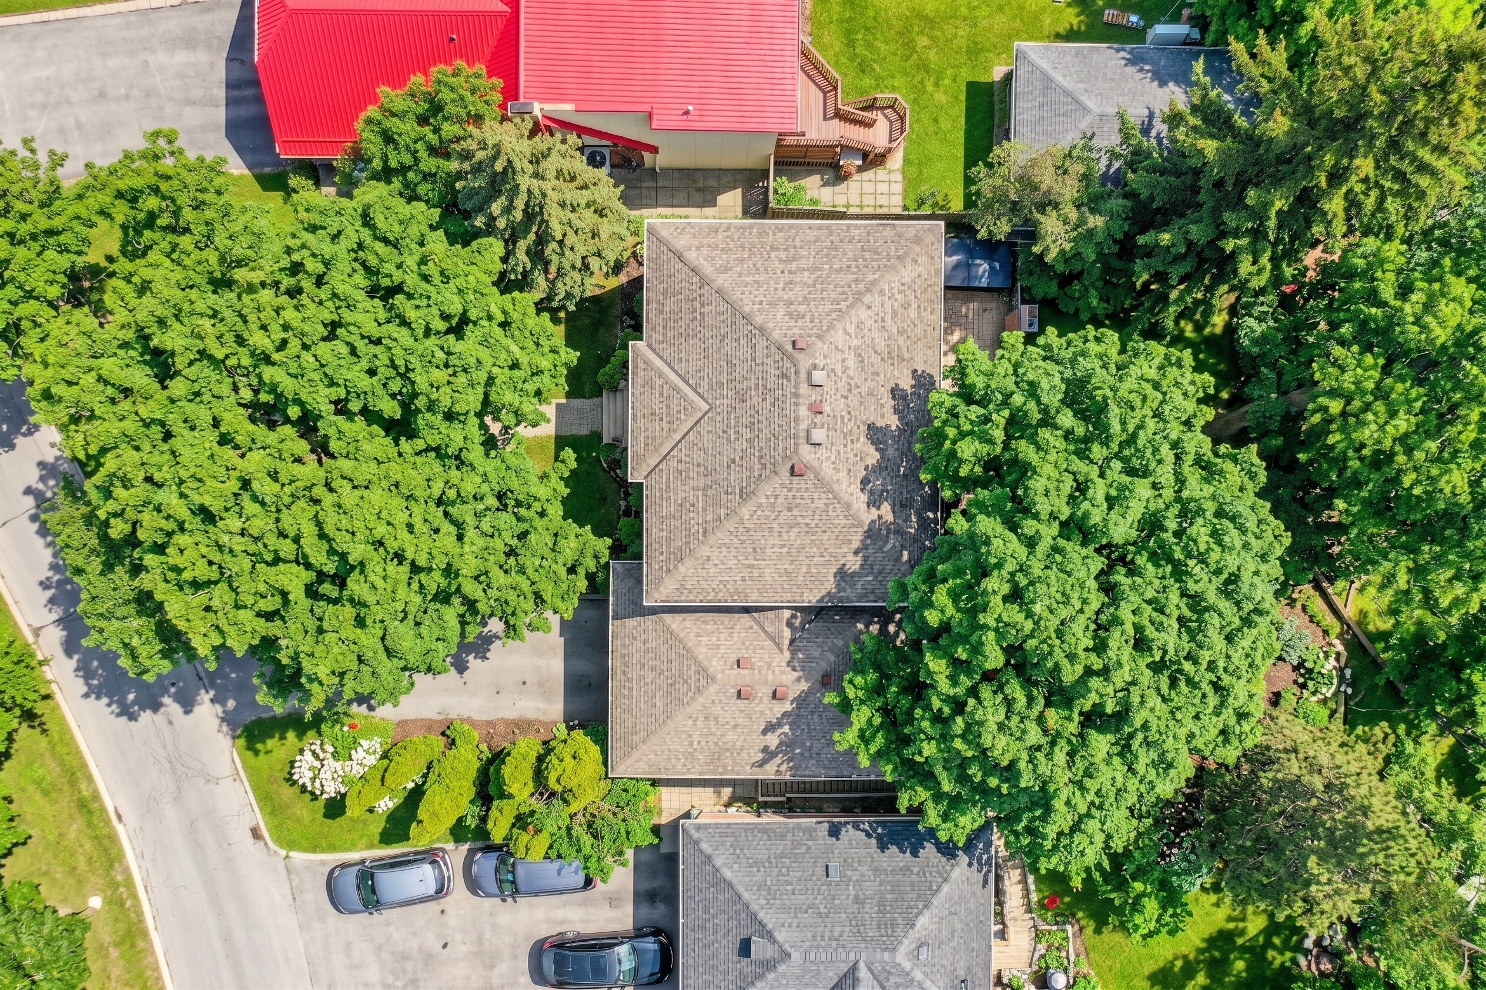
Tucked into one of Toronto’s most coveted enclaves, 40 Stonemanse Court is a solid brick two-storey residence set on an impressive 80-foot lot — a truly rare offering in Golfdale Gardens. From the grand foyer with its dramatic circular staircase to the expansive 25-foot chef’s kitchen overlooking the fairways, every space invites both elegant entertaining and effortless family life.
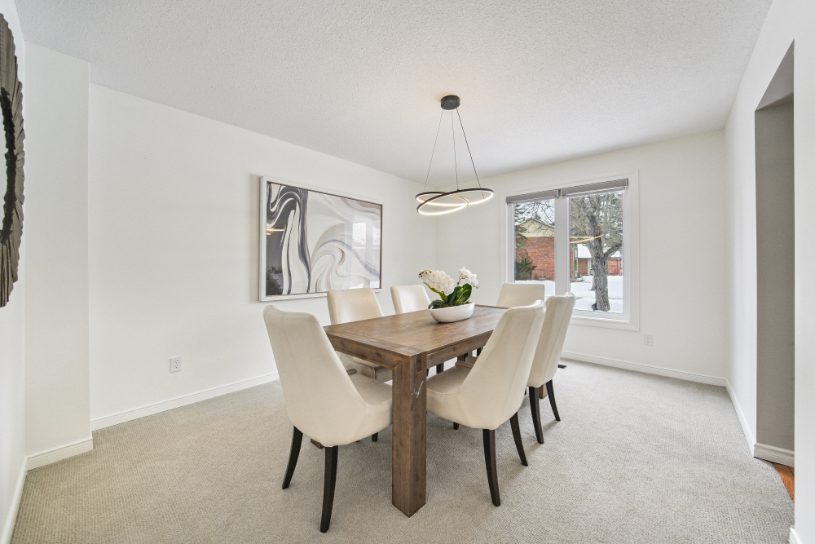
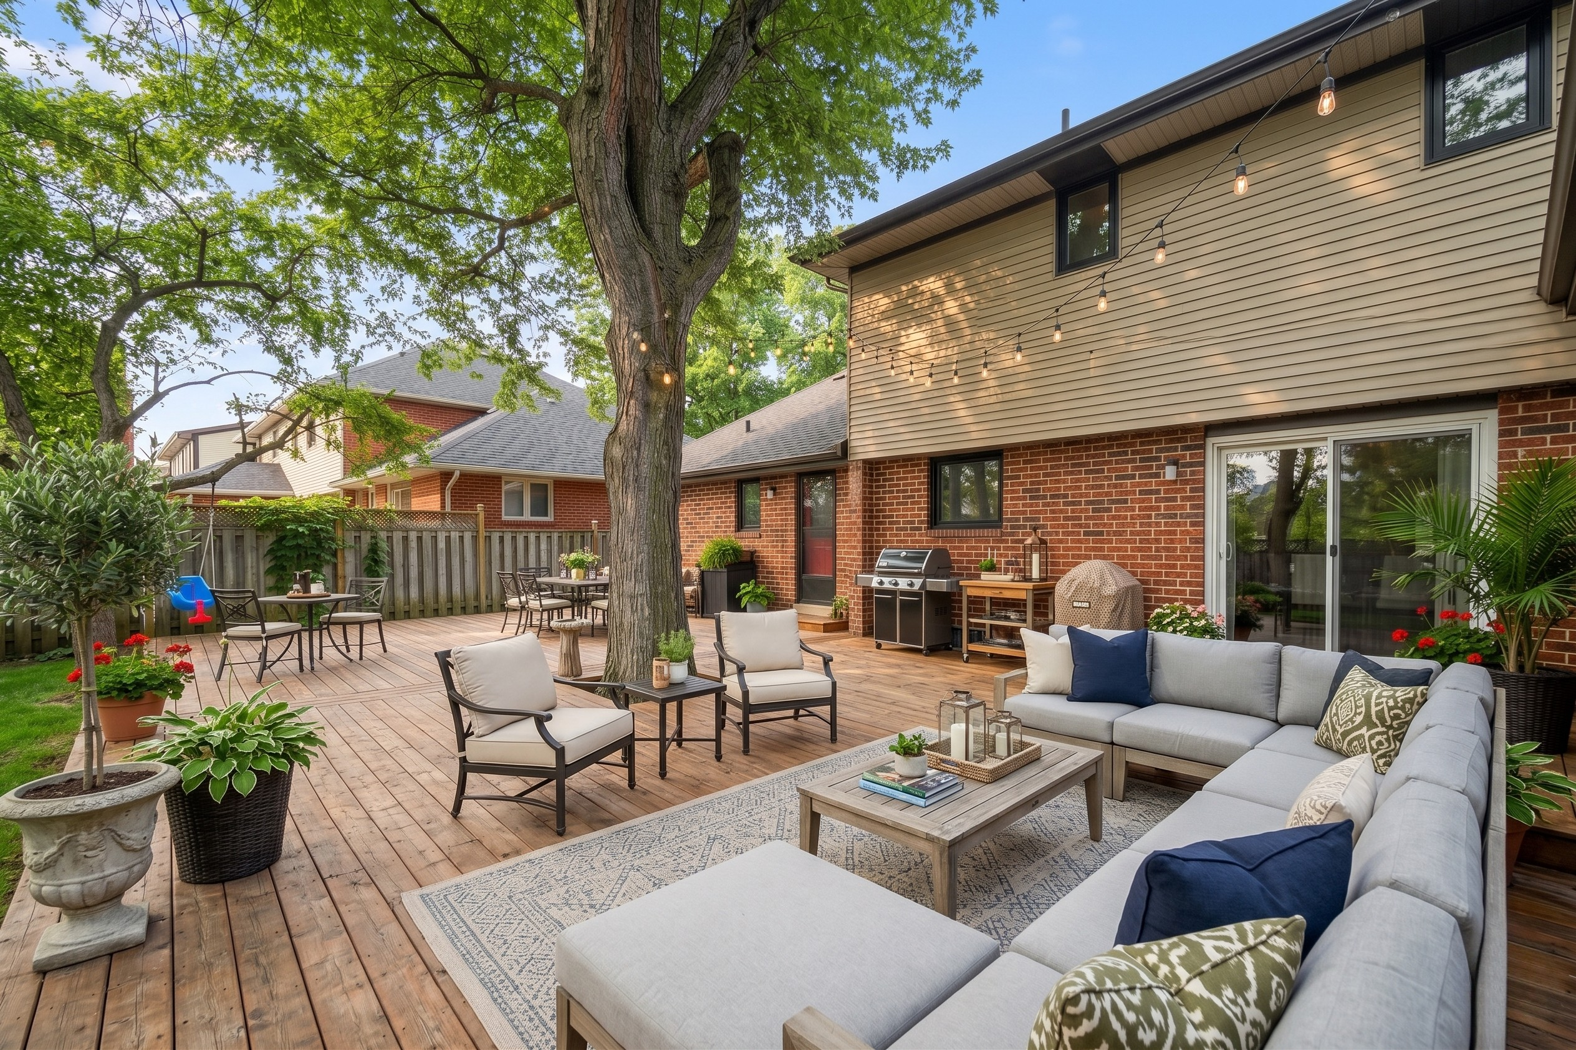
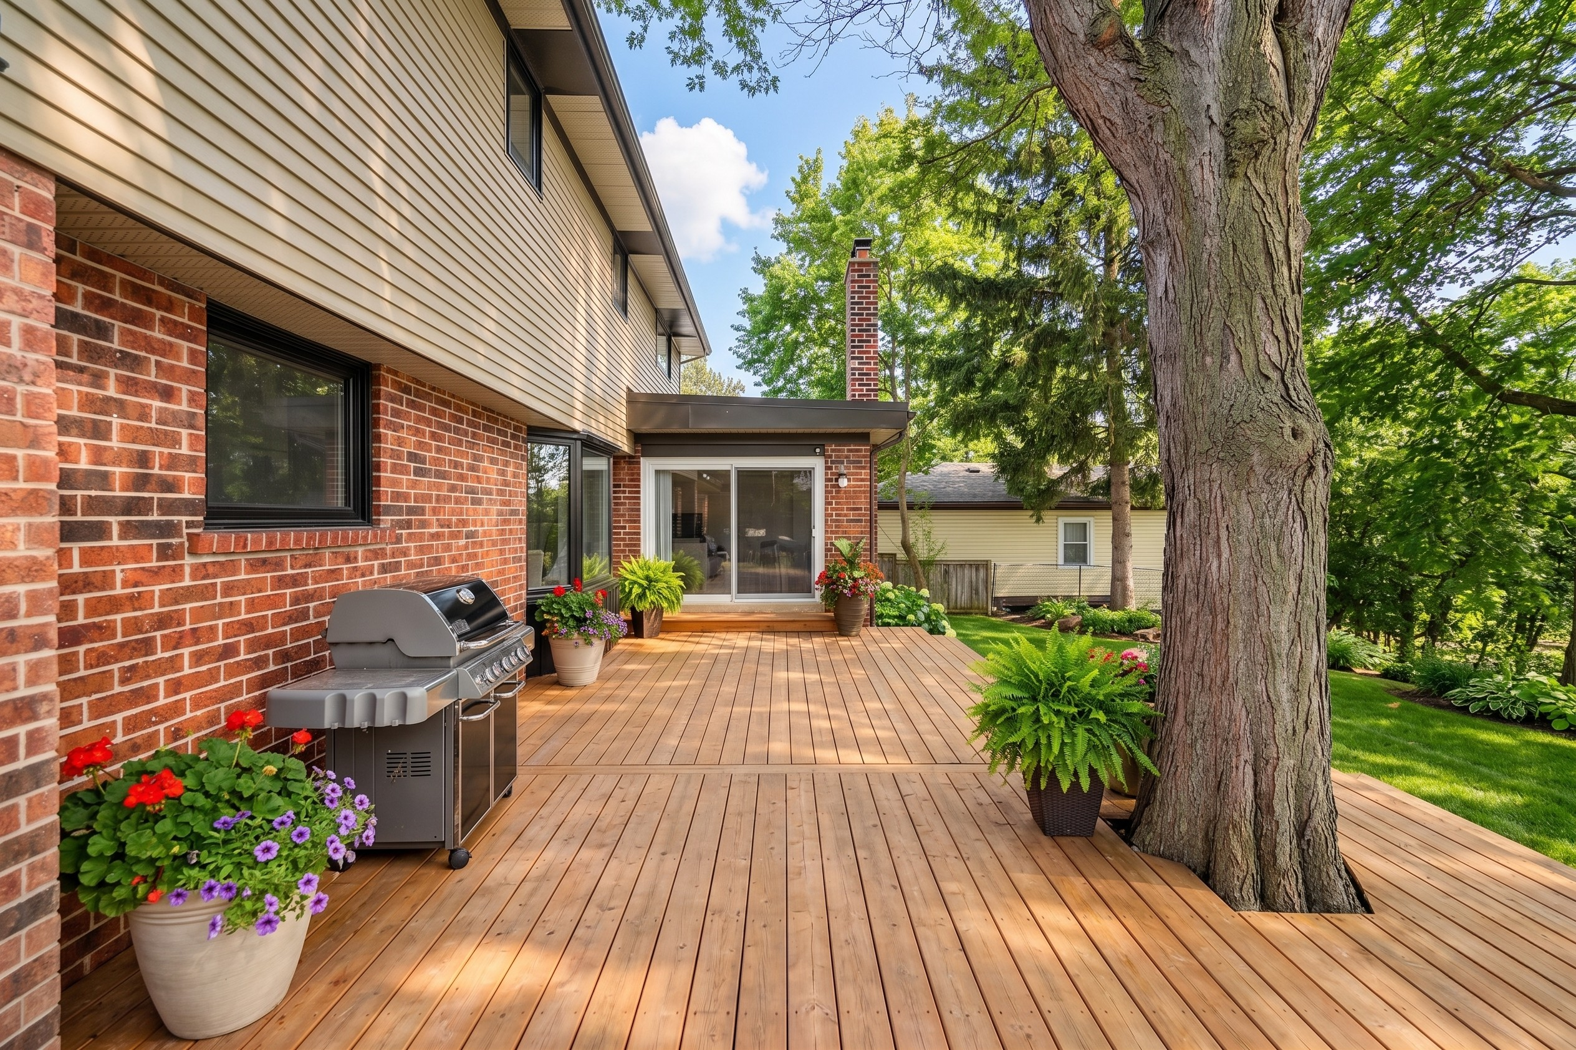
Step out to the newly built rear deck for morning coffee above the ravine, host long-table dinners in the formal dining room, or settle into the fireside living room as the light fades over the green. This is a home that lives generously, year after year.
Set Apart
Few Toronto homes can claim what Stonemanse offers — a private cul-de-sac, an 80-foot frontage, and the quiet luxury of backing onto a championship golf course.
Gallery
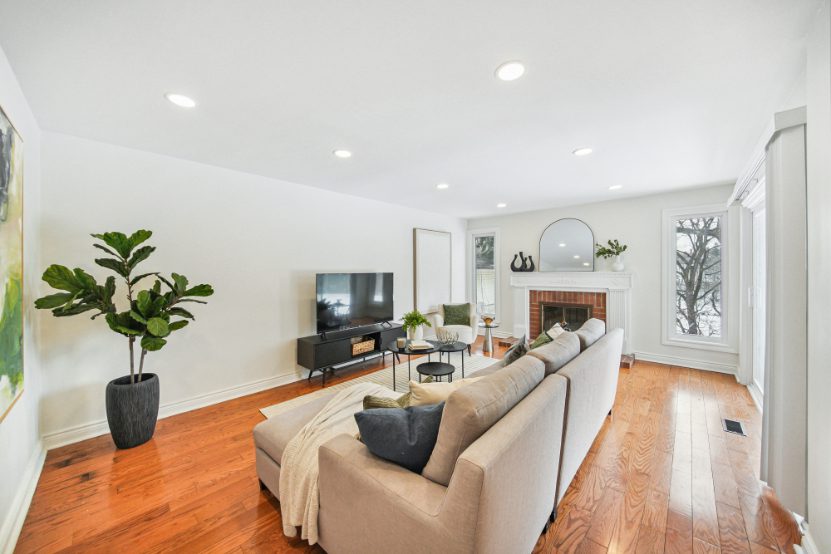
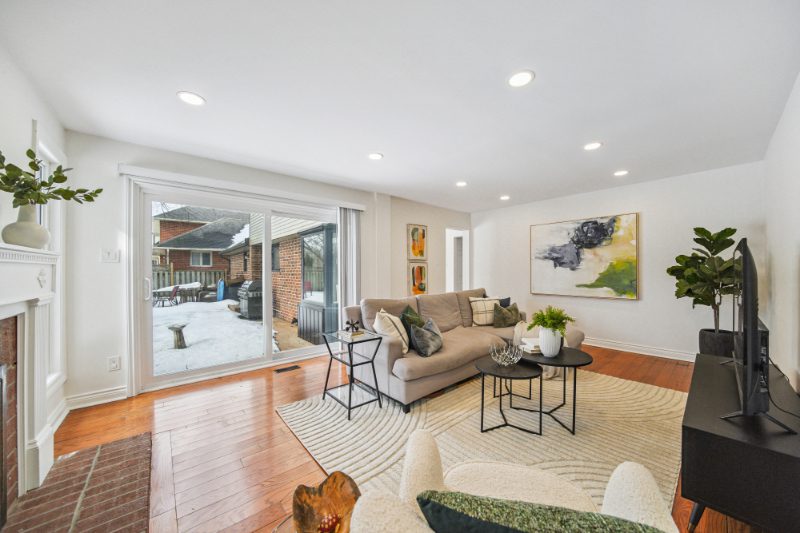
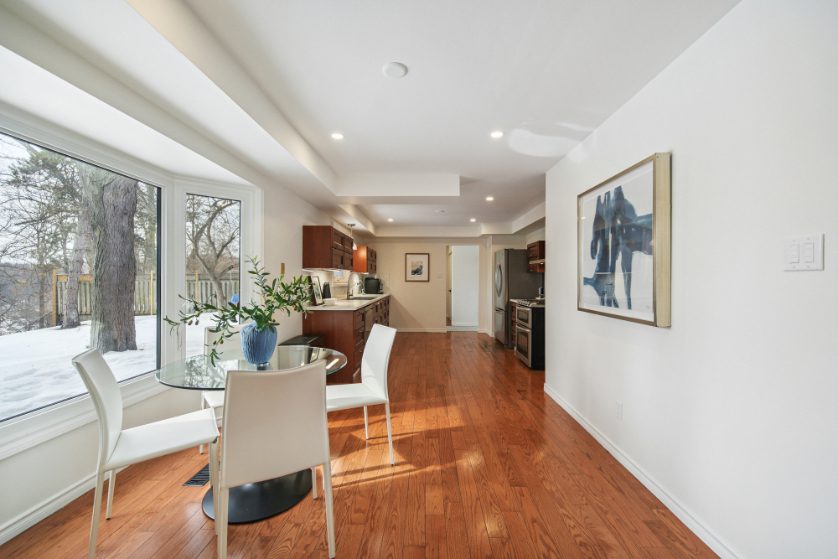
What Sets It Apart
Wake up to the lush fairways and mature ravine canopy — uninterrupted, year-round views from the deck, family room, and primary suite.
A quiet, family-centric enclave with minimal traffic — the kind of street where neighbours know each other and children play on summer evenings.
Updated maple cabinetry, generous workspace, and scenic golf course views — perfectly positioned at the heart of the home.
Soaring 9-foot ceilings and a dramatic curved staircase set the tone the moment you step inside.
Expansive, perfectly oriented for entertaining — and steps below, a flagstone patio with fire pit awaits cool autumn evenings.
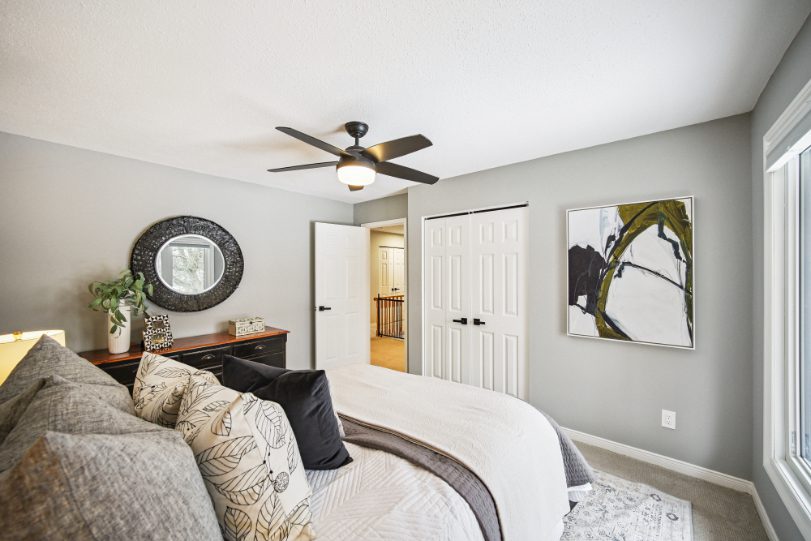
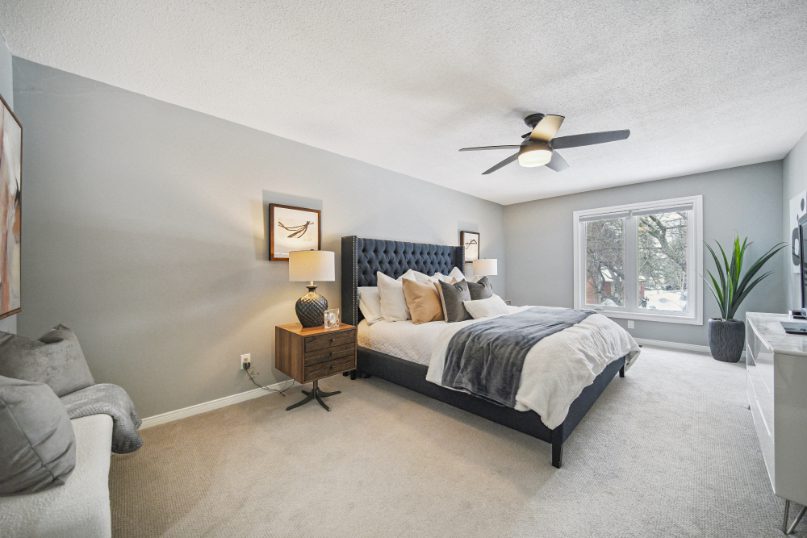
A serene retreat with walk-in closet, ensuite bathroom, and separate vanity — designed as a dedicated owner’s sanctuary.
A blank canvas of full-height ceiling space — ready for a media retreat, gym, in-law suite, or income-generating apartment.
Direct interior access from a double-car garage, plus private driveway parking for four — a rarity at this price in central Toronto.
Property Details
Renovations & Features
The Layout
Two generously proportioned storeys above a full-height lower level — every space designed for the way families actually live. Browse the plans below, or download the full PDF for a closer look.
The Neighbourhood
Golfdale Gardens is one of Scarborough’s best-kept secrets — a quiet, mature enclave of generously sized lots, established trees, and timeless brick homes. Stonemanse Court itself is a coveted cul-de-sac, where the sounds of the city give way to the rhythm of the seasons across the adjacent fairways and ravine.
Excellent shopping, sought-after schools, and the conveniences of the Bluffs and Cliffside neighbourhoods are minutes away, with quick access to Highway 401, the Scarborough GO line, and the rolling green spaces of Scarborough Golf & Country Club at the end of the lot line.
Get In Touch
Discover everything 40 Stonemanse Court has to offer in person. Our team provides concierge-level service from your first showing through to closing — and we’re always happy to walk a property thoughtfully, on your schedule.