A Deep 40 × 133 Ft Lot
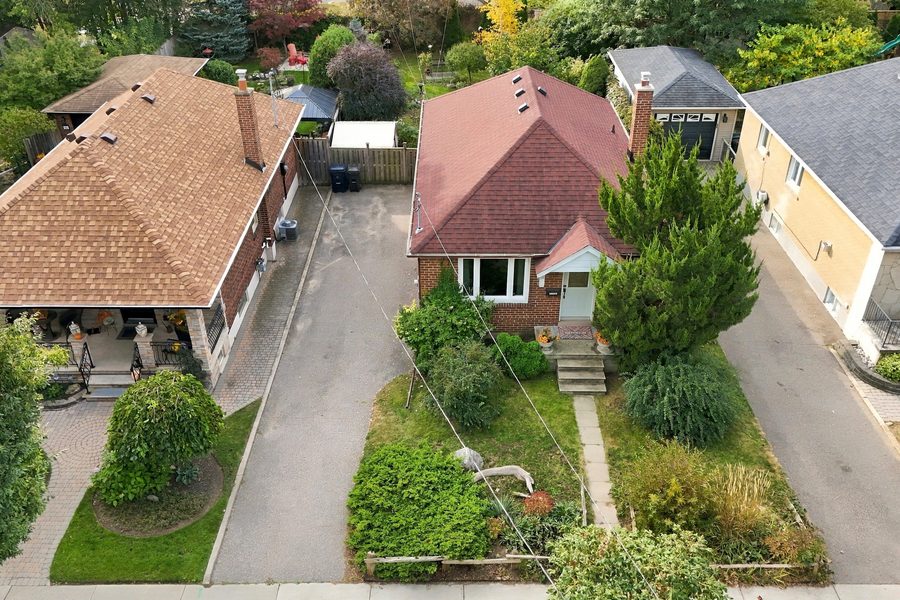
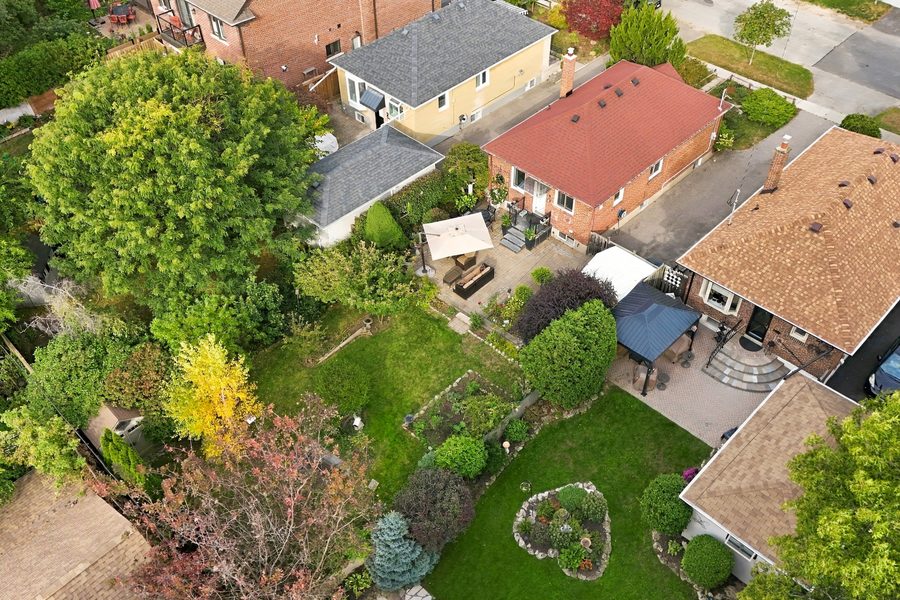
More than 5,300 square feet of land on a quiet residential street — space for the garden you have now, and the flexibility to renovate or build in the future.


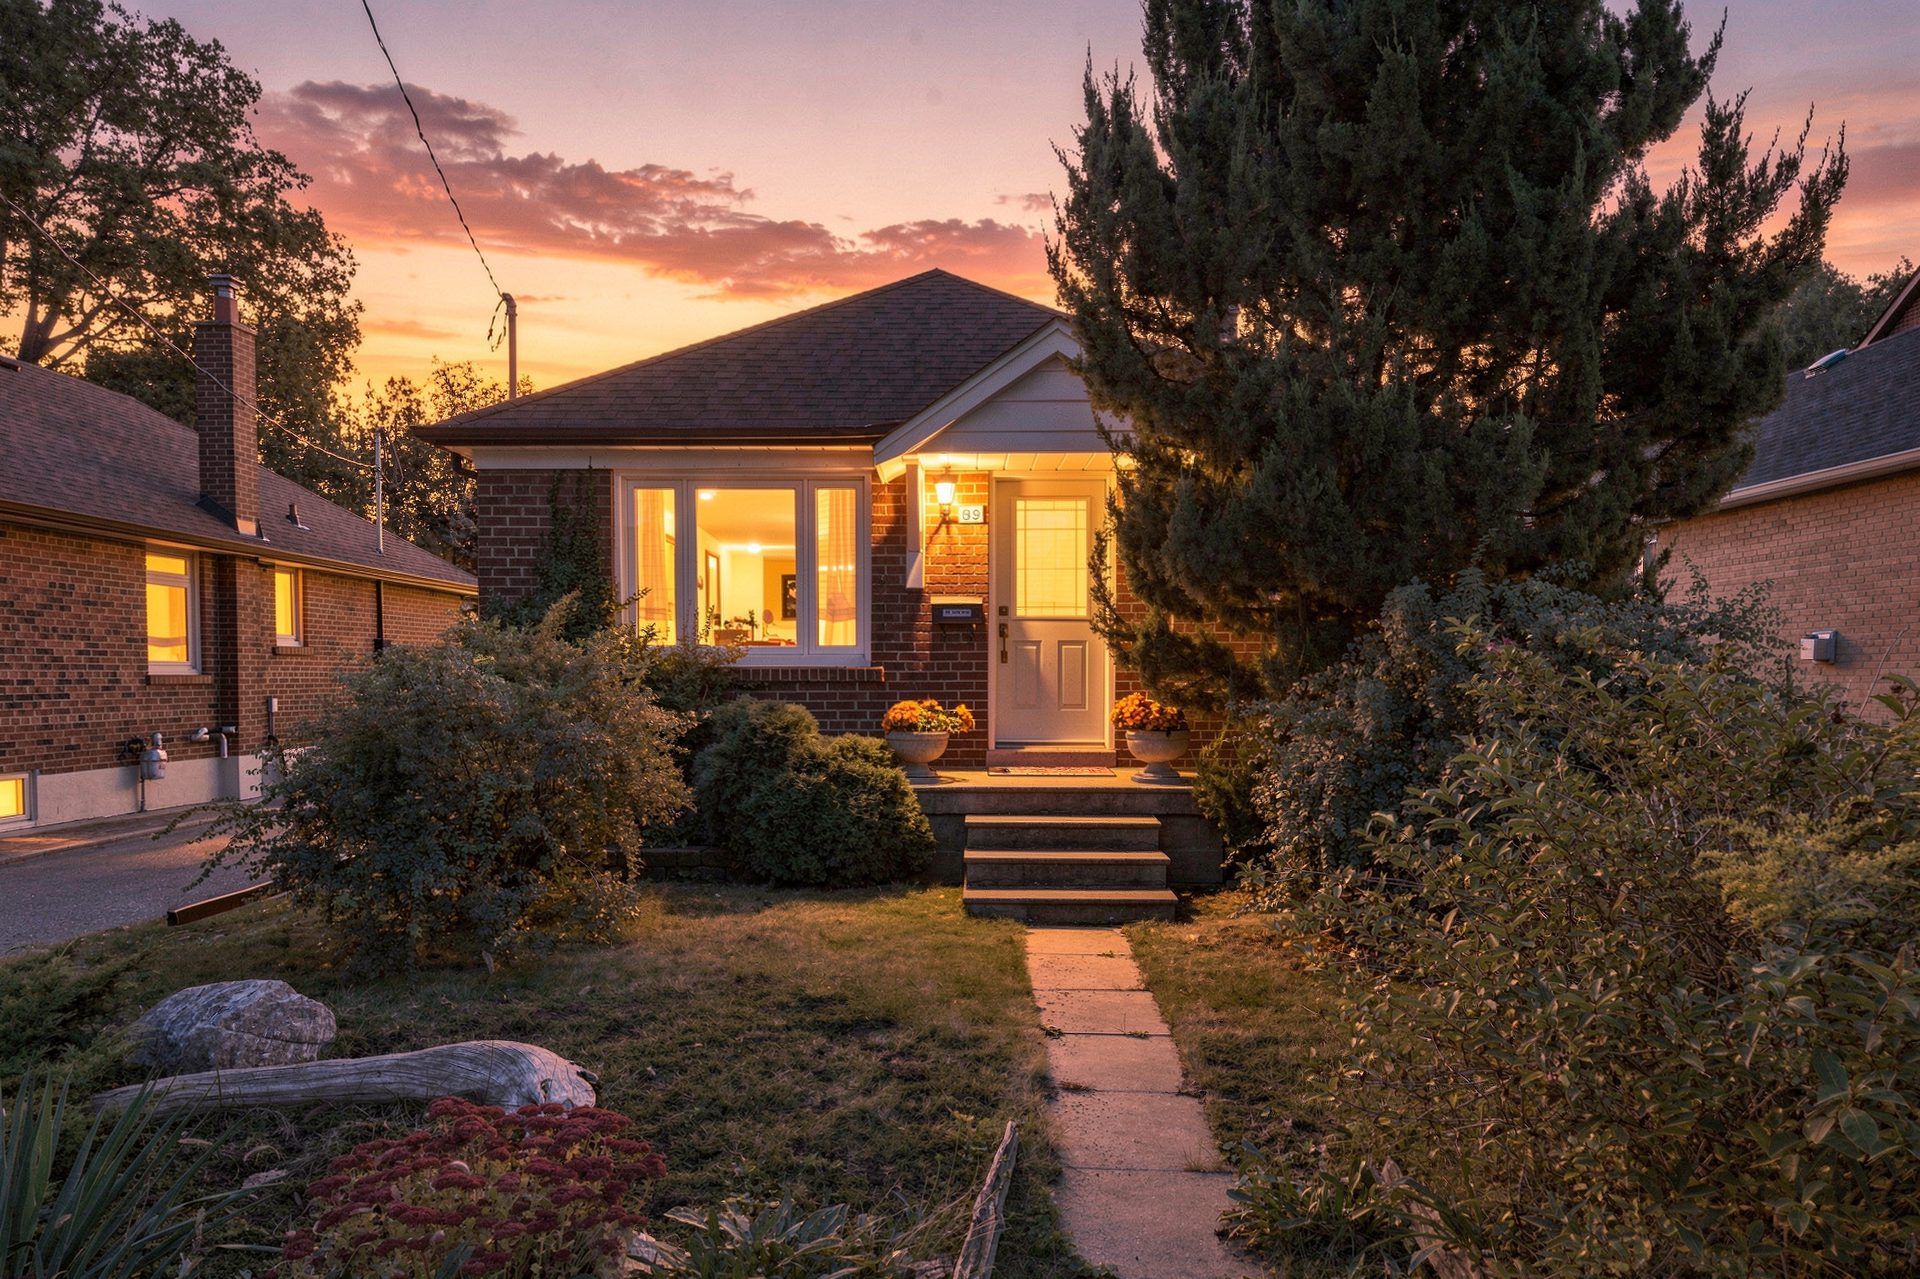
For Sale Norseman Heights, Etobicoke
Norseman Heights · Toronto, Ontario
The Property
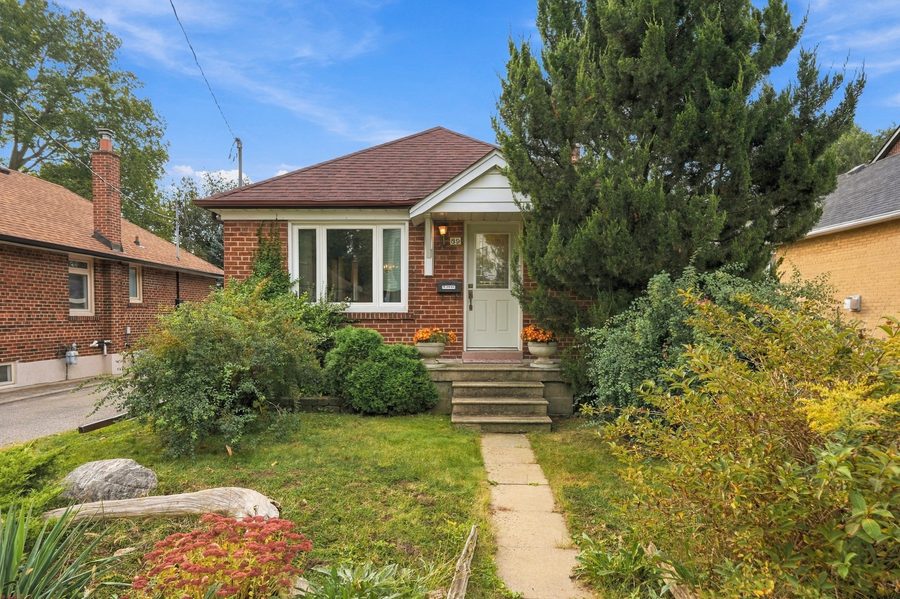
"A red-brick bungalow on one of Norseman Heights' quiet streets — liveable today, with a sunny south-facing garden out back and a finished lower level ready for whatever comes next."
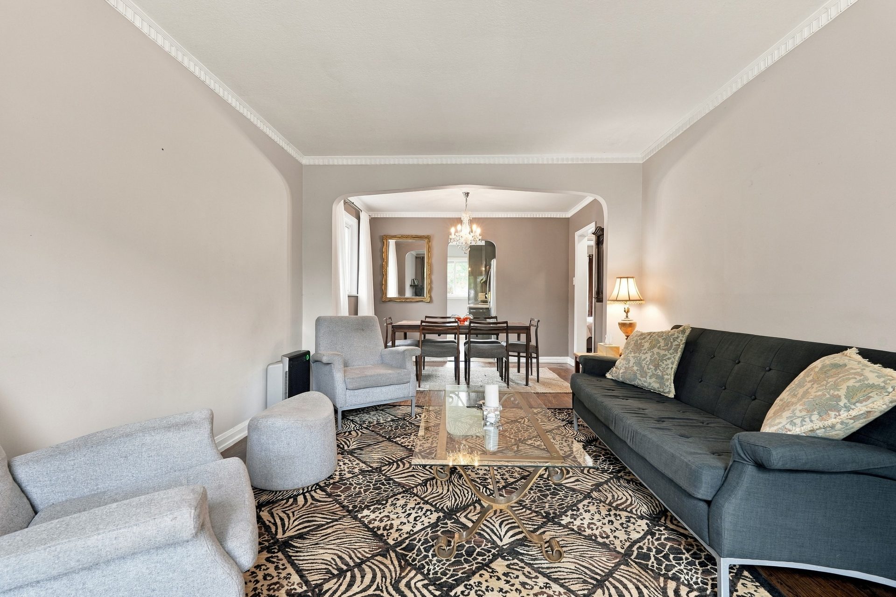
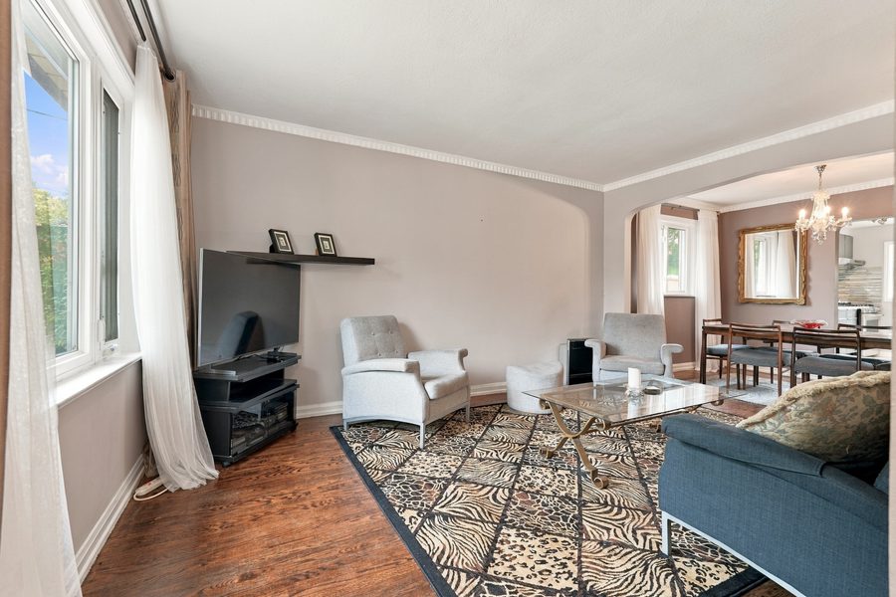
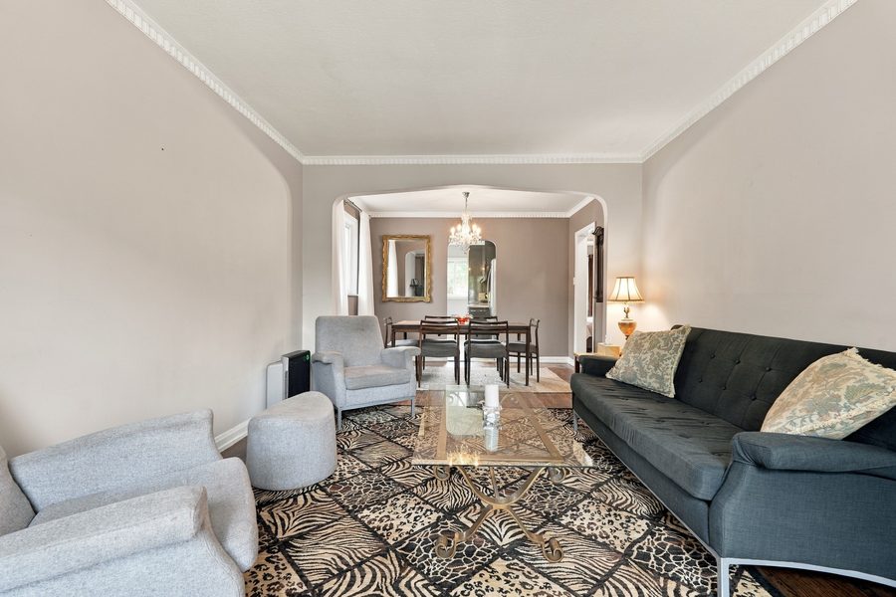
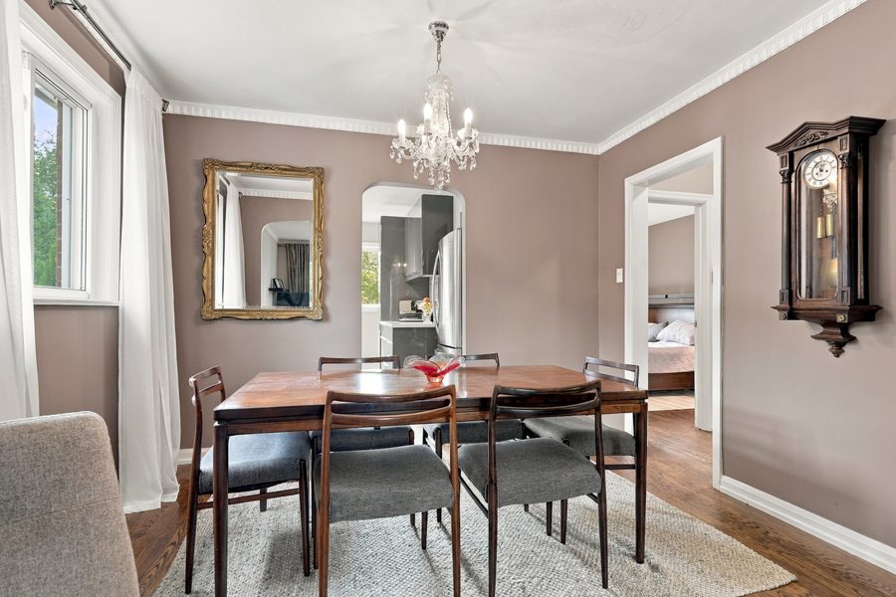
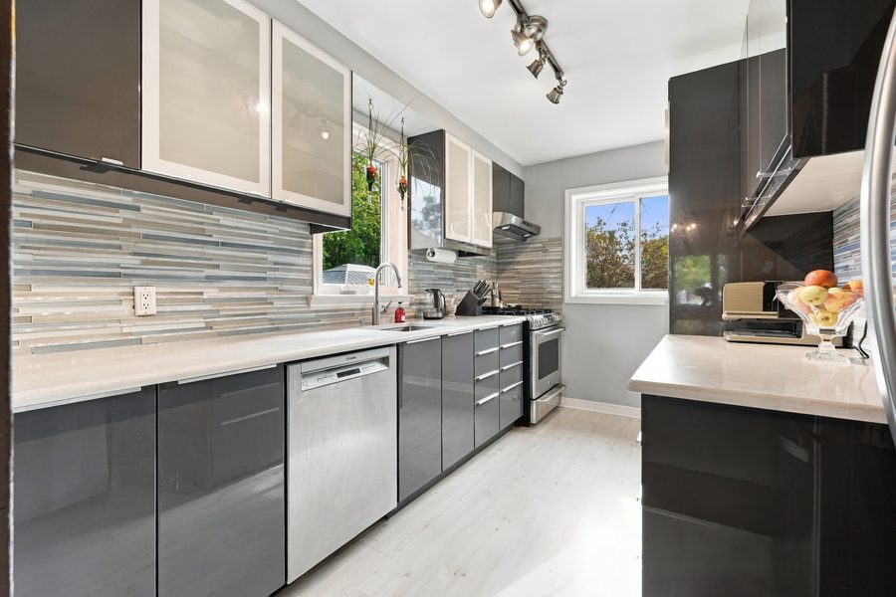
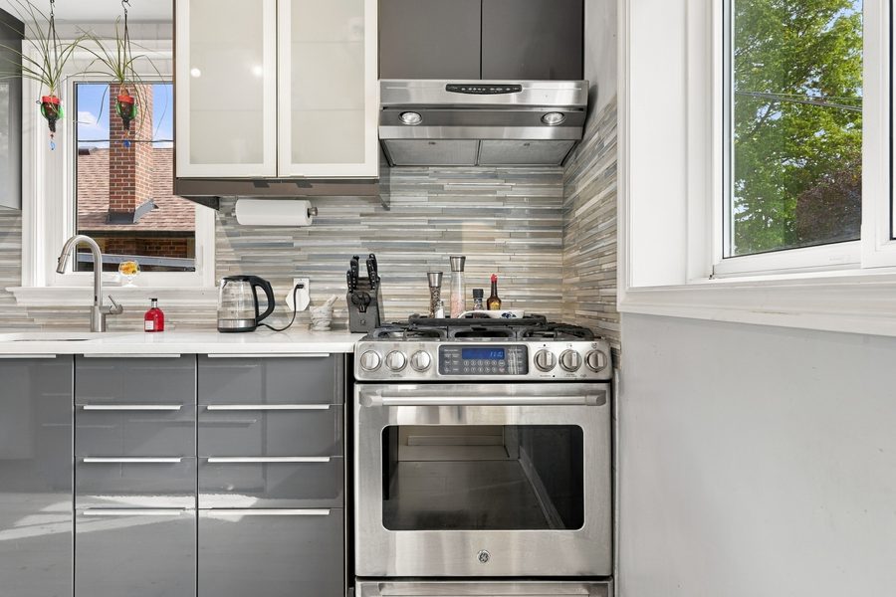
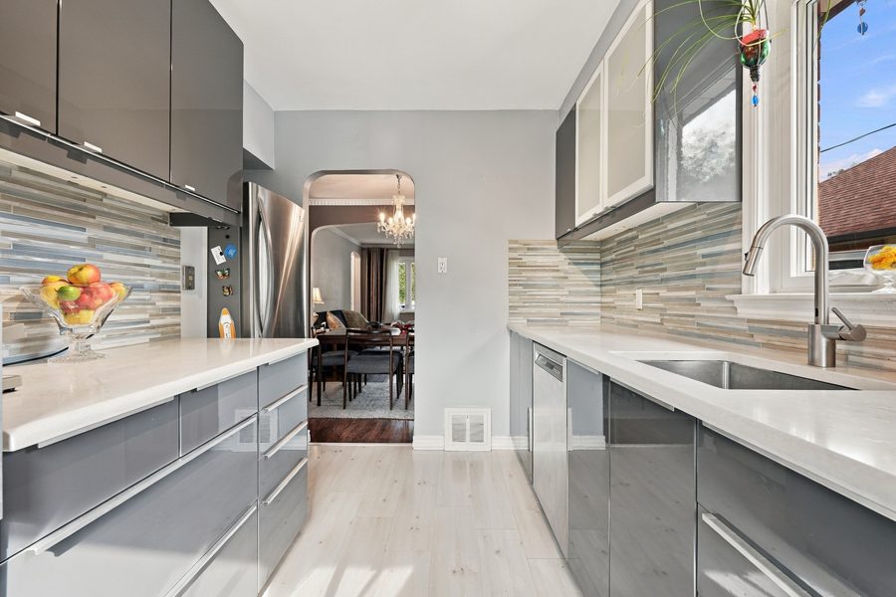
Built in 1949 and cared for ever since, 89 Yorkview Drive sits on a deep 40 × 133 ft lot among the mature trees of Norseman Heights. It has been thoughtfully refreshed rather than gutted — hardwood floors, an arched opening between the living and dining rooms, and an updated galley kitchen with a gas range and stainless appliances.
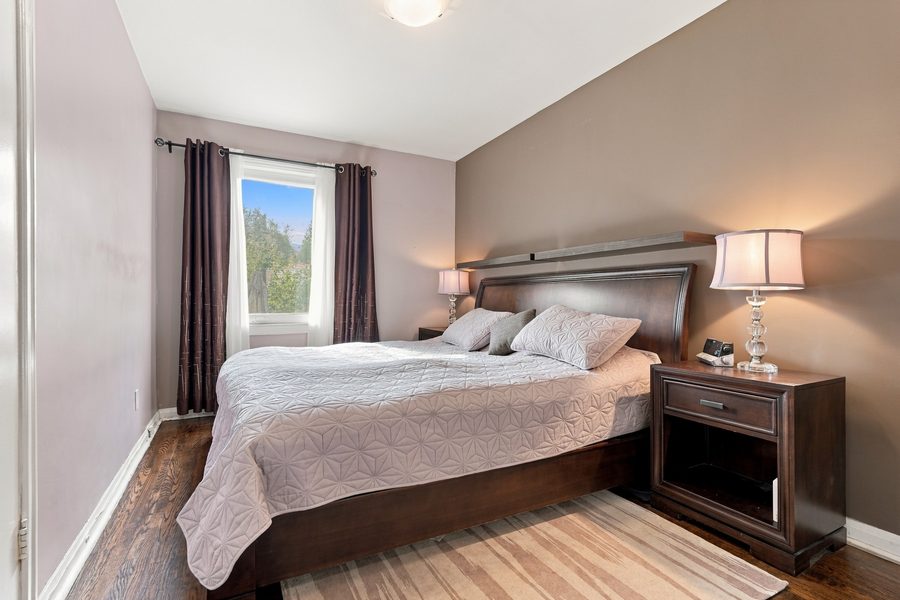
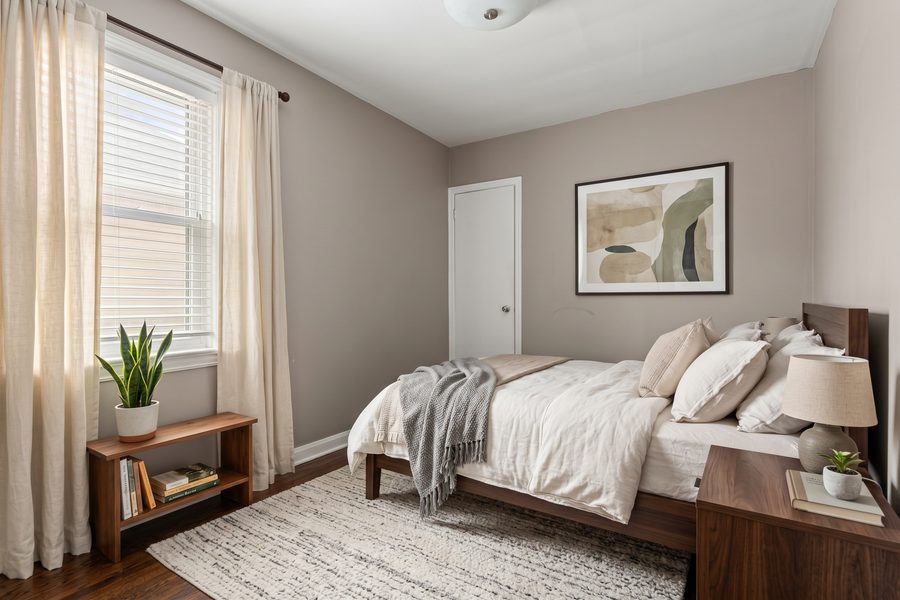
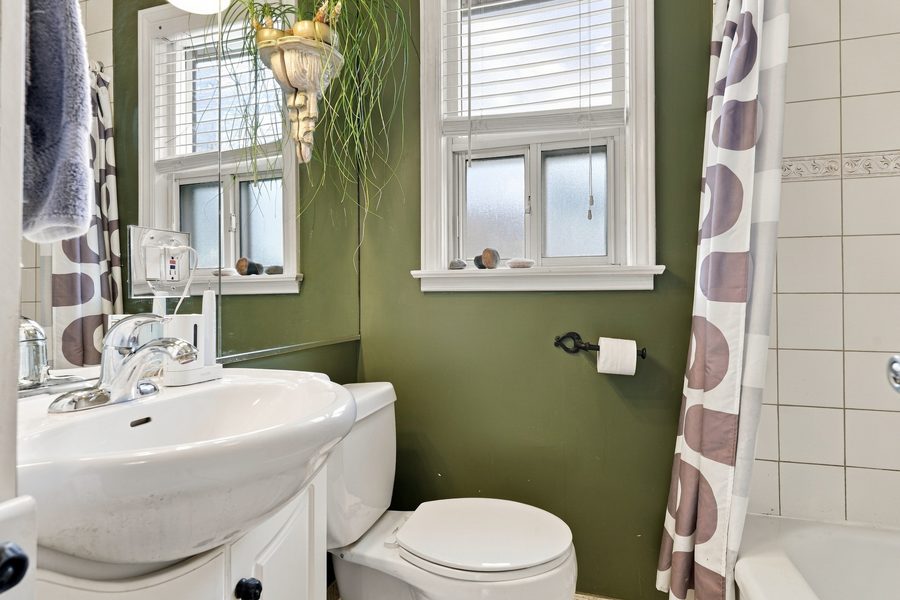
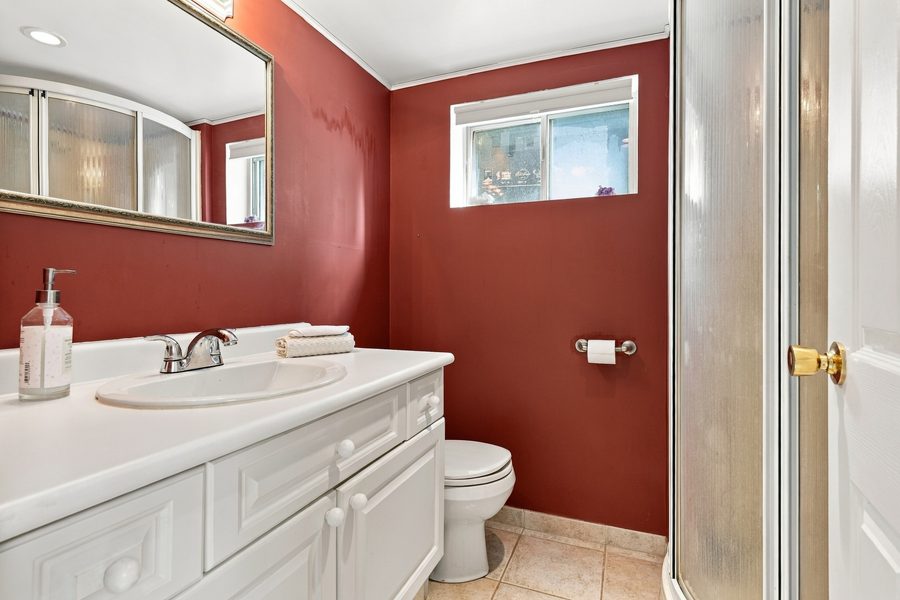
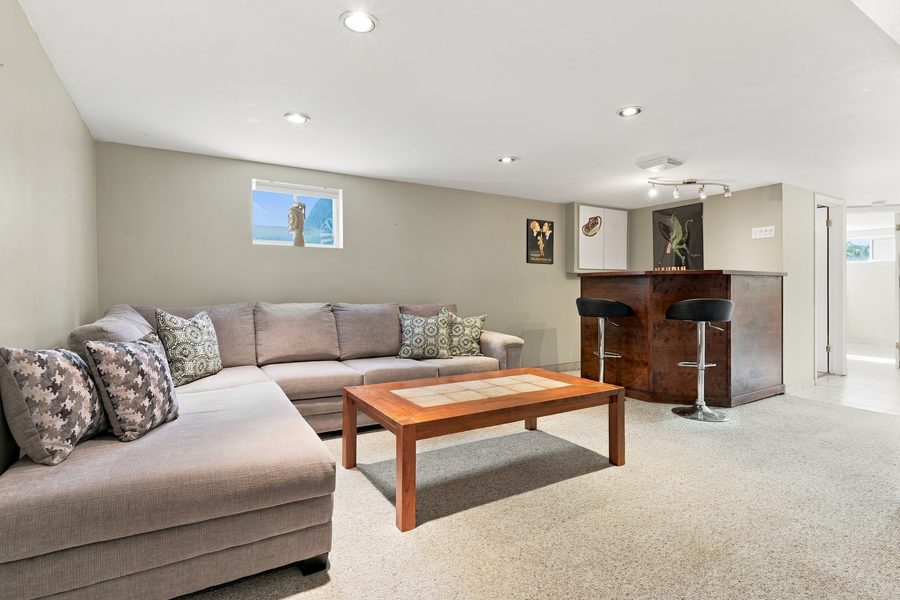
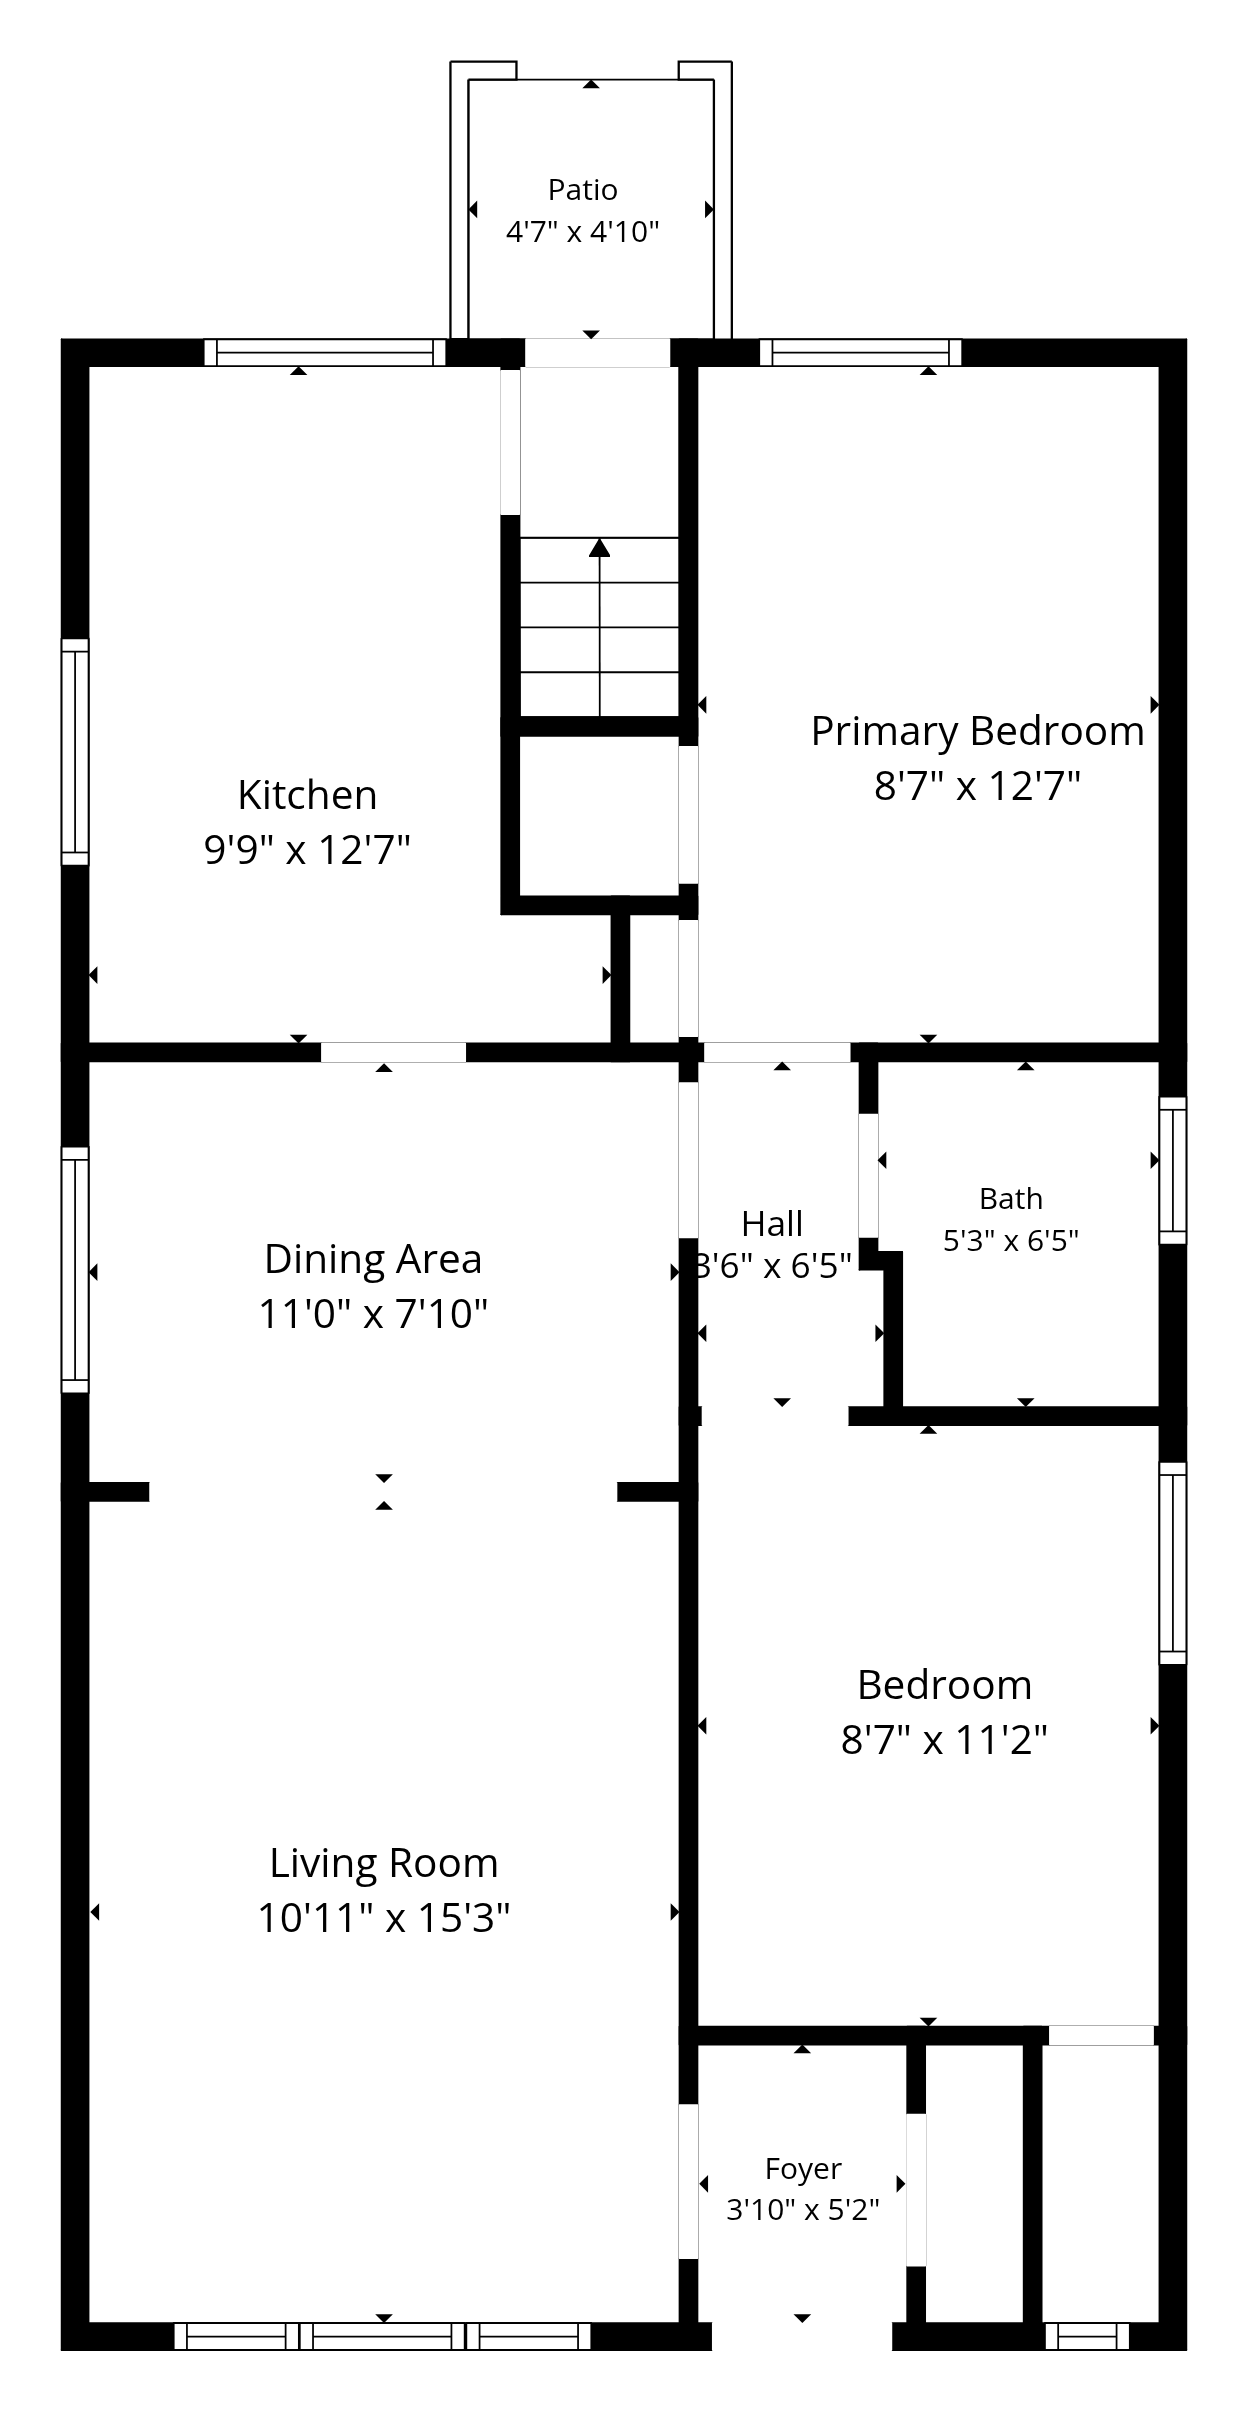
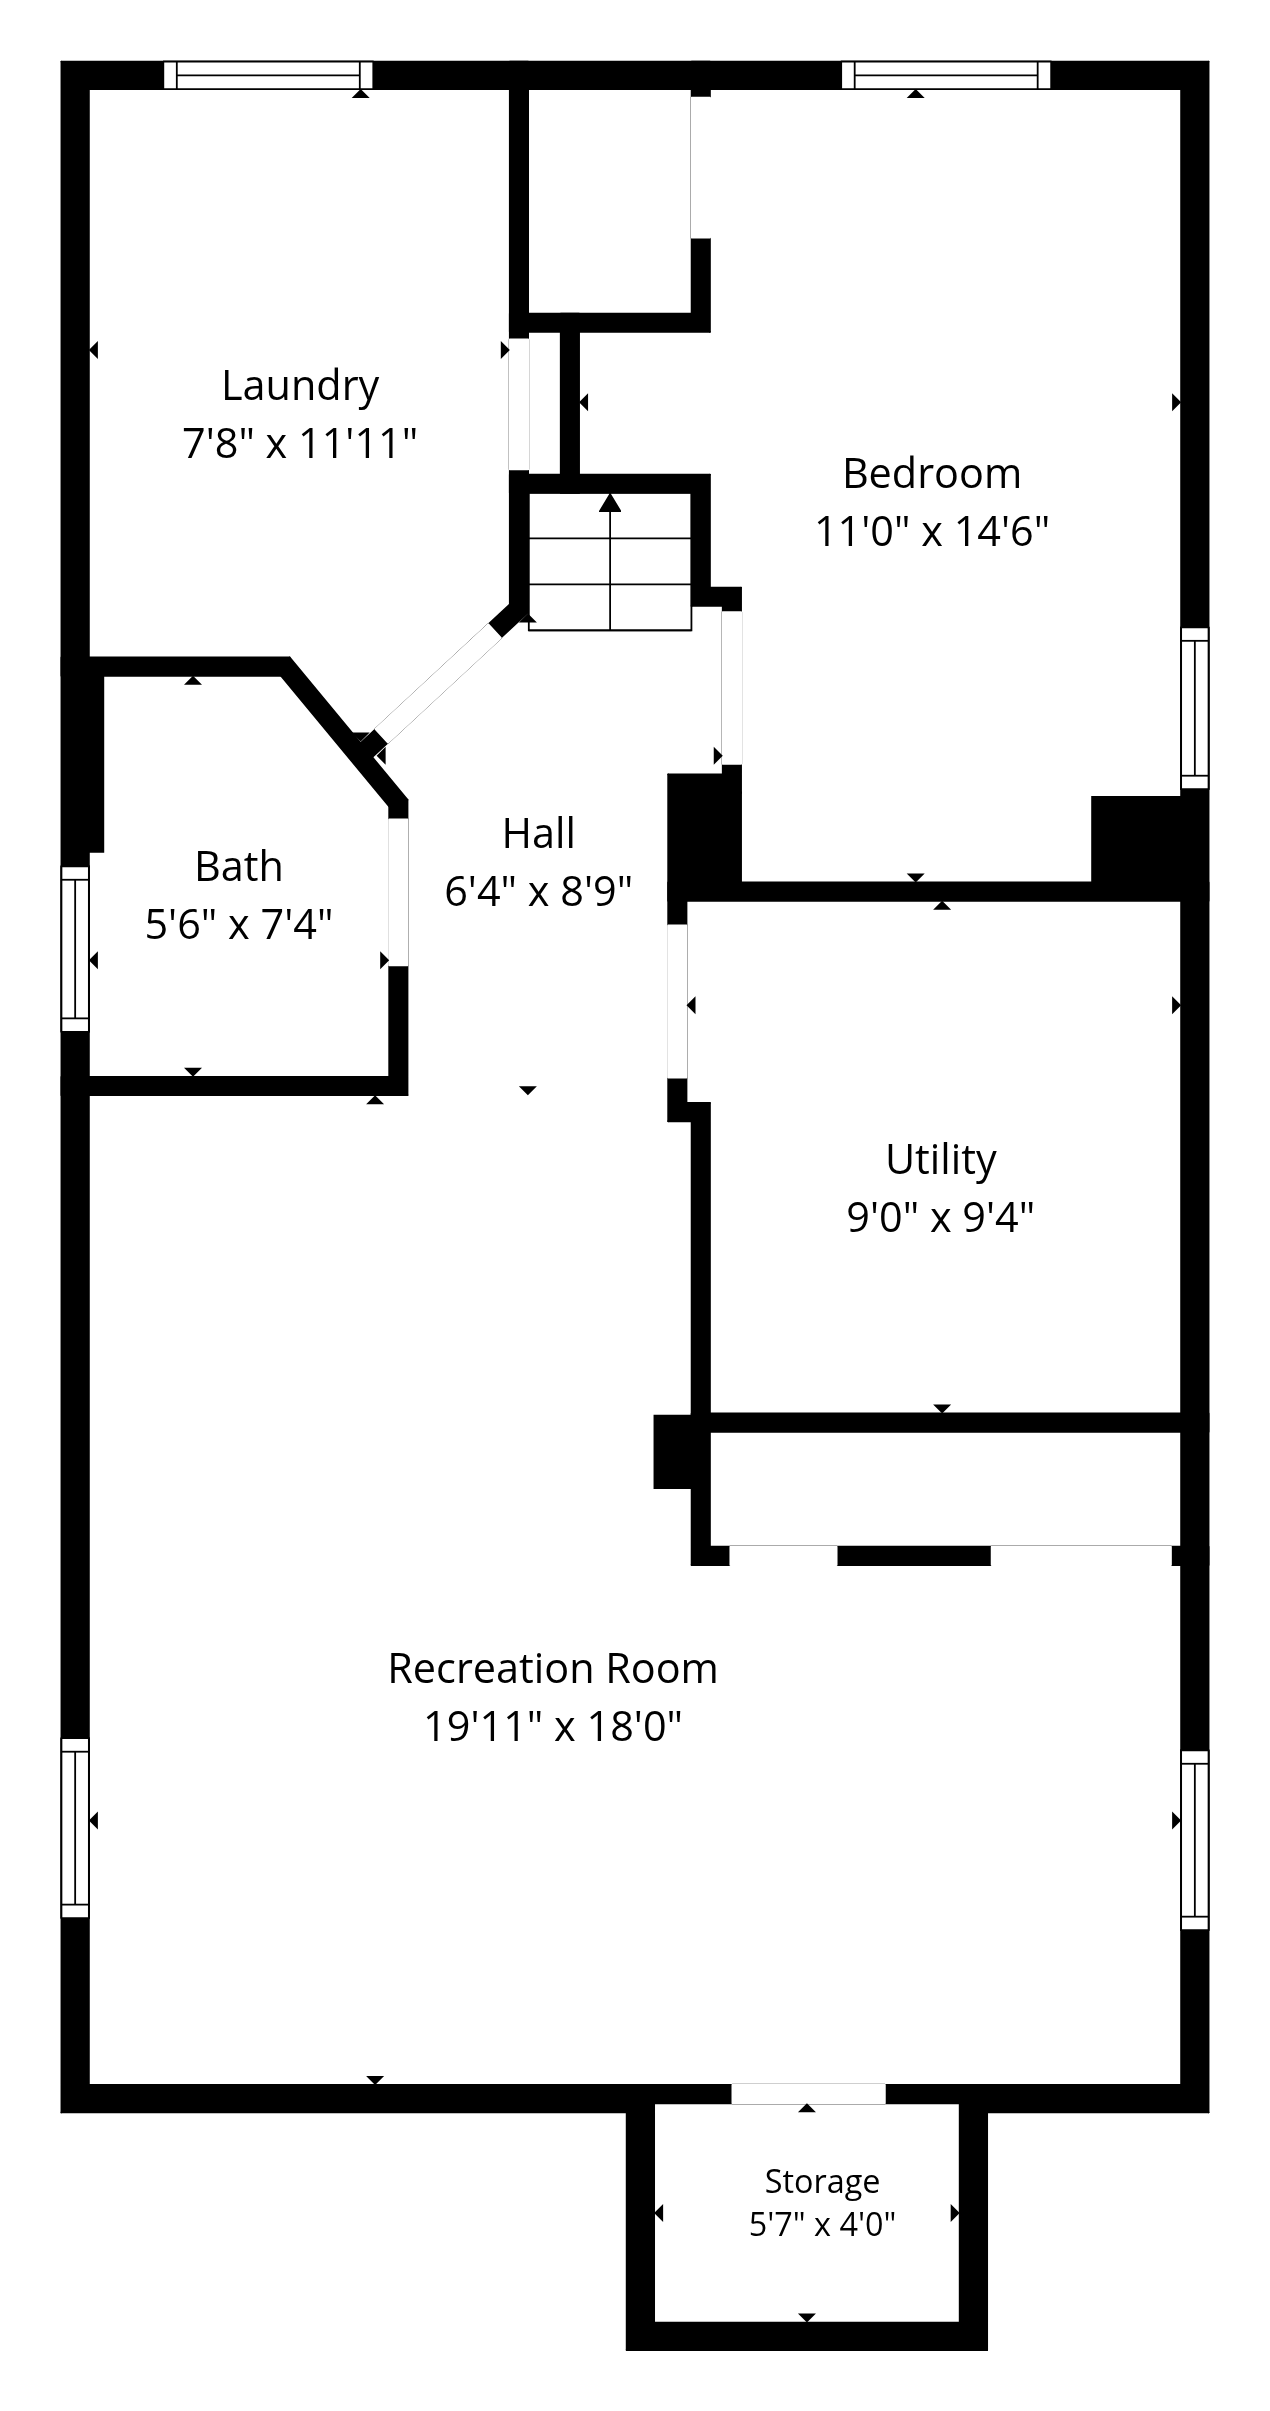
The main floor keeps everything on one level: living and dining rooms that open to one another, the kitchen with a back door straight out to the patio, two bedrooms and a full bath. Below, a finished lower level adds a 19'11" × 18' recreation room, a third bedroom, a second bath and laundry — 694 square feet that give the house real in-law suite potential.
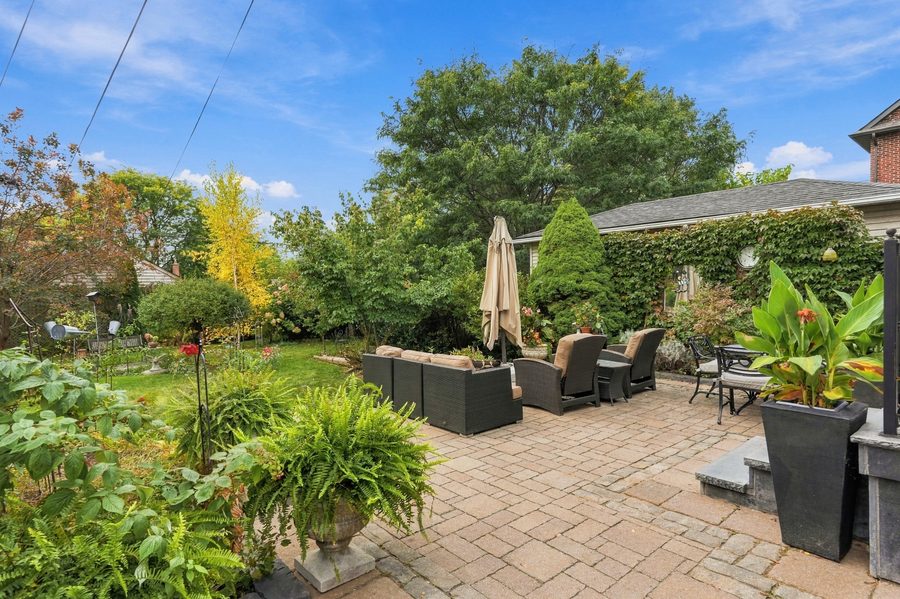
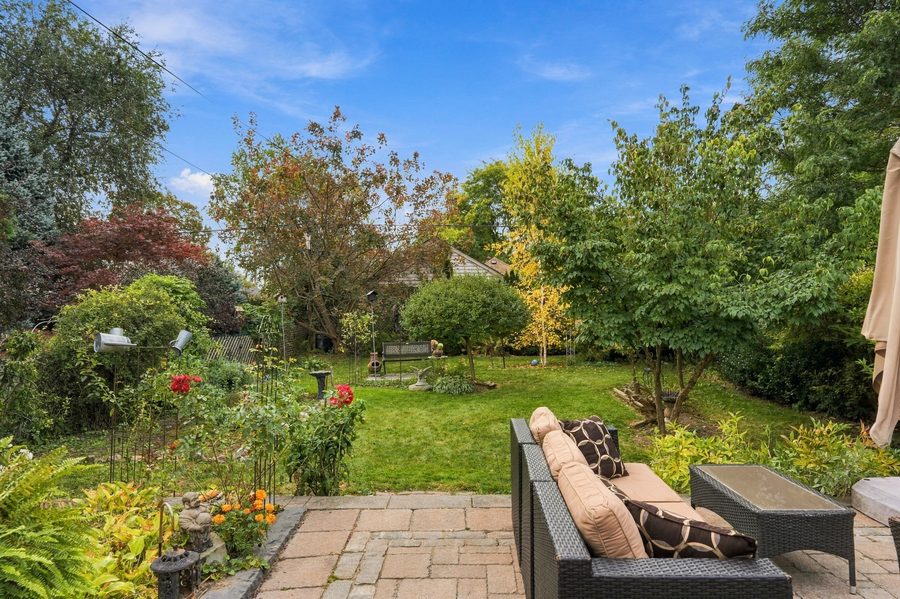
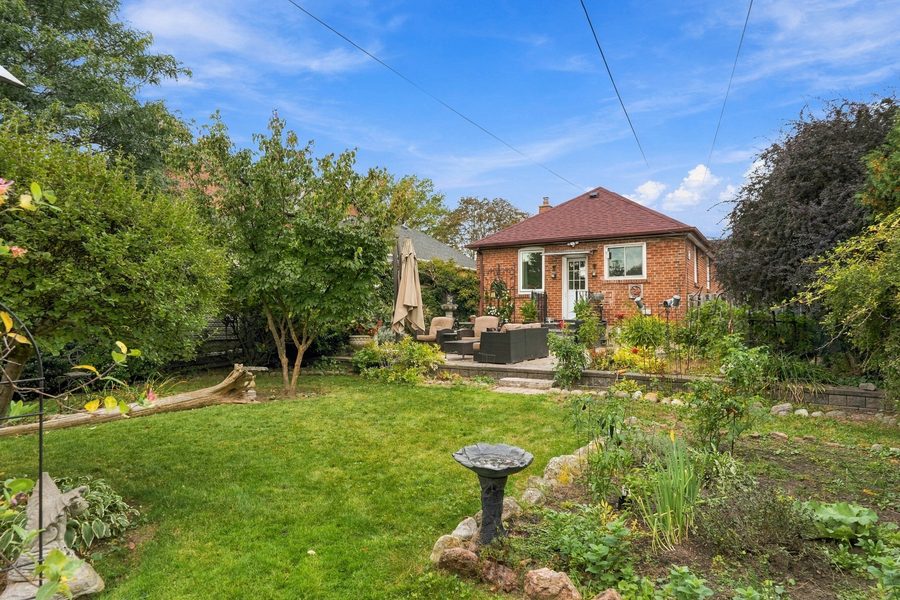
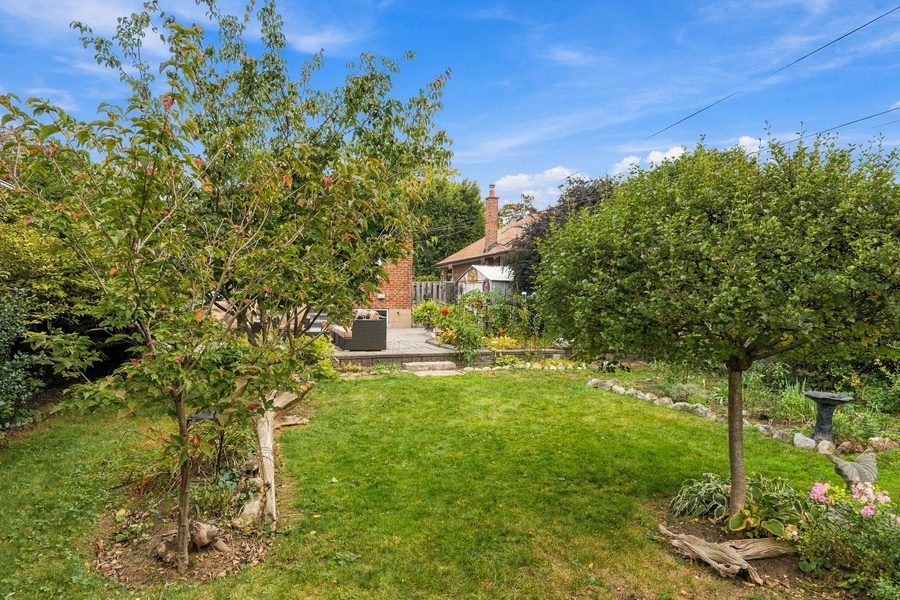
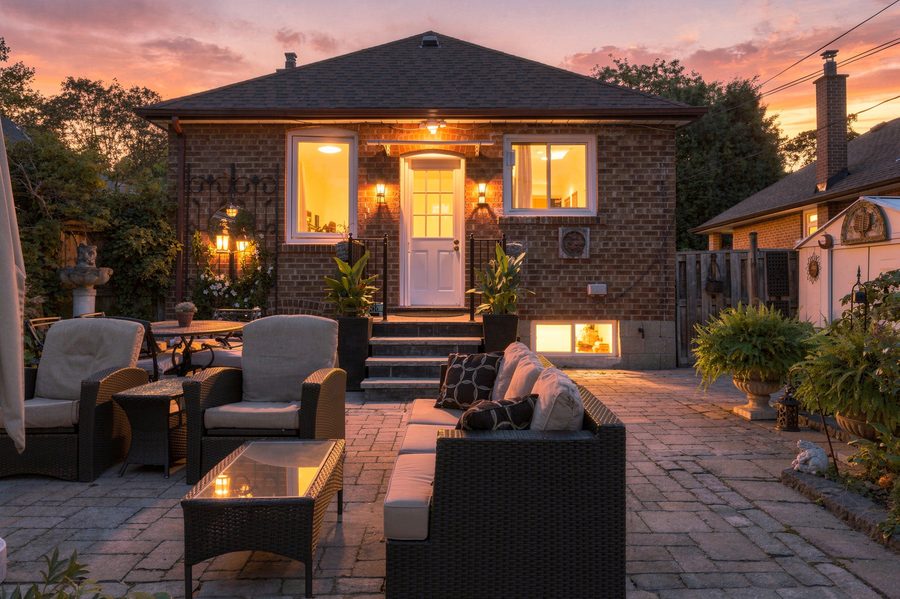
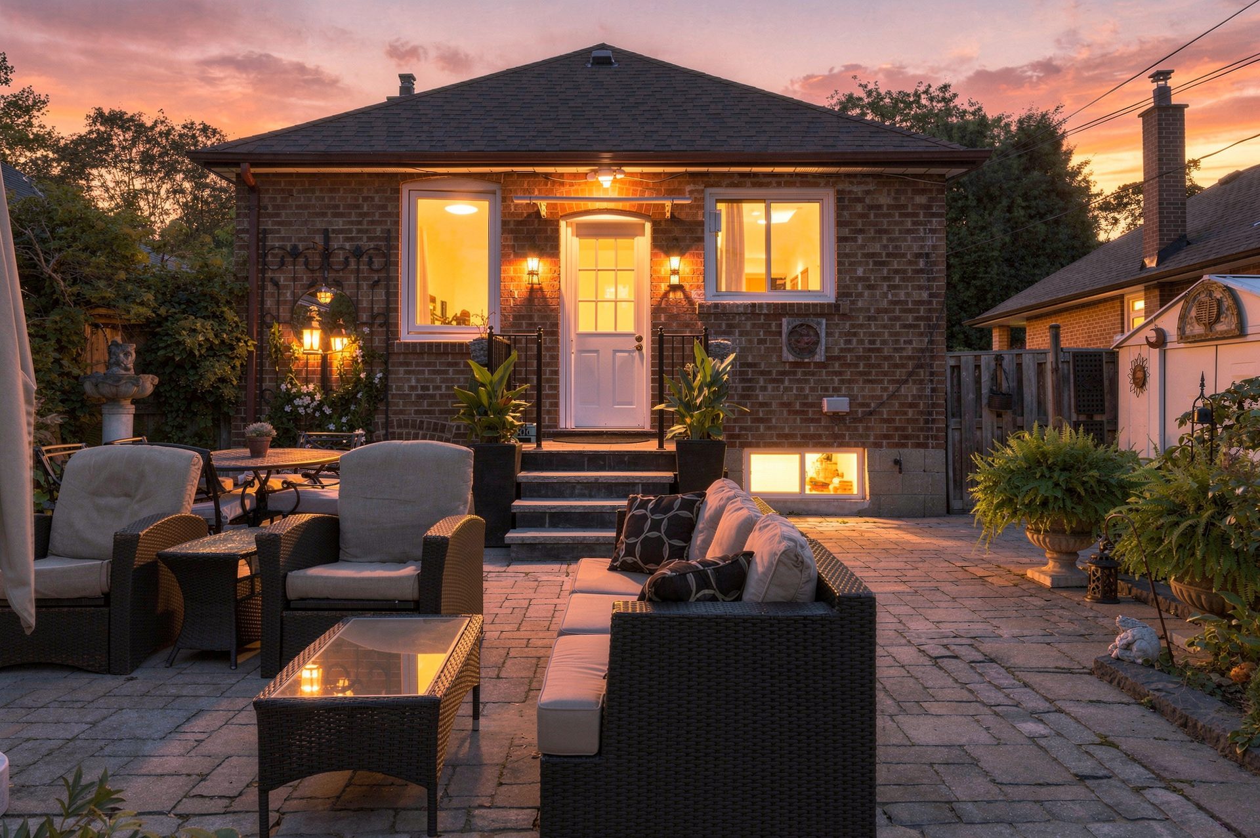
Out back, the lot is the quiet headline. A stone patio steps down to a mature, south-facing garden with lawn, perennial beds and fruit trees that catch the sun all day — the kind of depth that lets you live comfortably now while you plan a renovation or a future build.
Gallery
A curated selection of 20 photographs. One is virtually staged and labelled as such.
What Sets It Apart
More than 5,300 square feet of land on a quiet residential street — space for the garden you have now, and the flexibility to renovate or build in the future.
A mature back garden of lawn, perennial beds and fruit trees that takes the sun from morning to evening, reached from the kitchen by a stone patio.
Grey gloss cabinetry, white counters, a mosaic tile backsplash and a stainless gas range — with a door straight out to the patio.
Living, dining, kitchen, two bedrooms and a full bath all sit on the main floor, so everyday life never needs the stairs.
The finished lower level holds a 19'11" × 18' recreation room, a third bedroom, a second full bath and laundry — a ready foundation for a suite.
Professionally measured by CubiCasa: 781 sq ft on the main floor and 694 on the lower level, with storage and utility rooms excluded.
Hardwood floors, an arched opening between living and dining, and modest updates throughout — a house that has been lived in and looked after.
The home falls within a highly regarded school catchment — one of the most sought-after features of the neighbourhood. Buyers should verify boundaries with the school boards.
Property Details
Layout
Professionally measured by CubiCasa. Total 1,475 sq ft — storage (29 sq ft), utility (86 sq ft) and patio (22 sq ft) excluded.
Tour The Property
The Neighbourhood
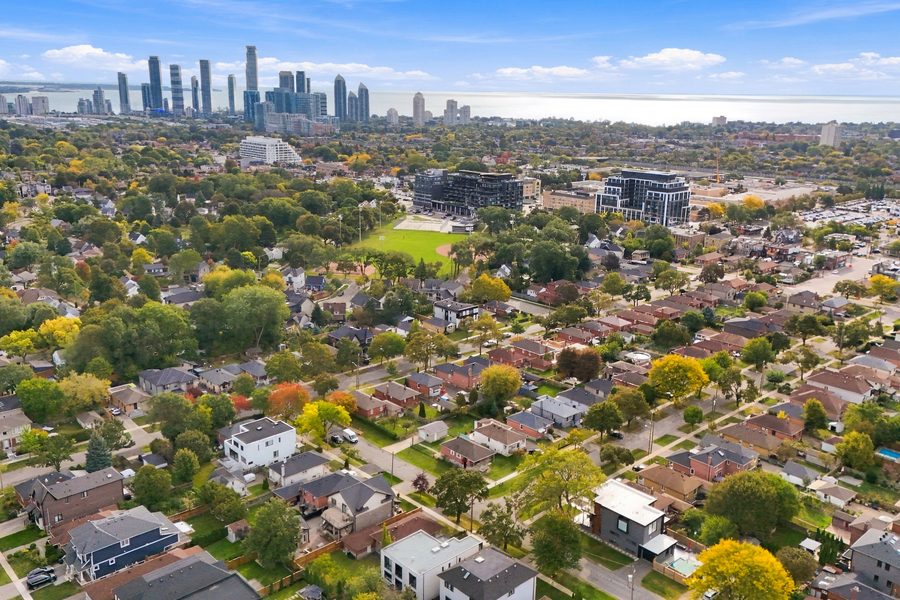
Yorkview Drive is one of the quiet, tree-lined streets of Norseman Heights, a residential pocket of south Etobicoke just north of The Queensway. The lots run deep, the trees are mature, and the street carries little traffic beyond the people who live on it.
Norseman Community Centre, Queensway Park and the Mimico Creek trails are all close by, as are the shops and cafés along The Queensway and Bloor West. Getting around is easy: the Bloor subway line and Mimico GO are a short drive or bus ride away, and the Gardiner, Highway 427 and the QEW put the rest of the GTA within reach.
Get In Touch
Viewings of 89 Yorkview Drive are private and by appointment, and offers are welcome any time. Leave your details and Julian will be in touch to arrange a time.
3031 Bloor Street West · Royal LePage Real Estate Services Ltd.
Julian Pilarski
Pilarski Real Estate Group · Royal LePage