The Opportunity
A Well-Kept Bungalow, Comfortable from Day One
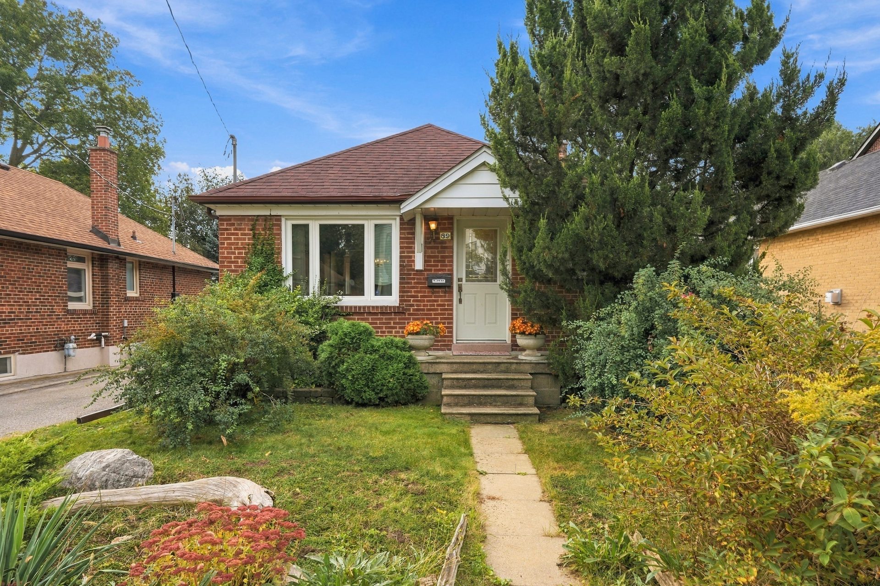
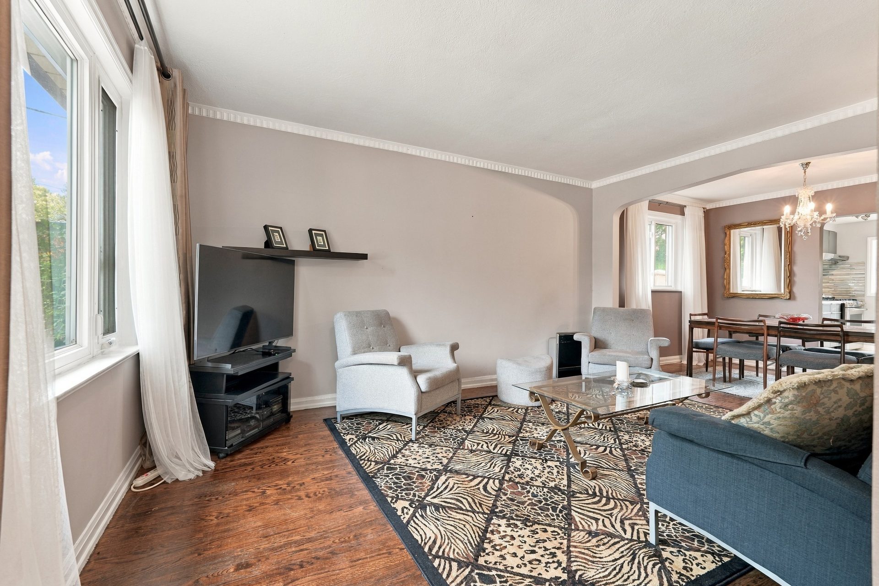
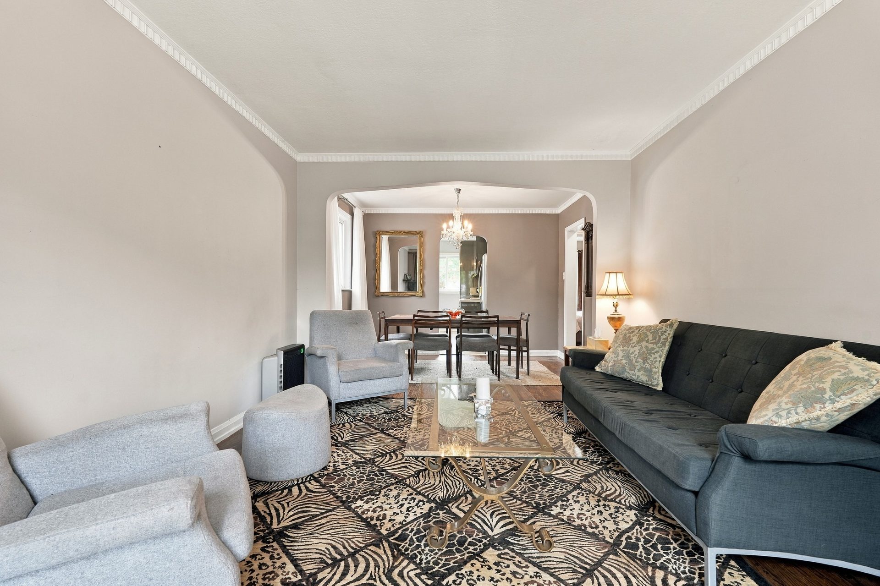
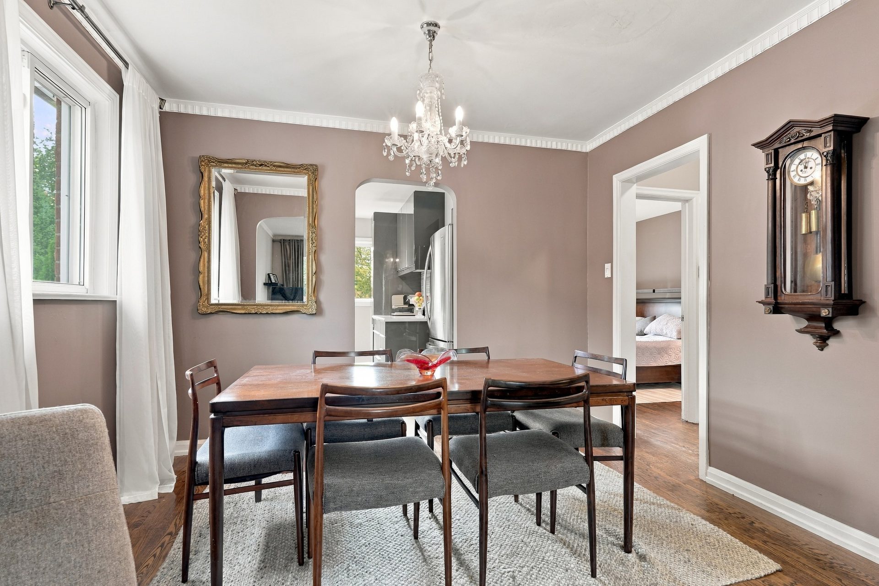
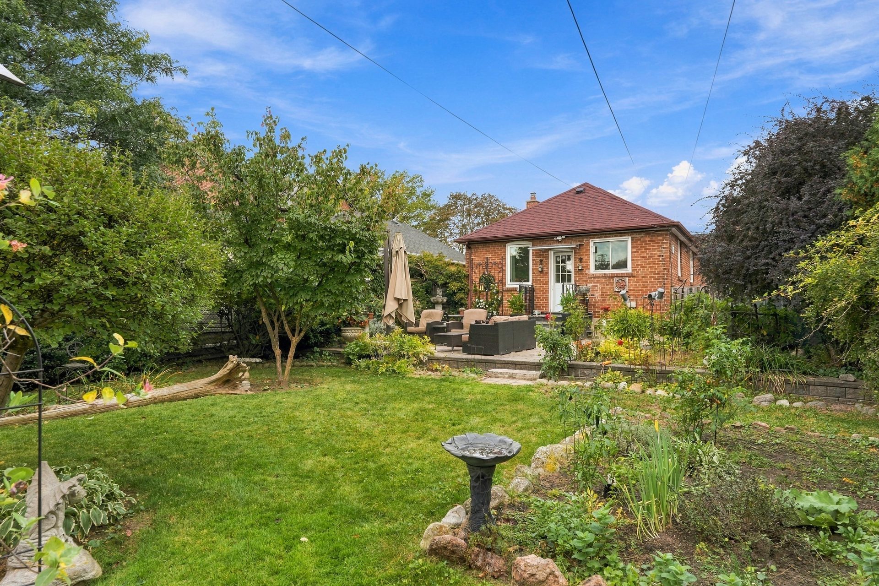
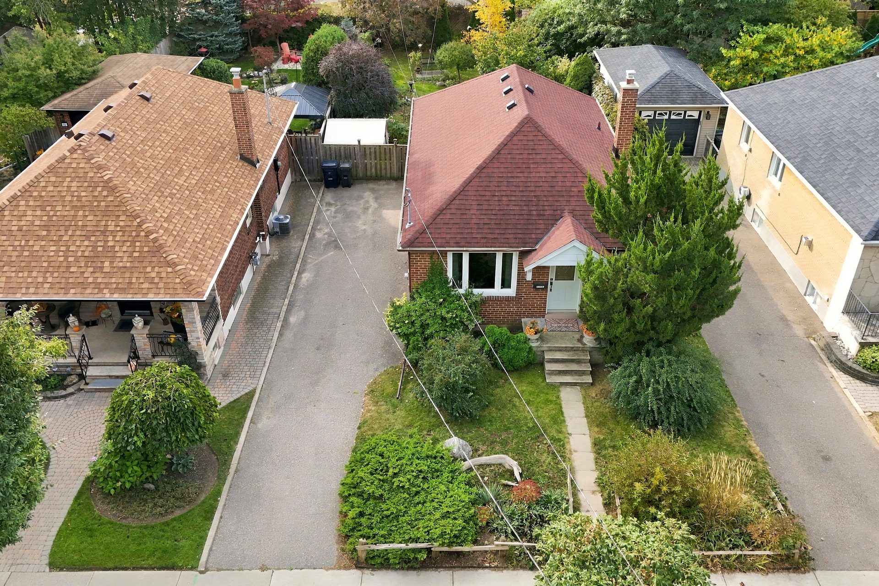
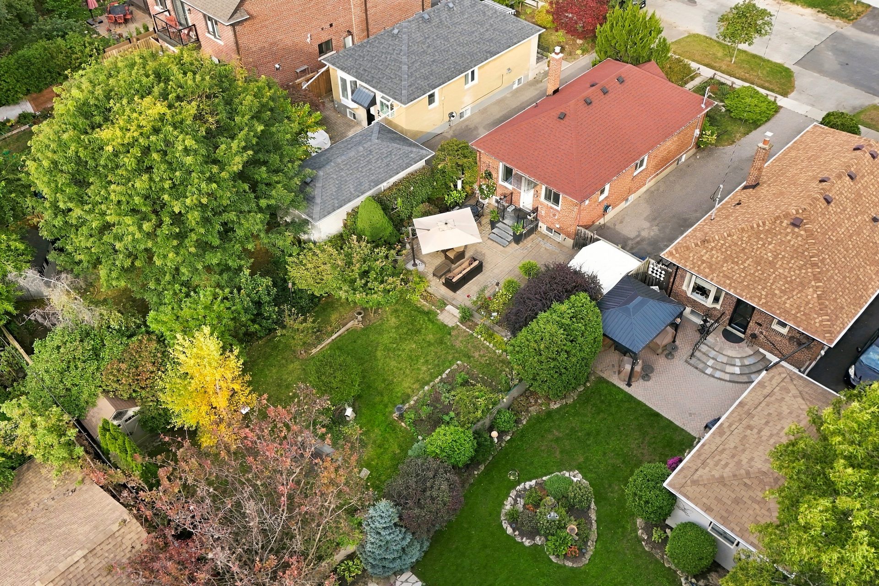
On a deep 40 × 133 ft lot on one of Norseman Heights’ quiet, tree-lined streets, 89 Yorkview Drive is a 1949 detached bungalow that has been cared for and thoughtfully refreshed — fully liveable today, with modest updates throughout and an updated galley kitchen.
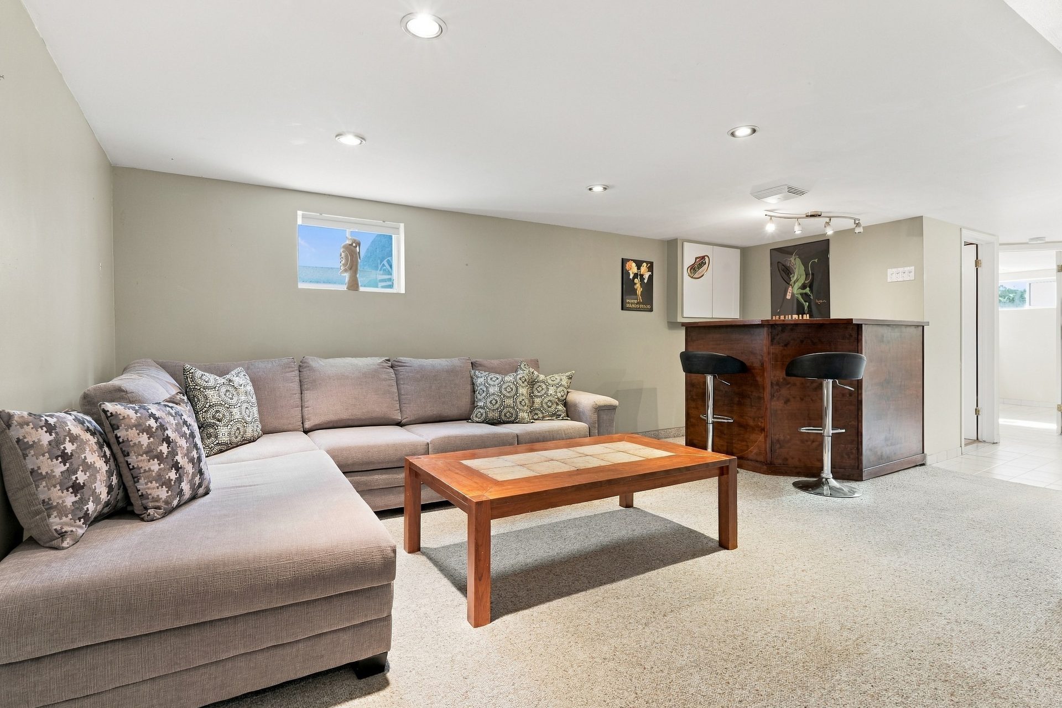
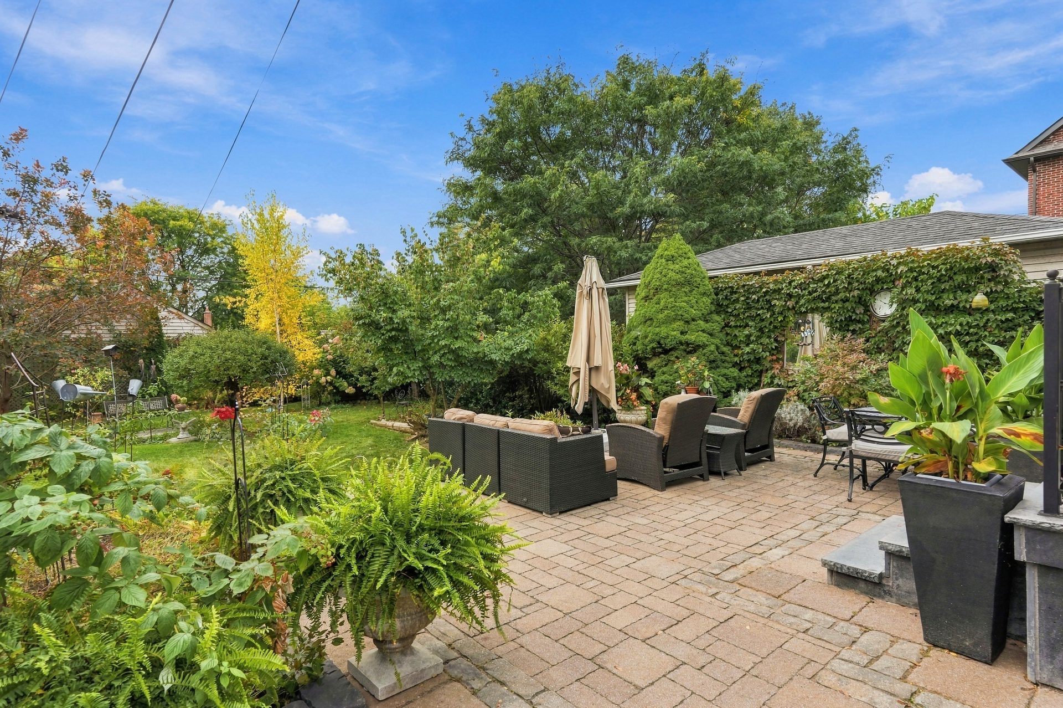
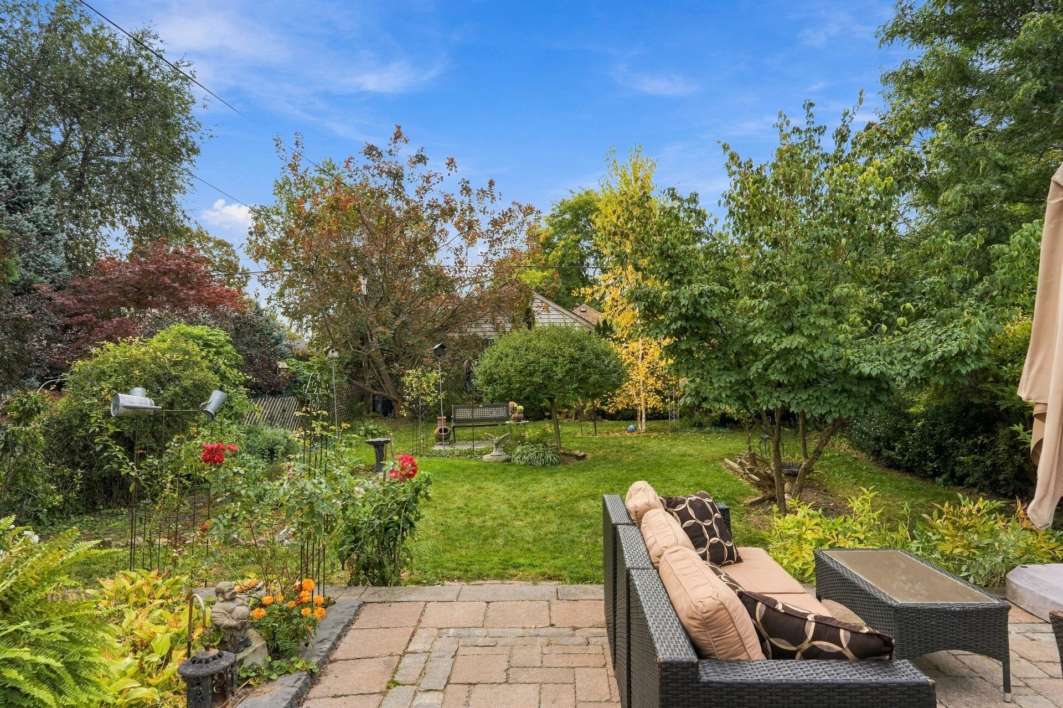
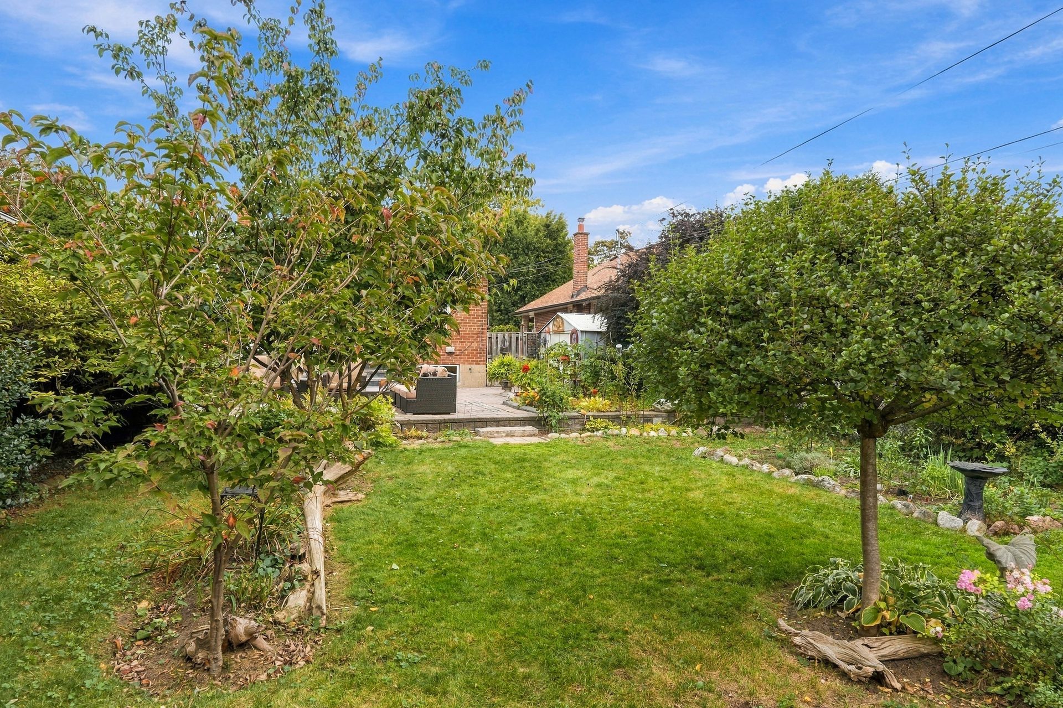
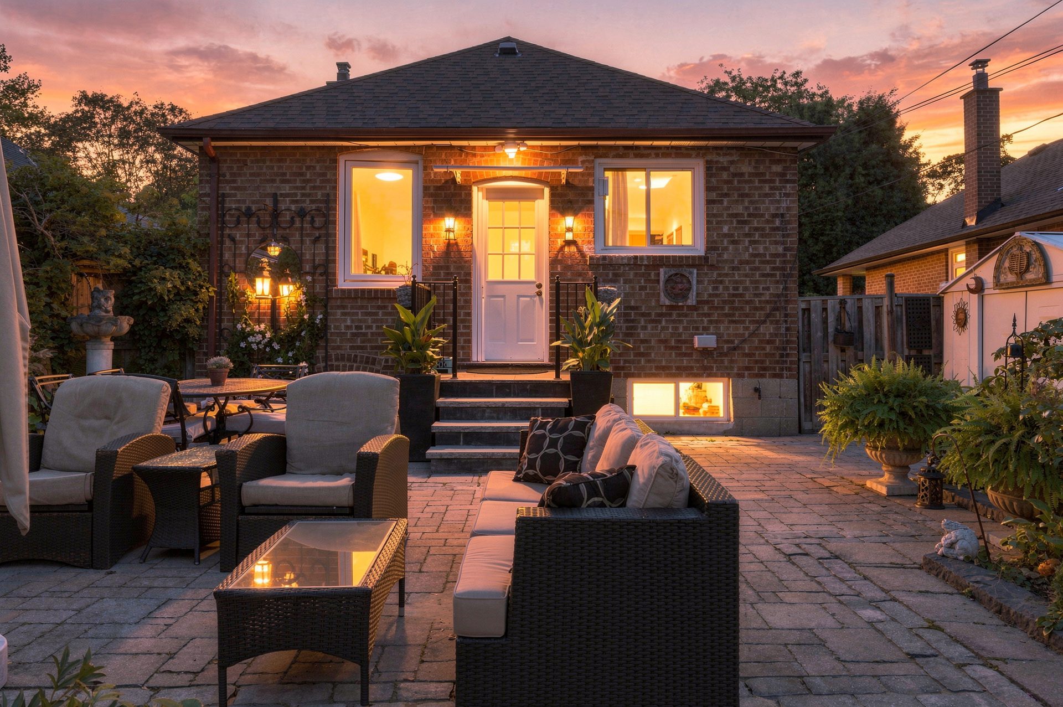
Out back, a lovely, mature south-facing garden catches the sun all day. Below, a finished lower level offers in-law suite potential.
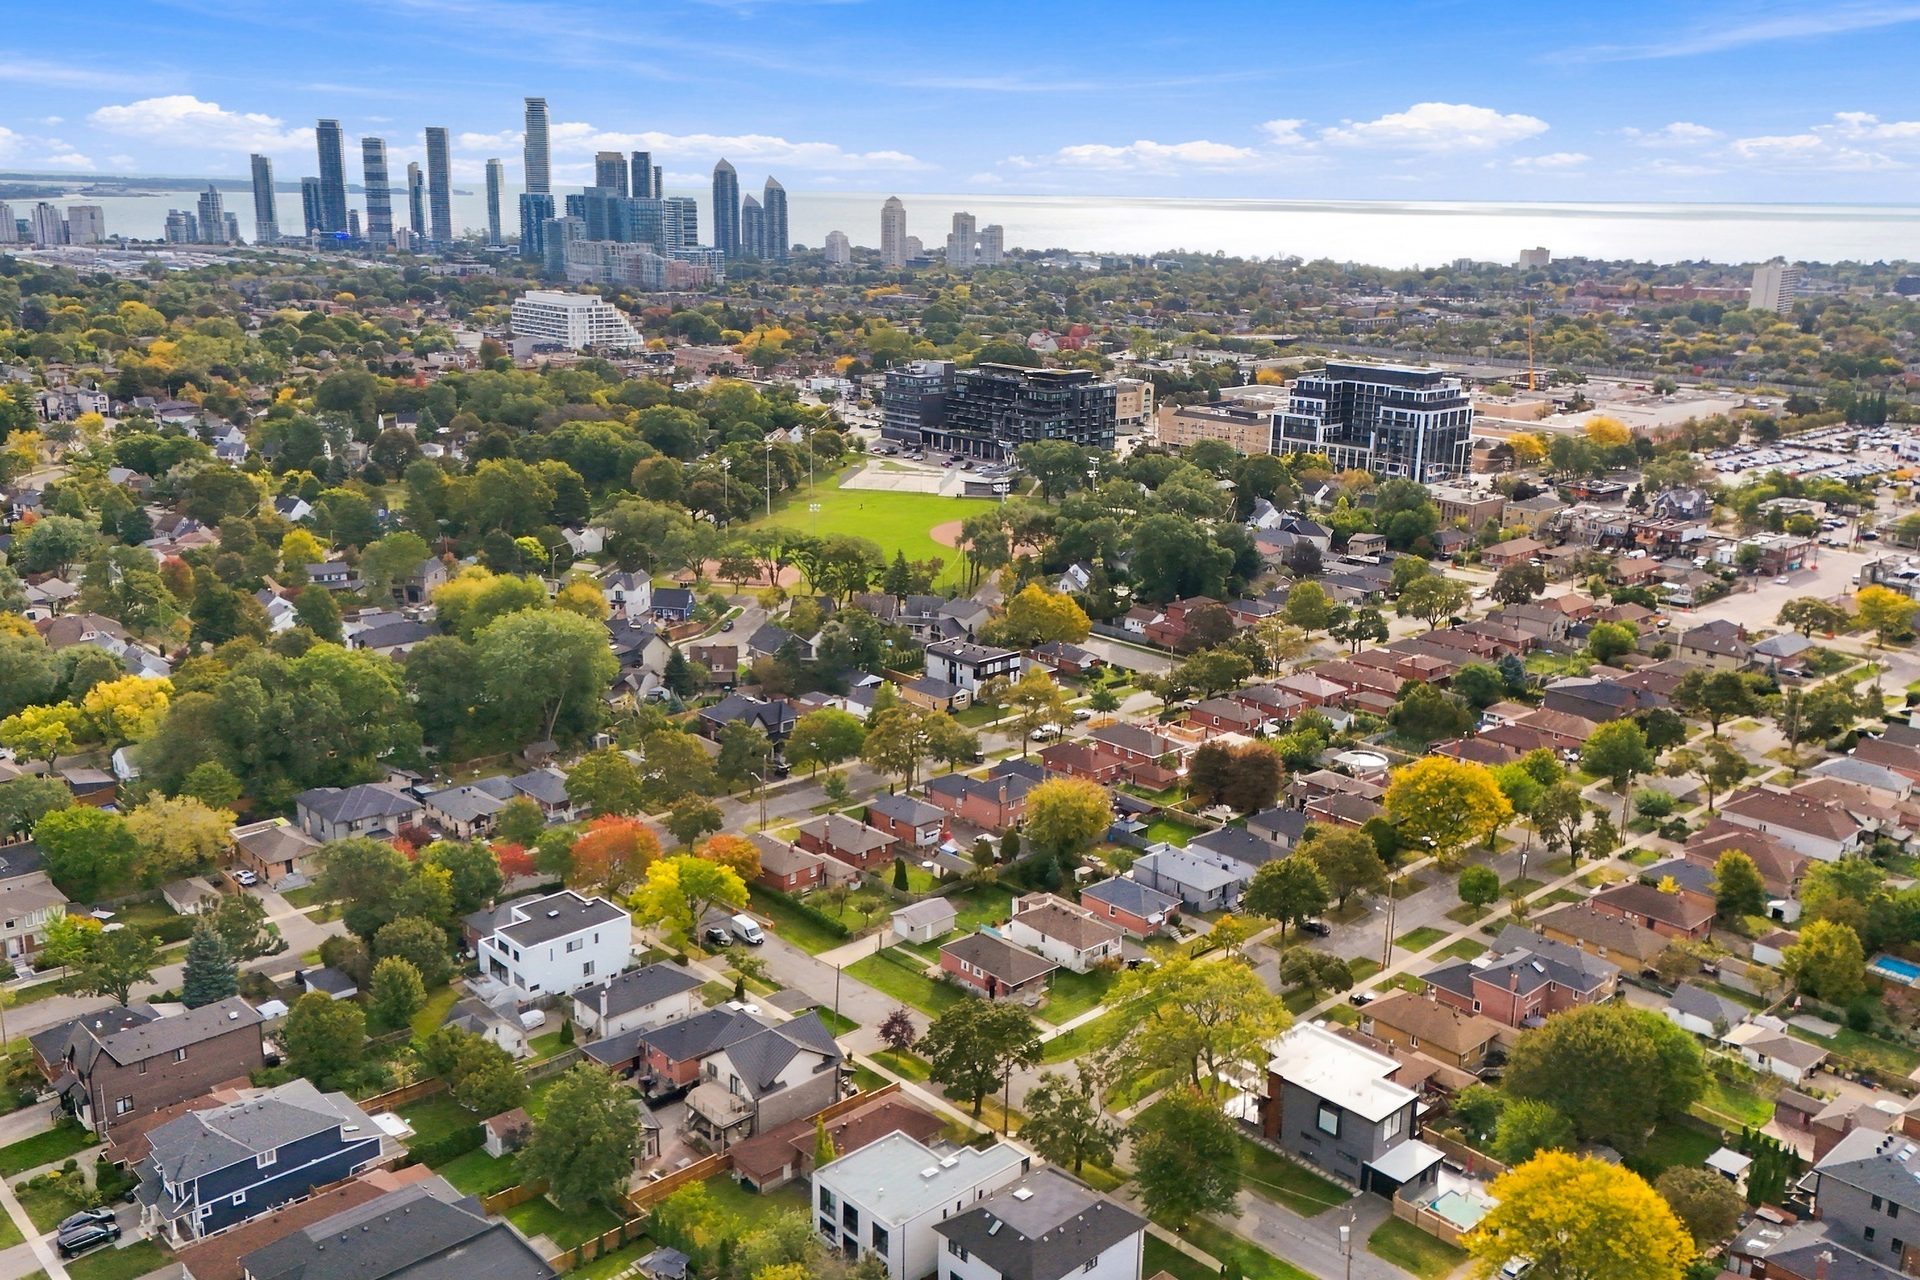
The home also sits within an exceptional, highly sought-after school catchment — one of the most desirable features of the neighbourhood for growing families.
Pricing will be released shortly. Register below to receive the details before the public launch.
Gallery
Inside & Out
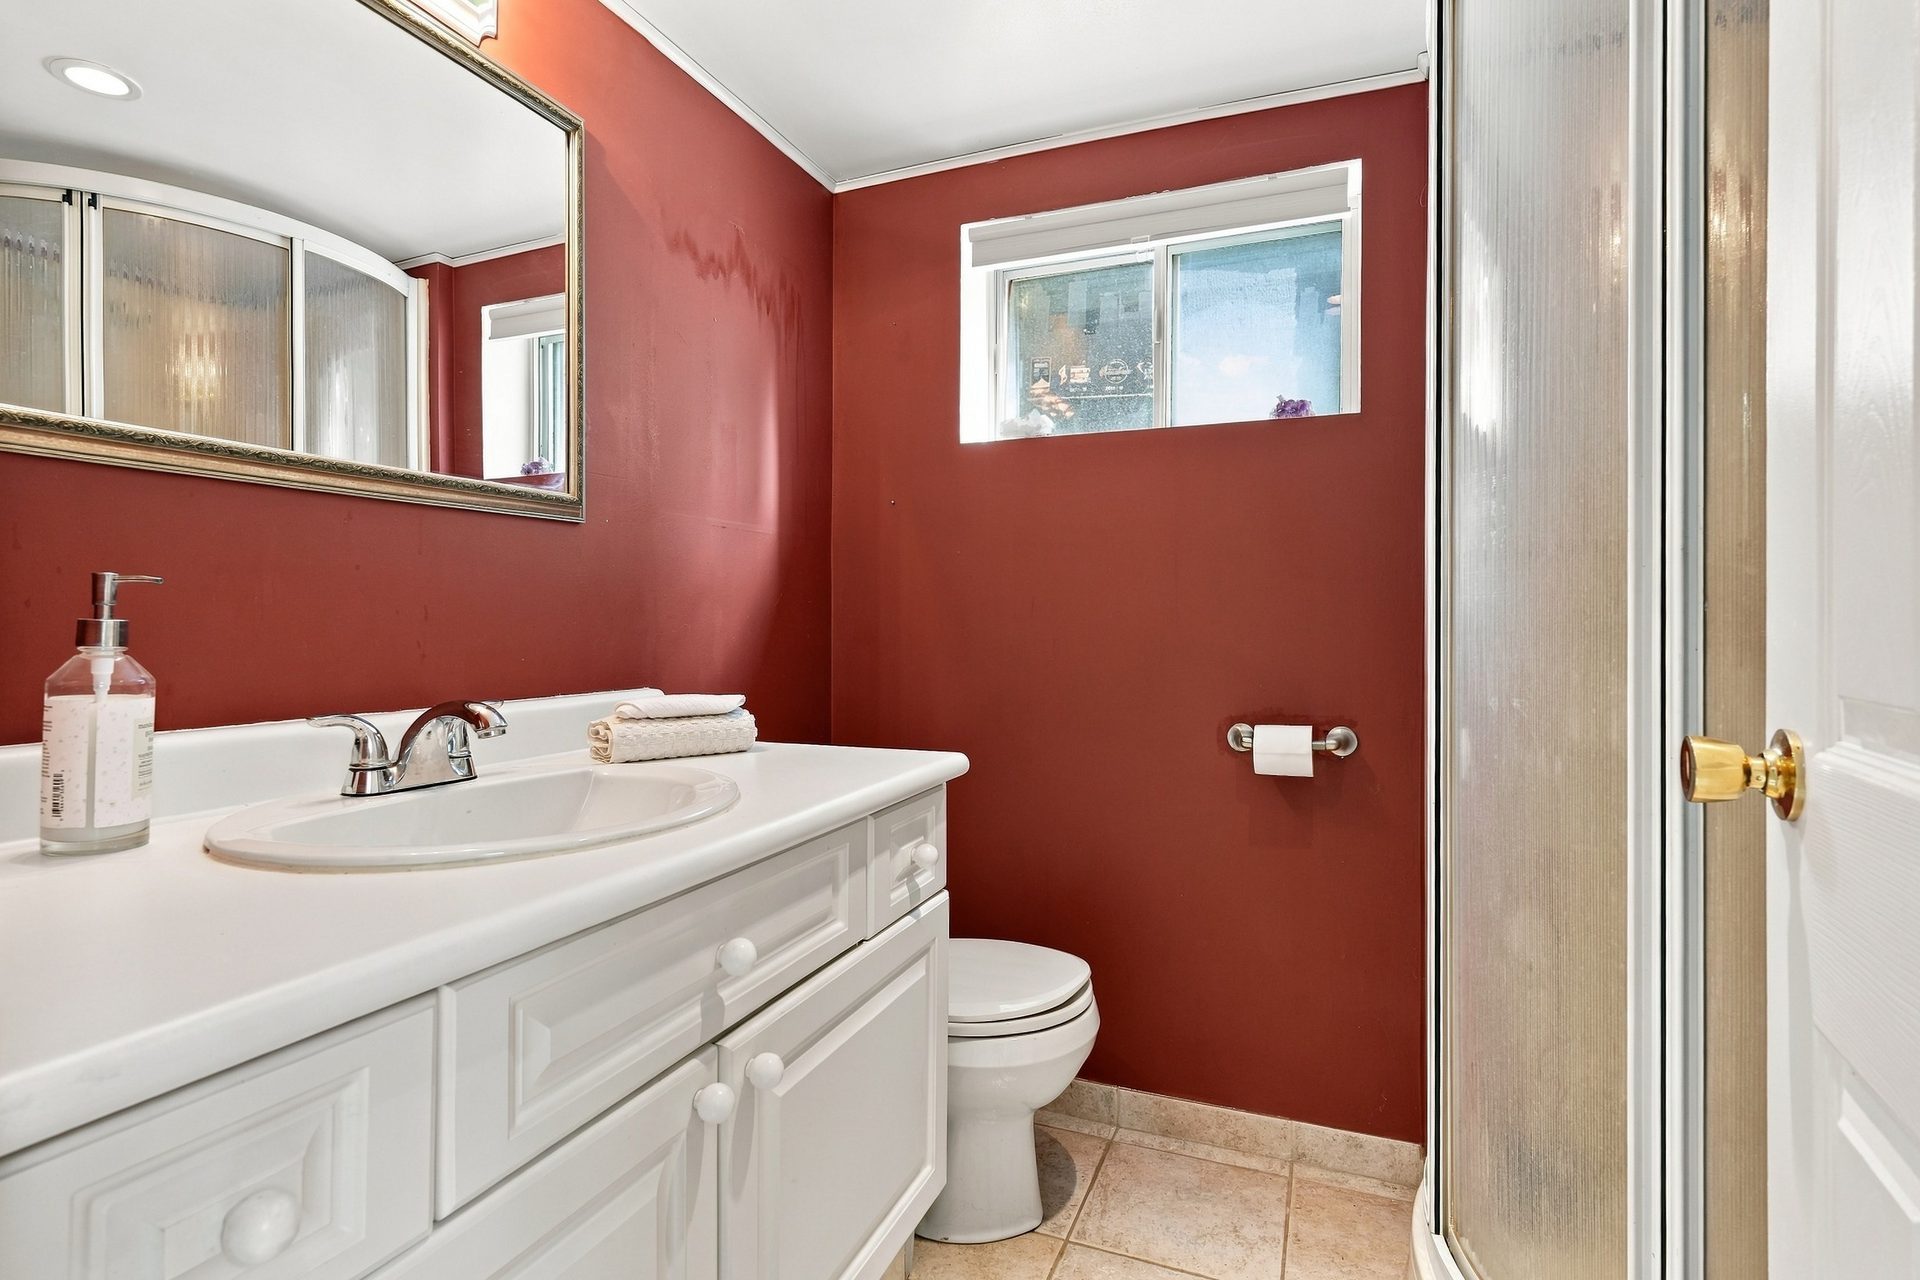
20 photographs · tap to enlarge
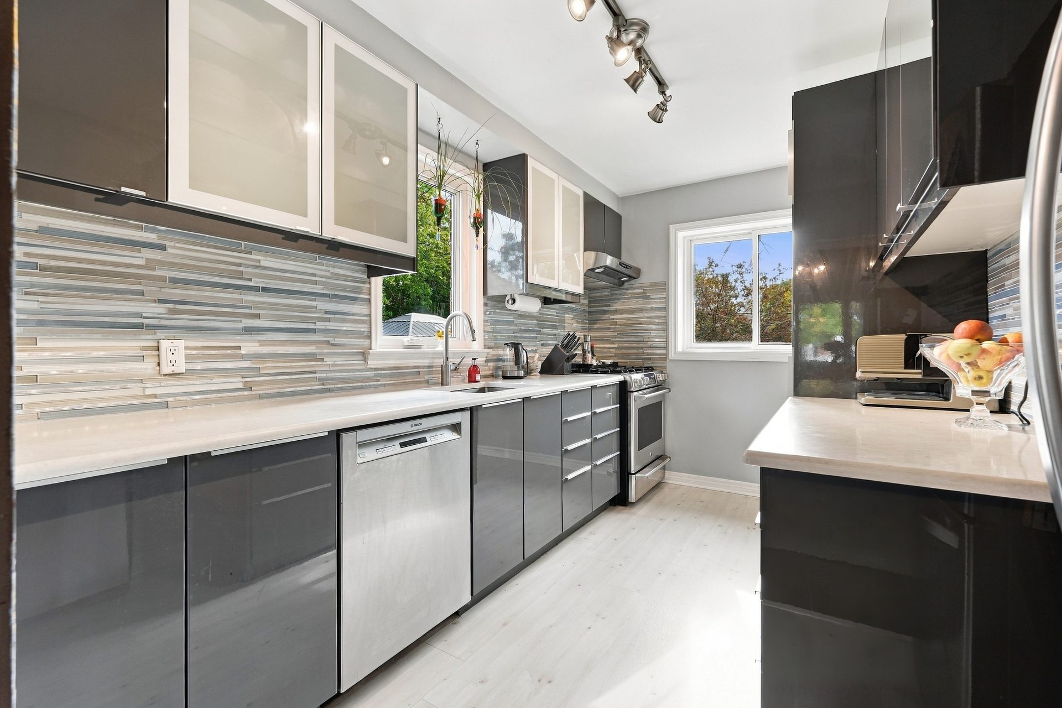
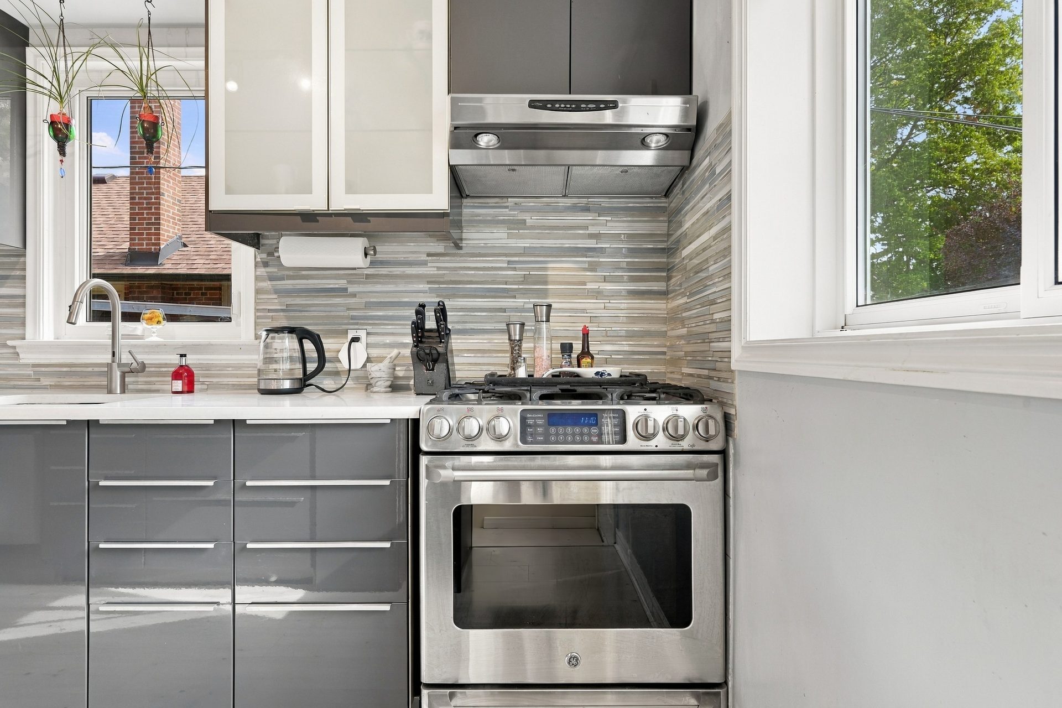
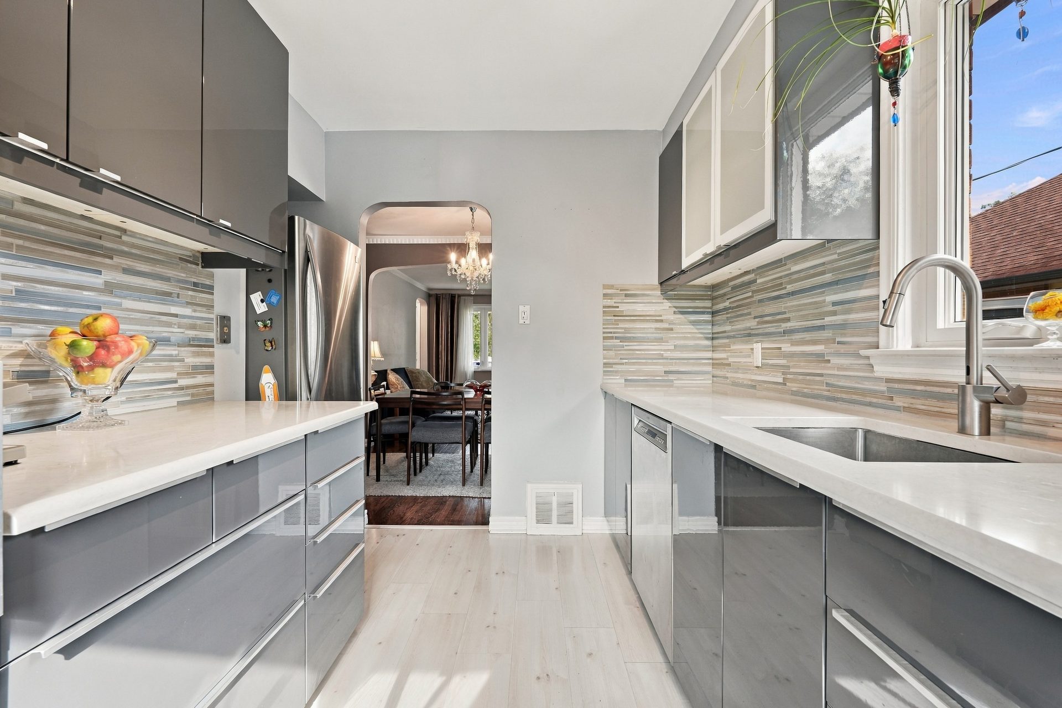
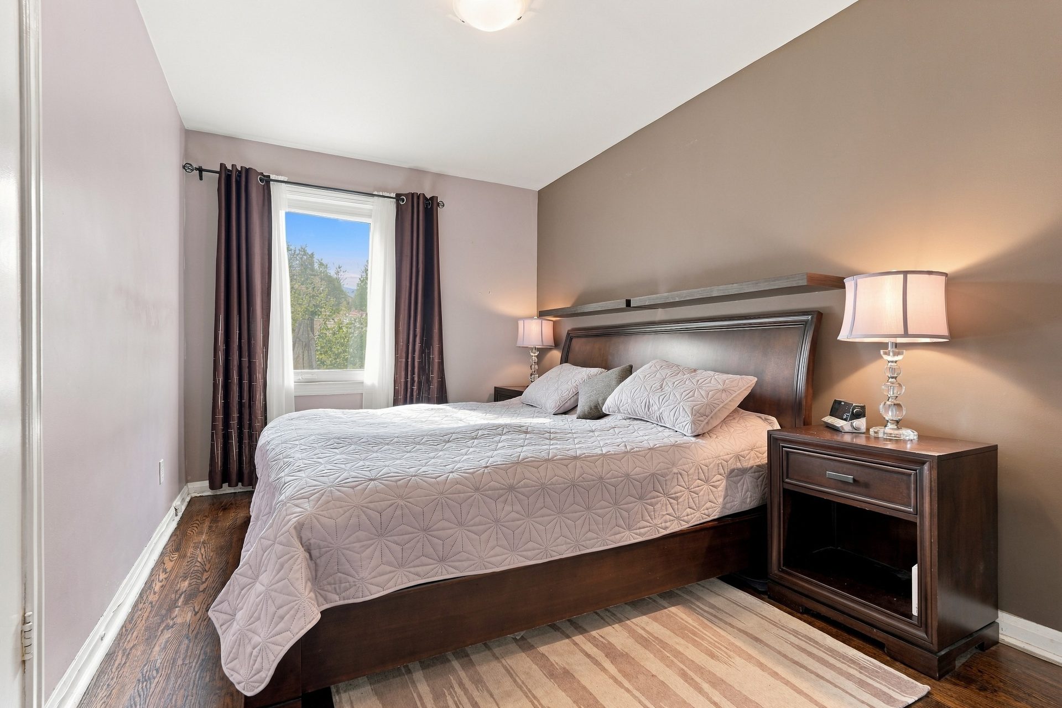
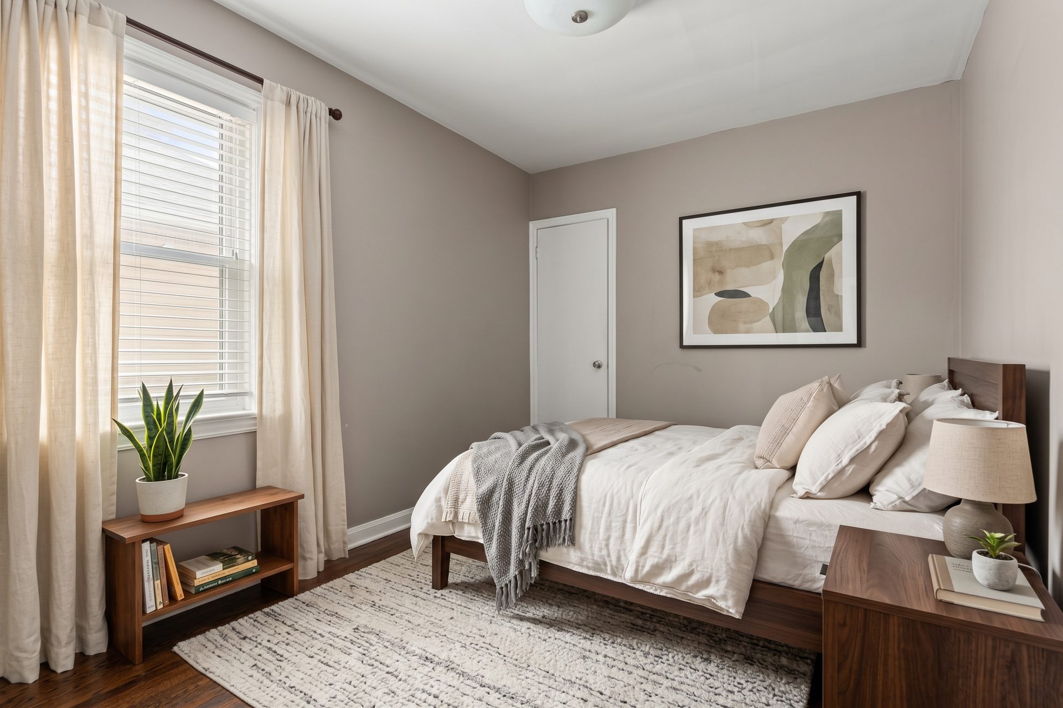 Virtually Staged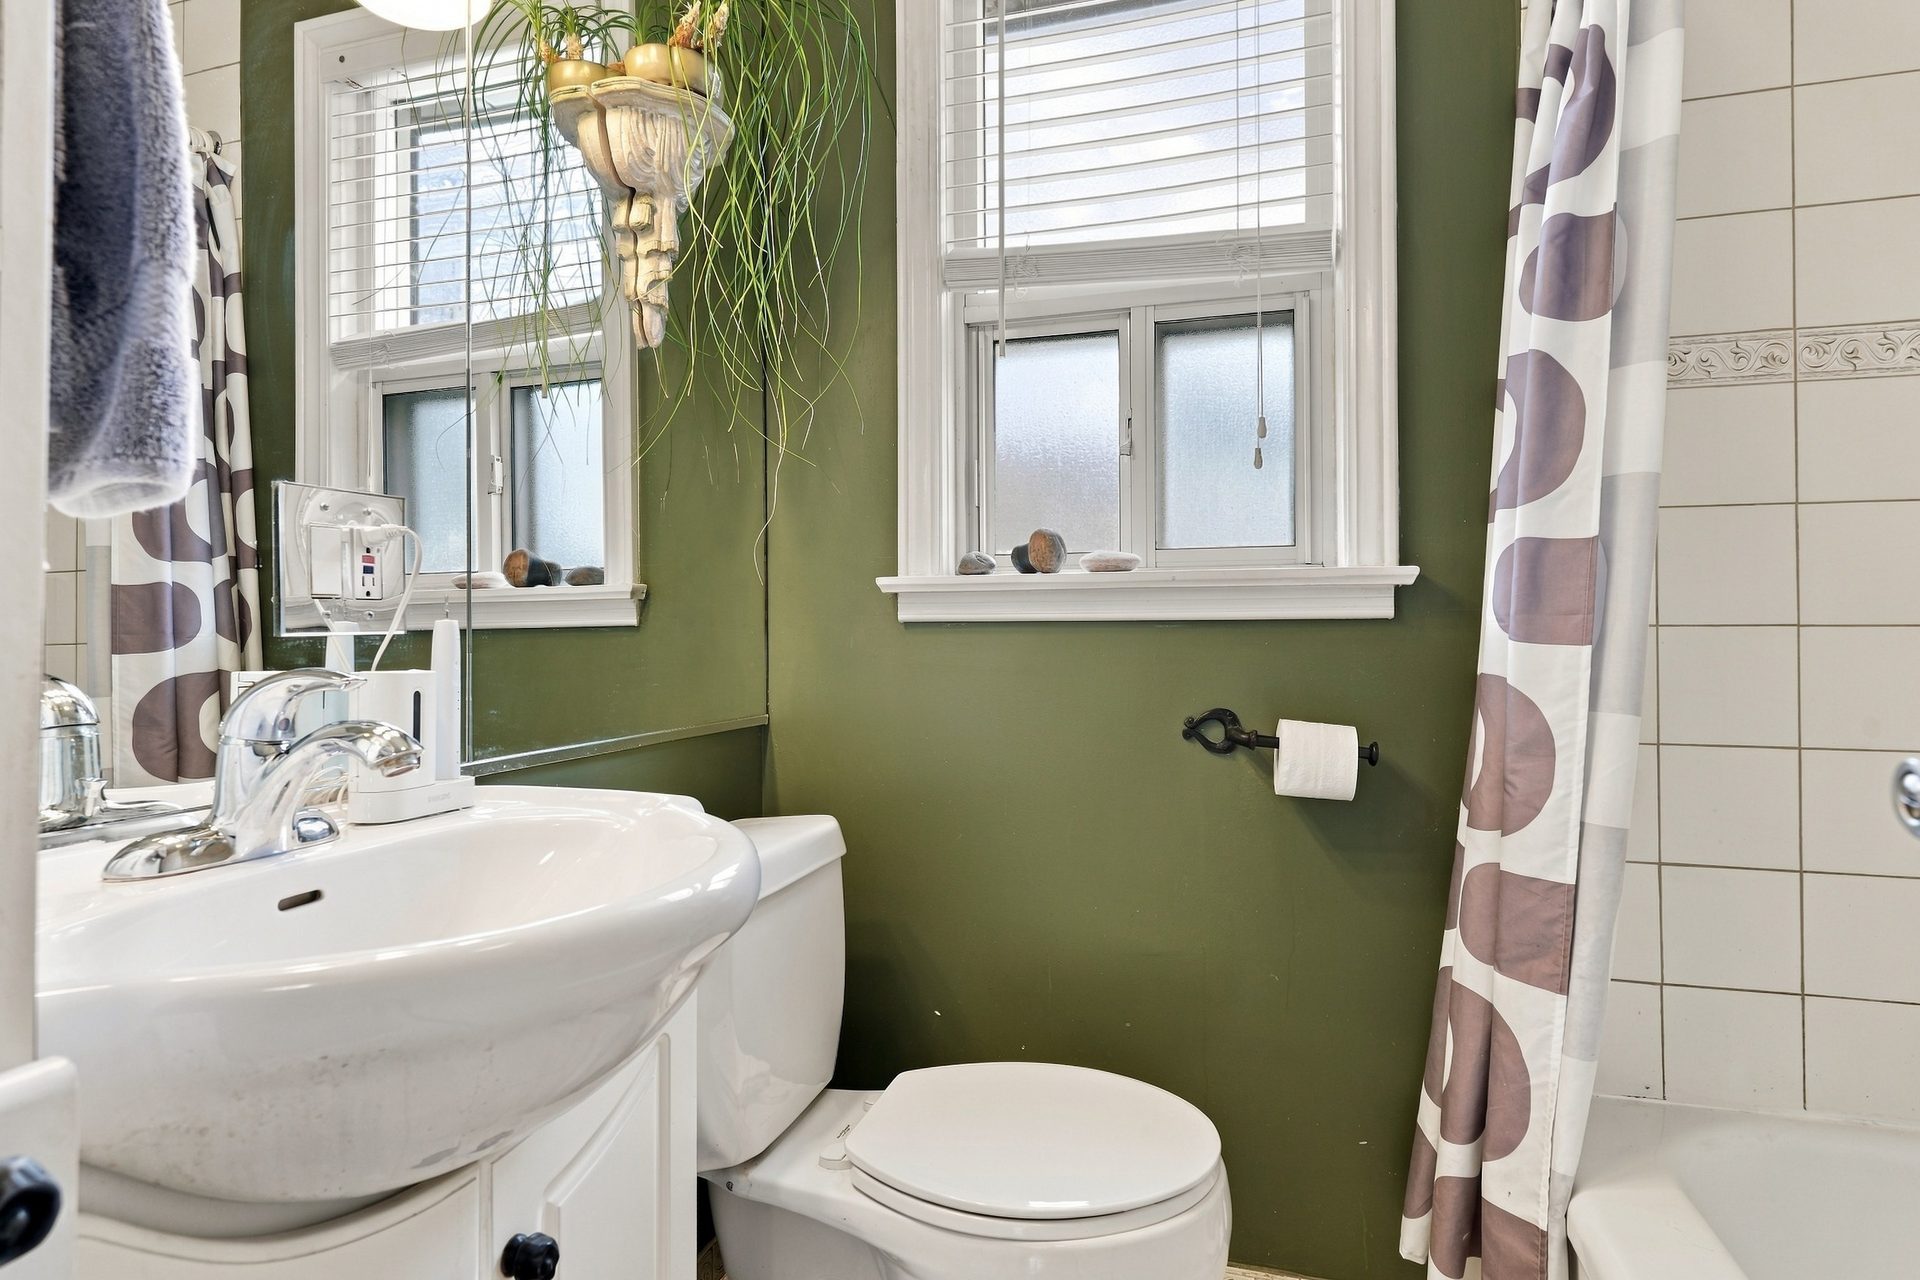
The image marked “Virtually Staged” is a digital rendering showing how the room could be furnished; it does not depict the current furnishings.
Video Tour
Take the Tour
Ideally Suited For
A Home for Every Next Step
i.
Empty Nesters
Single-level living on a quiet, established street, with a sunny garden to enjoy and room below for visiting family.
ii.
First-Time Buyers
A detached home you can move into and enjoy now, in a sought-after school catchment, with in-law suite potential to help it grow with you.
iii.
Future Builders
A deep 40 × 133 ft lot in Norseman Heights — live comfortably today while you plan the renovation or custom build of your dreams.
Floor Plans
Two Levels, Thoughtfully Laid Out
1,475 sq ft total living space
Main Floor
781 sq ft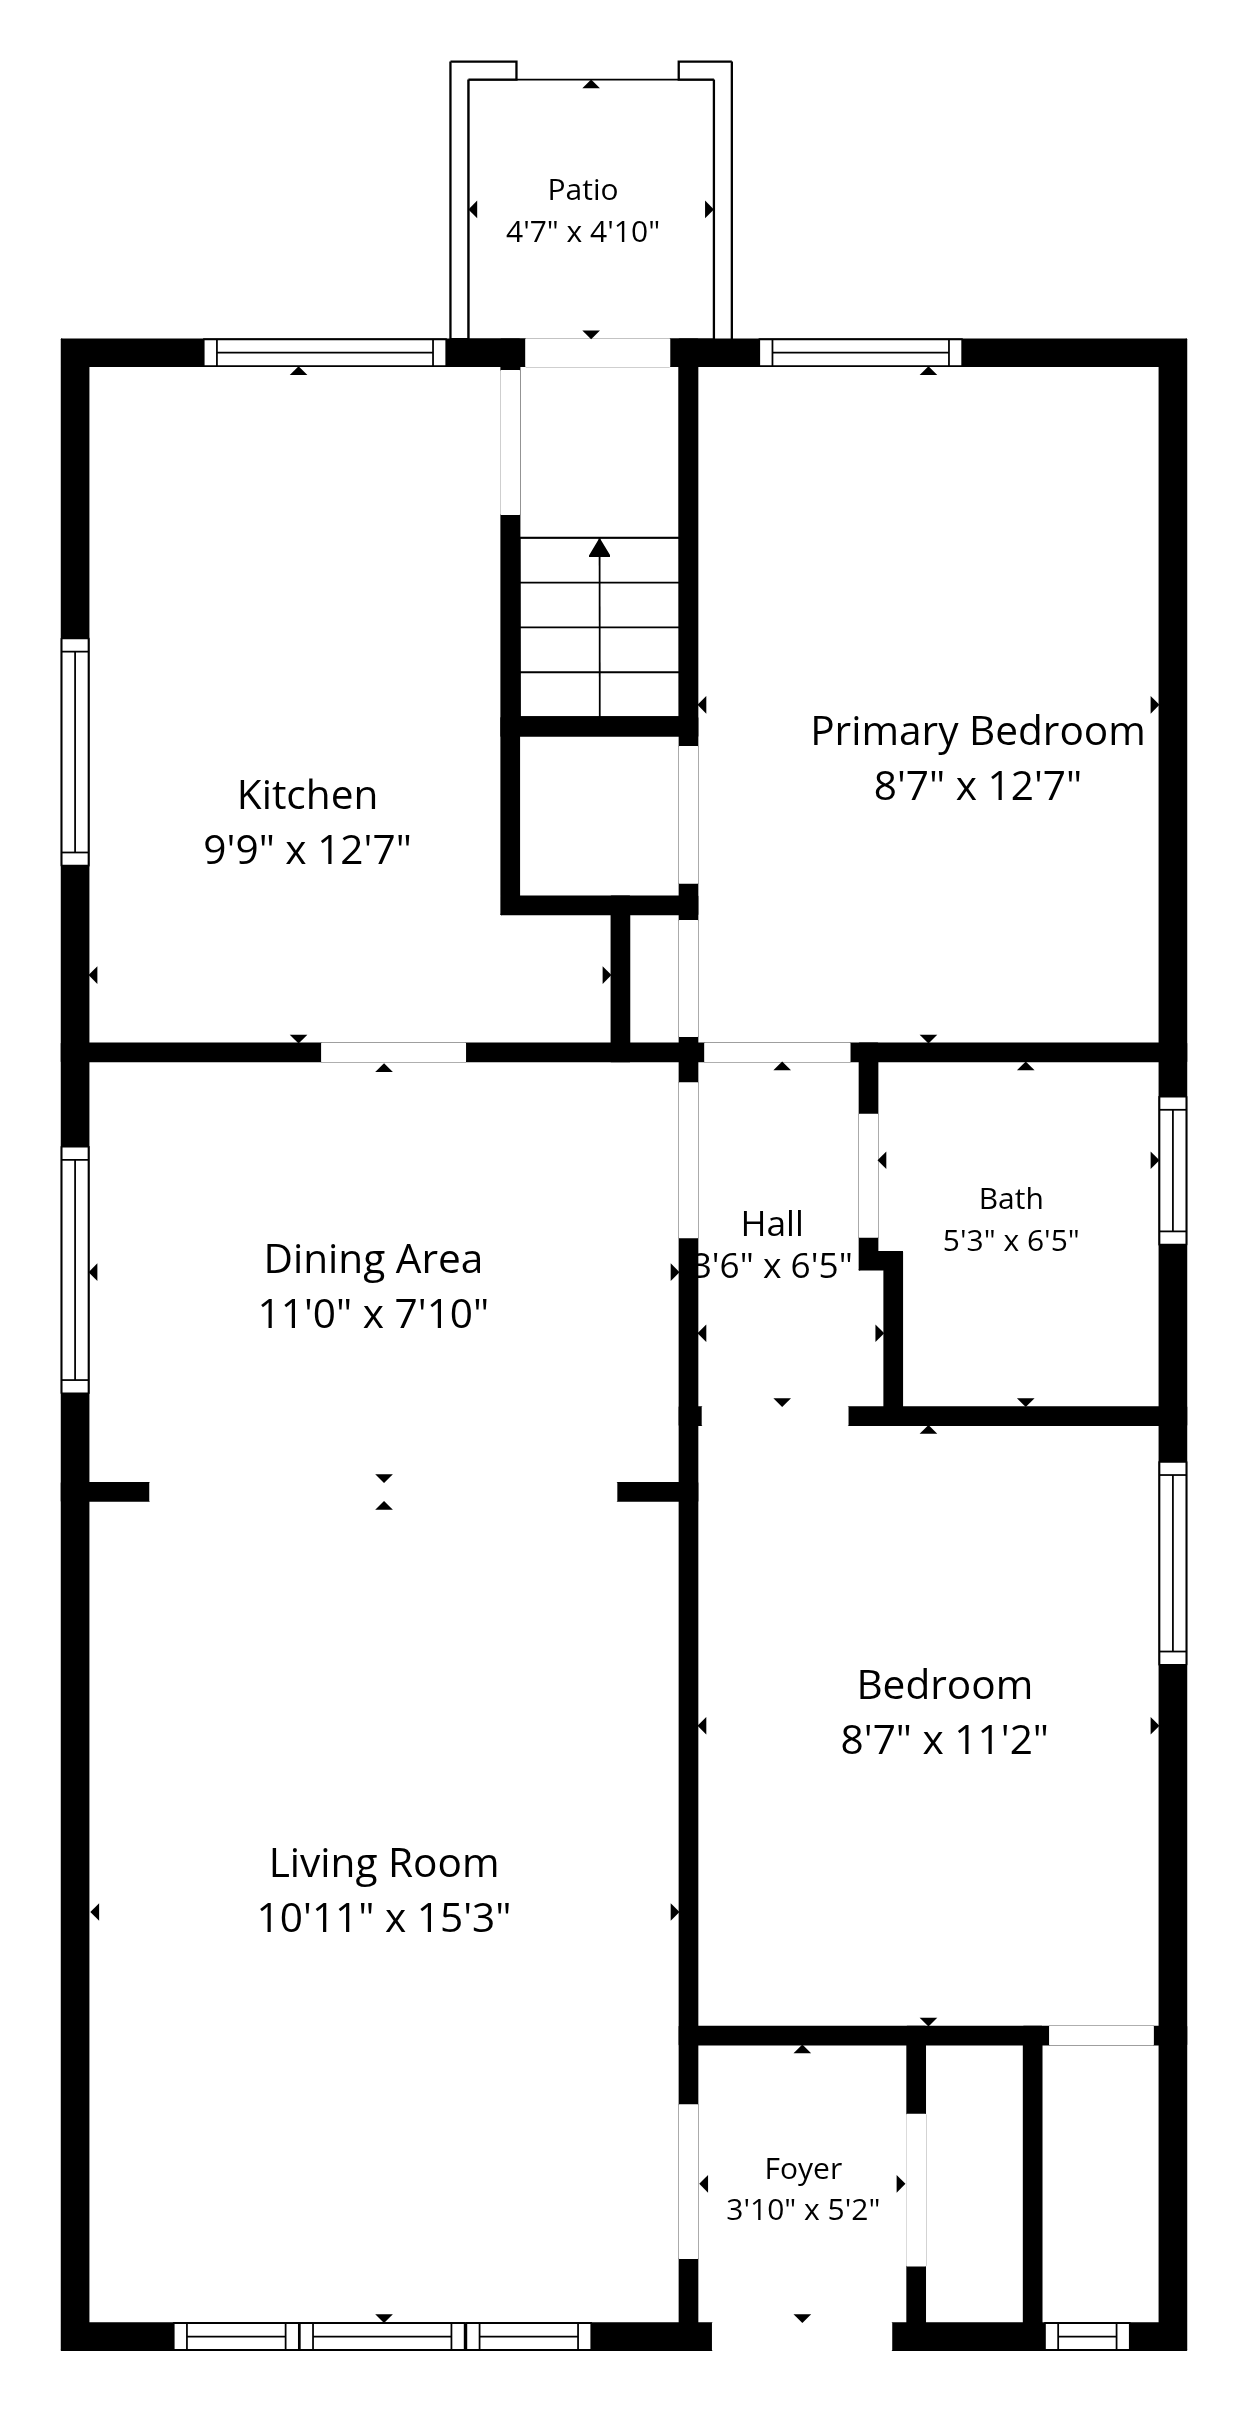
Lower Level
694 sq ft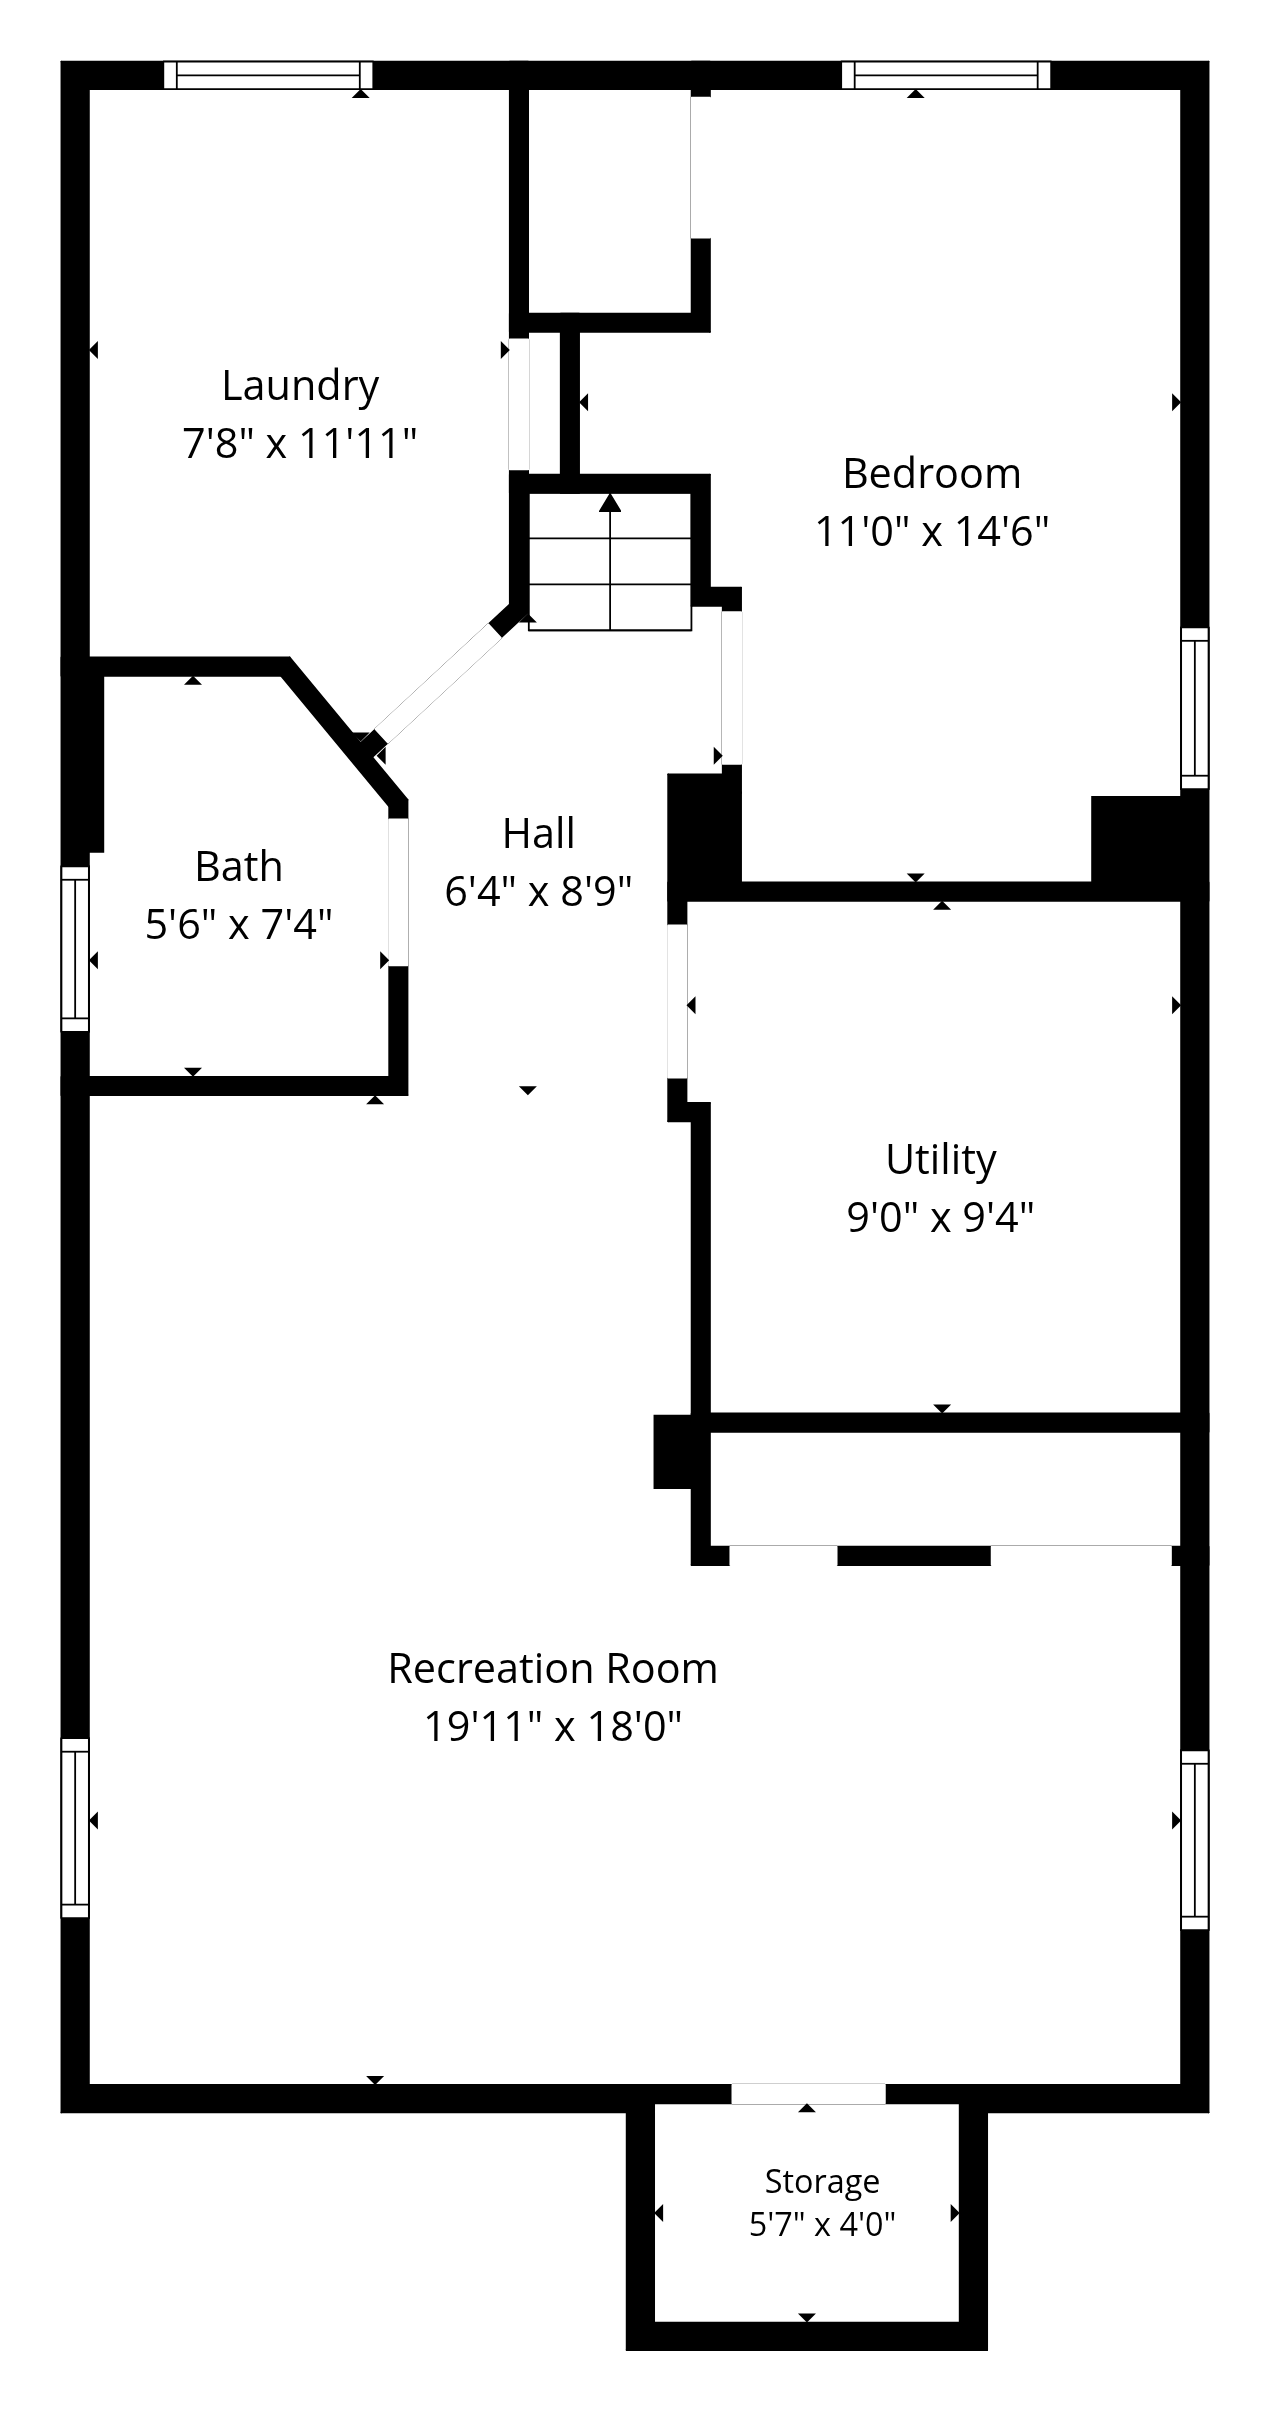
Tap a plan to view it full size. Floor plans prepared with CubiCasa; measurements deemed highly reliable but not guaranteed. Total excludes storage (29 sq ft), utility (86 sq ft) and patio (22 sq ft).
Be the First to Know
Register Your Interest
Receive pricing and showing availability the moment they’re released.
Julian Pilarski
Sales Representative · Pilarski Real Estate Group · Royal LePage