A True In-Law Suite
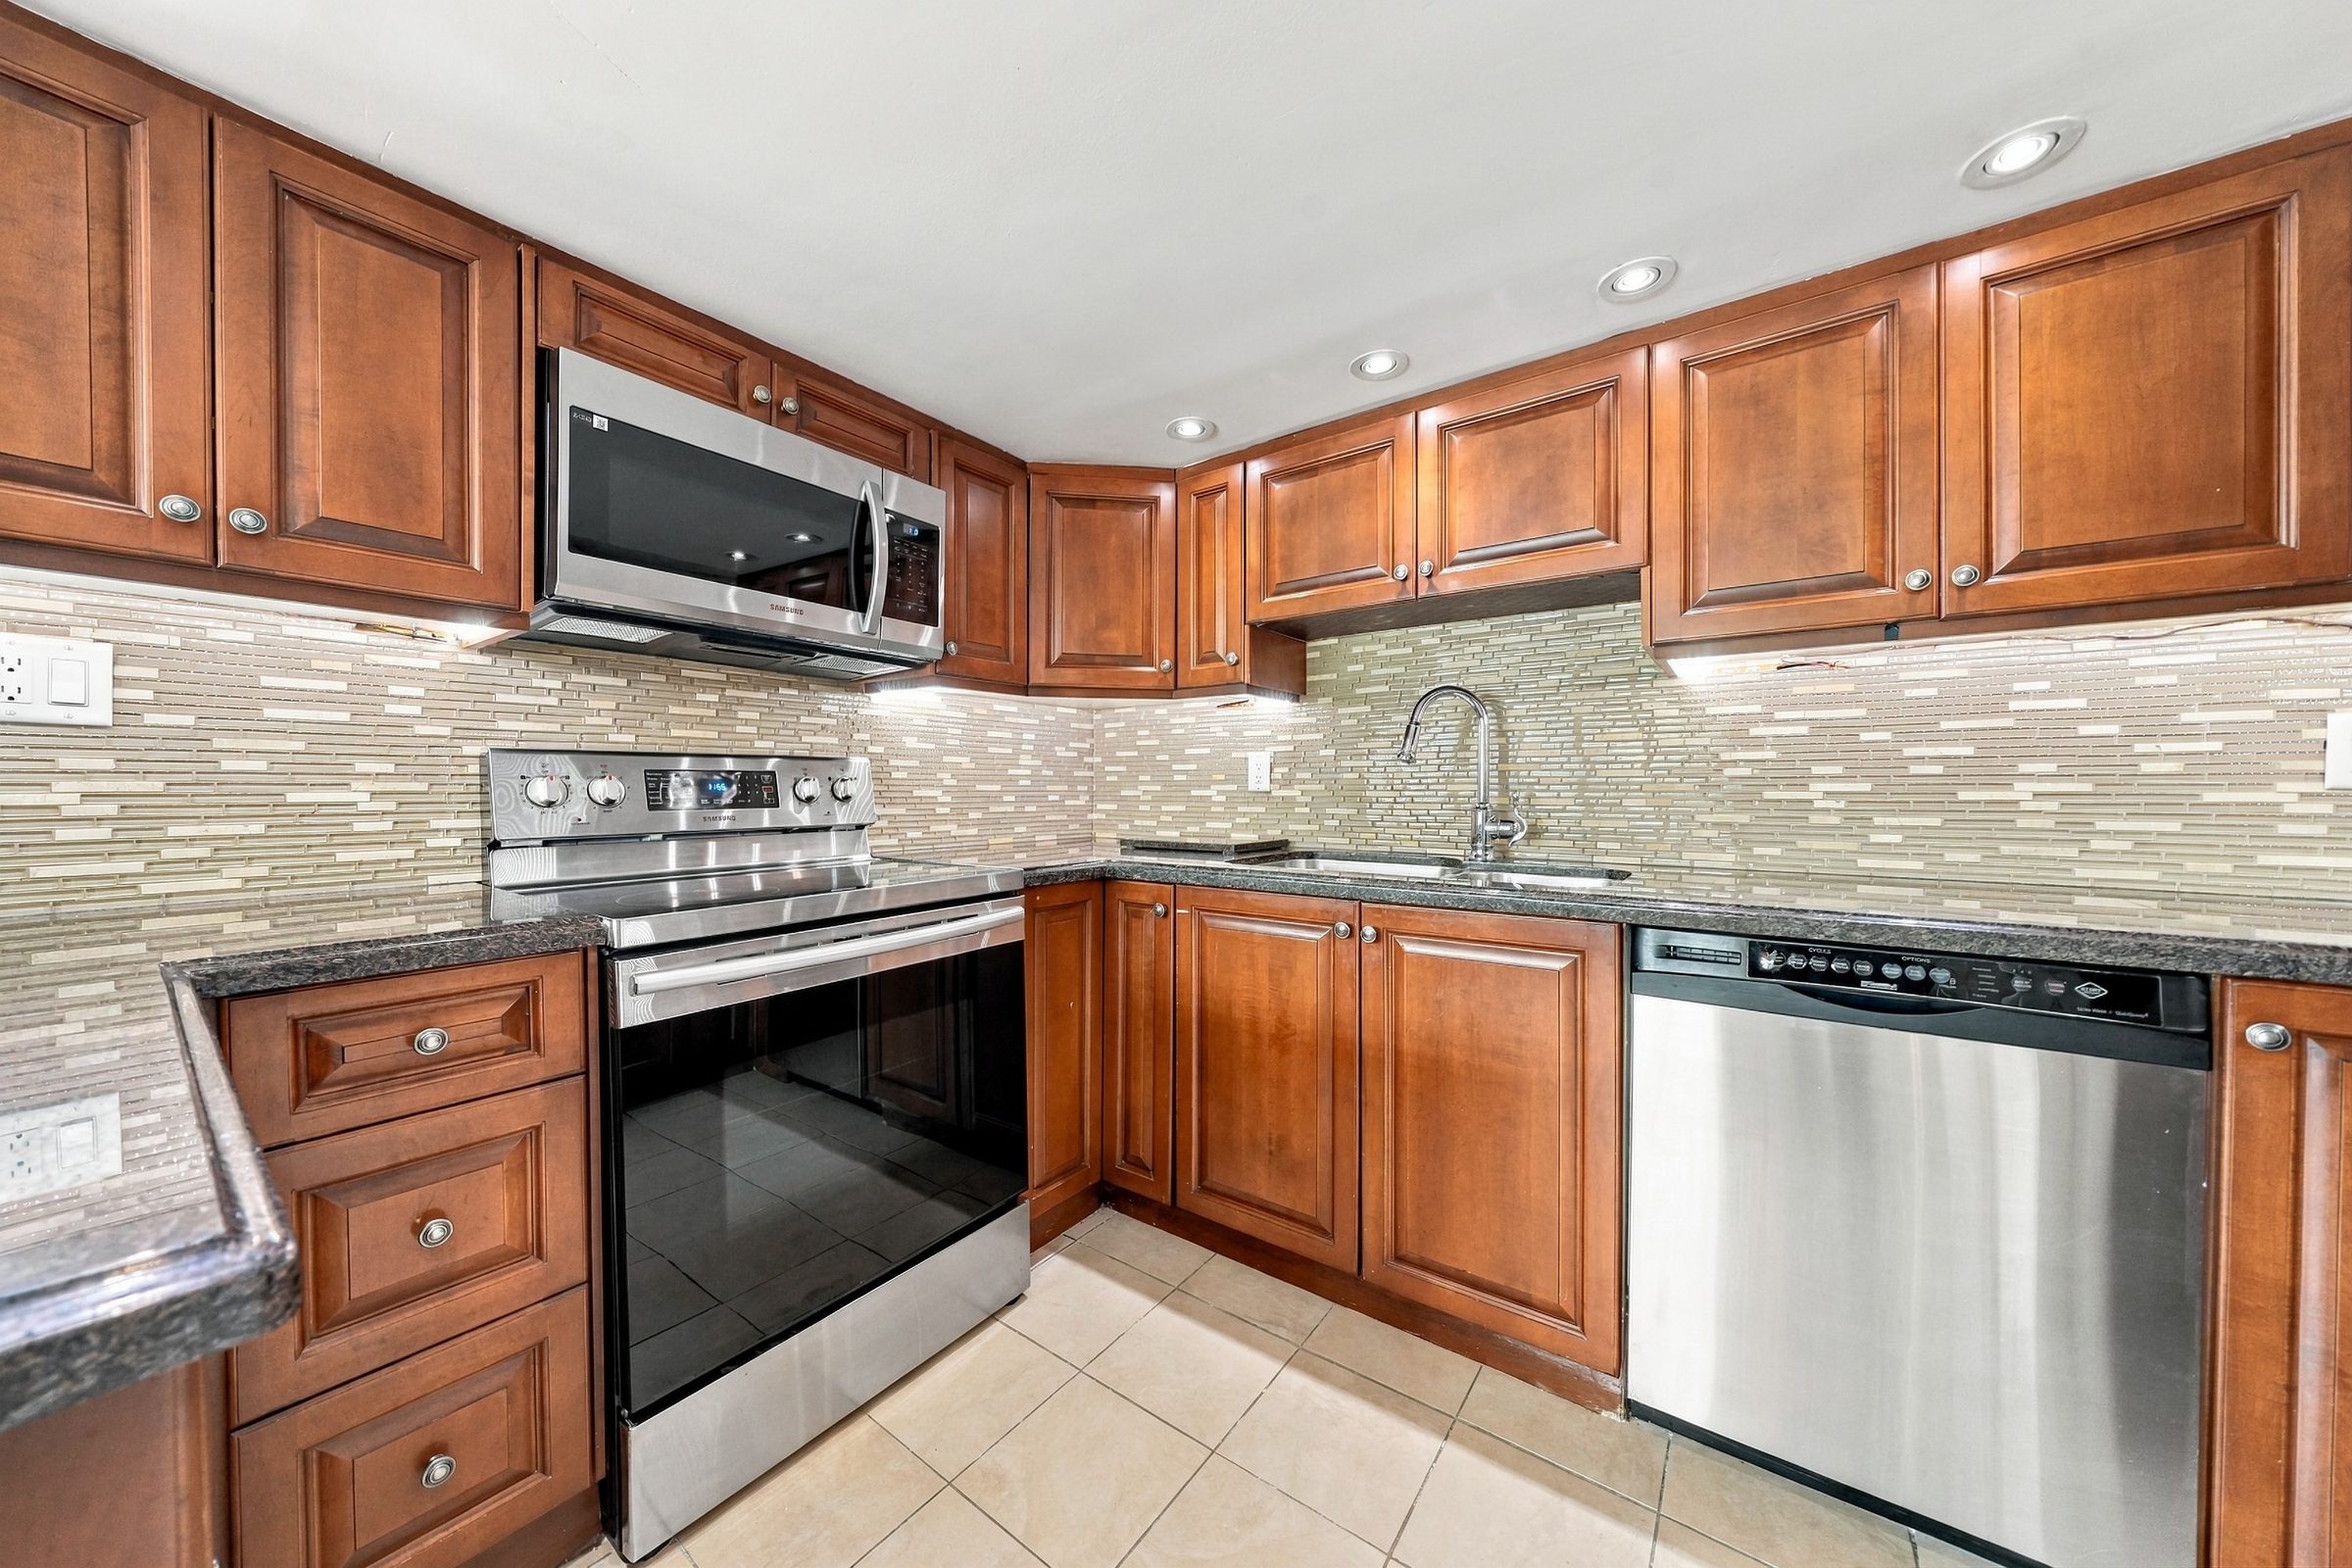
The lower level has its own side entrance and walk-out, a full second kitchen, a full bathroom, a bedroom and a family room — self-contained living rather than a finished basement.


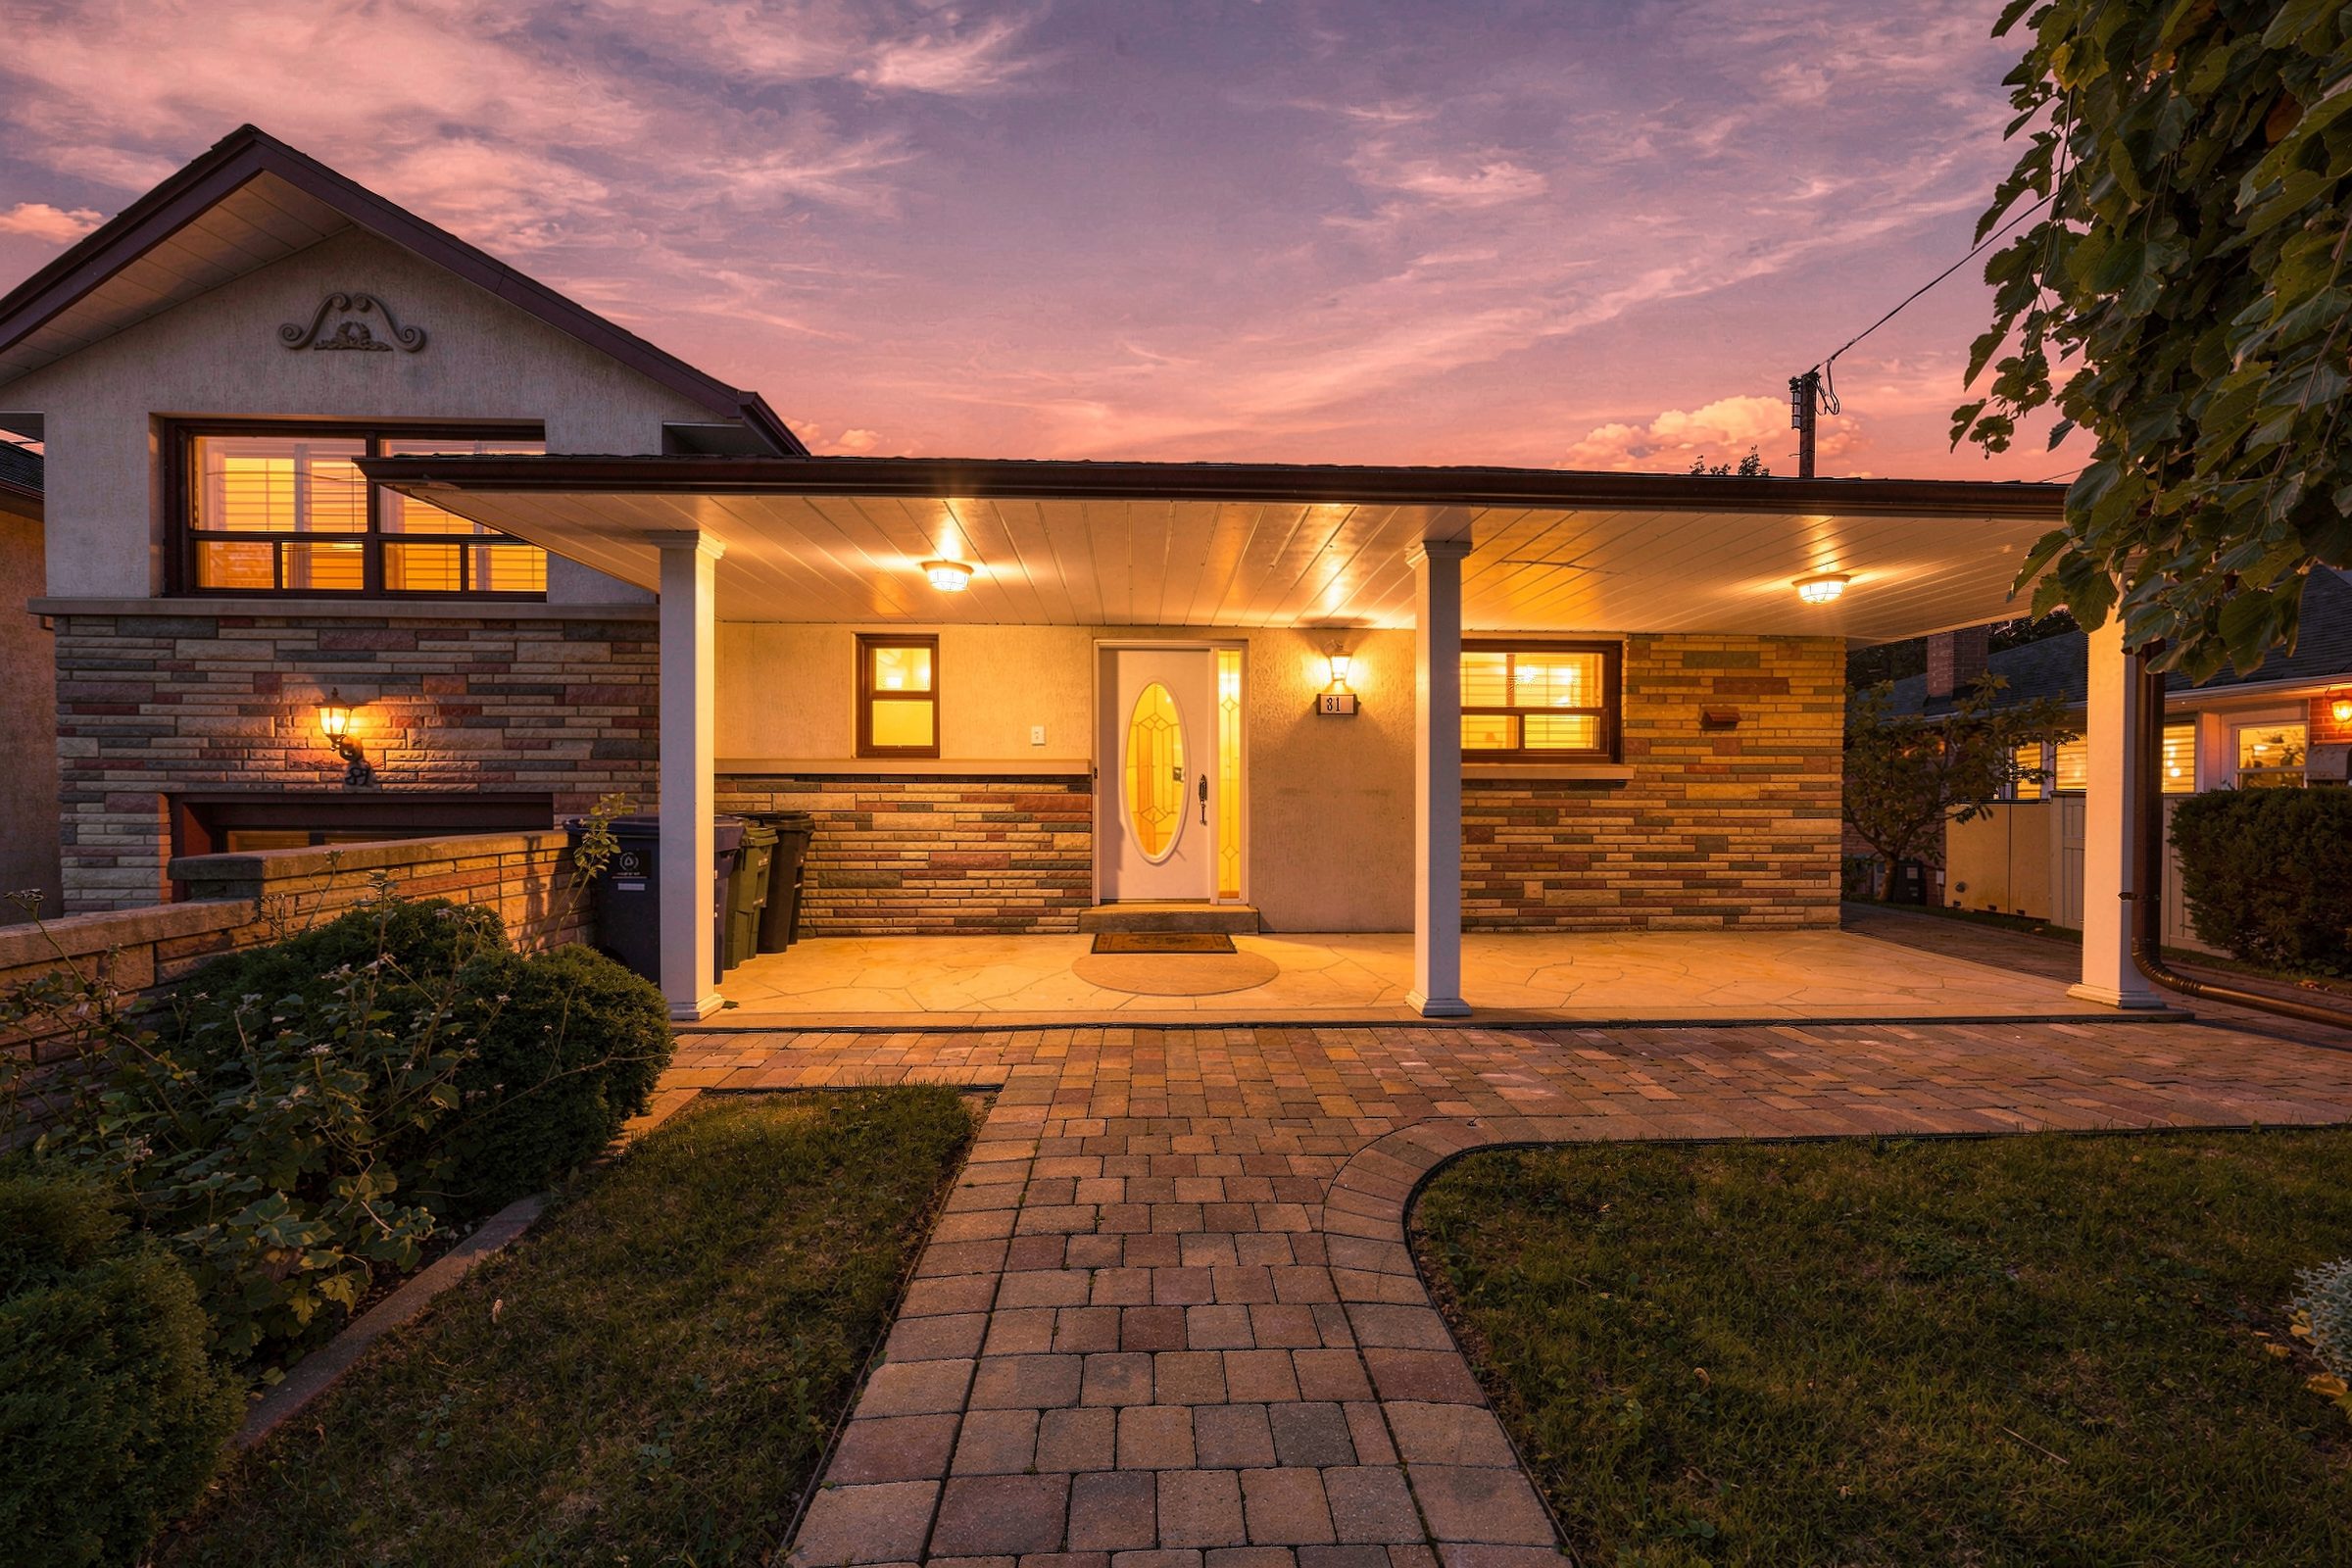
Coming Soon · Downsview-Roding-CFB, Toronto
Downsview-Roding-CFB · Toronto, Ontario
The Property
"Held by the same family since 1973 — and never once listed. Three finished levels, a self-contained suite with its own walk-out entrance, and green space instead of a rear neighbour."
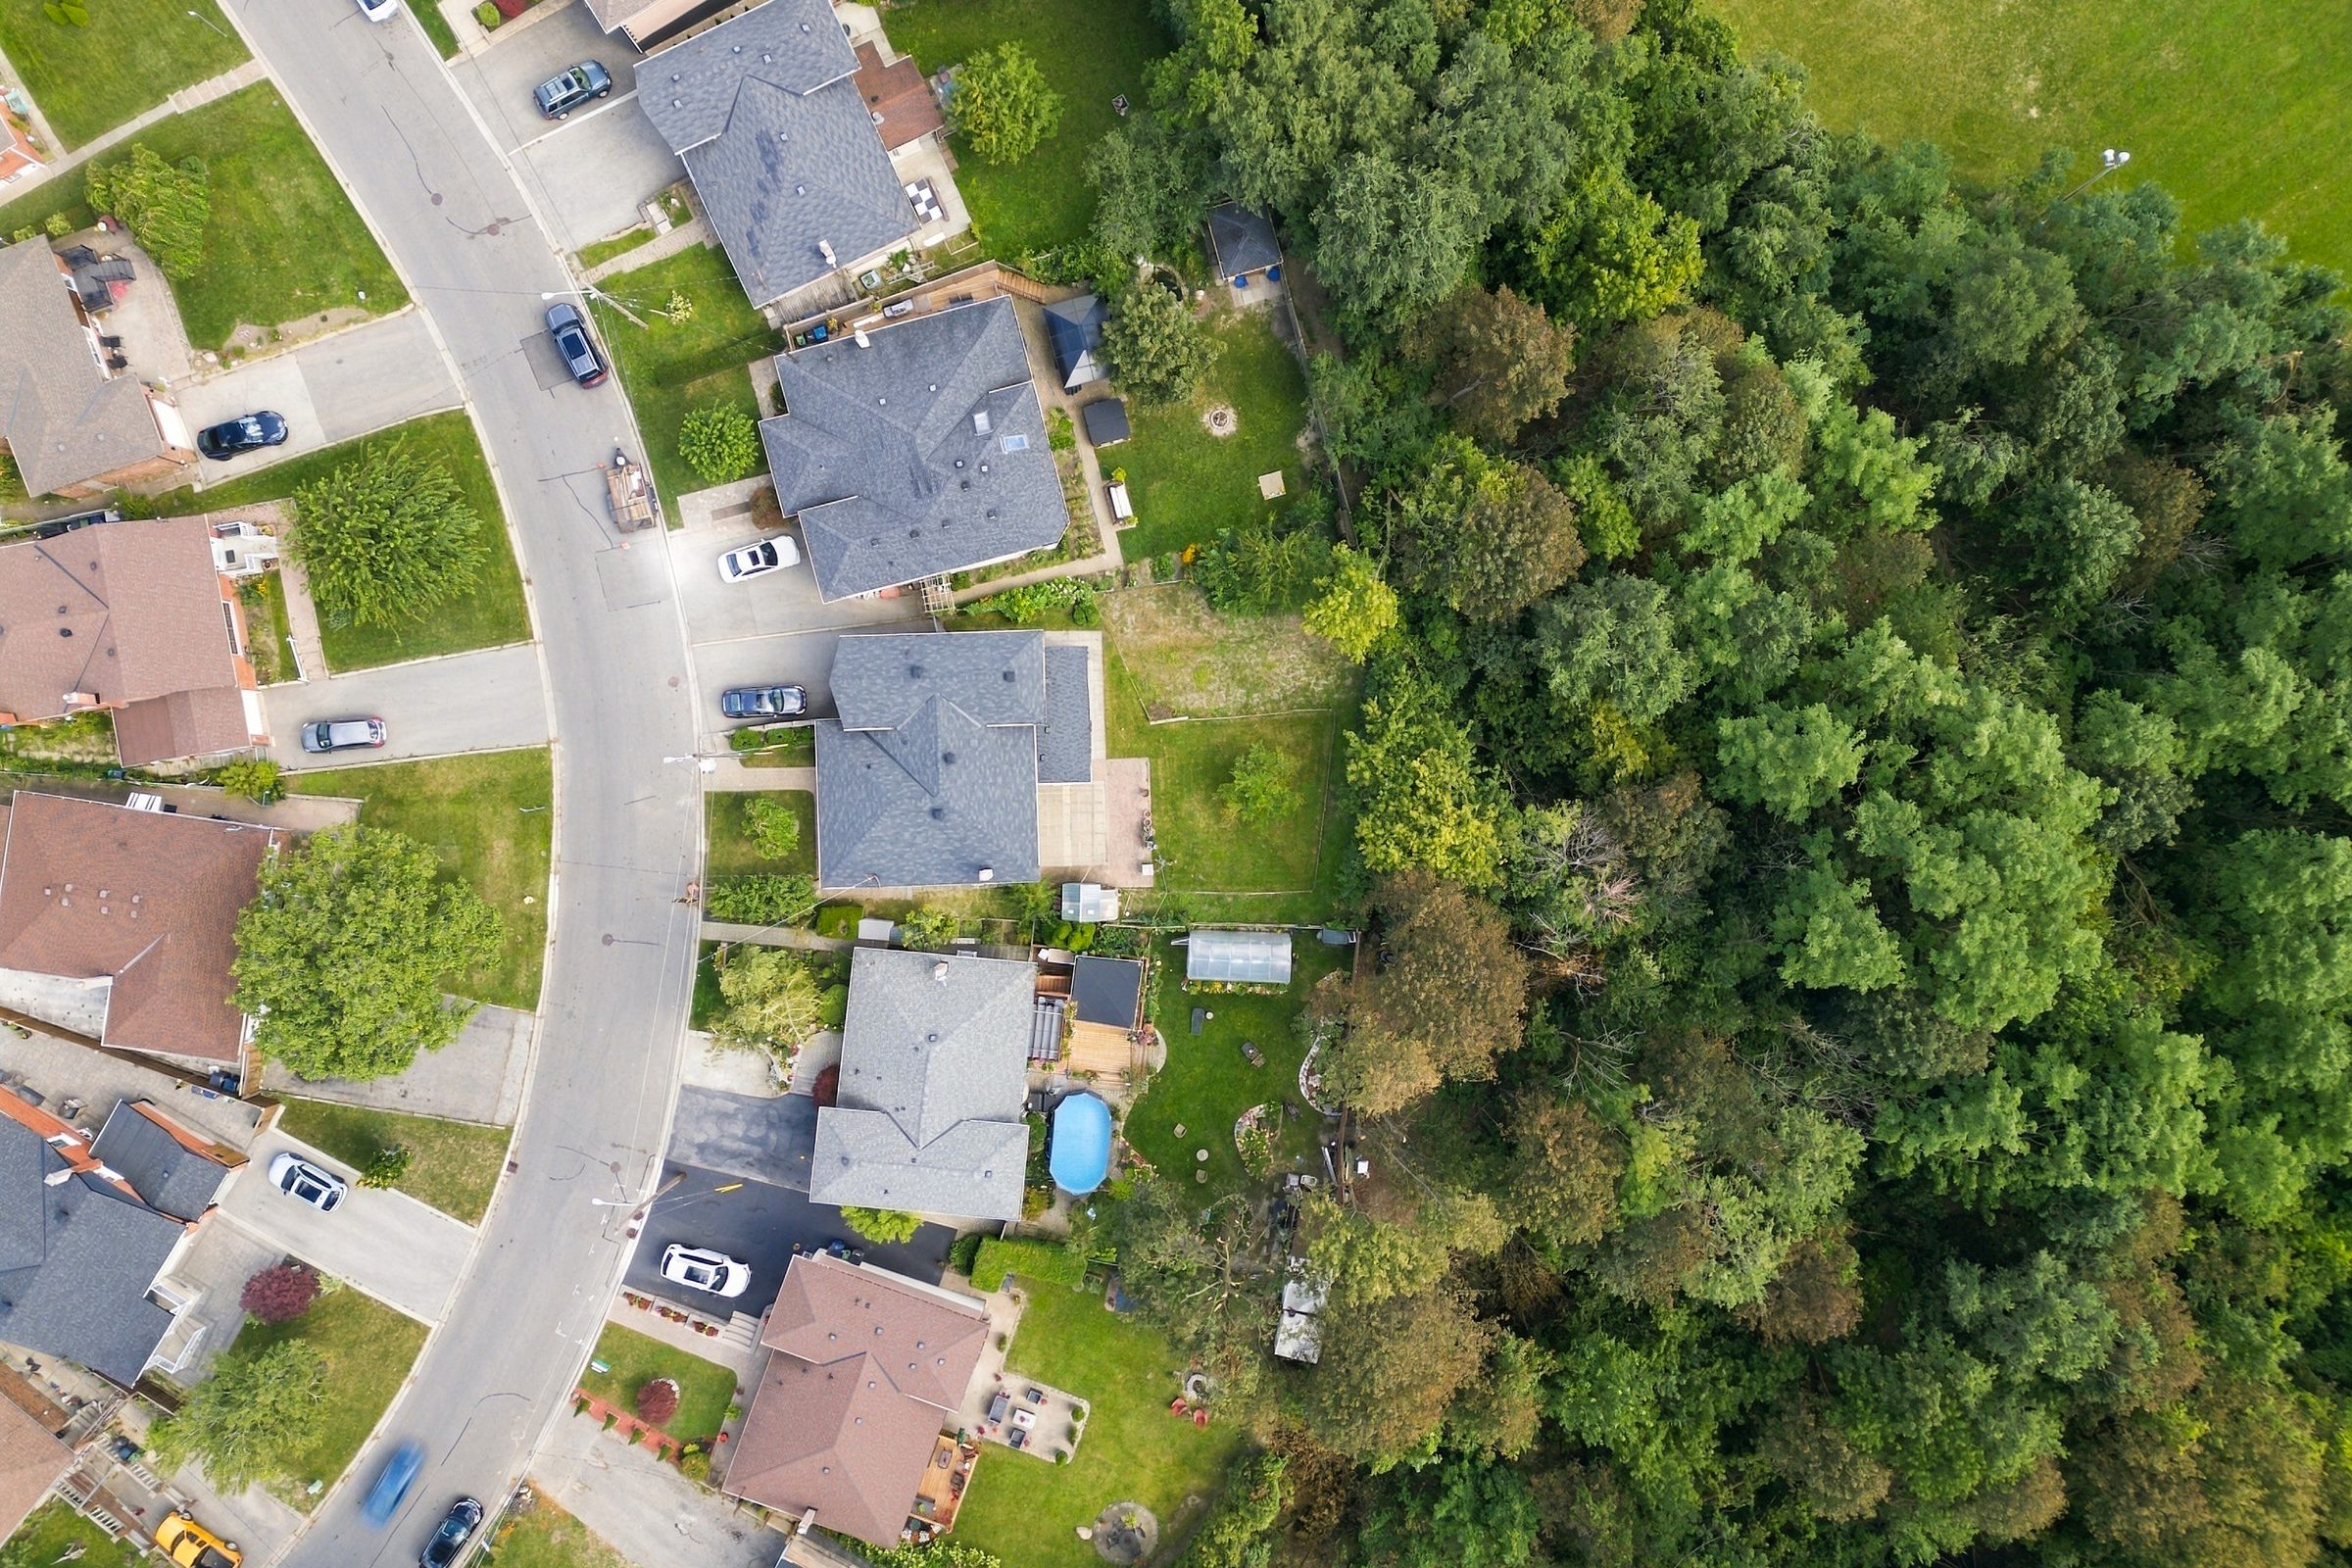
Set on a pie-shaped lot that widens as it runs back toward Roding Park, 81 Letchworth Crescent is a 1956 split-level that has been cared for by one family for more than fifty years. A professionally measured floor plan puts the finished space at 2,338 square feet across three levels — considerably more house than the street lets on.
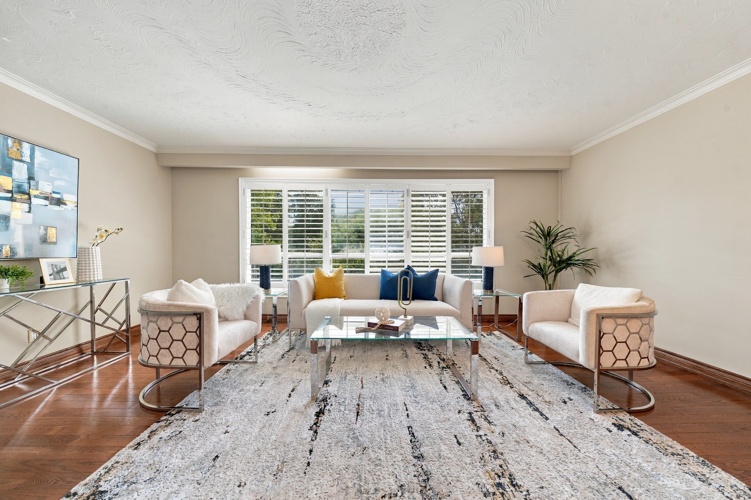
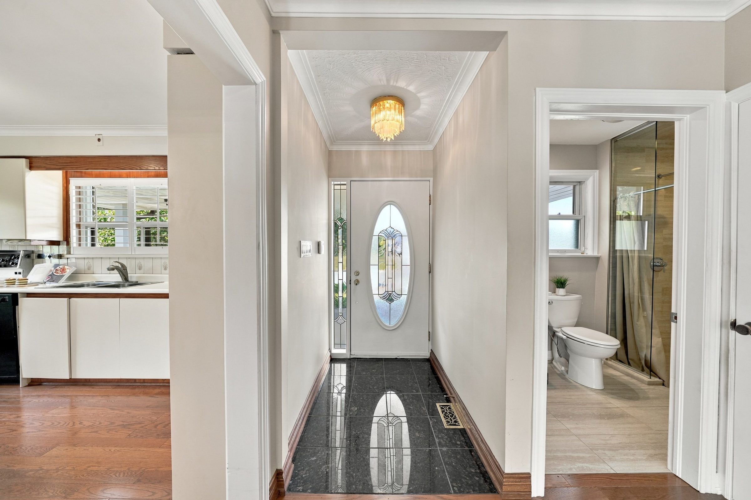
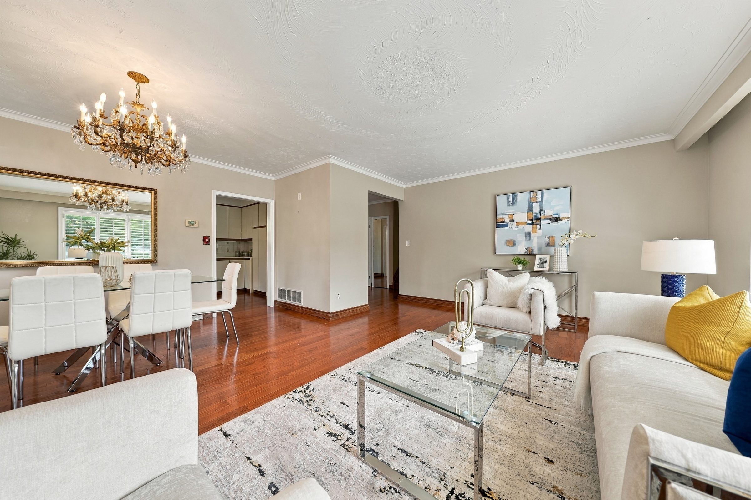
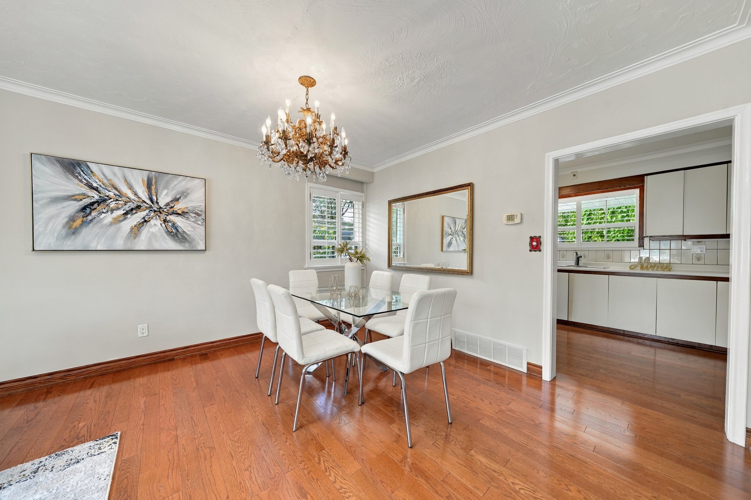
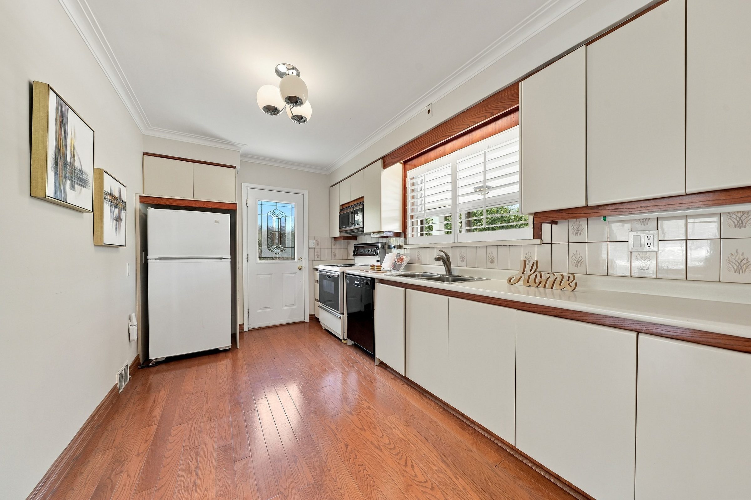
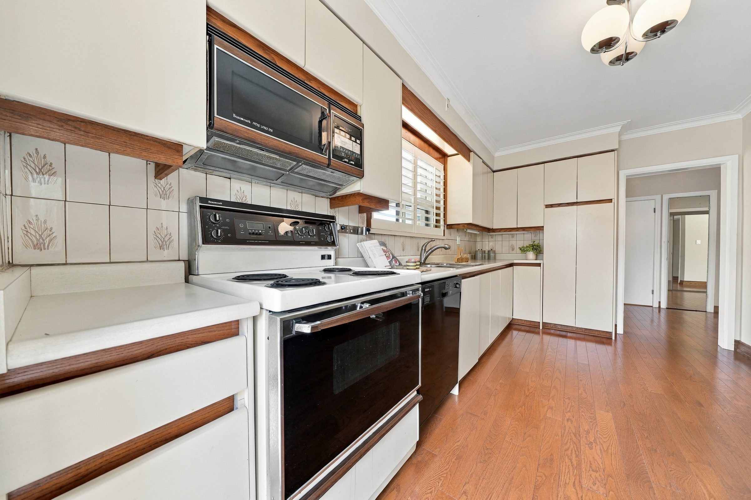
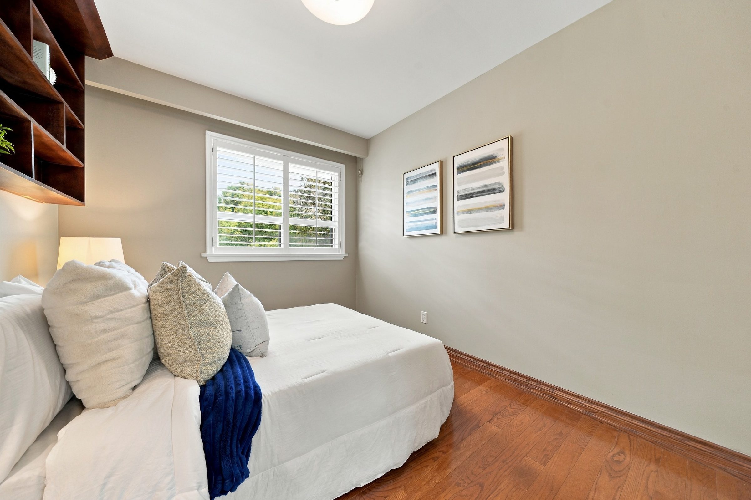
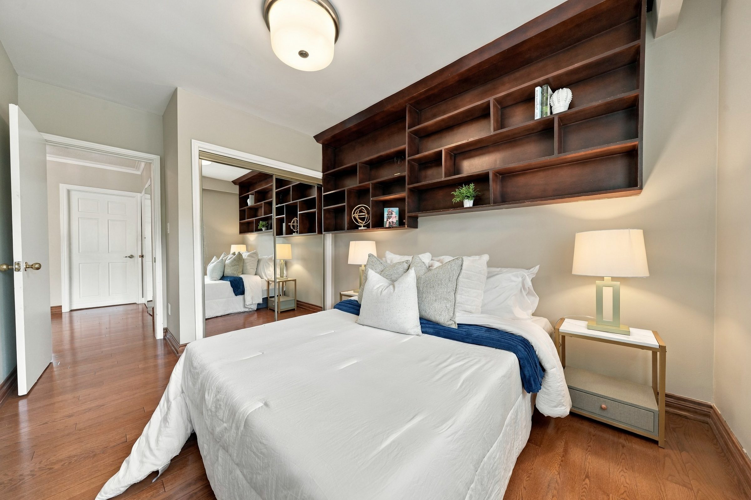
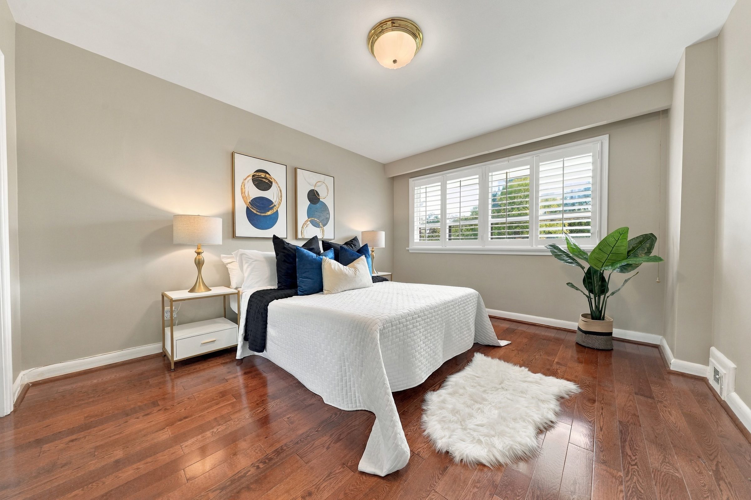
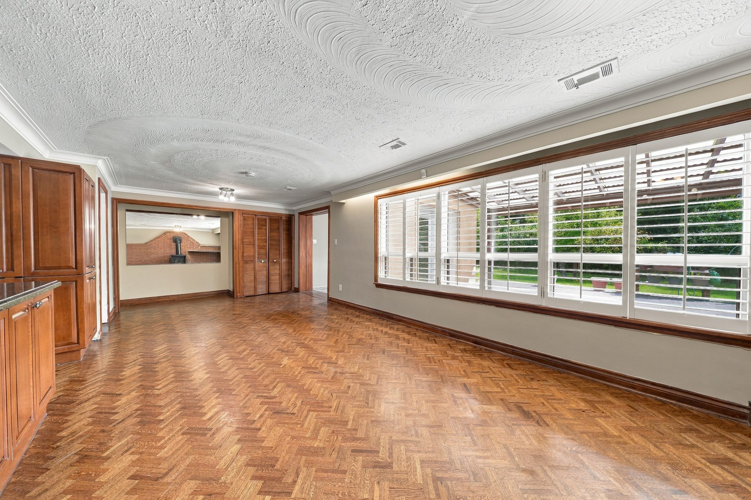
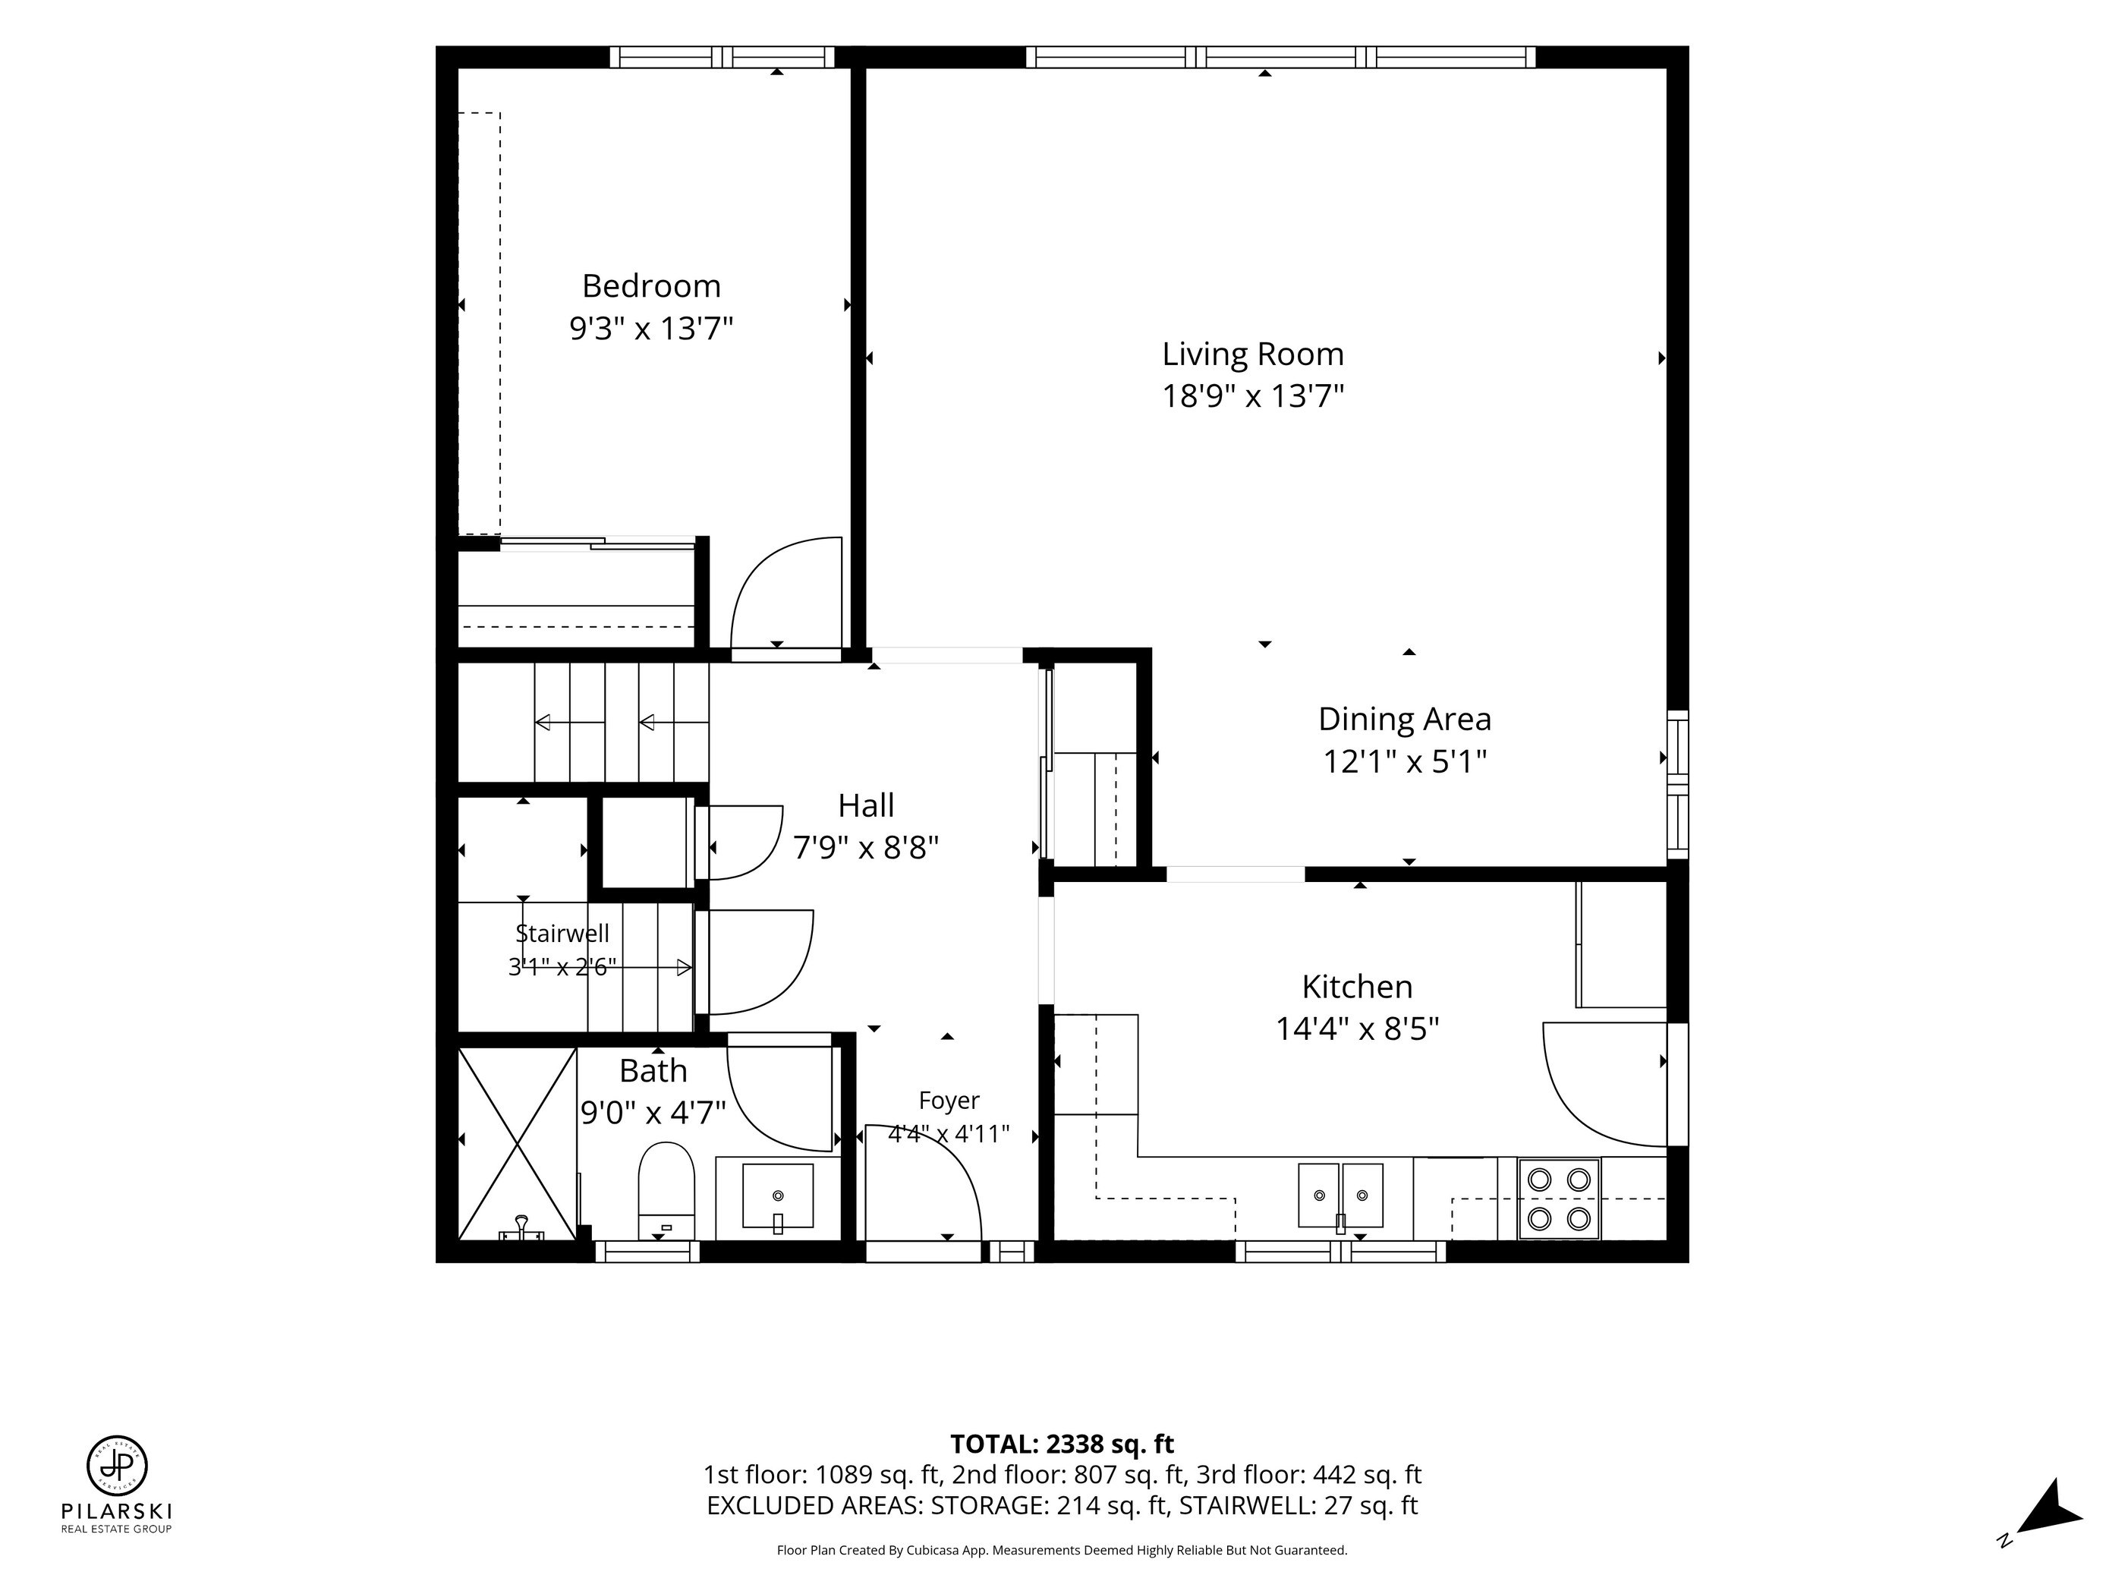
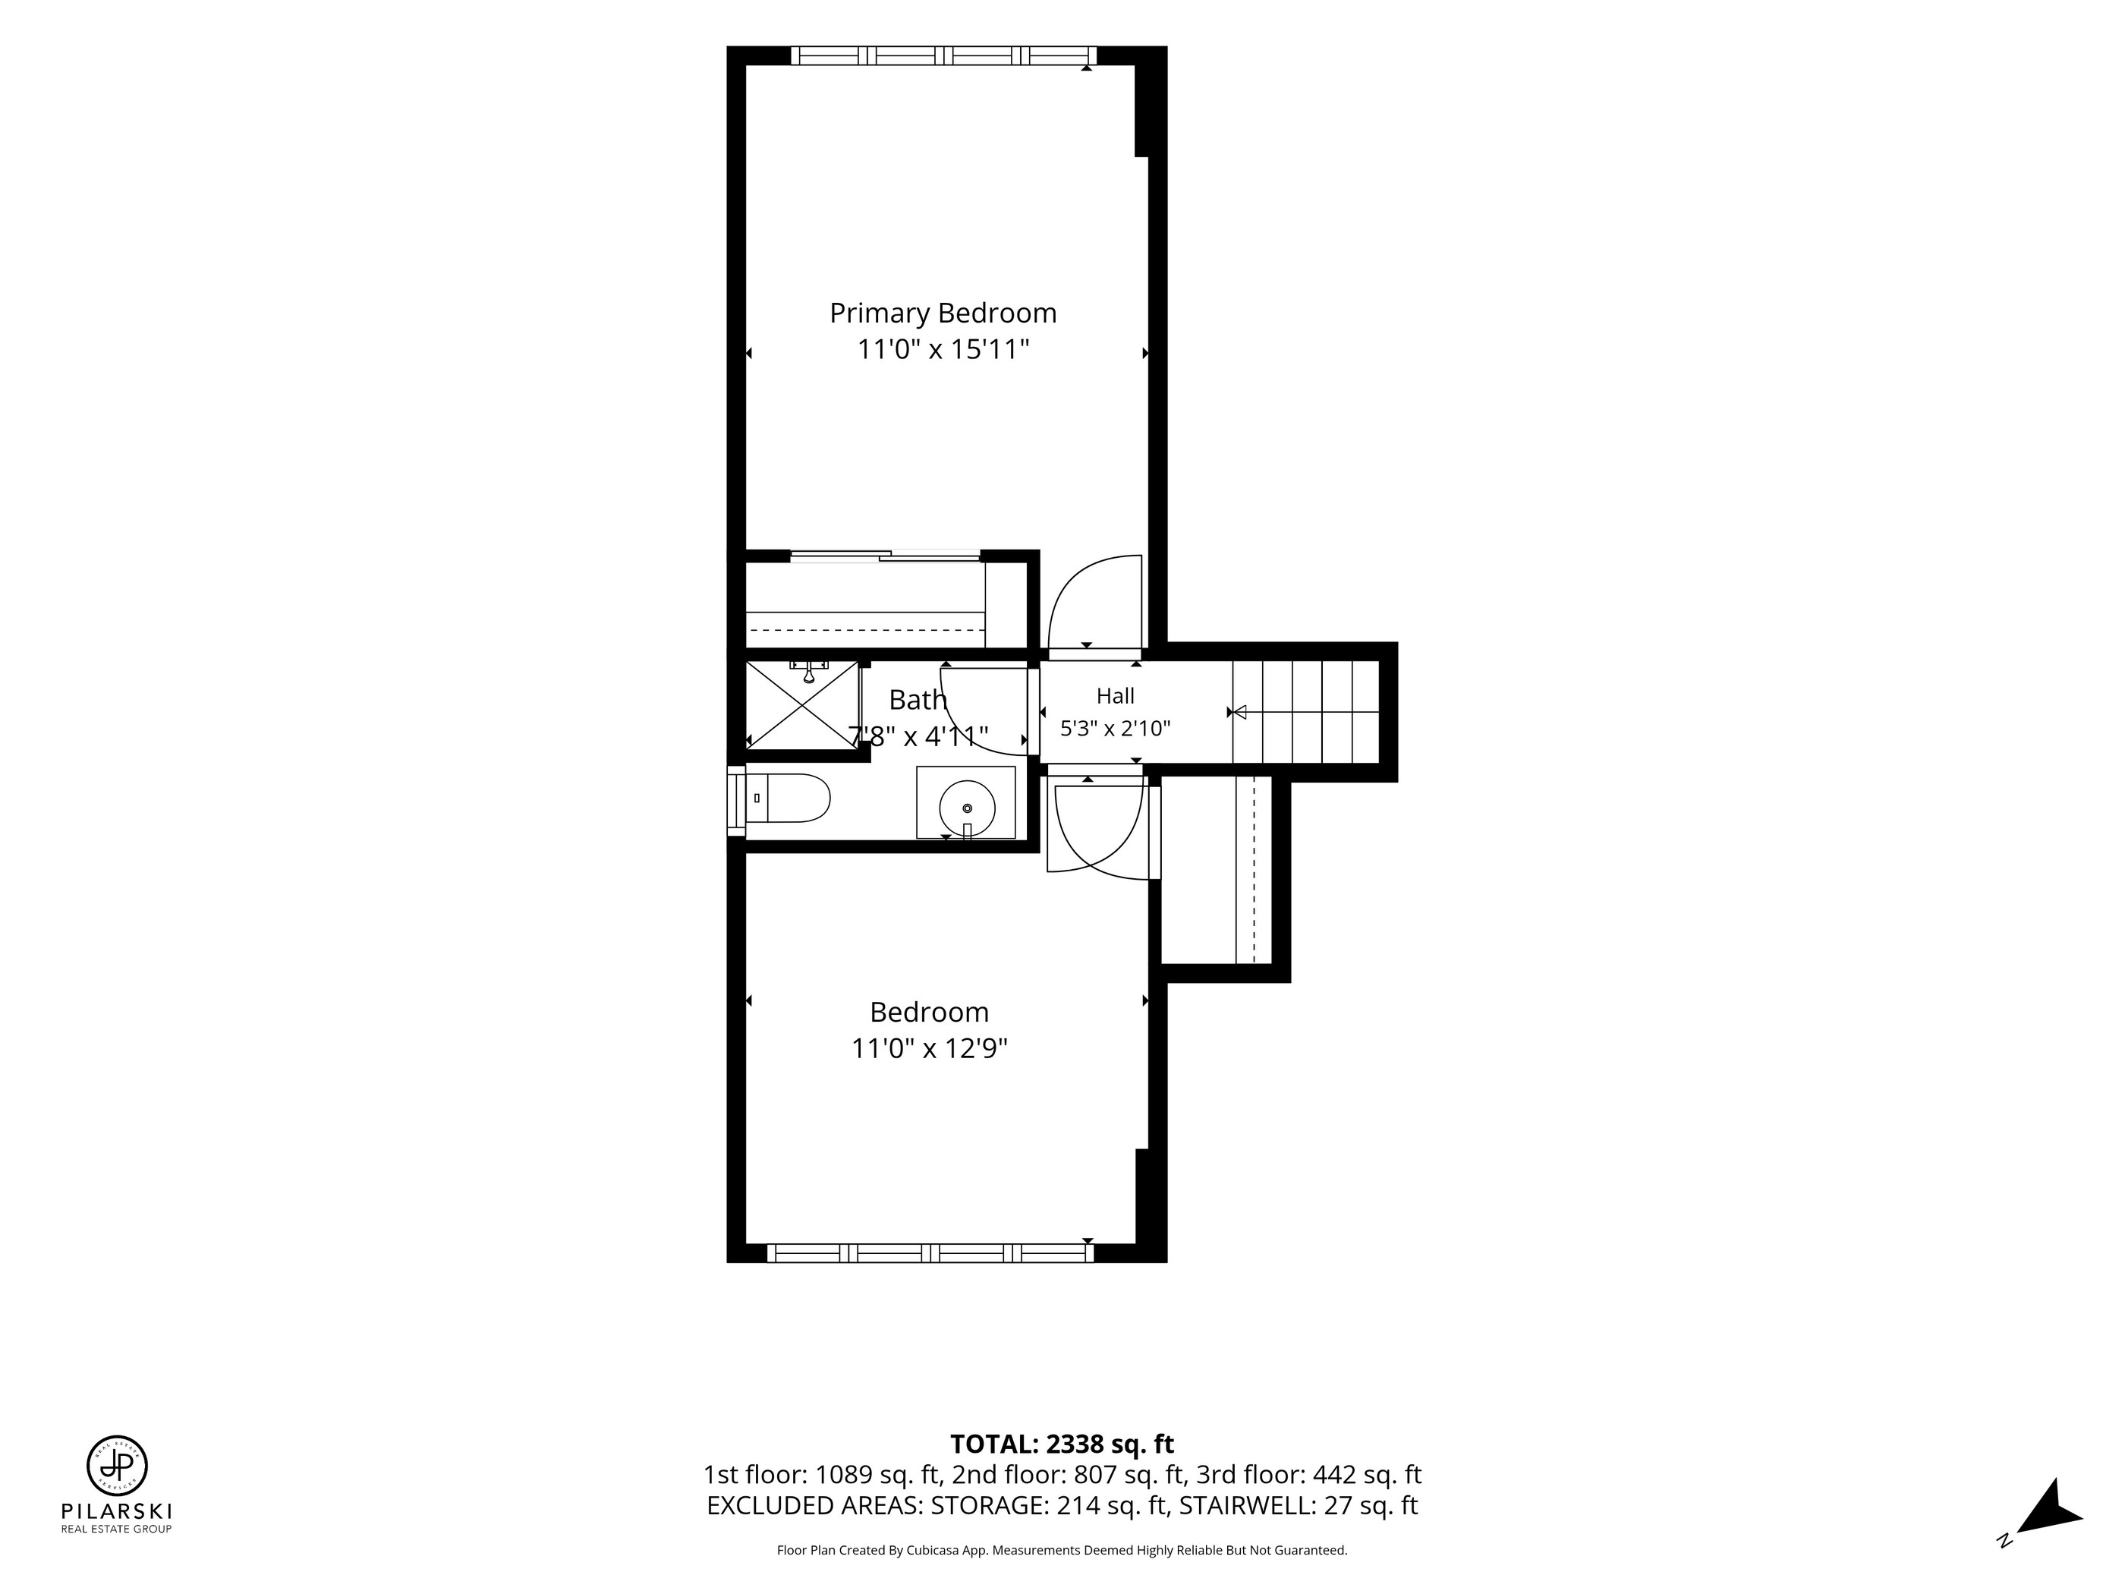
The main level opens through a tiled foyer to an 18'9" living room with a full wall of windows, a dining area beside it, and a bright kitchen at the rear. Upstairs, the primary bedroom runs nearly sixteen feet, with a second bedroom and a full bath alongside; a third bedroom sits on the main floor, making a single-level routine possible for anyone who wants one.
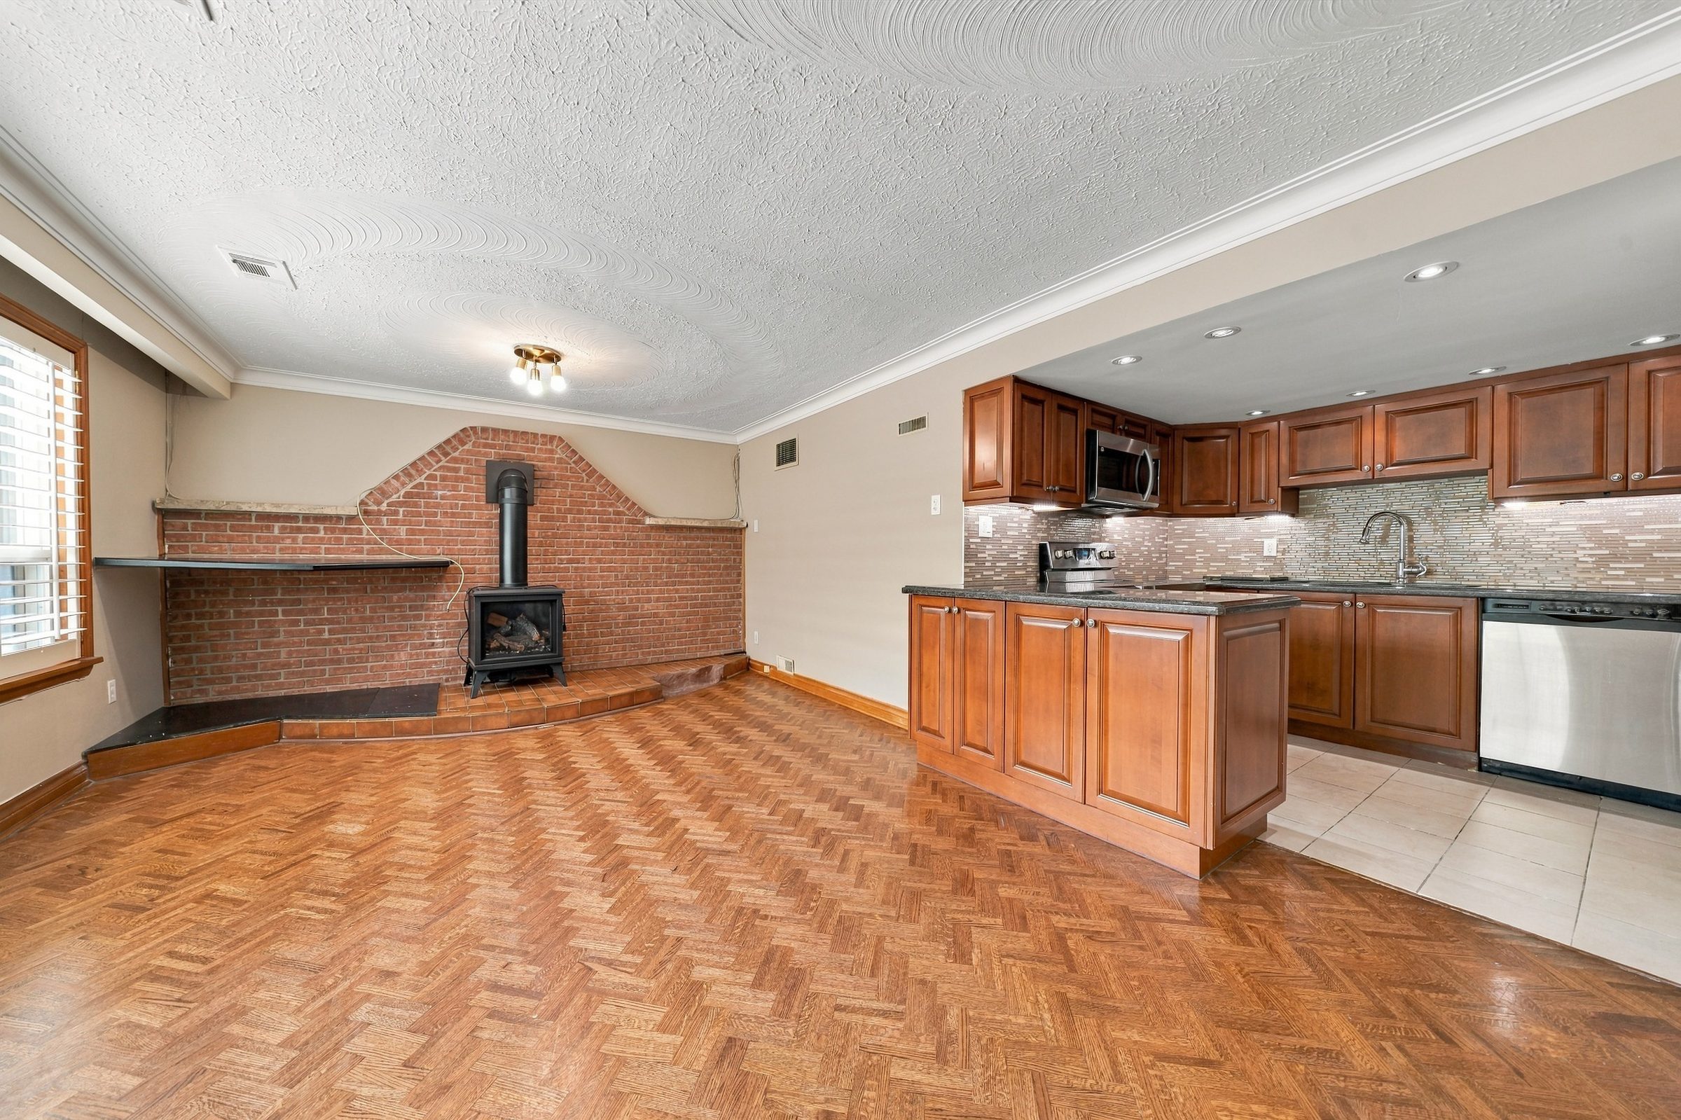
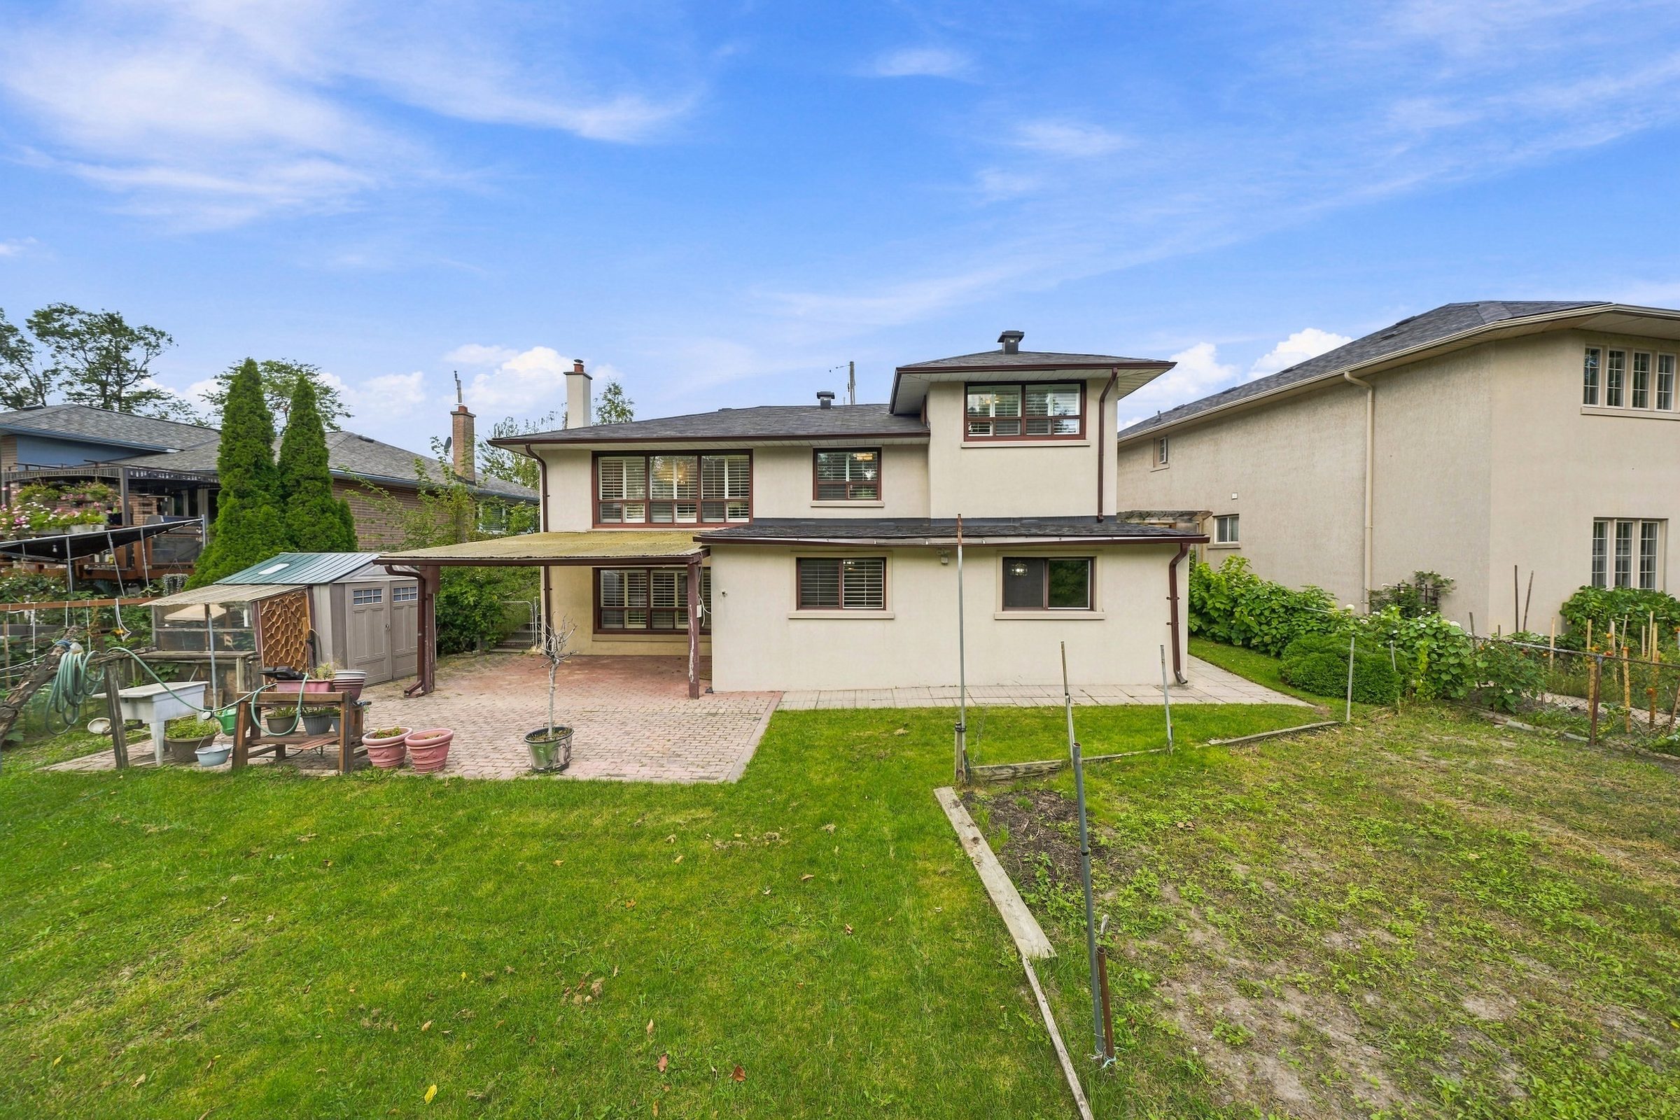
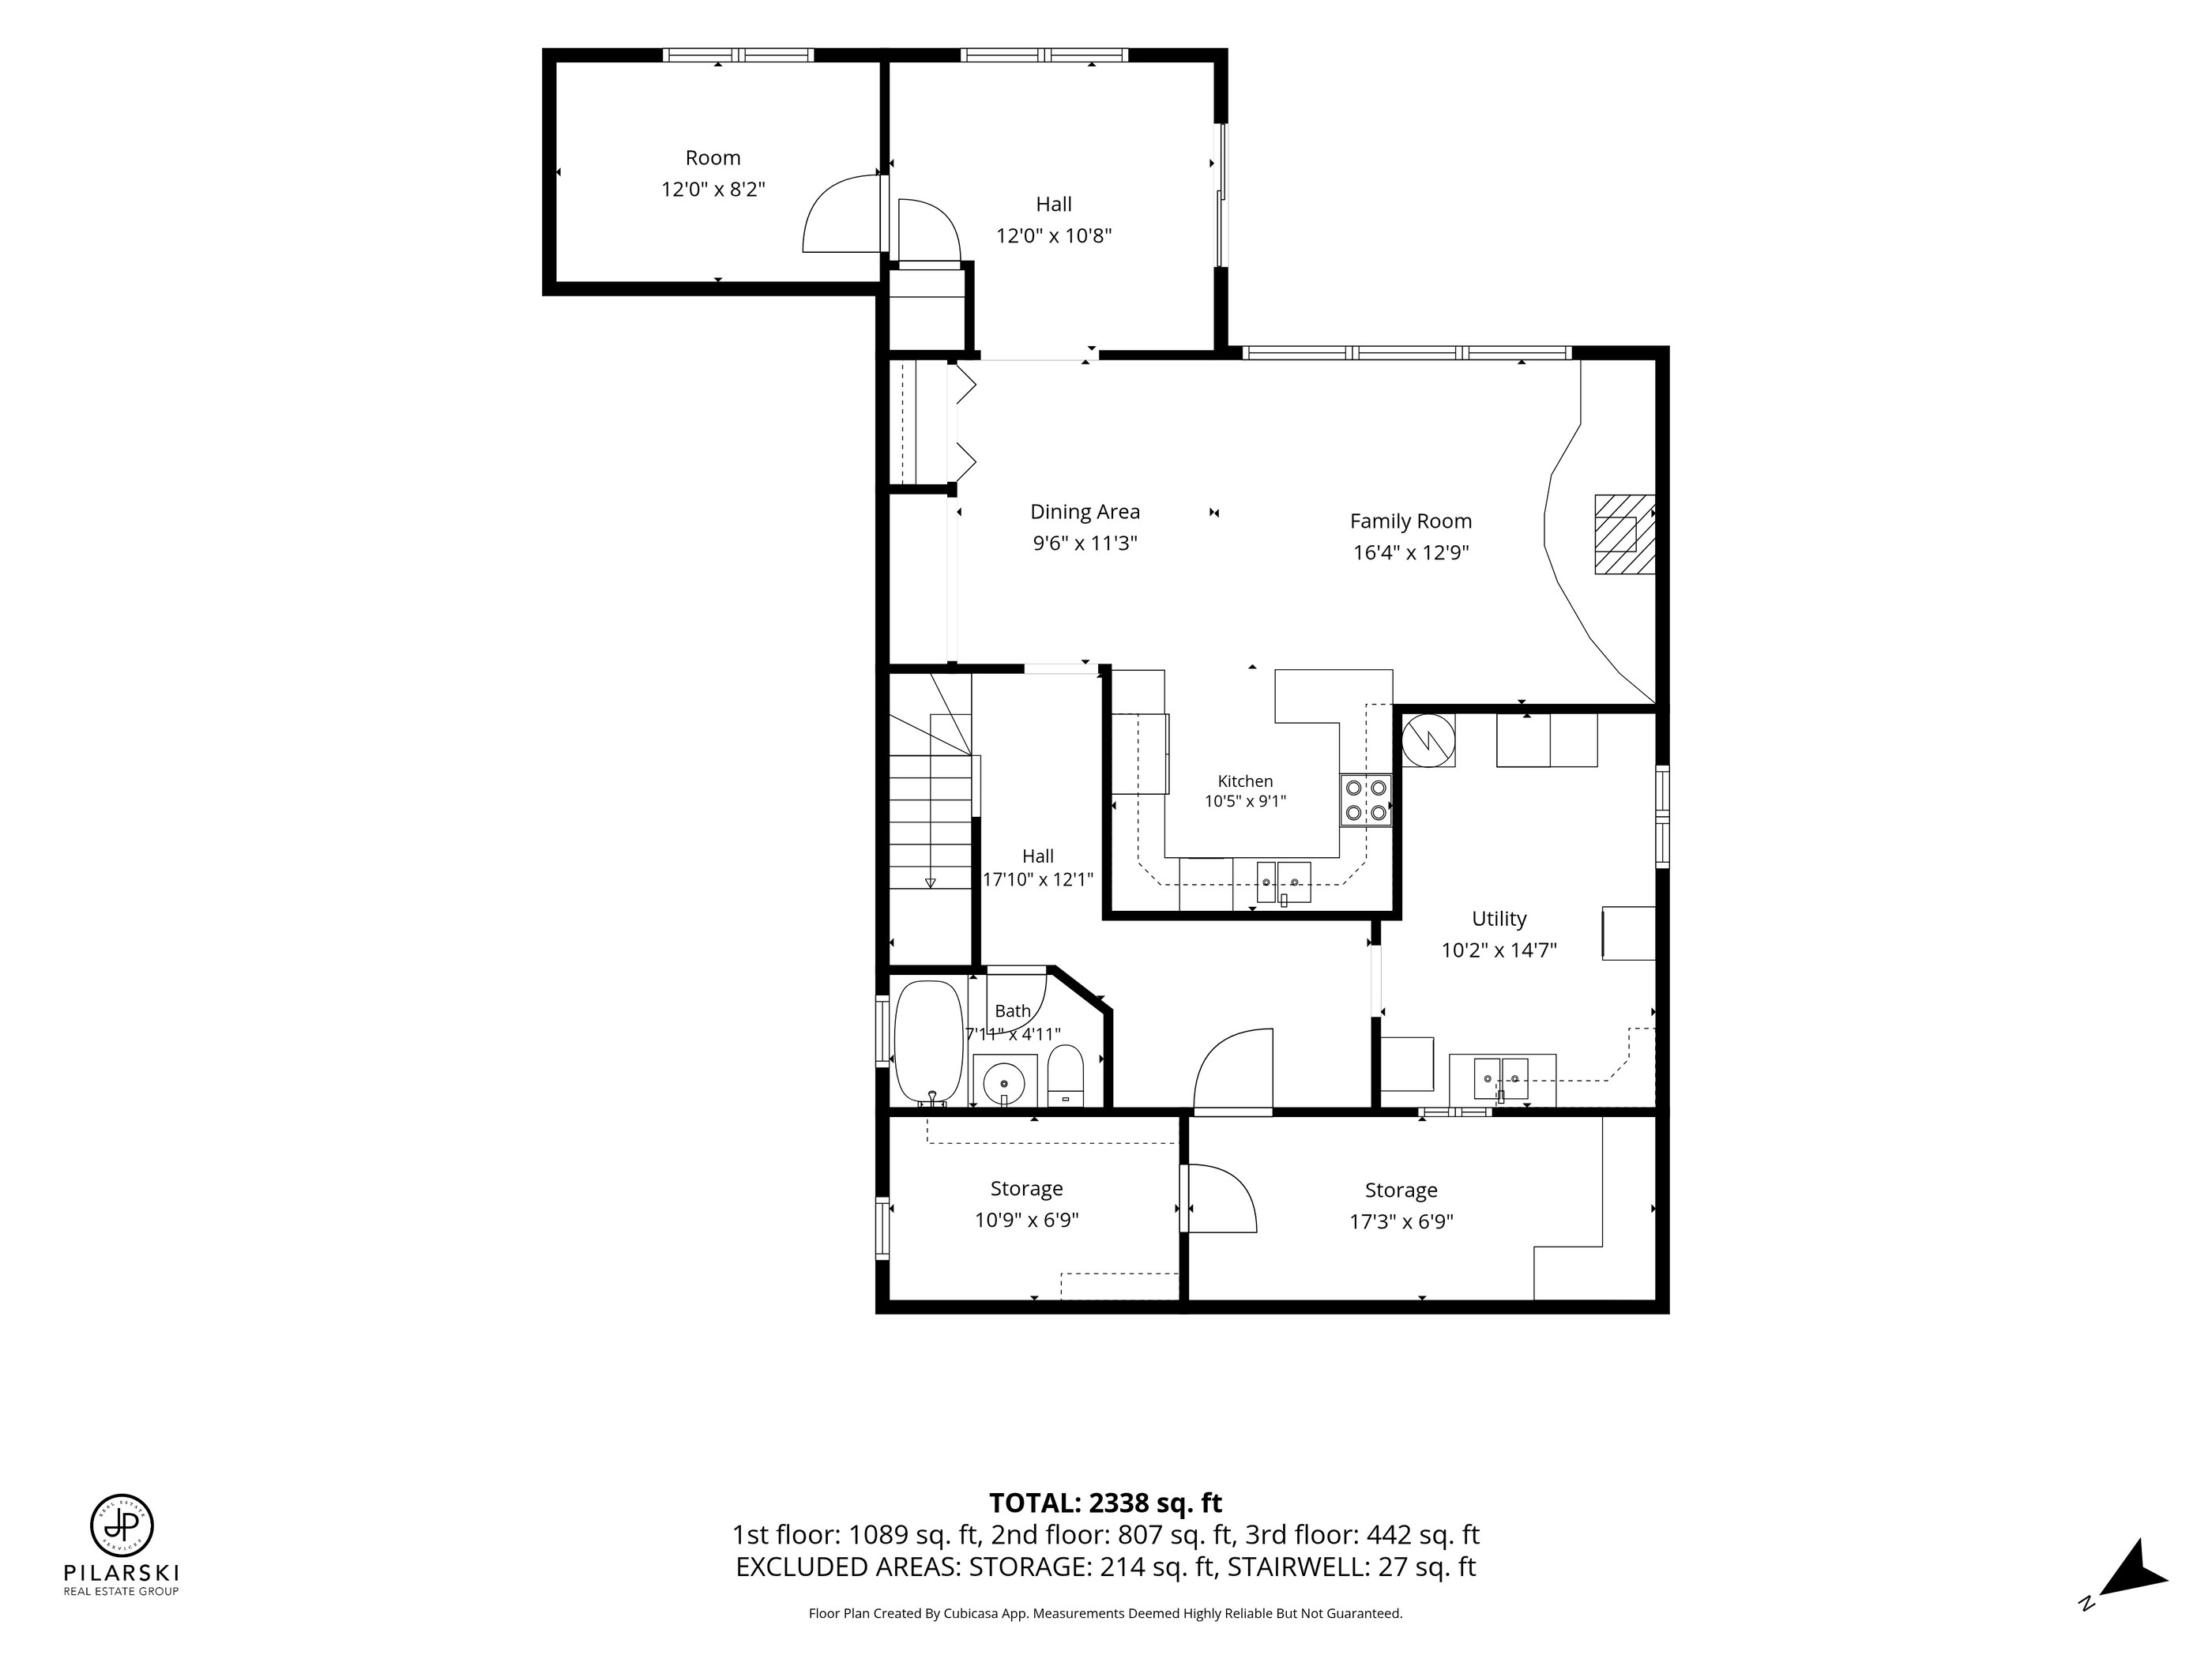
The lower level is the part that changes the conversation. Half above grade, with its own side entrance and a walk-out to the garden, it holds a full second kitchen, a full bath, a bedroom, and a family room anchored by a natural gas stove — a genuine in-law or multi-generational suite rather than a finished basement. Behind it all, the back fence opens onto parkland.
Gallery
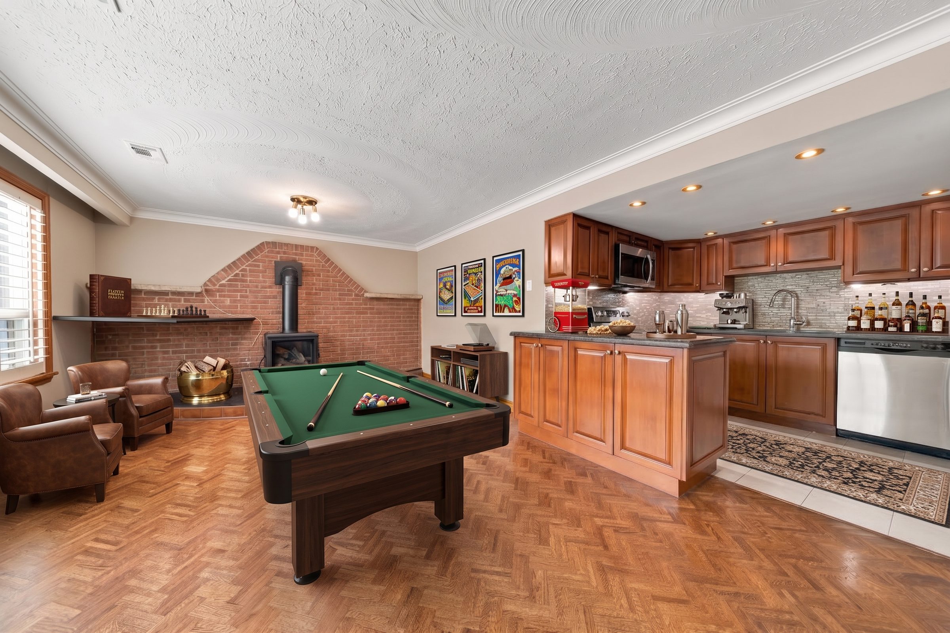
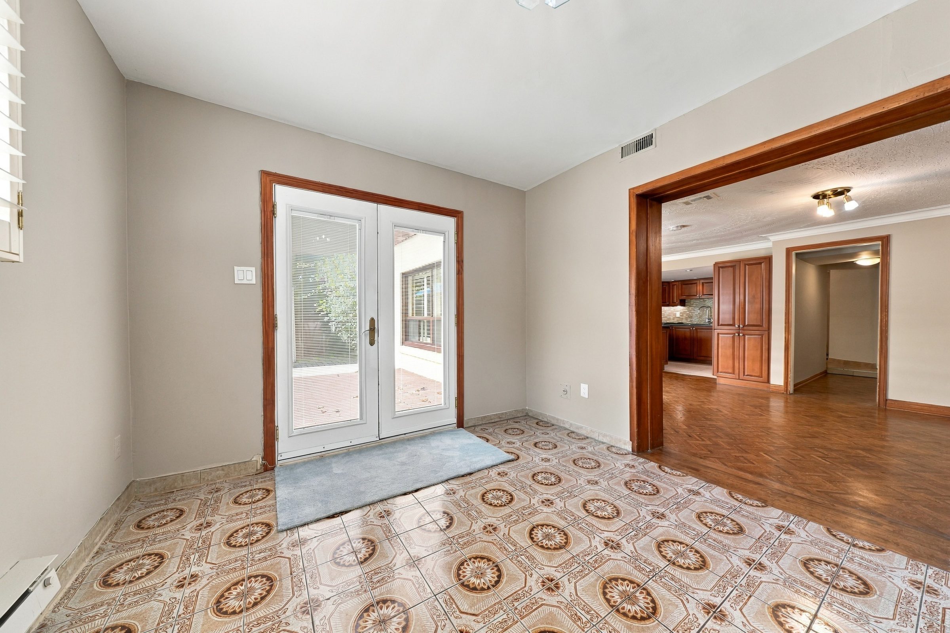
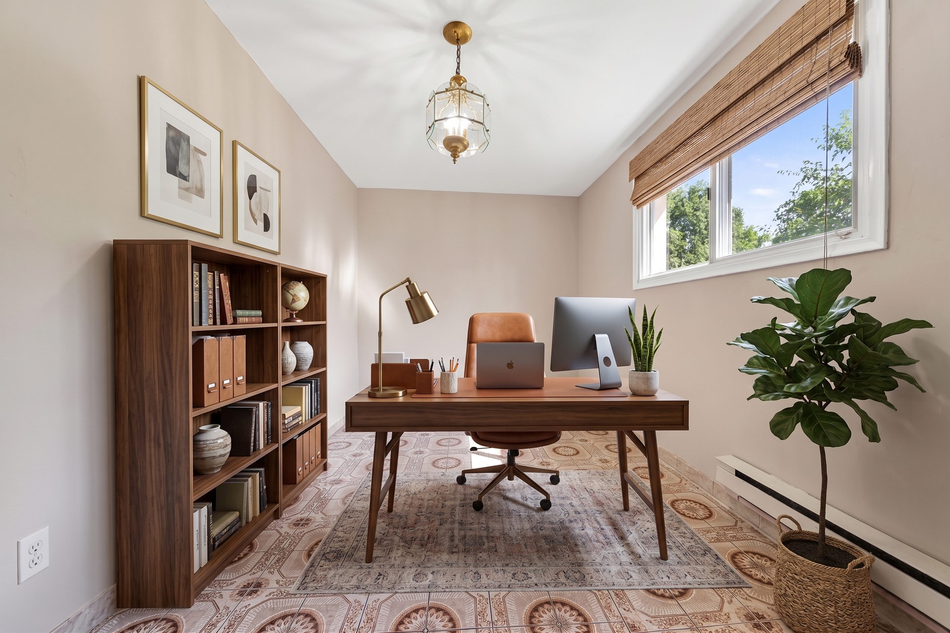
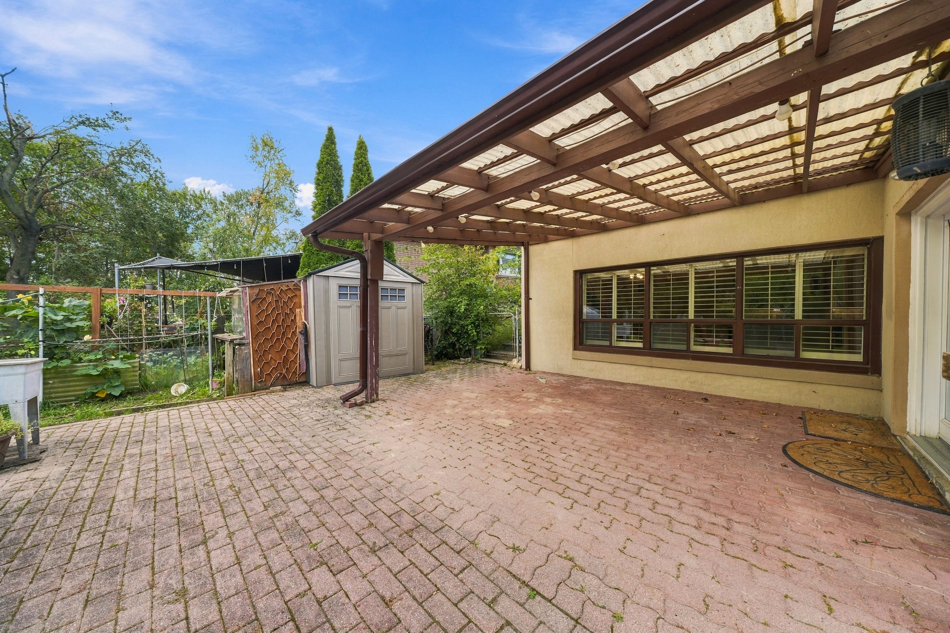
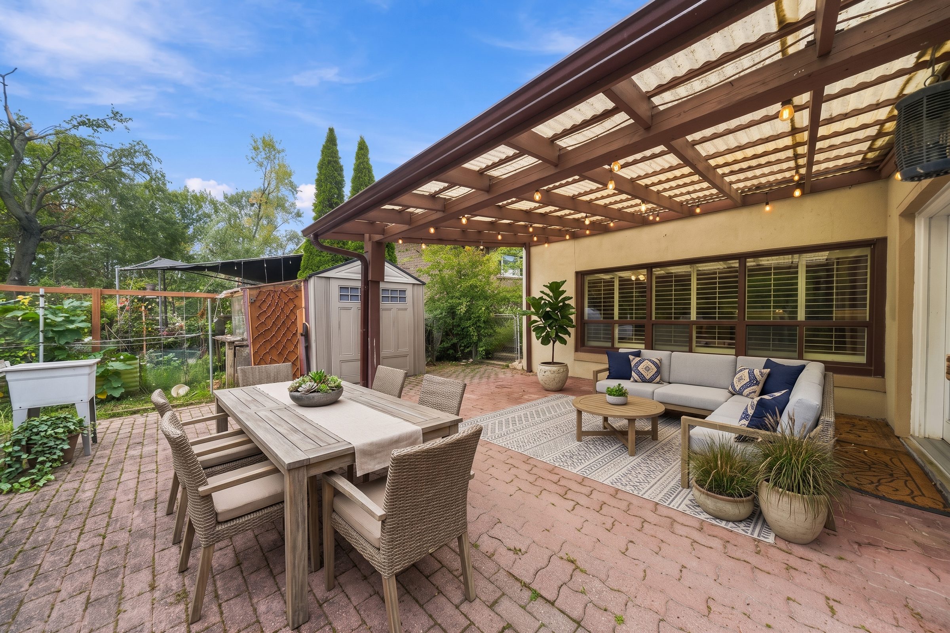
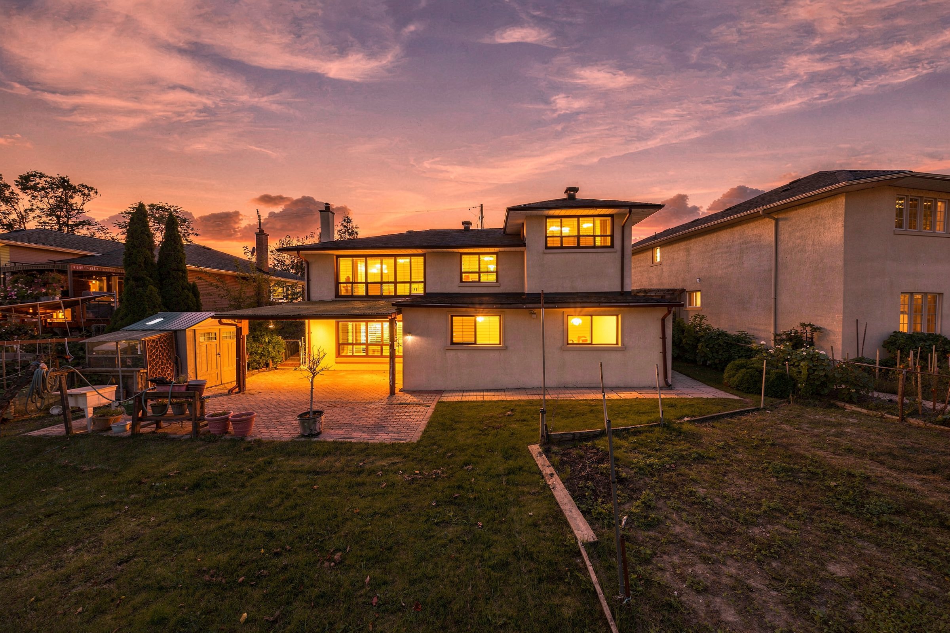
A curated selection of 25 photographs. Four are virtually staged and labelled as such.
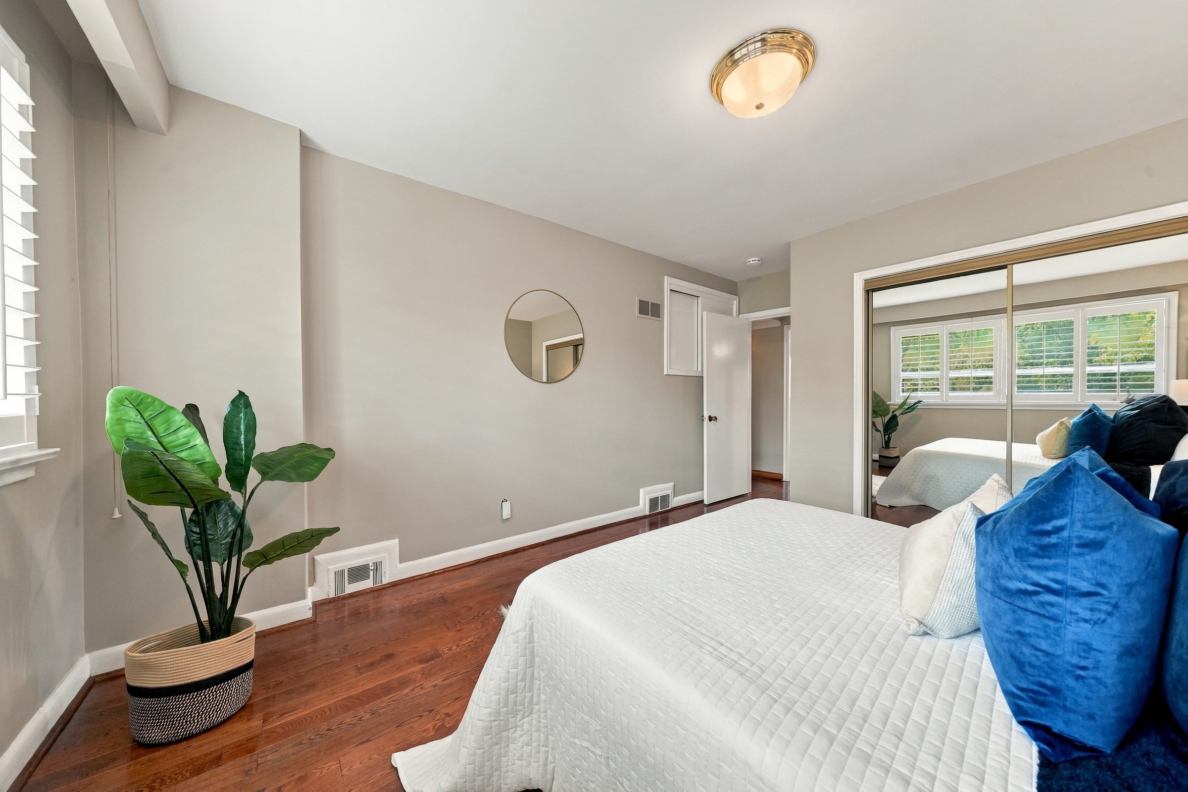
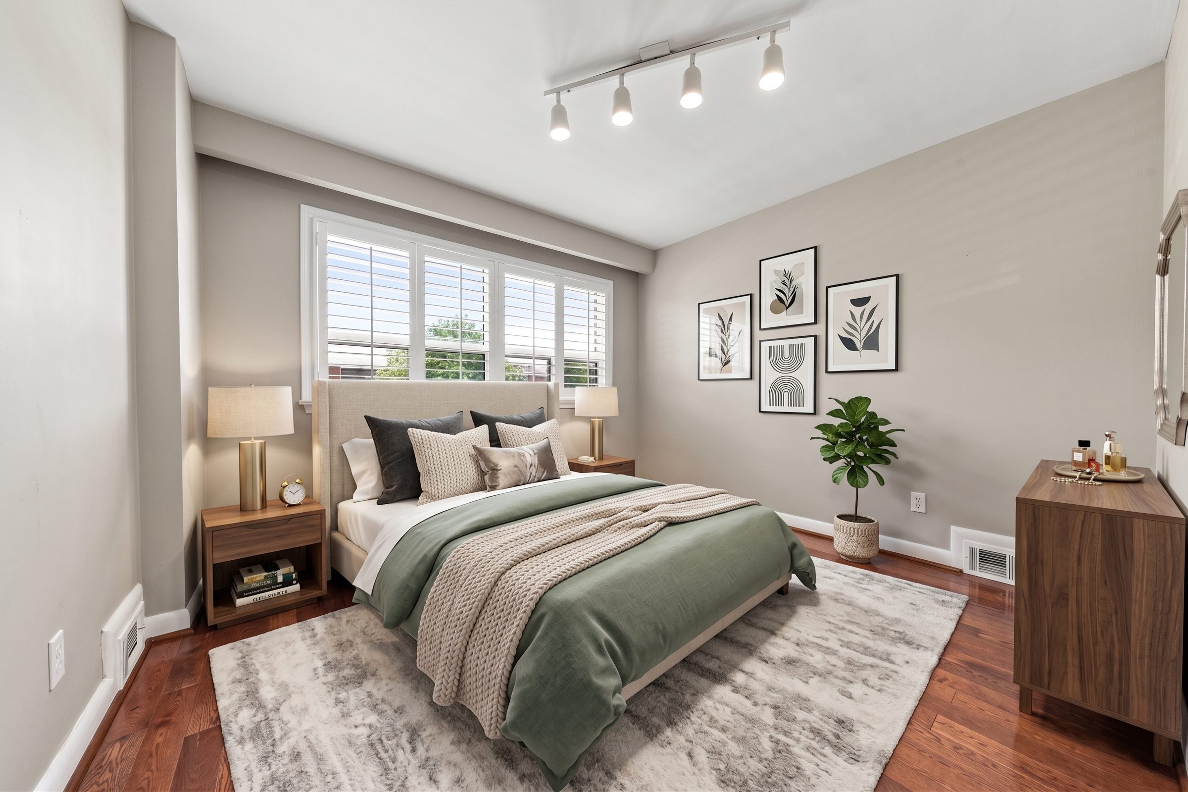
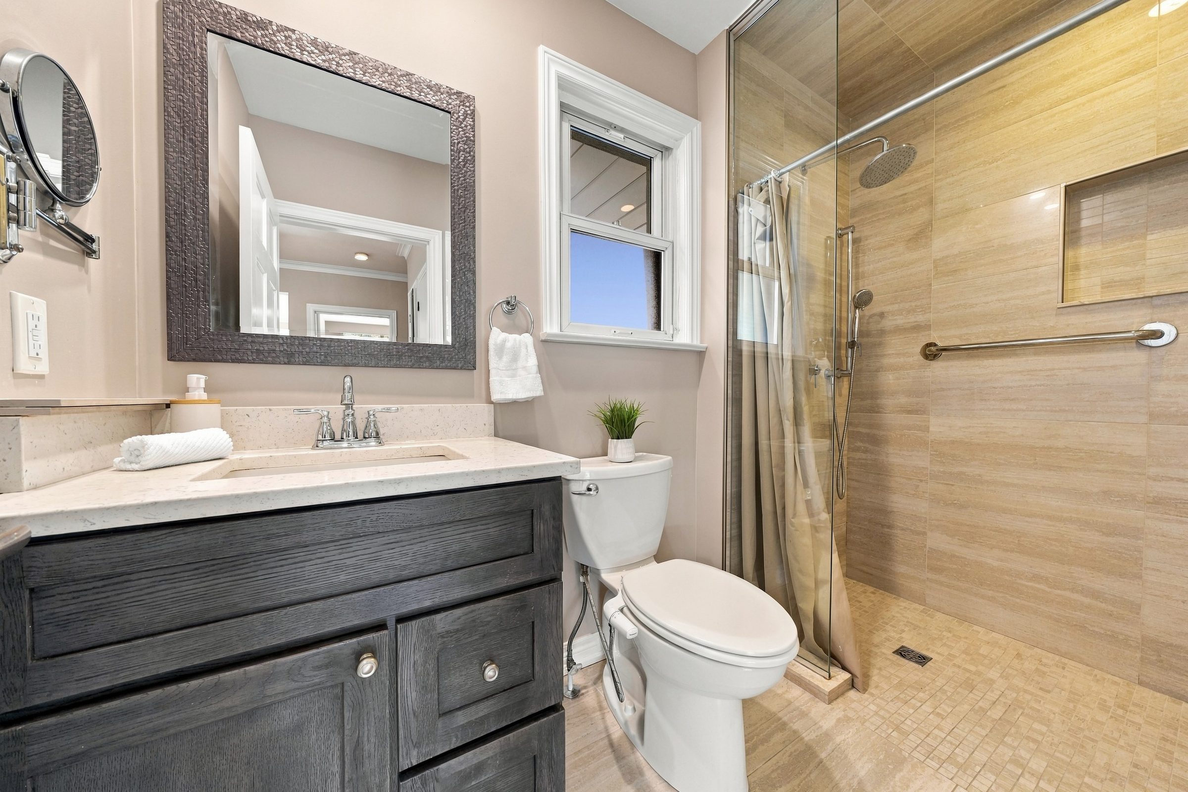
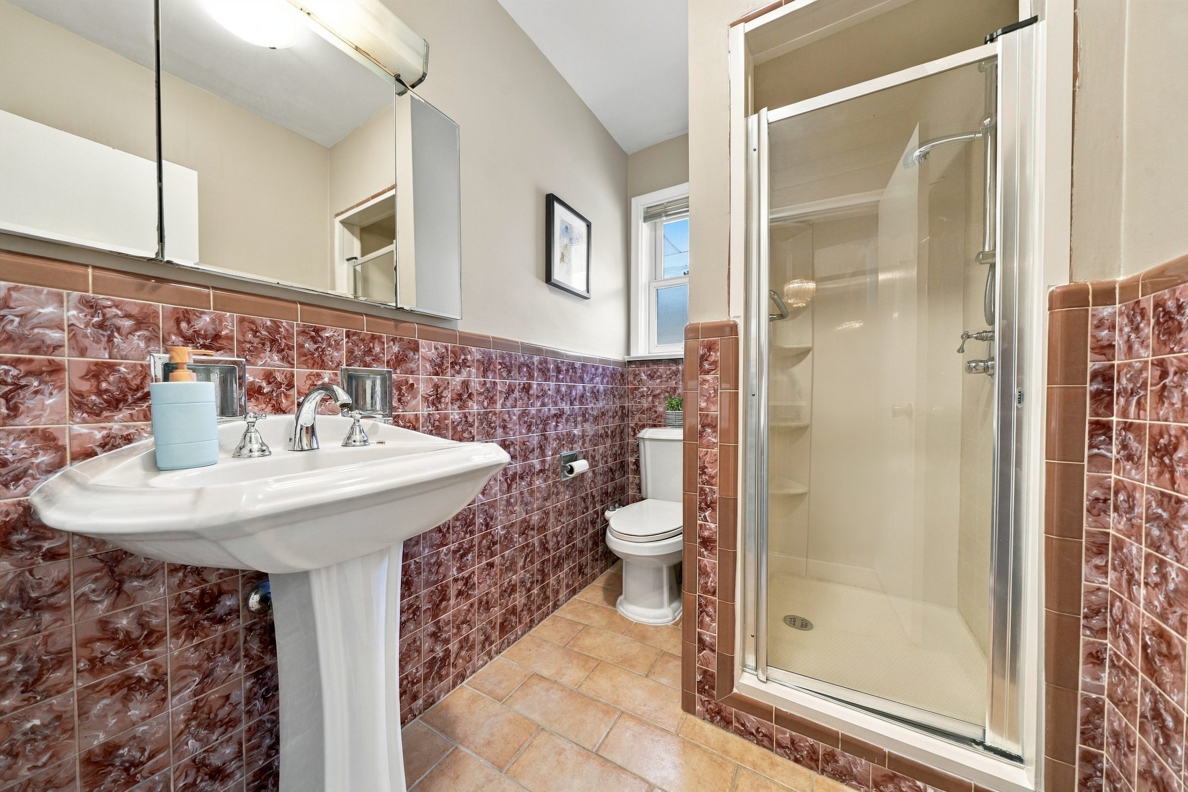
What Sets It Apart
The lower level has its own side entrance and walk-out, a full second kitchen, a full bathroom, a bedroom and a family room — self-contained living rather than a finished basement.
The rear property line opens onto the Roding Park green space. No rear neighbour, no facing windows — an outlook that cannot be built out.
Not an estimate. A professional Cubicasa plan measures 1,089 sq ft on the lower level, 807 on the main and 442 above — with storage and stairwell excluded.
A natural gas stove anchors the lower family room, set directly across from the second kitchen — instant heat on a timer, with no wood to split or haul.
52.5 feet of frontage widening to 7,265 sq ft in total, with mature planting, vegetable beds and room for a garden that has been tended for decades.
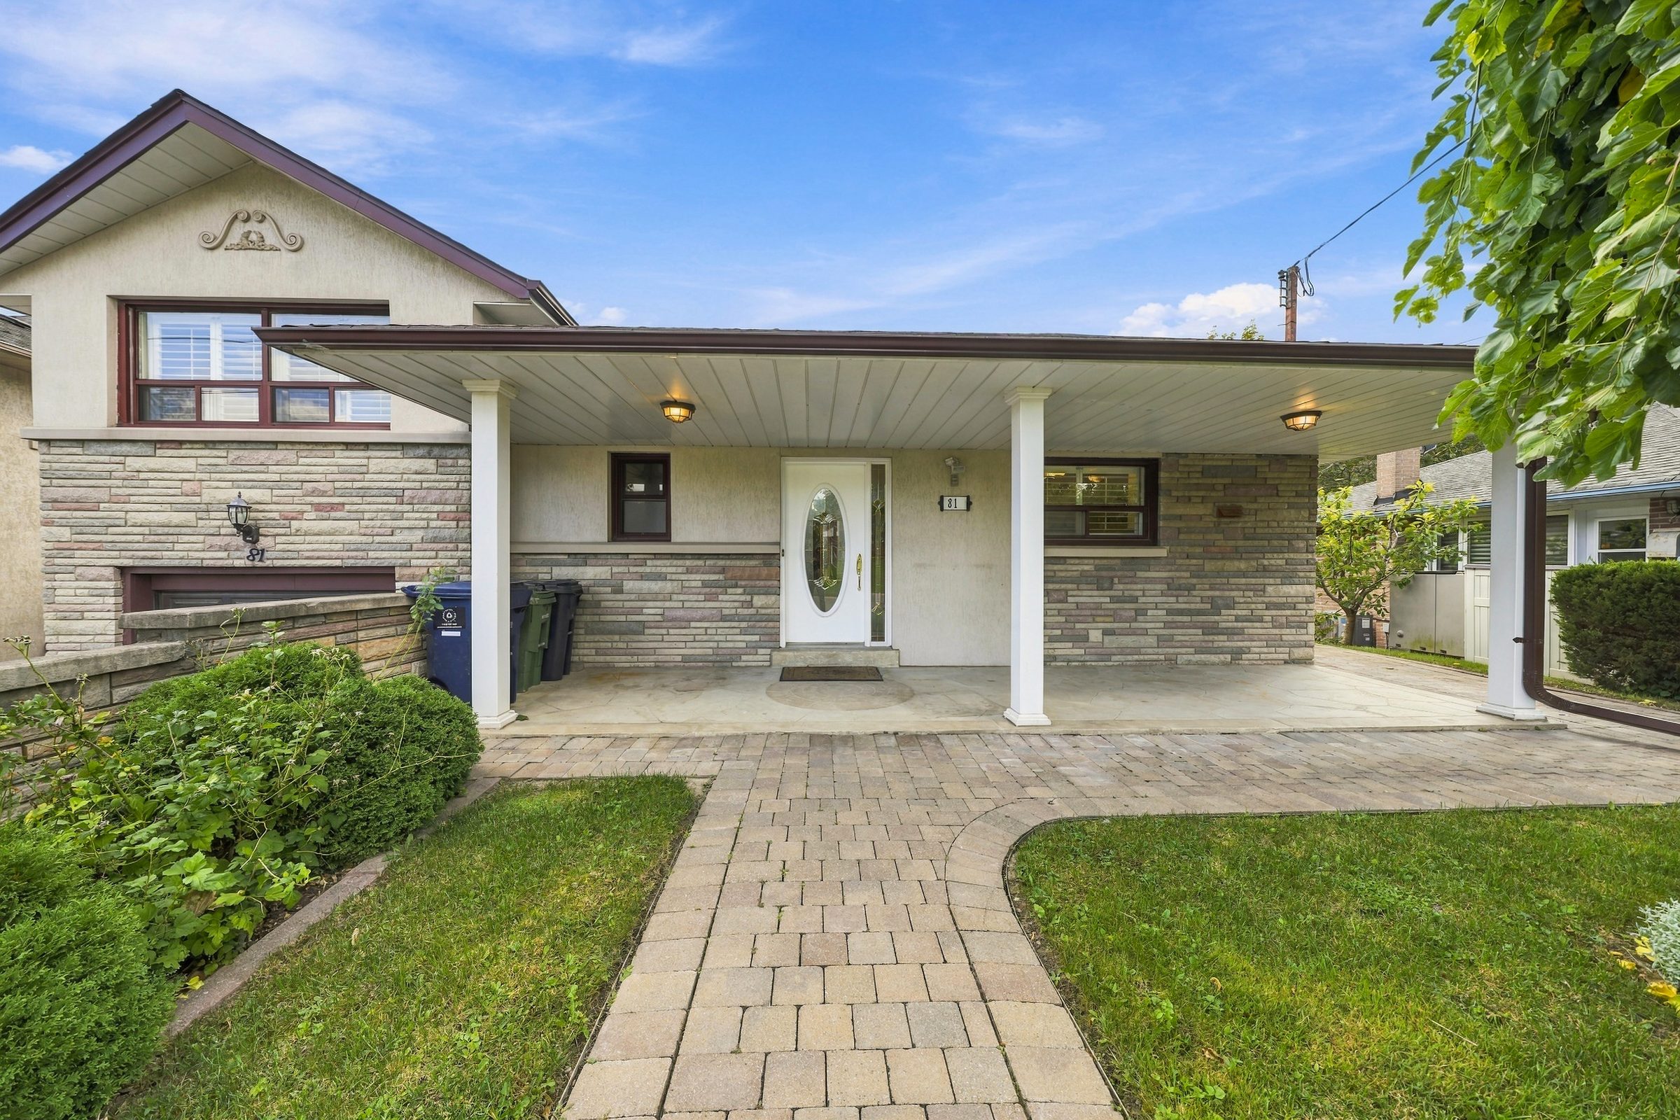
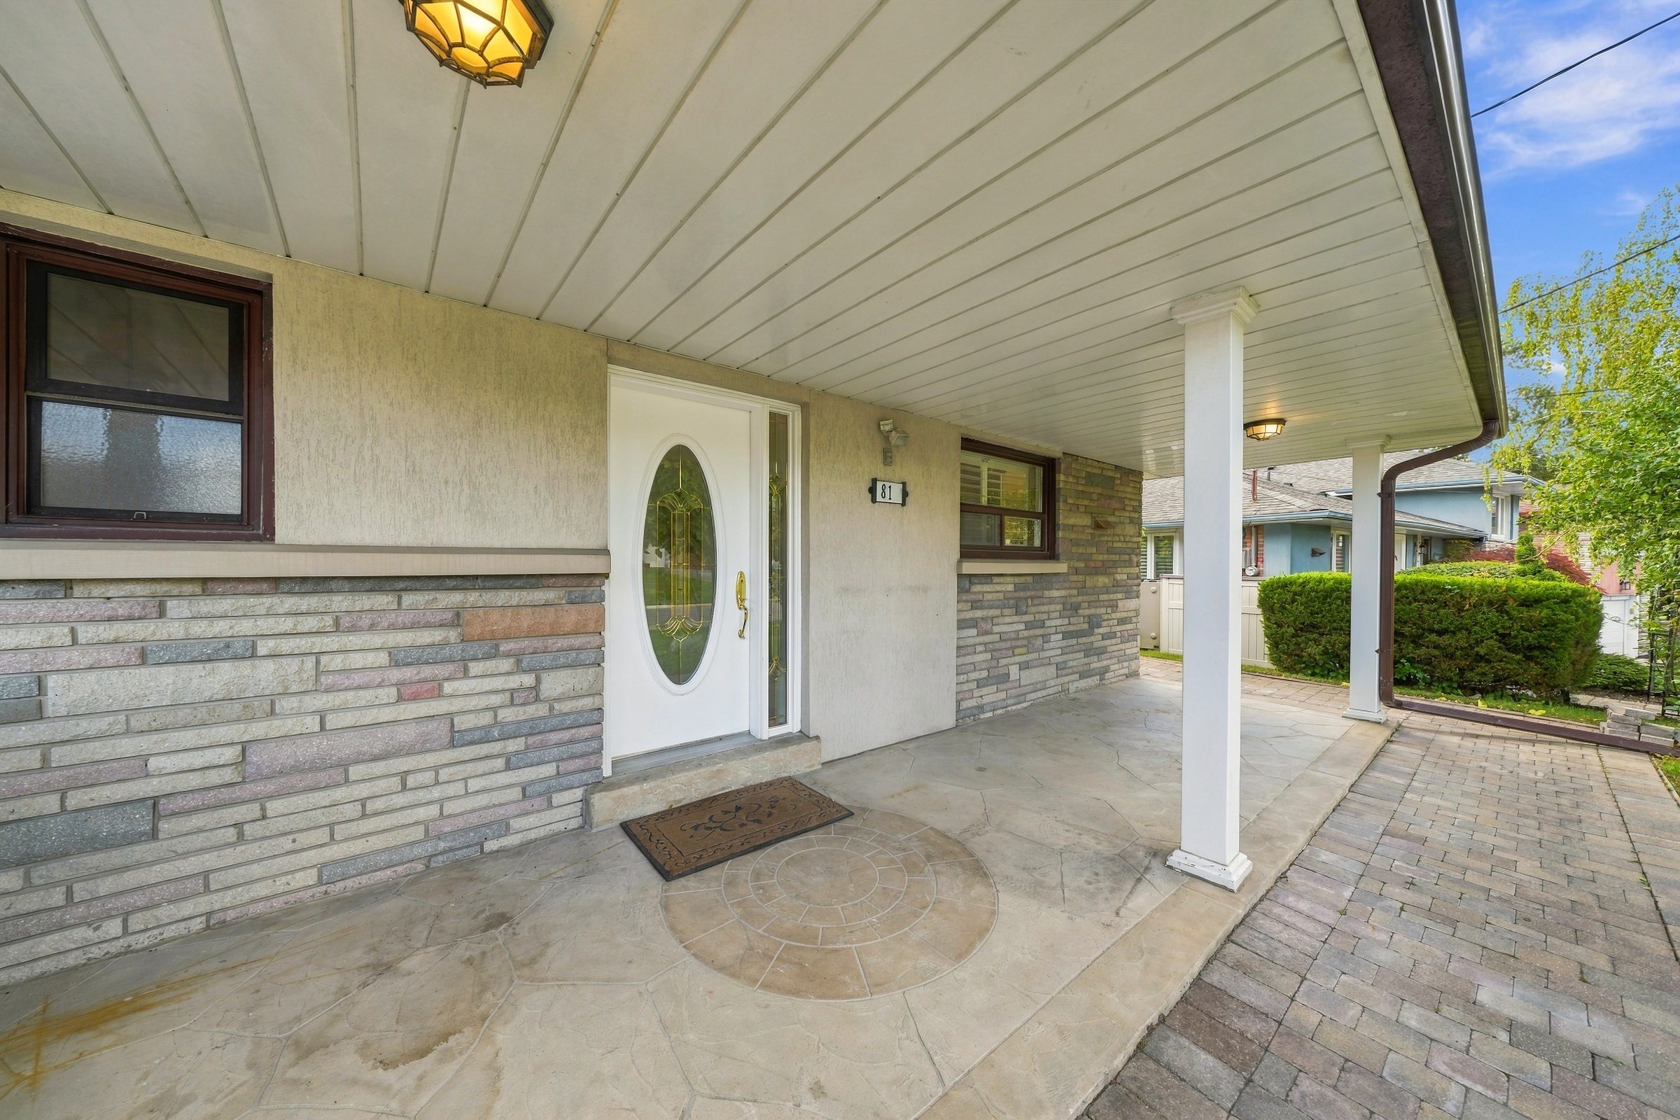
A pergola-covered brick patio at the rear and a deep covered entry at the front — both usable well past the first cool evening.
One on each level, including an updated bath with a glass shower — rare in a house of this era and a practical necessity for a two-family arrangement.
Original owners, never before listed on MLS. Dated finishes throughout, but maintained with the care of a home that was lived in rather than flipped.
Property Details
Layout
Professionally measured by Cubicasa. Total 2,338 sq ft finished — storage (214 sq ft) and stairwell (27 sq ft) excluded.
Tour The Property
The Neighbourhood
Letchworth Crescent is one of the quiet residential loops north of Wilson Avenue, laid out in the 1950s around the green corridor that still runs behind it. The houses are solid, the lots are generous, and the street carries almost no traffic that does not live on it — the kind of pocket where the same families stay for decades.
Roding Park sits immediately behind the property, with its community centre, arena, ball diamonds and splash pad a short walk up the block. Downsview Park, Yorkdale and the shops along Sheppard and Keele are all minutes away, and Wilson and Sheppard West stations put the rest of the city within reach without a car — with Highway 401 and Allen Road close by for everyone else.
Get In Touch
Discover everything 81 Letchworth Crescent has to offer in person. Our team provides concierge-level service from first showing through to closing.
3031 Bloor Street West · Royal LePage Real Estate Services Ltd.
Julian Pilarski
Pilarski Real Estate Group · Royal LePage