A True Four-Level Plan
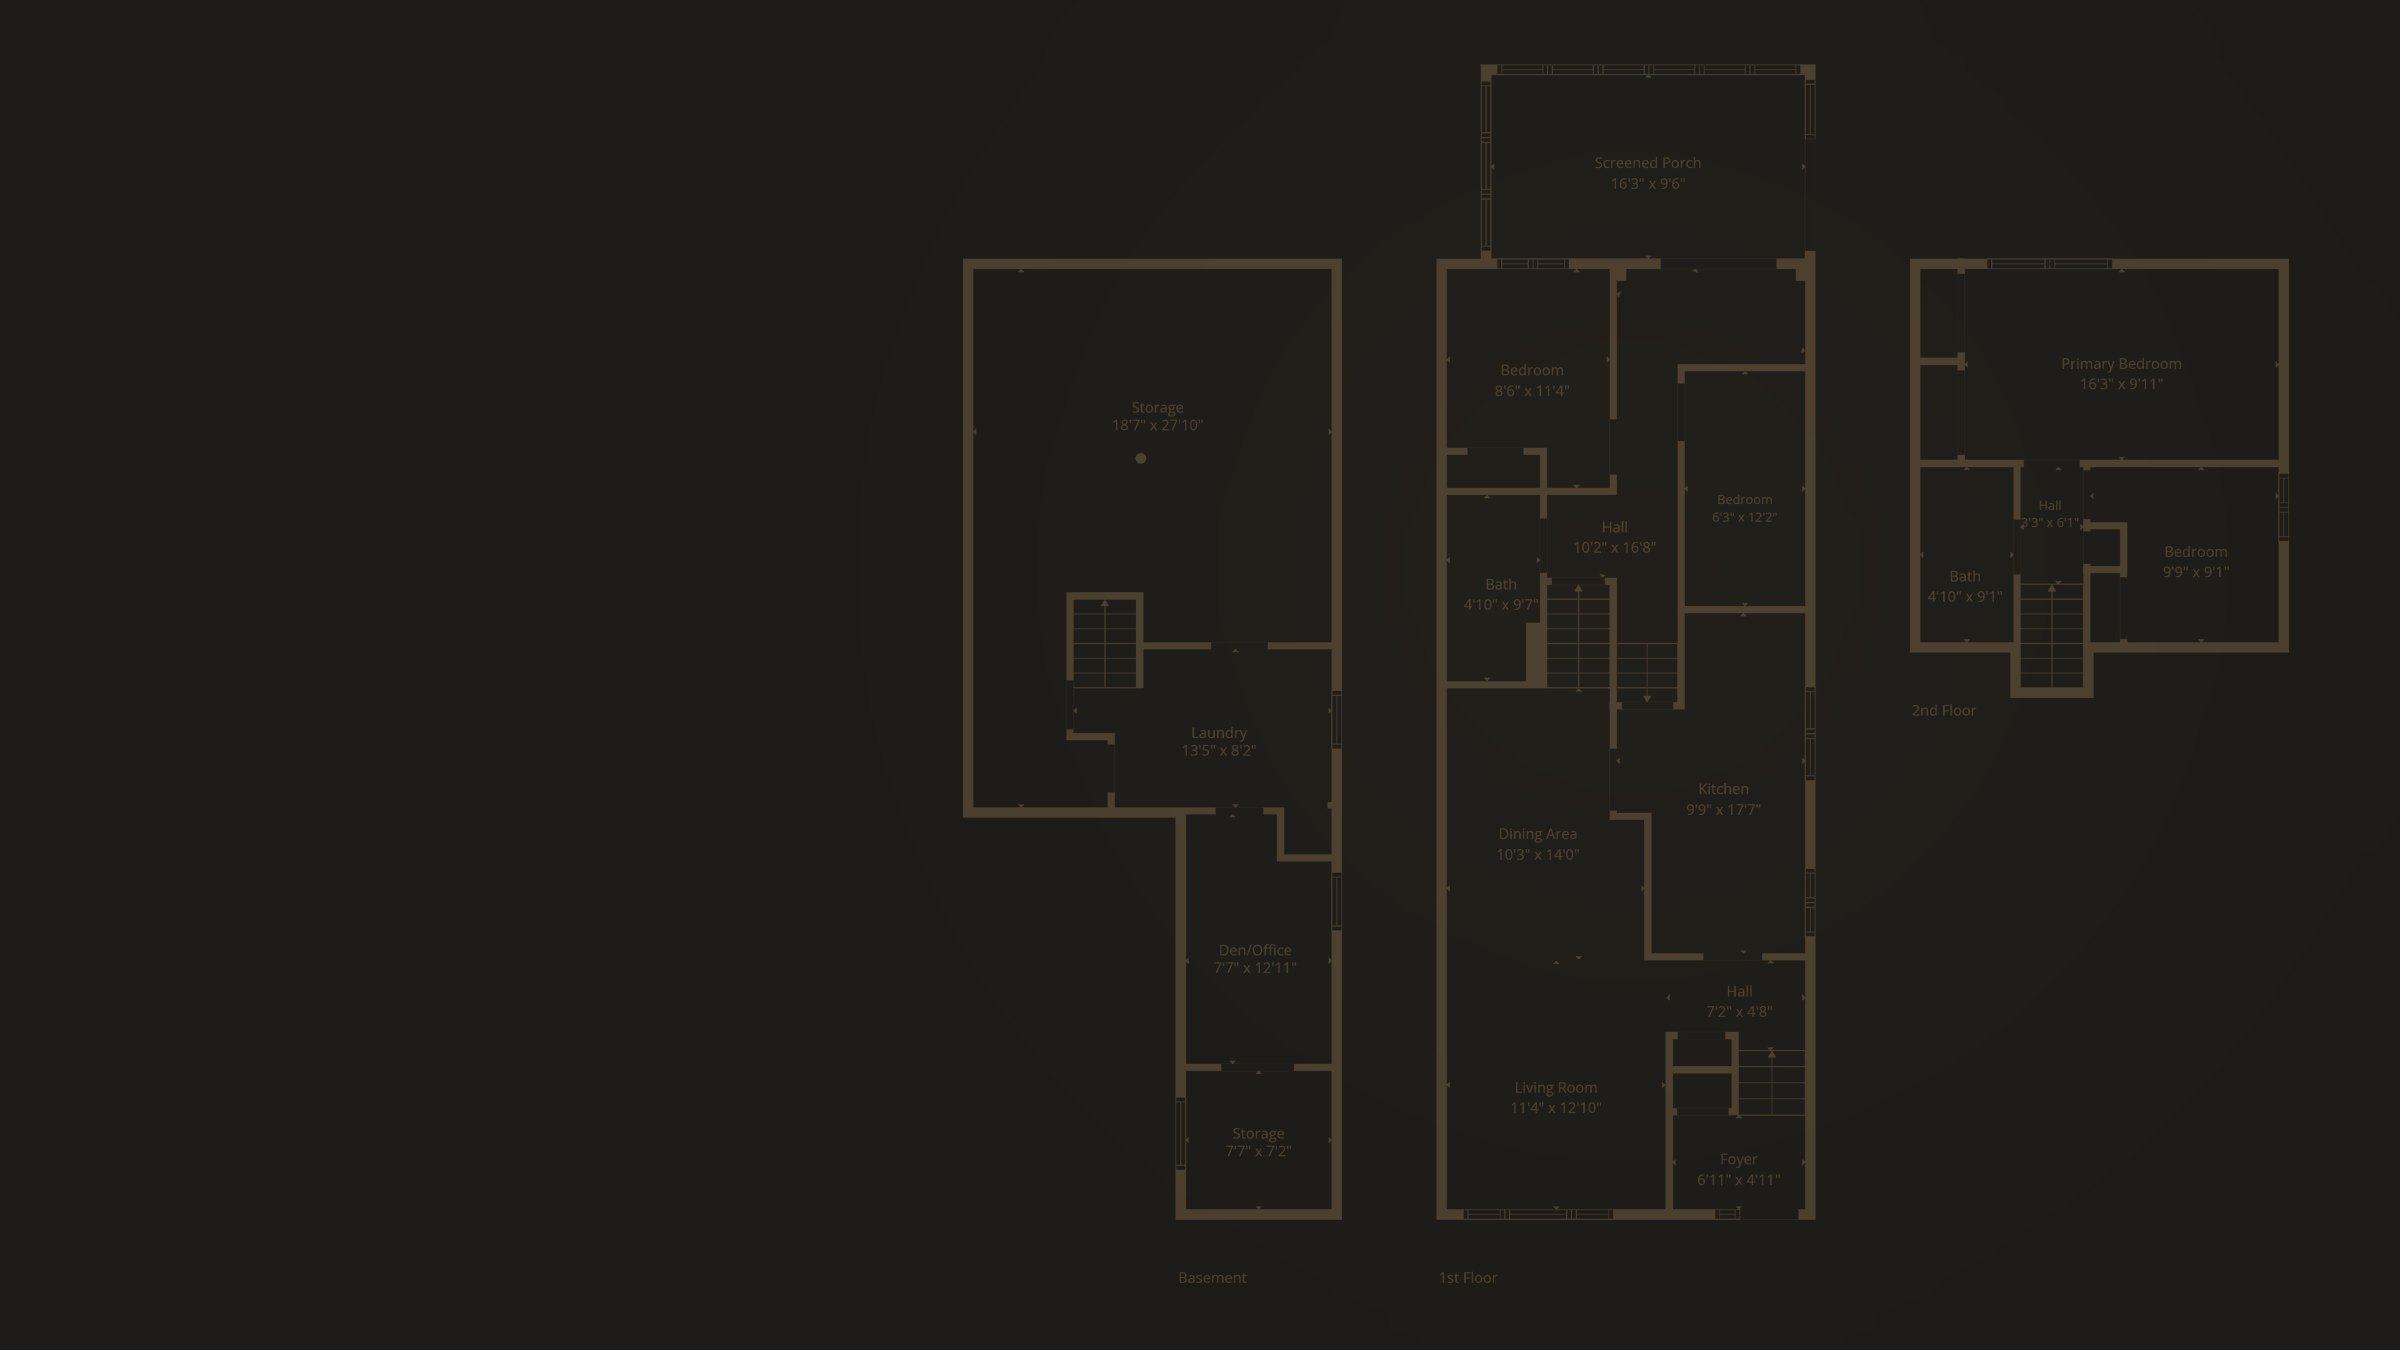
Living, sleeping and lower levels sit a half-flight apart: separation without stairs that feel like a climb.


Malton, Mississauga
Malton · Mississauga, Ontario
The Property
"Four levels, four bedrooms, a built-in garage and a 152-foot lot — on a quiet Malton crescent."
7179 Delmonte Crescent is a four-level backsplit semi-detached home in Malton, Mississauga, set on a deep 30 × 152 ft lot near Brandon Gate and Morning Star. The split-level plan does what backsplits do best: it separates the day from the night, so the living, dining and kitchen sit apart from the bedrooms without a long climb between them.
The main level opens with a living room and dining area flowing toward a 17-foot kitchen. A half-flight away, two bedrooms and a full bath share a central hall that leads straight out to a 16-foot screened sunroom and the yard beyond. Up top, a primary bedroom more than 16 feet wide, a second bedroom and another full bath.
Below, a den or home office, a dedicated laundry room and generous unfinished storage leave plenty of room to plan your own finishing. A built-in single-car garage plus two spaces on the drive, and a lot that runs deep behind the house with no homes behind it, round it out. Full photography, the asking price and first showings are released to our Early Access list first.
What Sets It Apart
Living, sleeping and lower levels sit a half-flight apart: separation without stairs that feel like a climb.
Two on the upper level, including a 16'3" × 9'11" primary, and two more off the central hall, plus a lower-level den or office.
A 16'3" × 9'6" screened porch off the hall, opening to the yard: a three-season room for morning coffee or summer evenings.
30 × 152 ft, with a treed buffer and no houses behind. A garden shed is already in place.
Single-car built-in garage plus two spaces on the private drive: parking for three.
At 9'9" × 17'7", the kitchen is the longest room on the main level, set beside the dining area.
An 18'7" × 27'10" unfinished lower room beyond the laundry: storage today, your rec room tomorrow.
Quick access to Highways 427 and 407, minutes to Pearson, with Malton GO and Westwood Square close by.
Property Details
Floor Plans
Professionally measured plans with room dimensions. Tap any plan to enlarge.
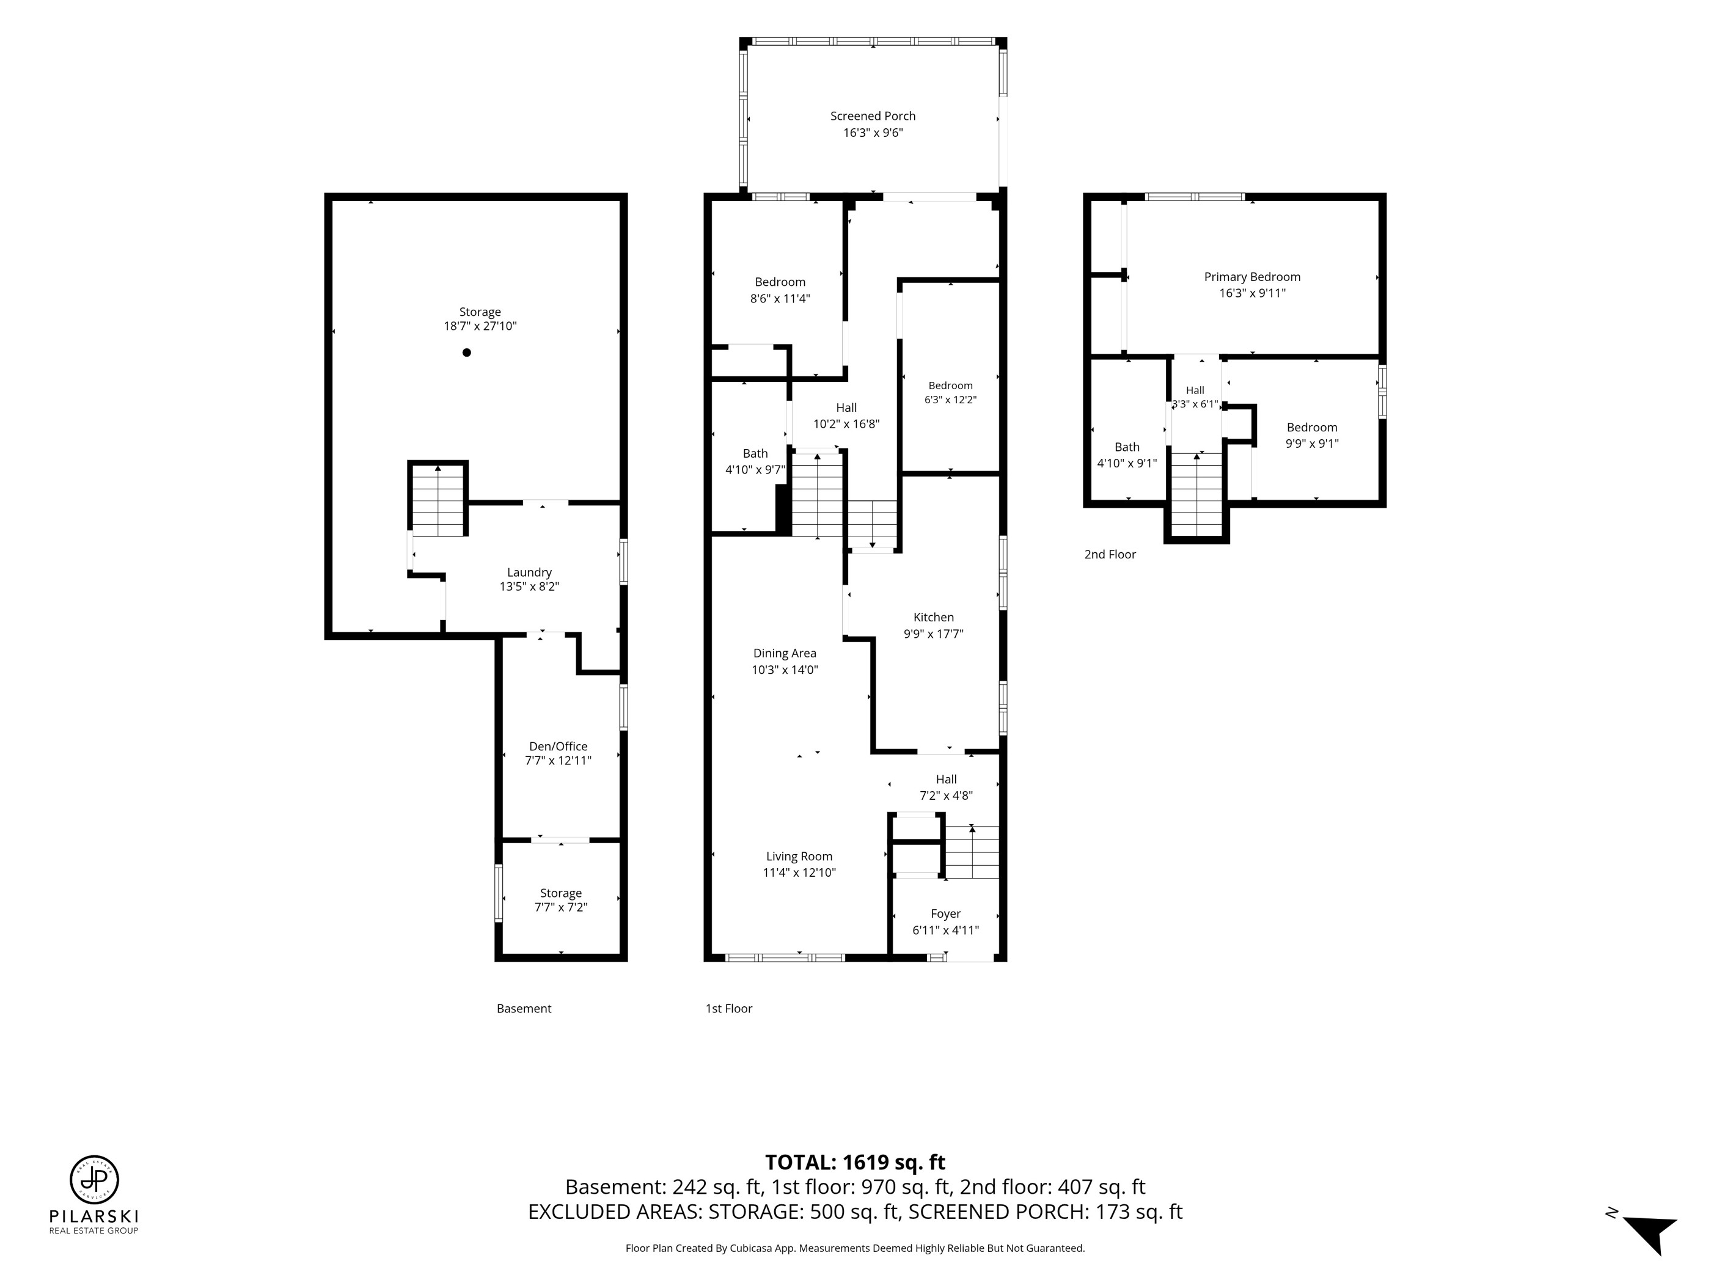
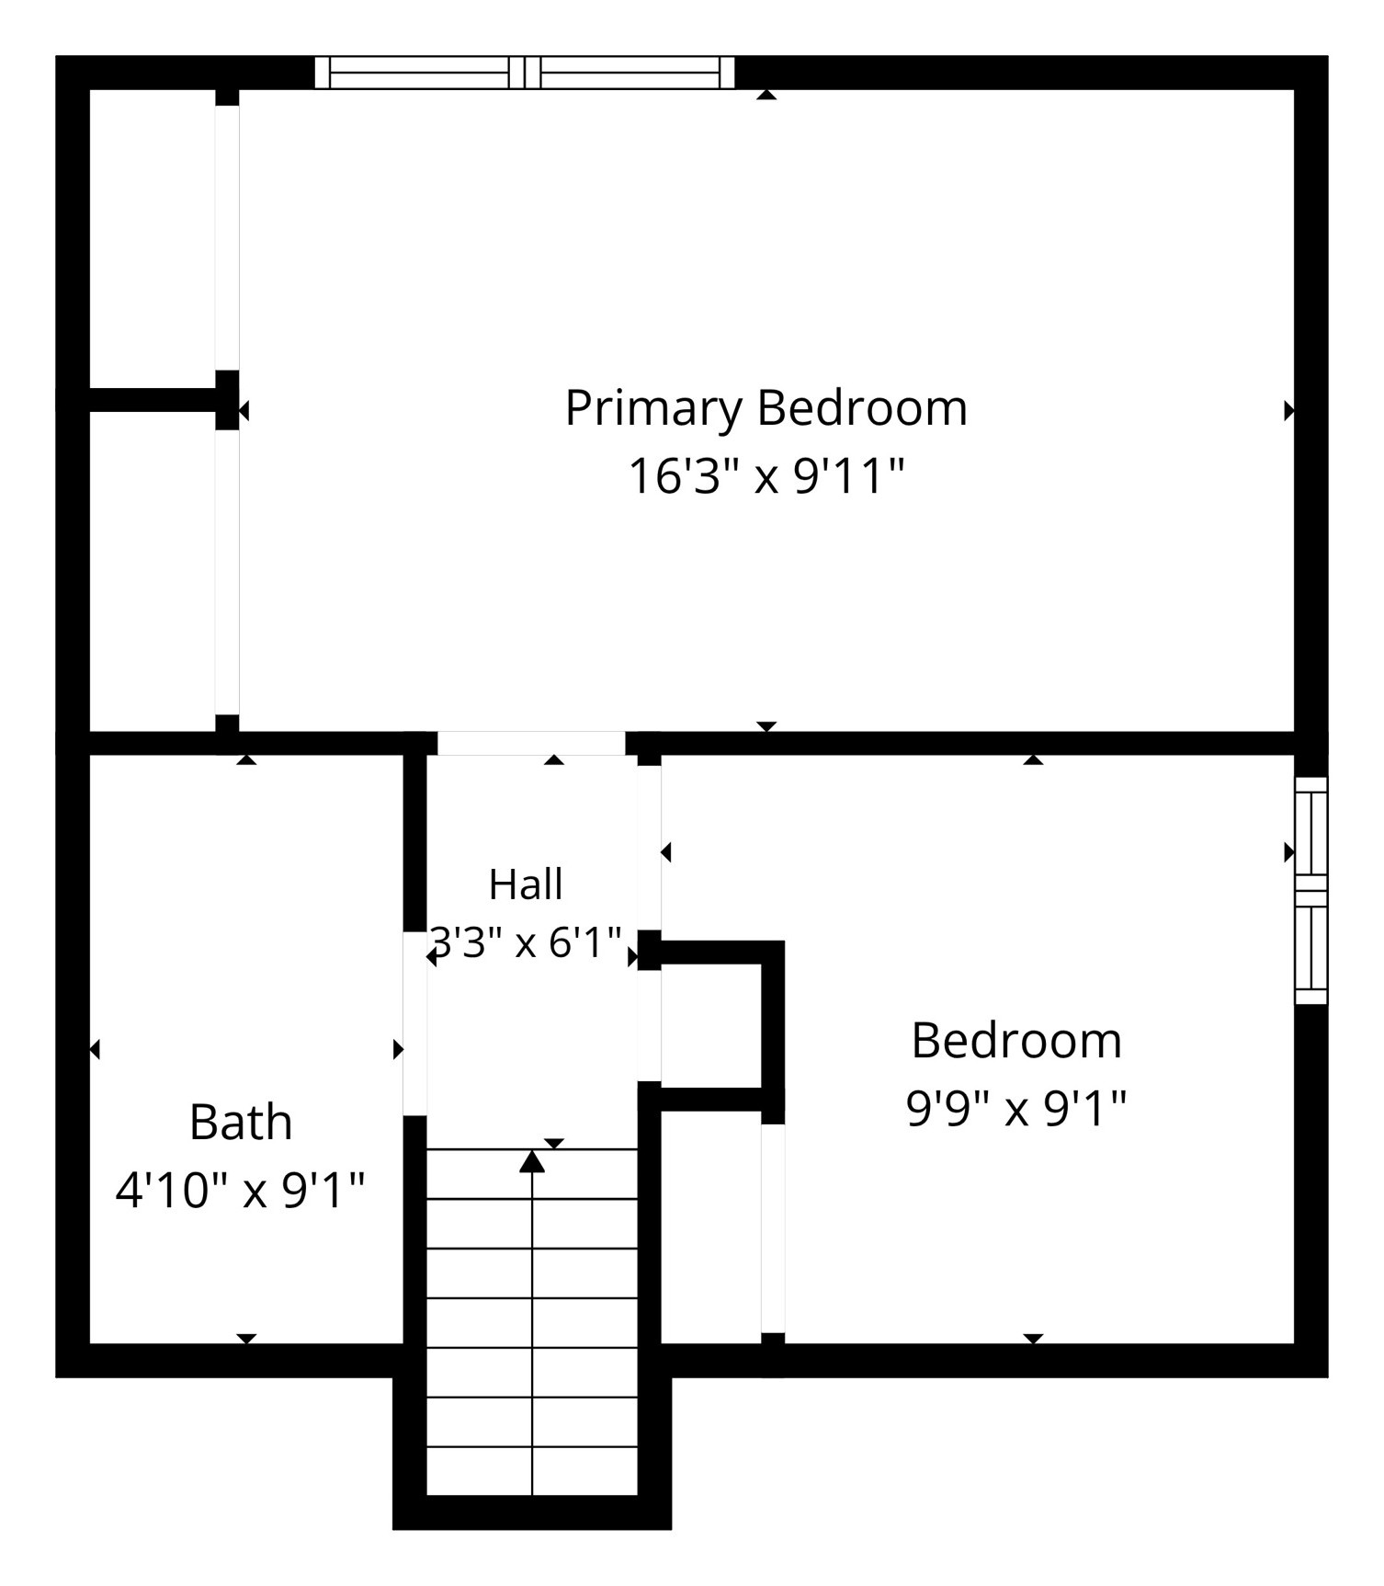
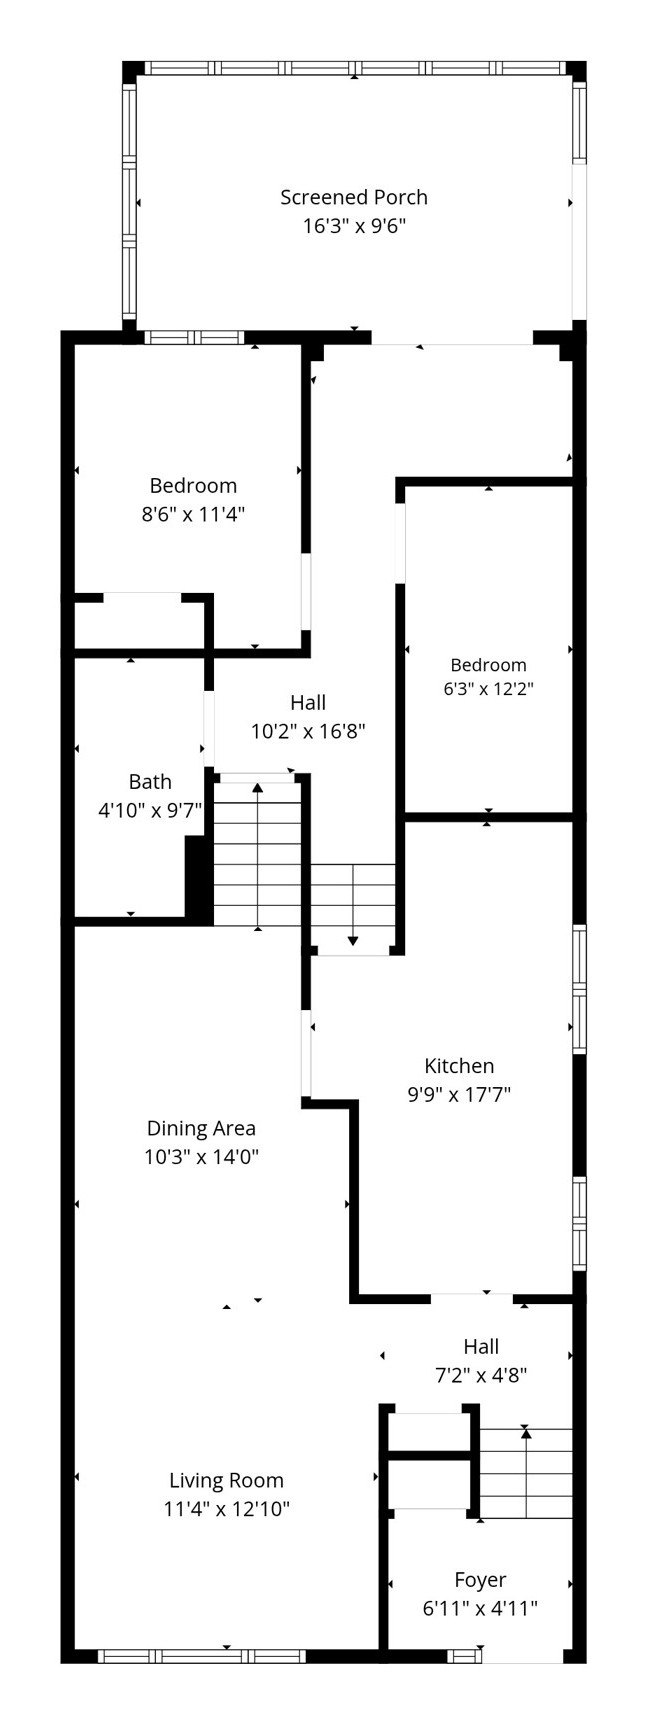
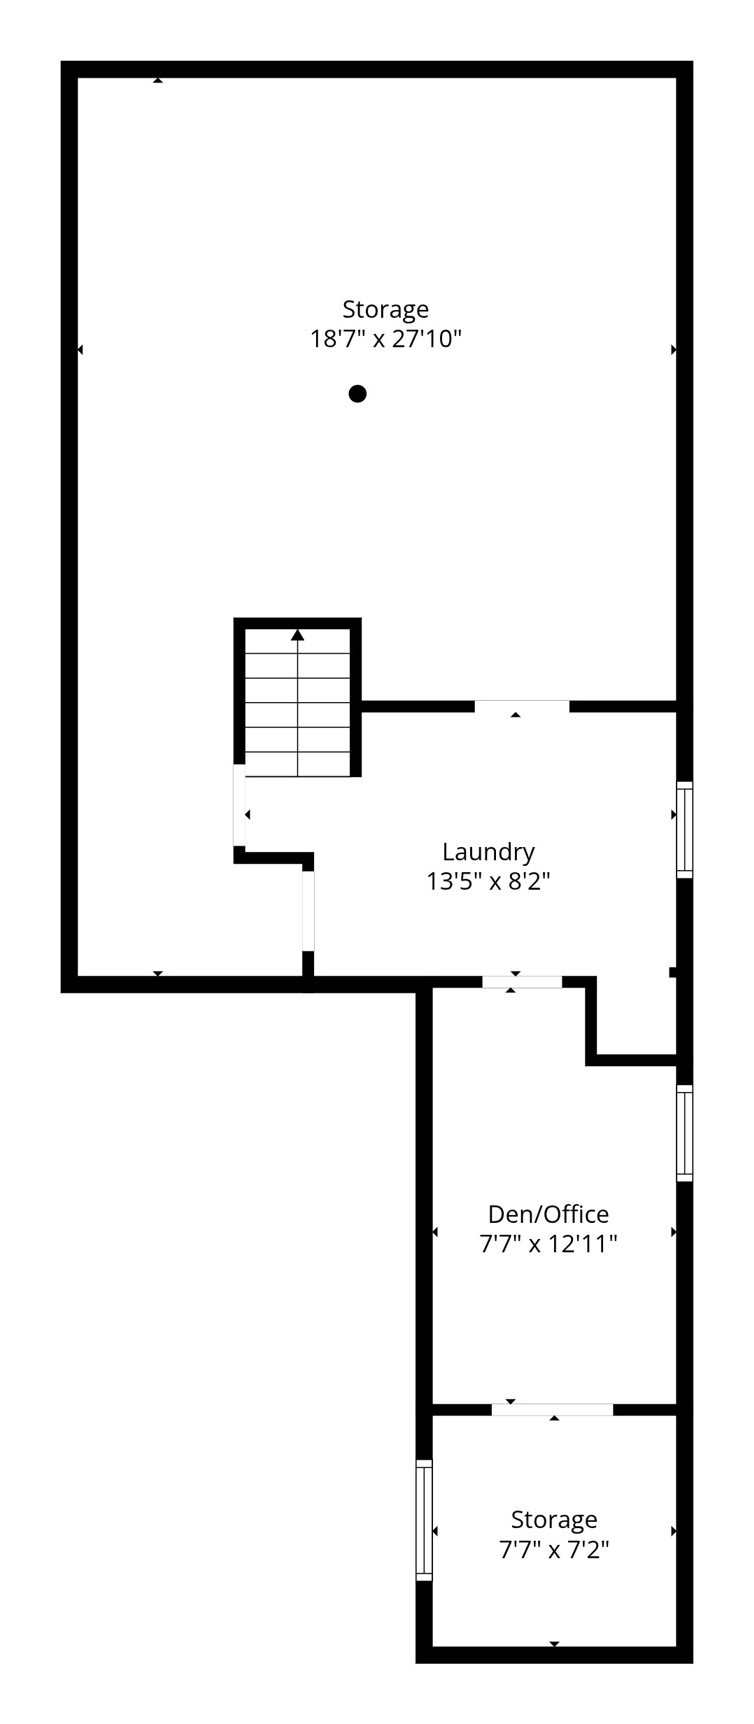
Measured by Cubicasa. Totals exclude 500 sq ft of unfinished storage and the 173 sq ft screened porch. Measurements deemed highly reliable but not guaranteed.
Before It Hits the Market
Photography, the asking price and the first showing times go to our Early Access list before the listing is public. Register once and we'll send everything the moment it's ready.
Register for Early AccessThe Neighbourhood
Malton is one of Mississauga's most connected neighbourhoods: tucked between Highway 427 and Pearson Airport, with Highway 407 a short drive north and Toronto's Rexdale border right next door. Delmonte Crescent is a quiet residential street of semis and detached homes near Brandon Gate Drive and Morning Star Drive.
Everyday errands are close by at Westwood Square, with Malton GO Station, MiWay routes and the TTC's Rexdale connections making commutes downtown or across the GTA straightforward. Local schools and neighbourhood parks are within easy reach of the street.
Get In Touch
Ask a question or ask to be first through the door. We'll be in touch as soon as 7179 Delmonte Crescent is ready to show.
3031 Bloor Street West · Royal LePage Real Estate Services Ltd.
Julian Pilarski
Pilarski Real Estate Group · Royal LePage