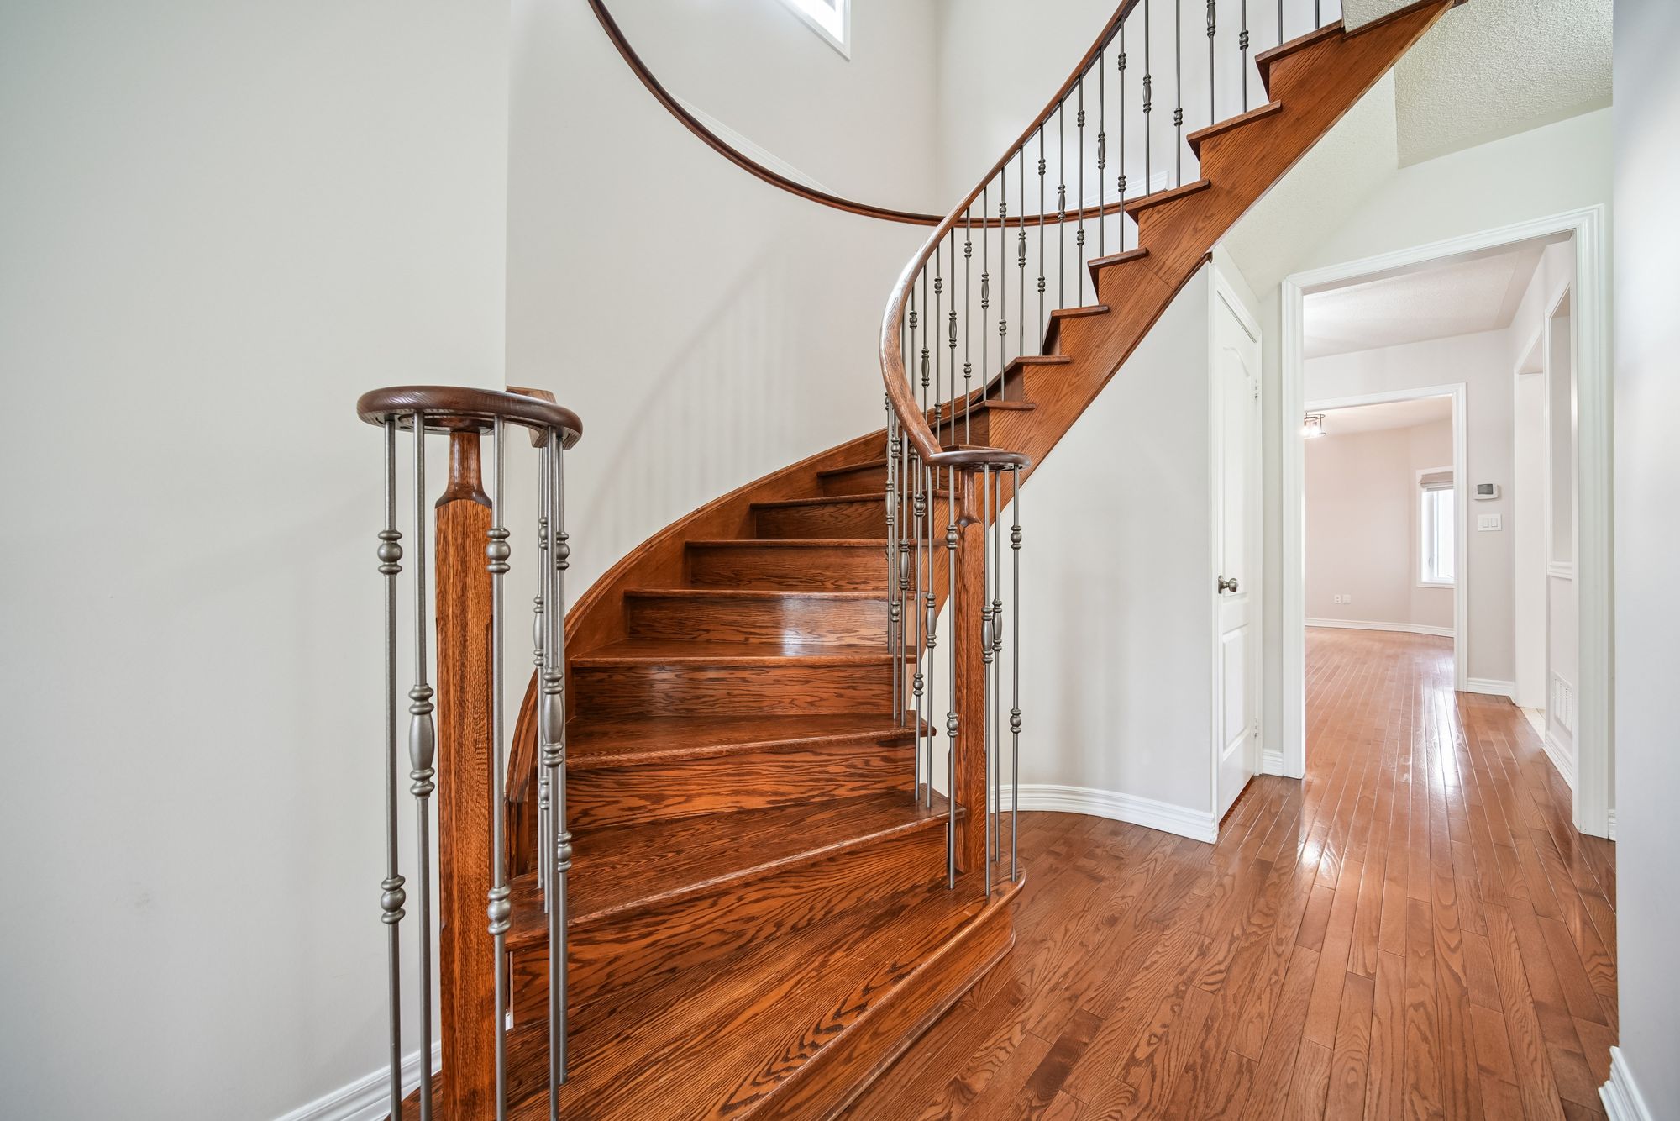
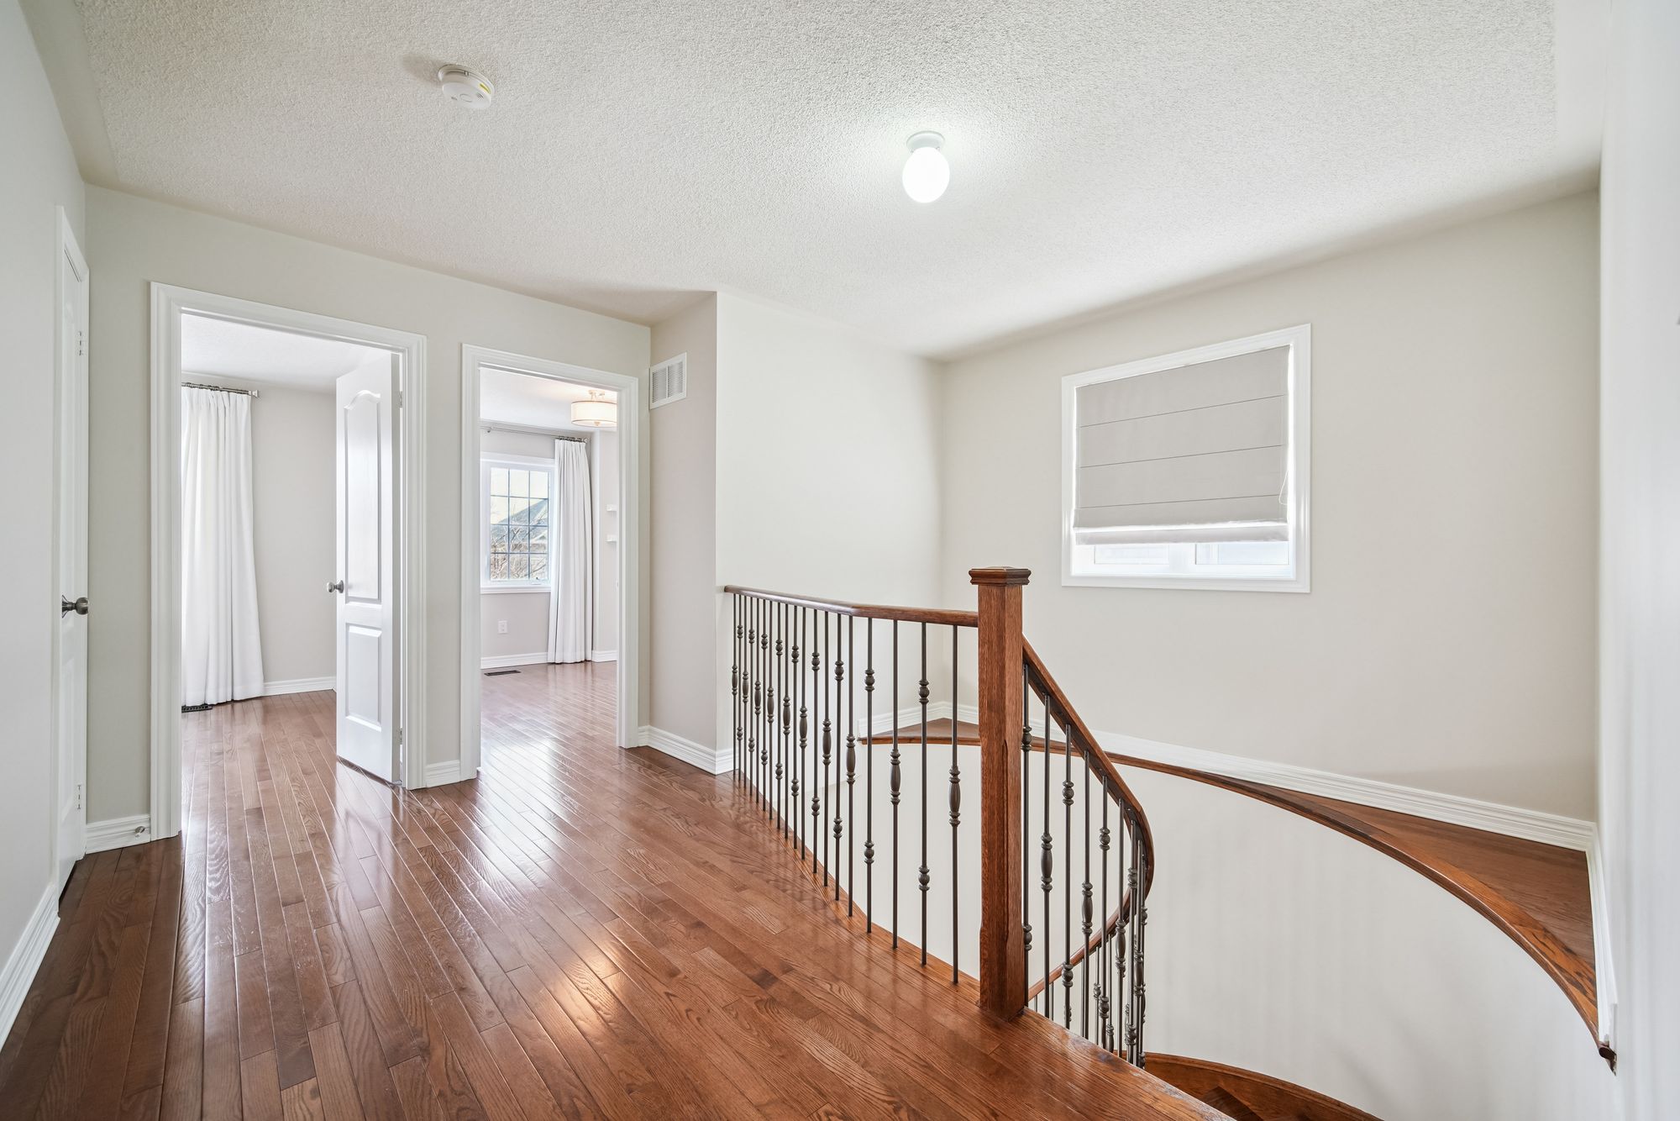
Spiral Oak Staircase
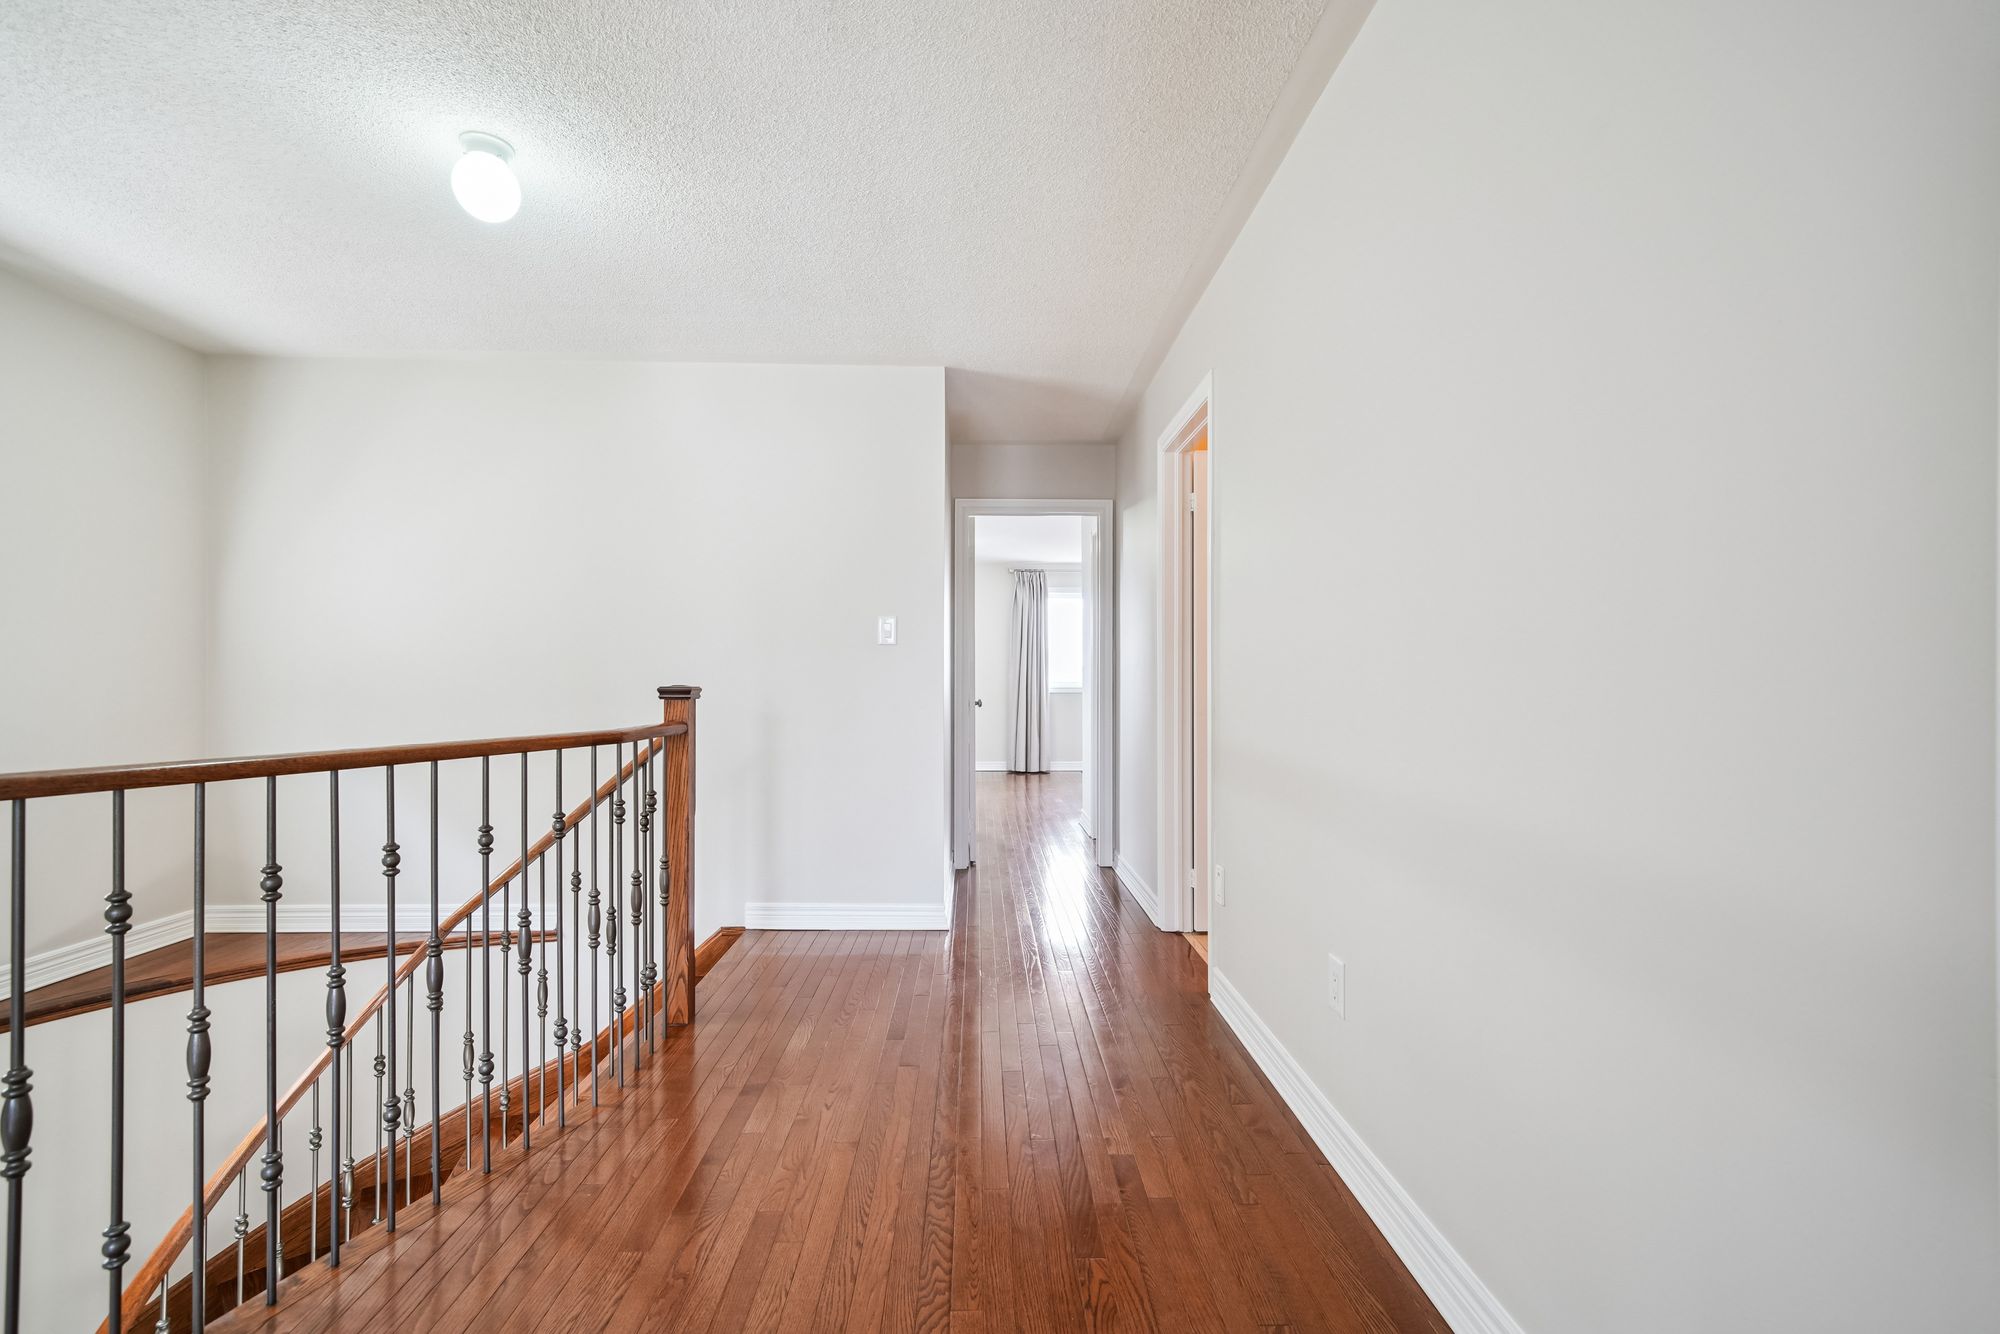
A curved oak staircase with wrought-iron pickets sets the tone as soon as you step inside.


Leased · Vellore Village, Vaughan
Vaughan, Ontario
The Property
"A sweeping oak staircase, sunlit bay windows and a deck made for summer evenings."
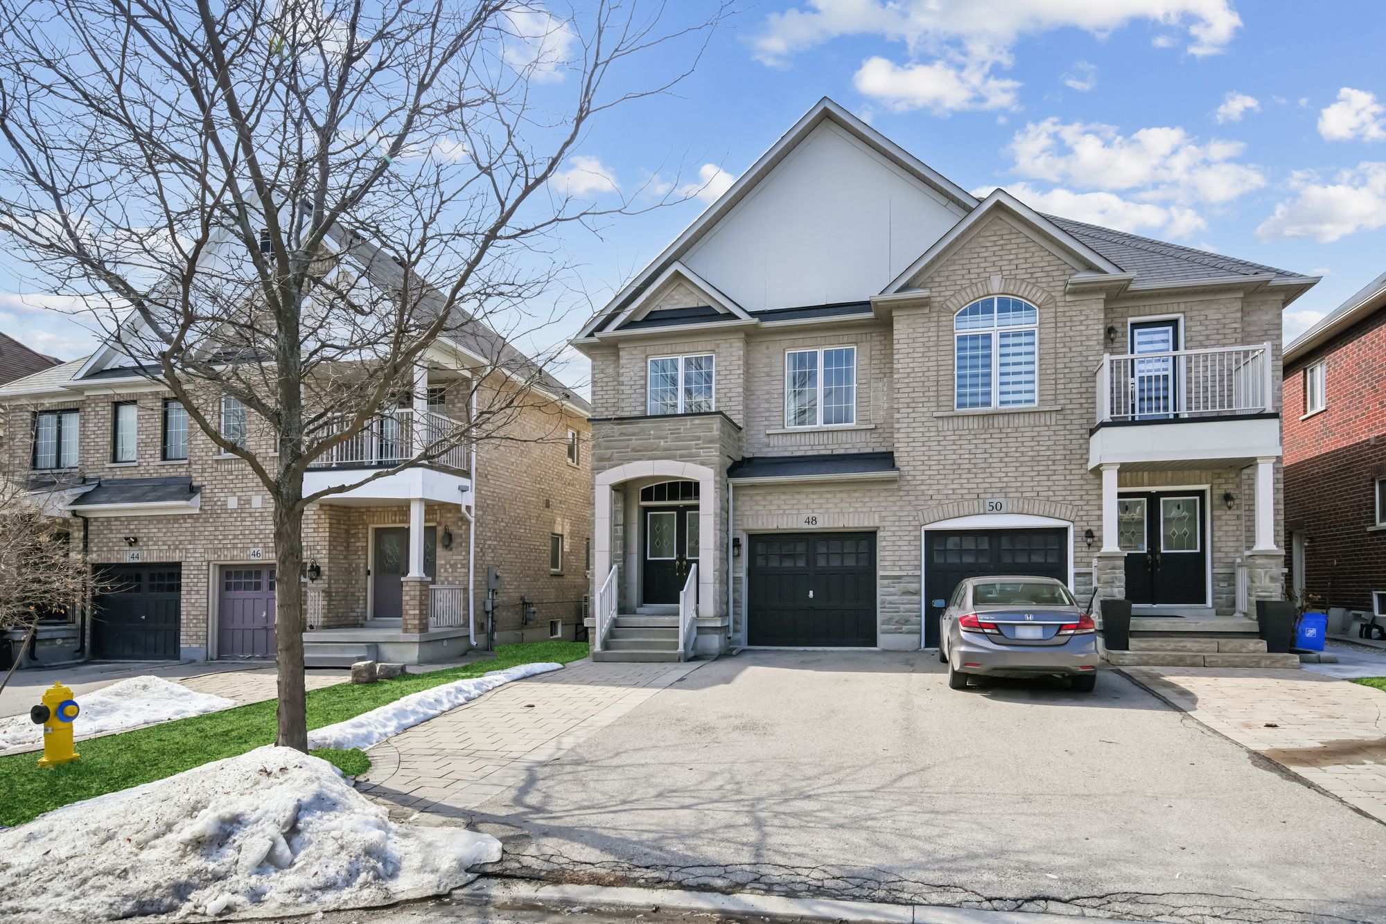
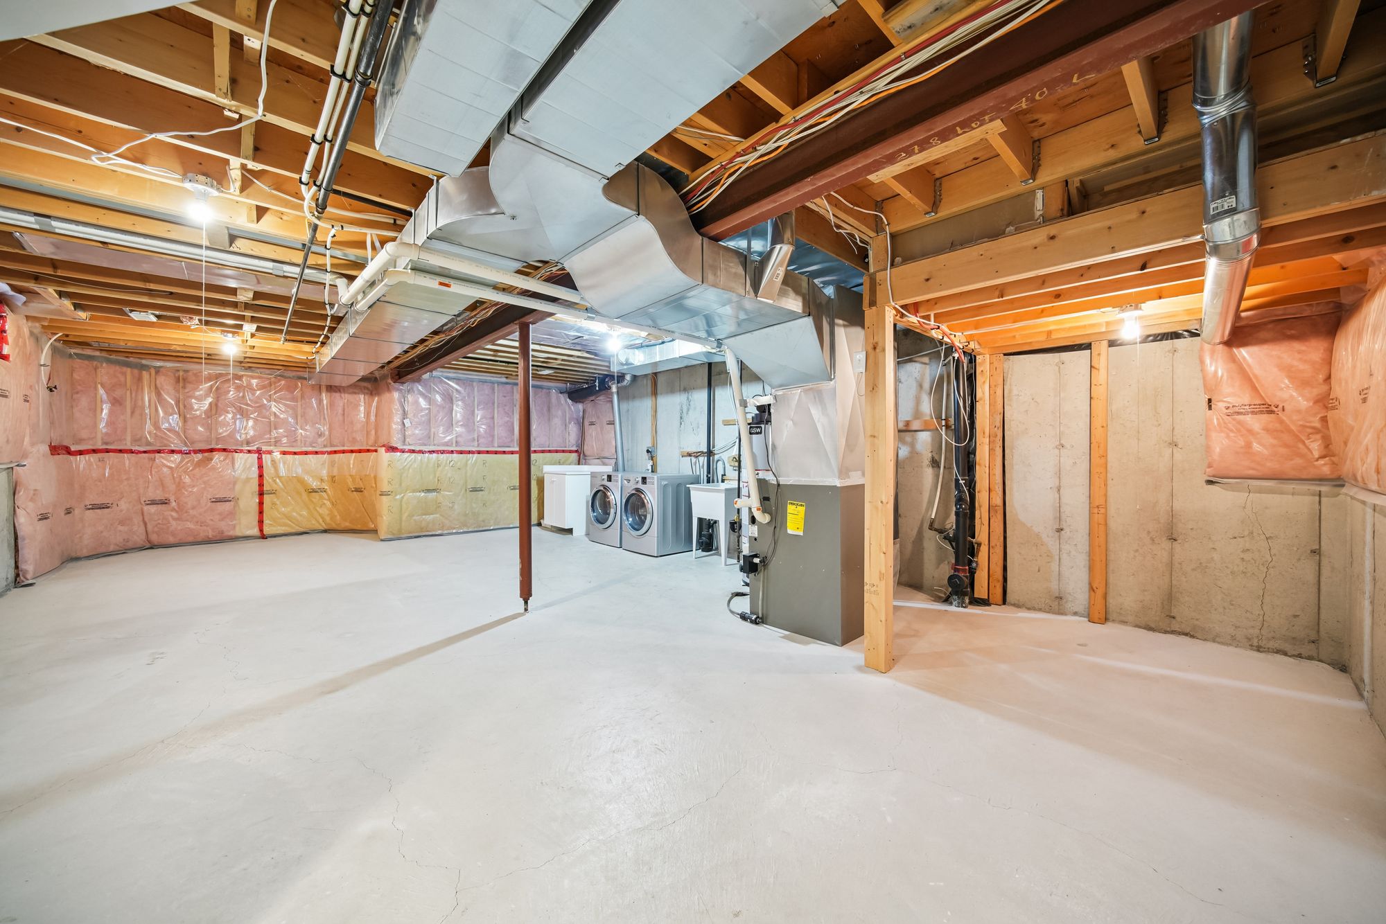
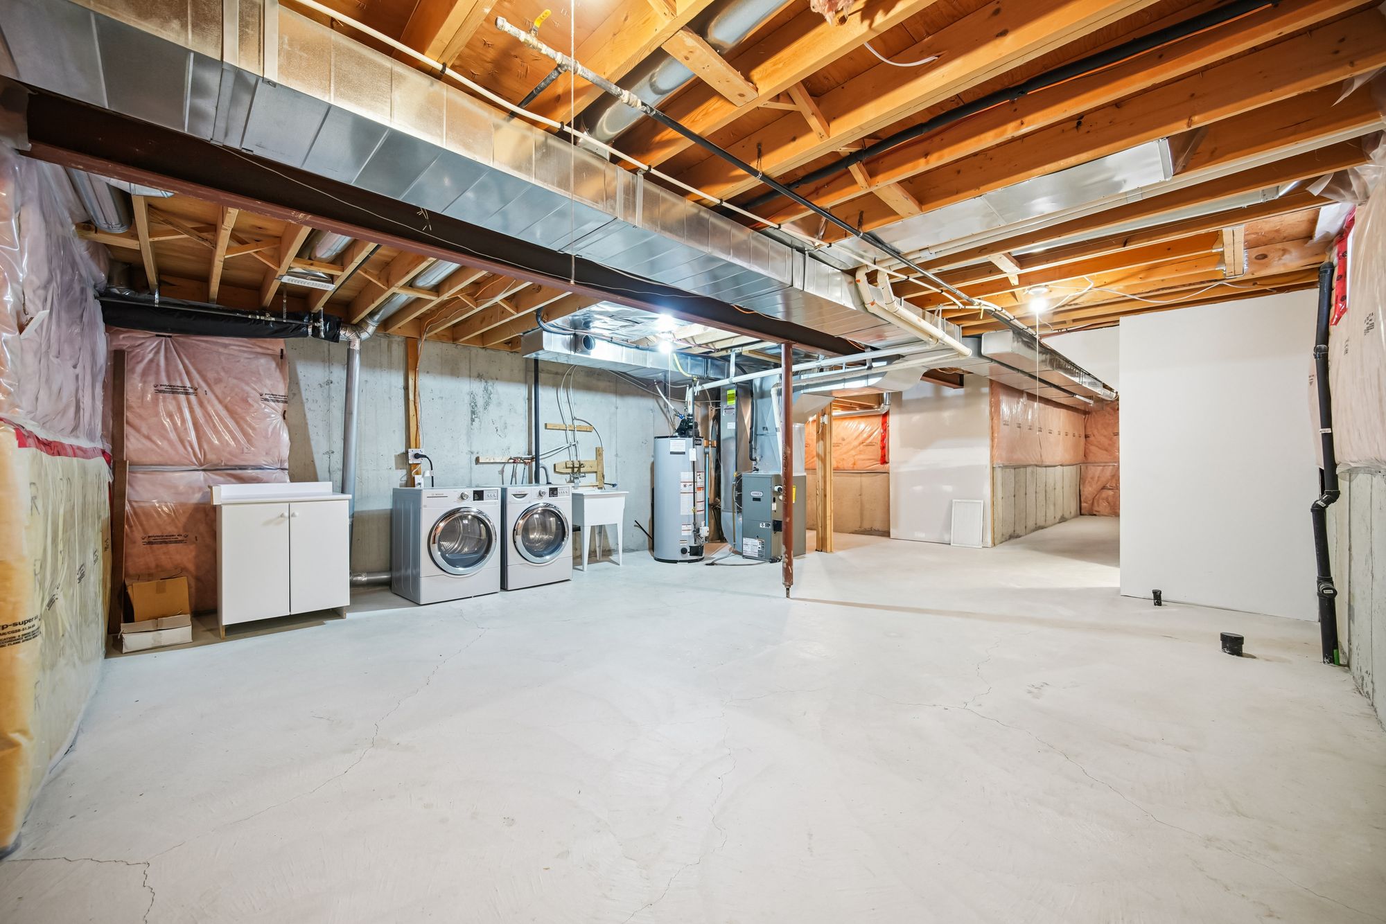
48 Manordale Crescent is a brick semi-detached home on a quiet crescent in Vellore Village, one of Vaughan's most family-friendly neighbourhoods. Freshly painted and carefully kept, it offers about 1,500 square feet across two finished floors, plus a full lower level for storage and laundry.
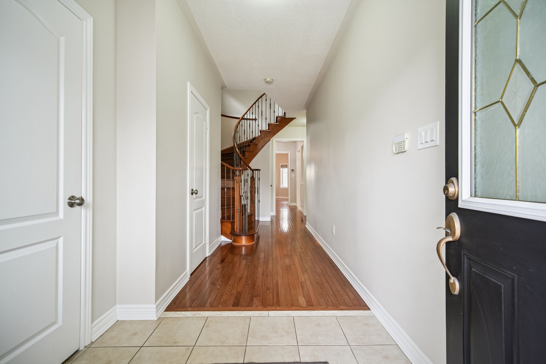
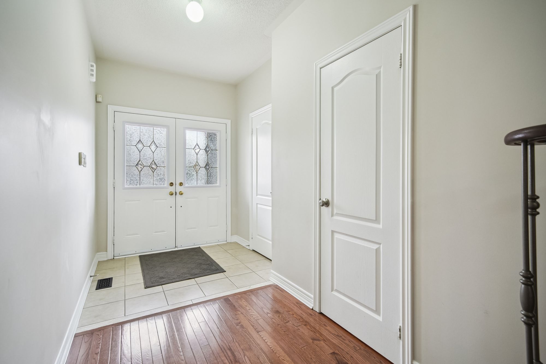
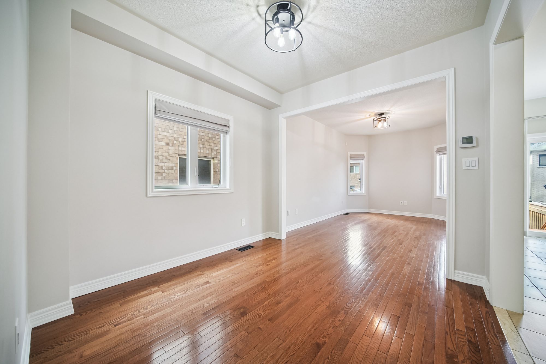
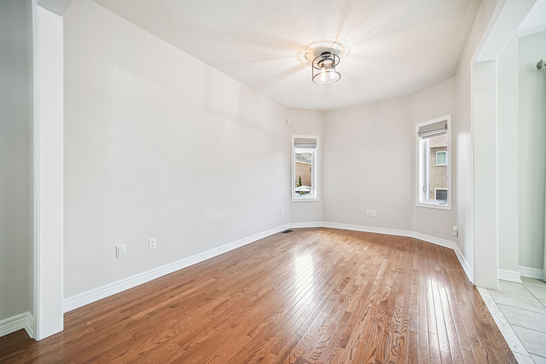
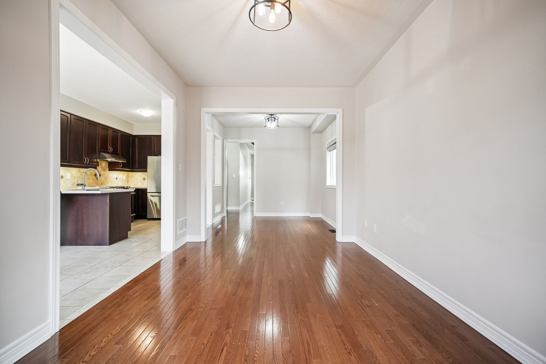
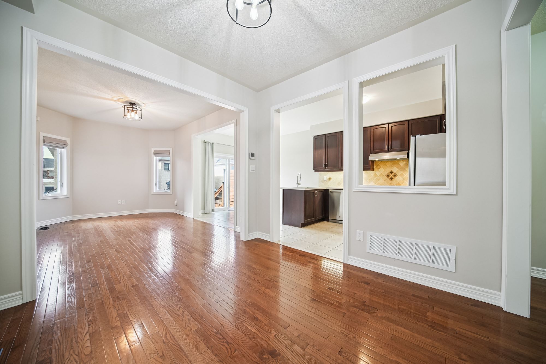
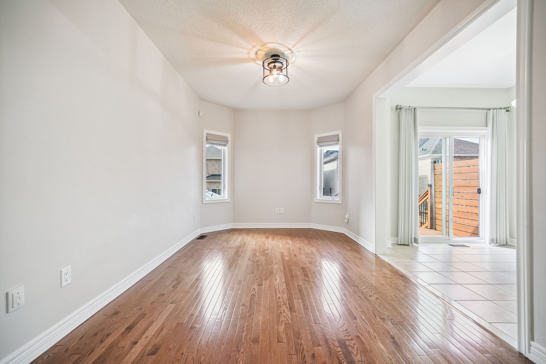
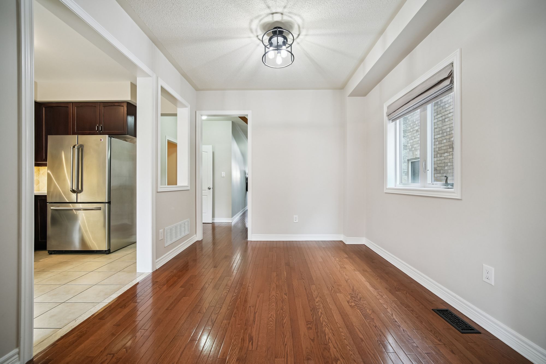
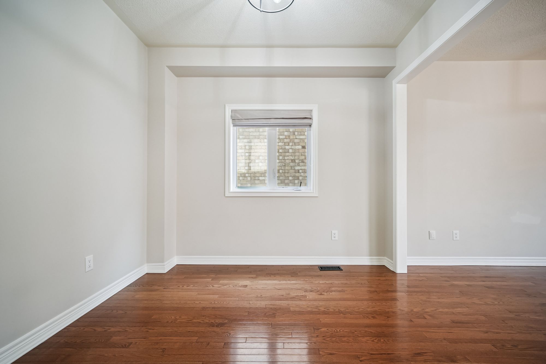
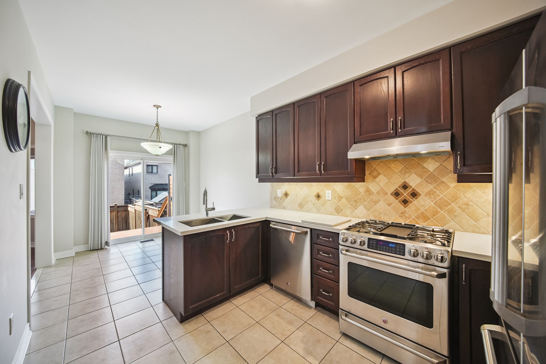
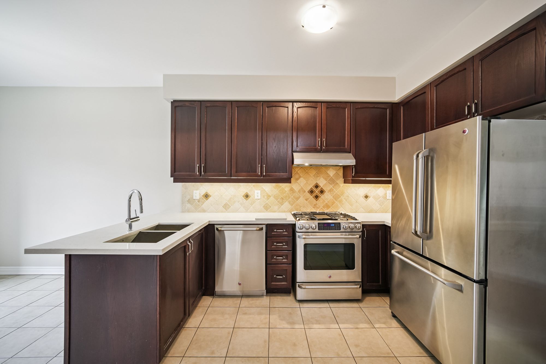
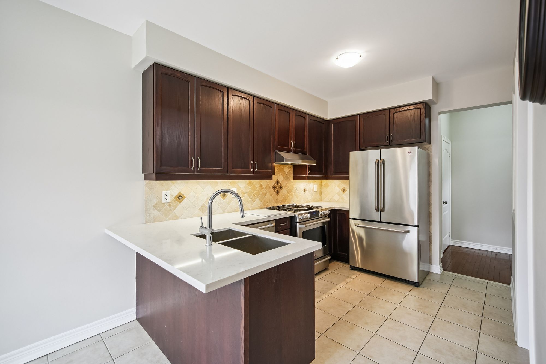
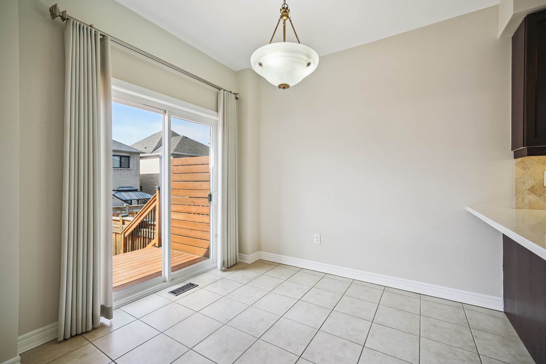
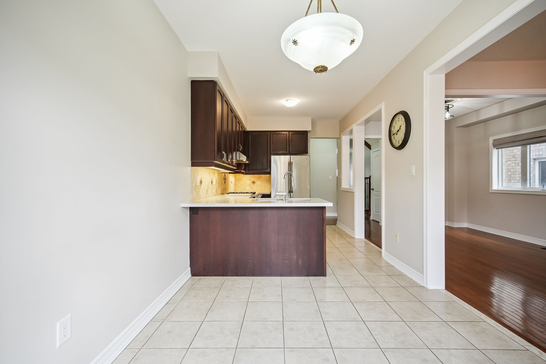
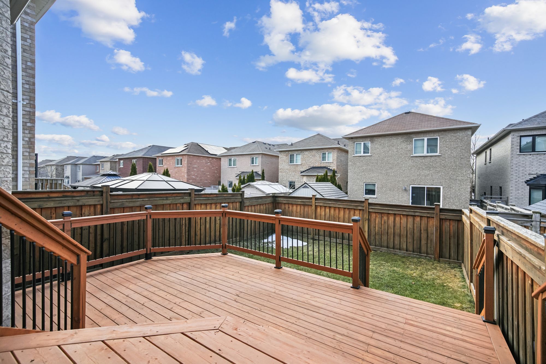
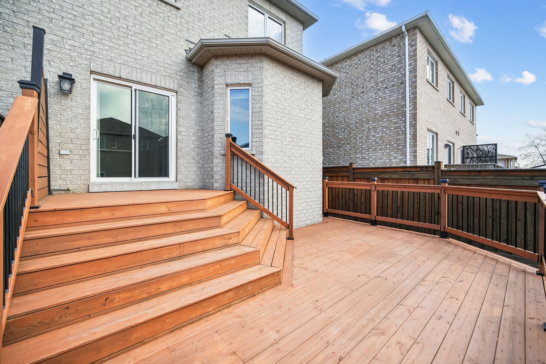
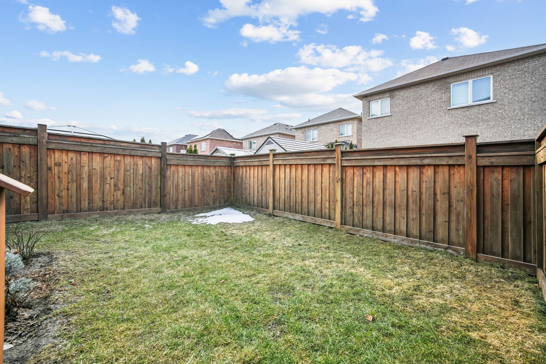
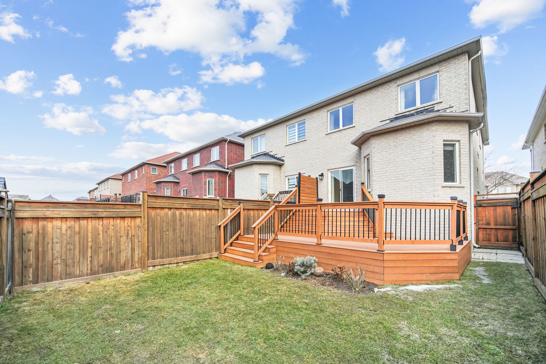
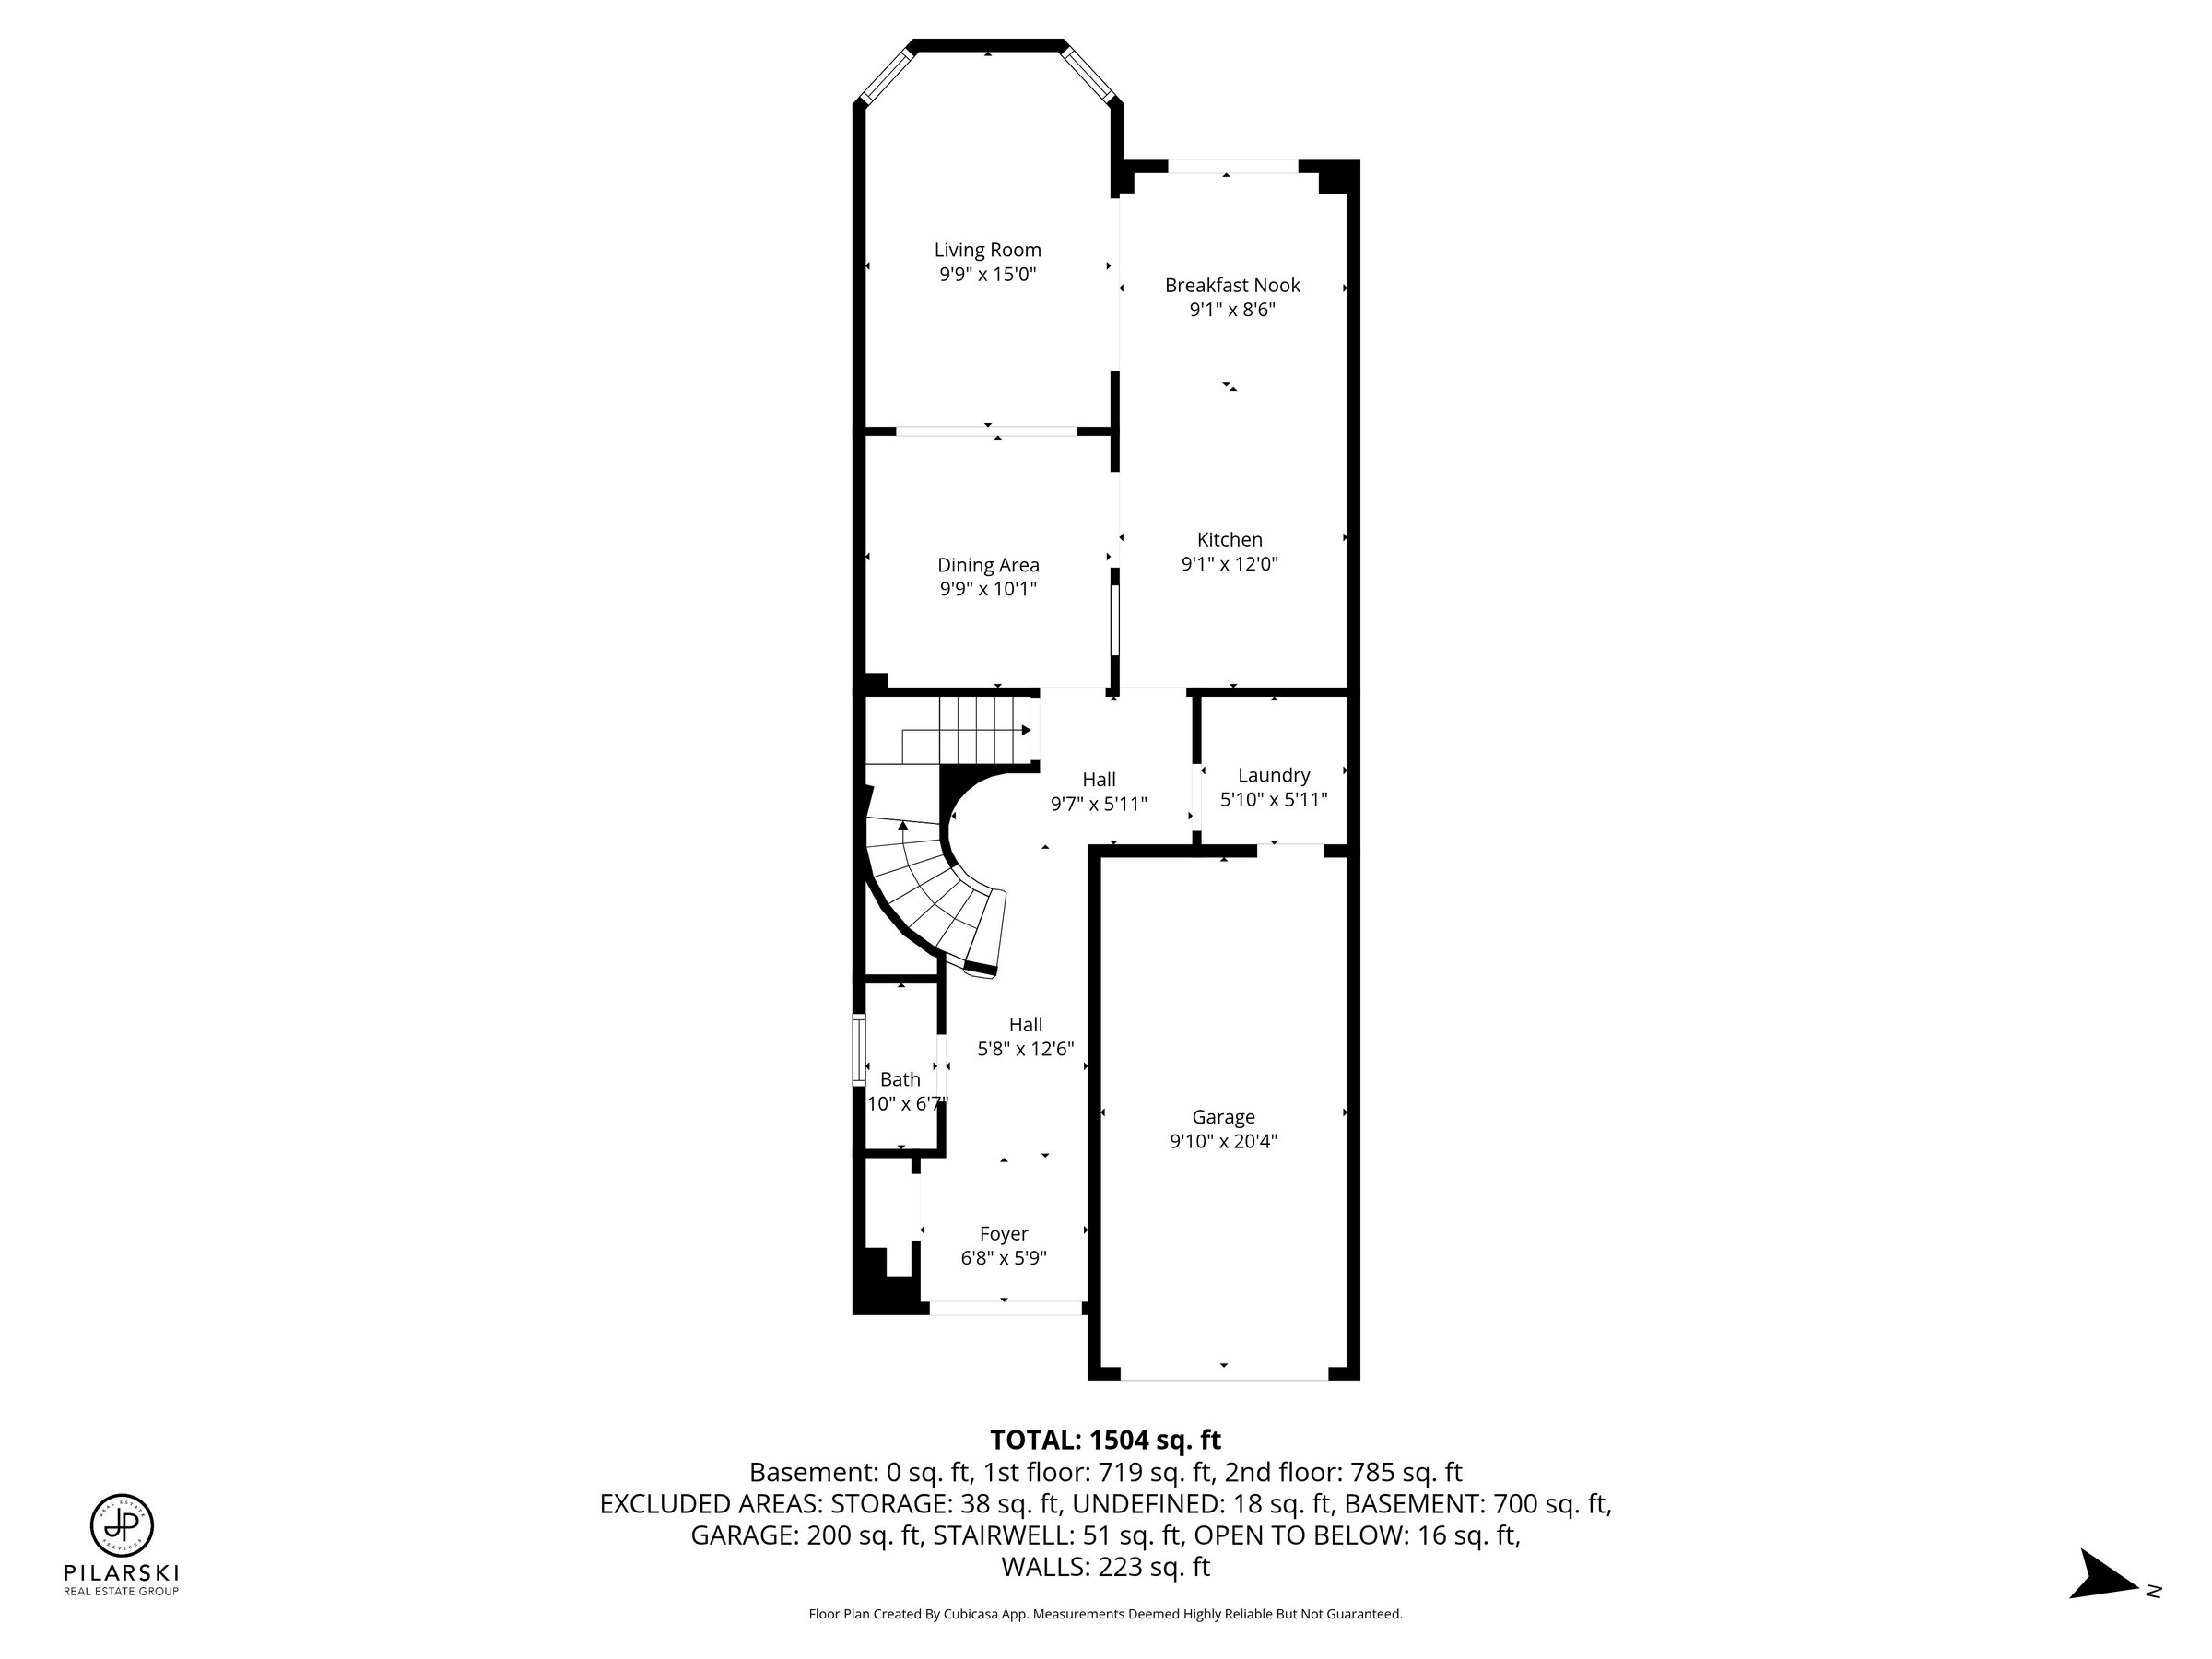
A double-door foyer opens to a long entry hall and a curved oak staircase with wrought-iron pickets. Hardwood runs through the living and dining rooms, where bay windows bring in light from three sides. The kitchen has dark wood cabinetry, a tiled backsplash and stainless appliances, including a gas range and French-door fridge. The breakfast nook beside it walks out to a large, newer deck and a fully fenced backyard.
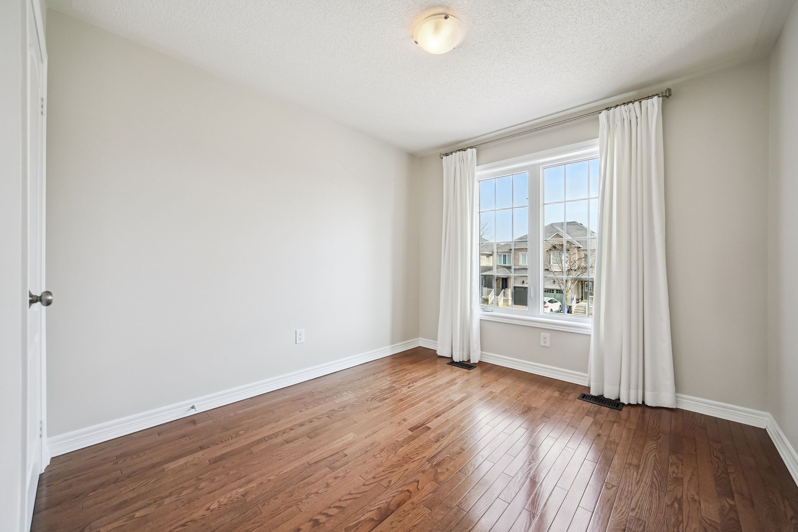
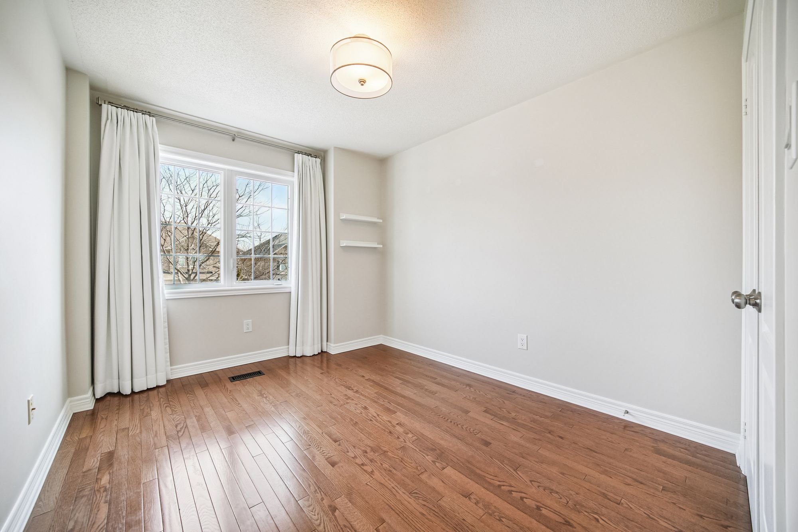
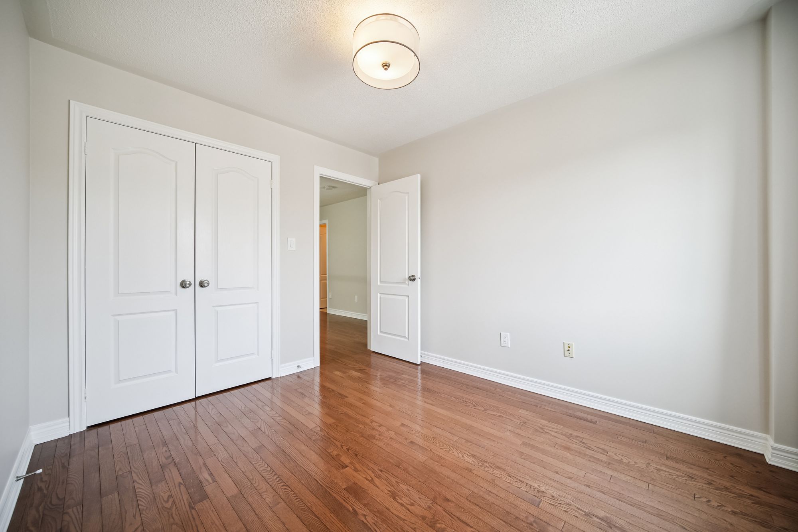
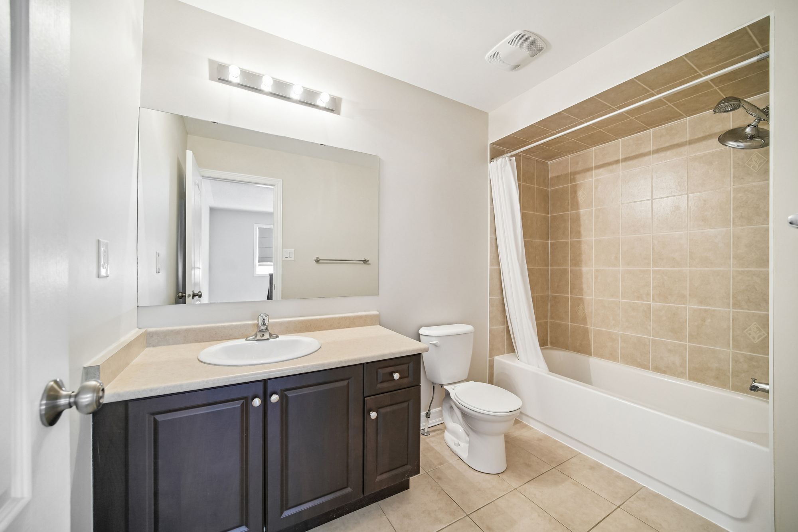
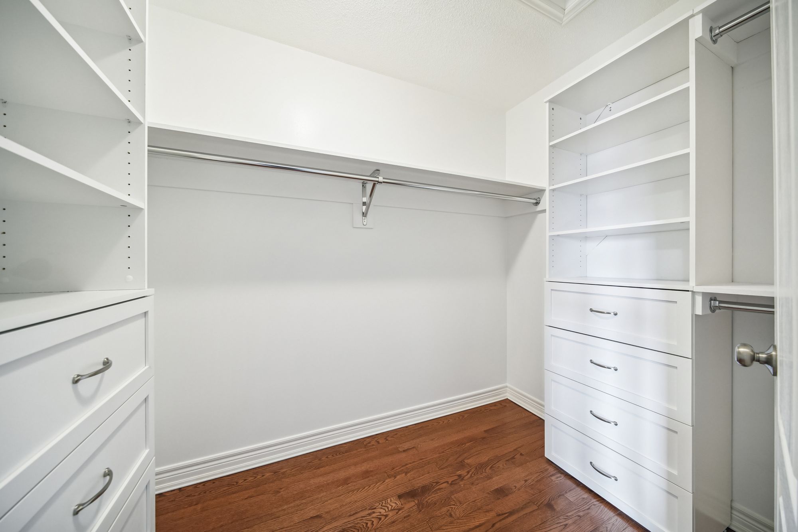
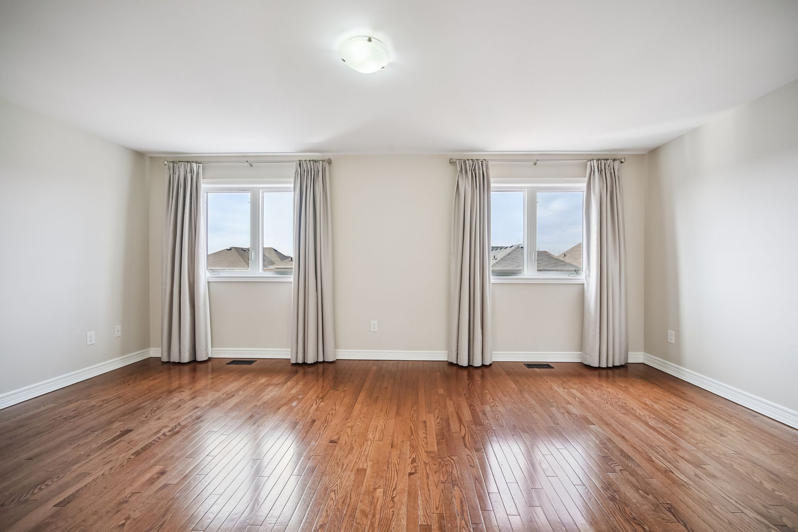
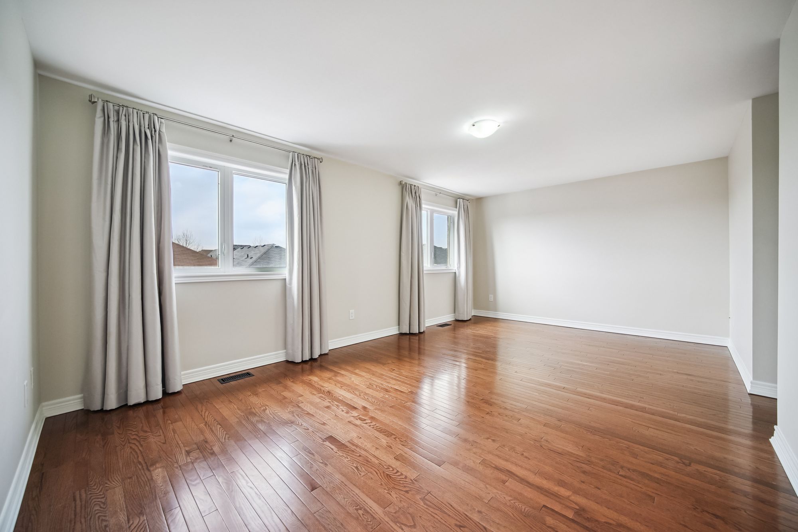
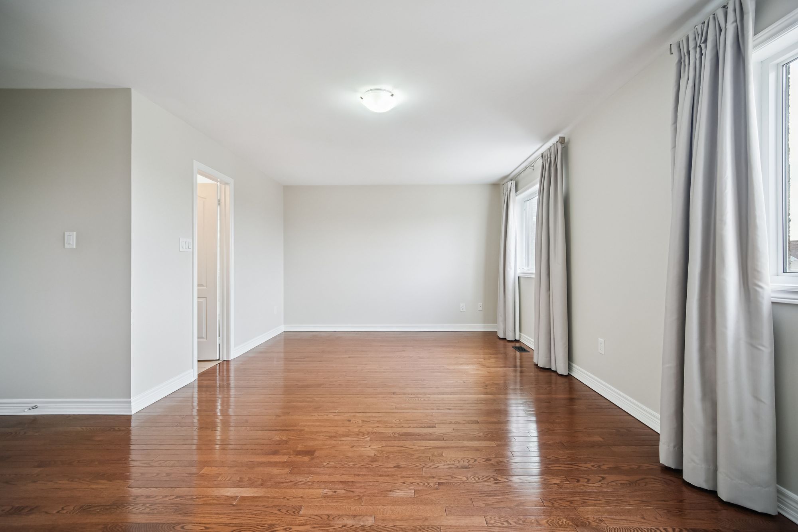
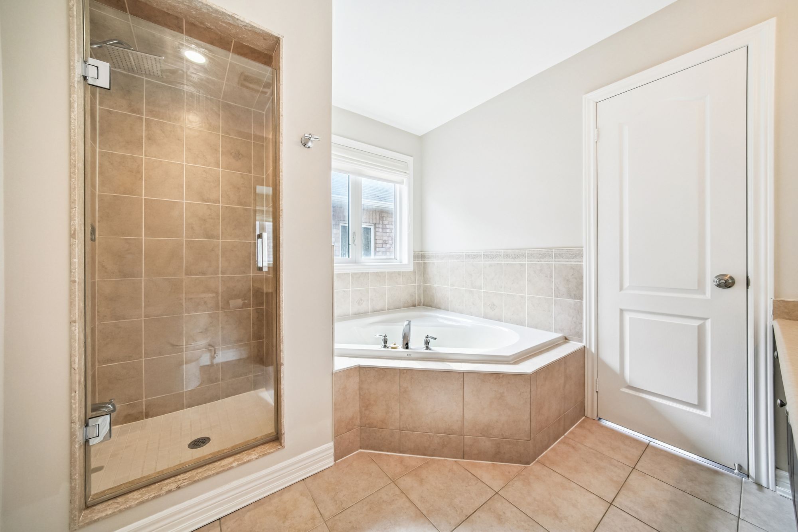
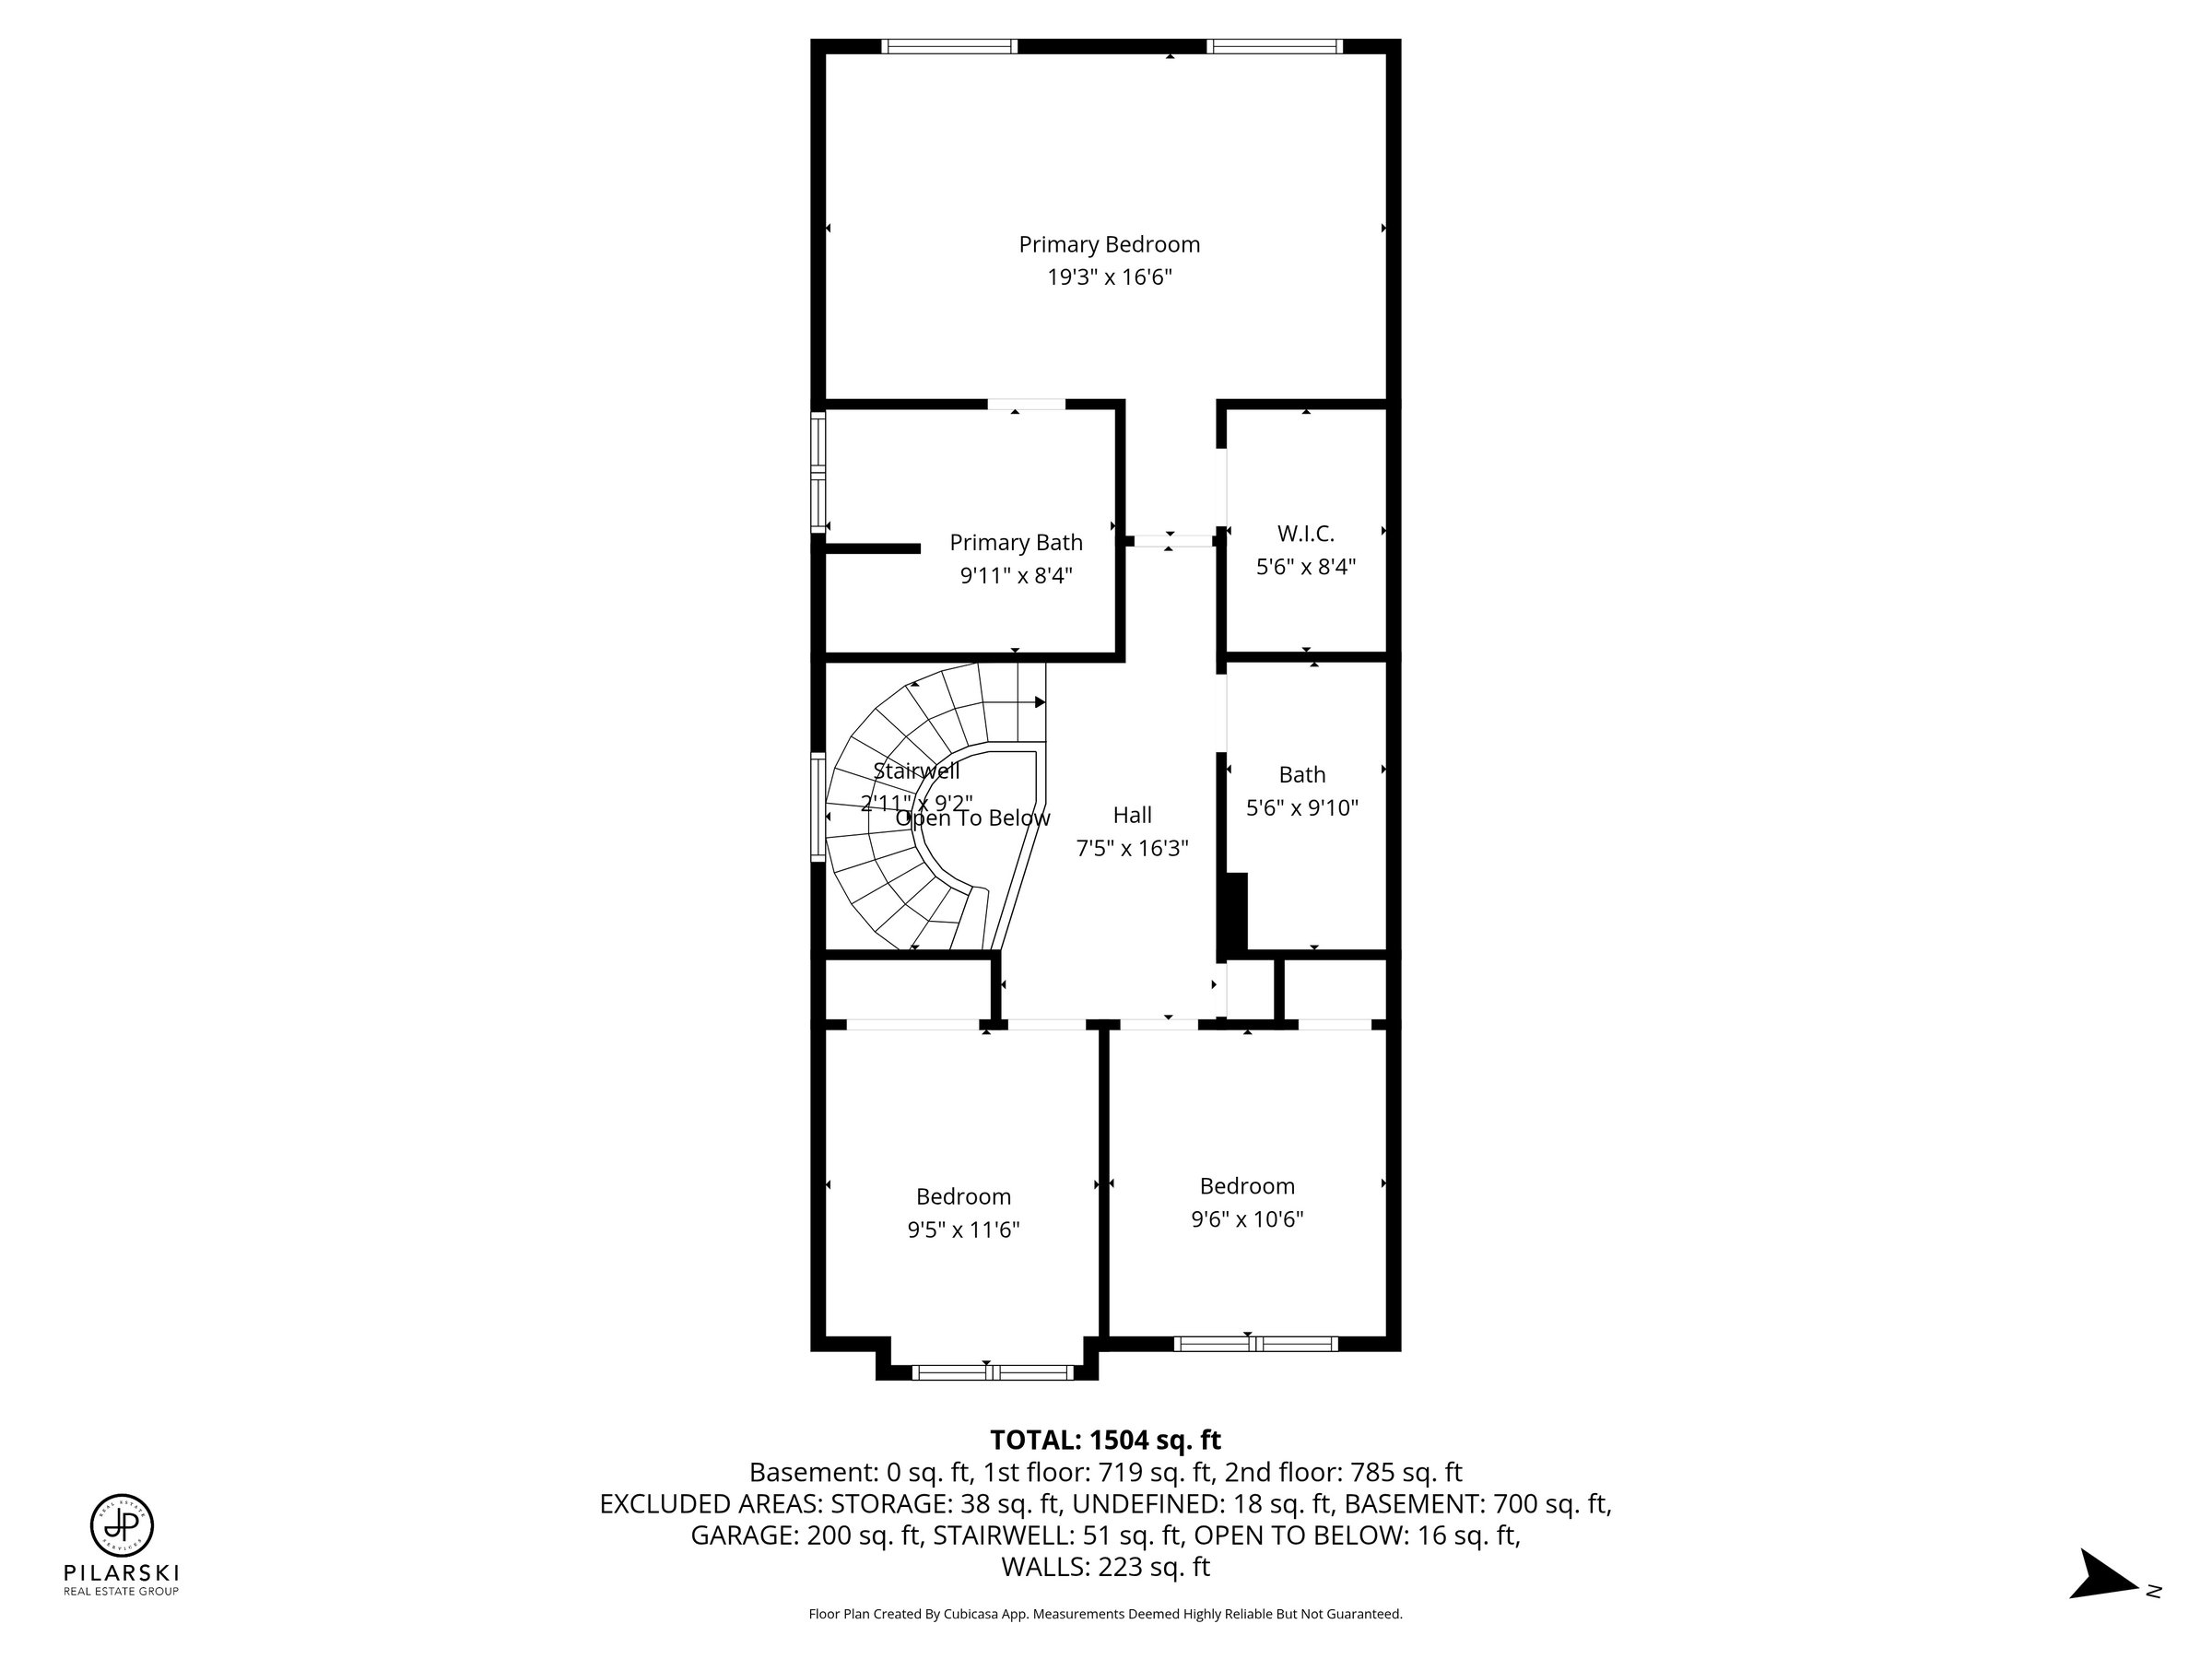
Upstairs are three bedrooms on hardwood. The primary bedroom measures 19'3" × 16'6" and has a walk-in closet with built-in organizers and an ensuite with a glass shower and corner soaker tub. A four-piece main bath serves the other two bedrooms. A built-in garage and driveway space provide parking for two.
Gallery
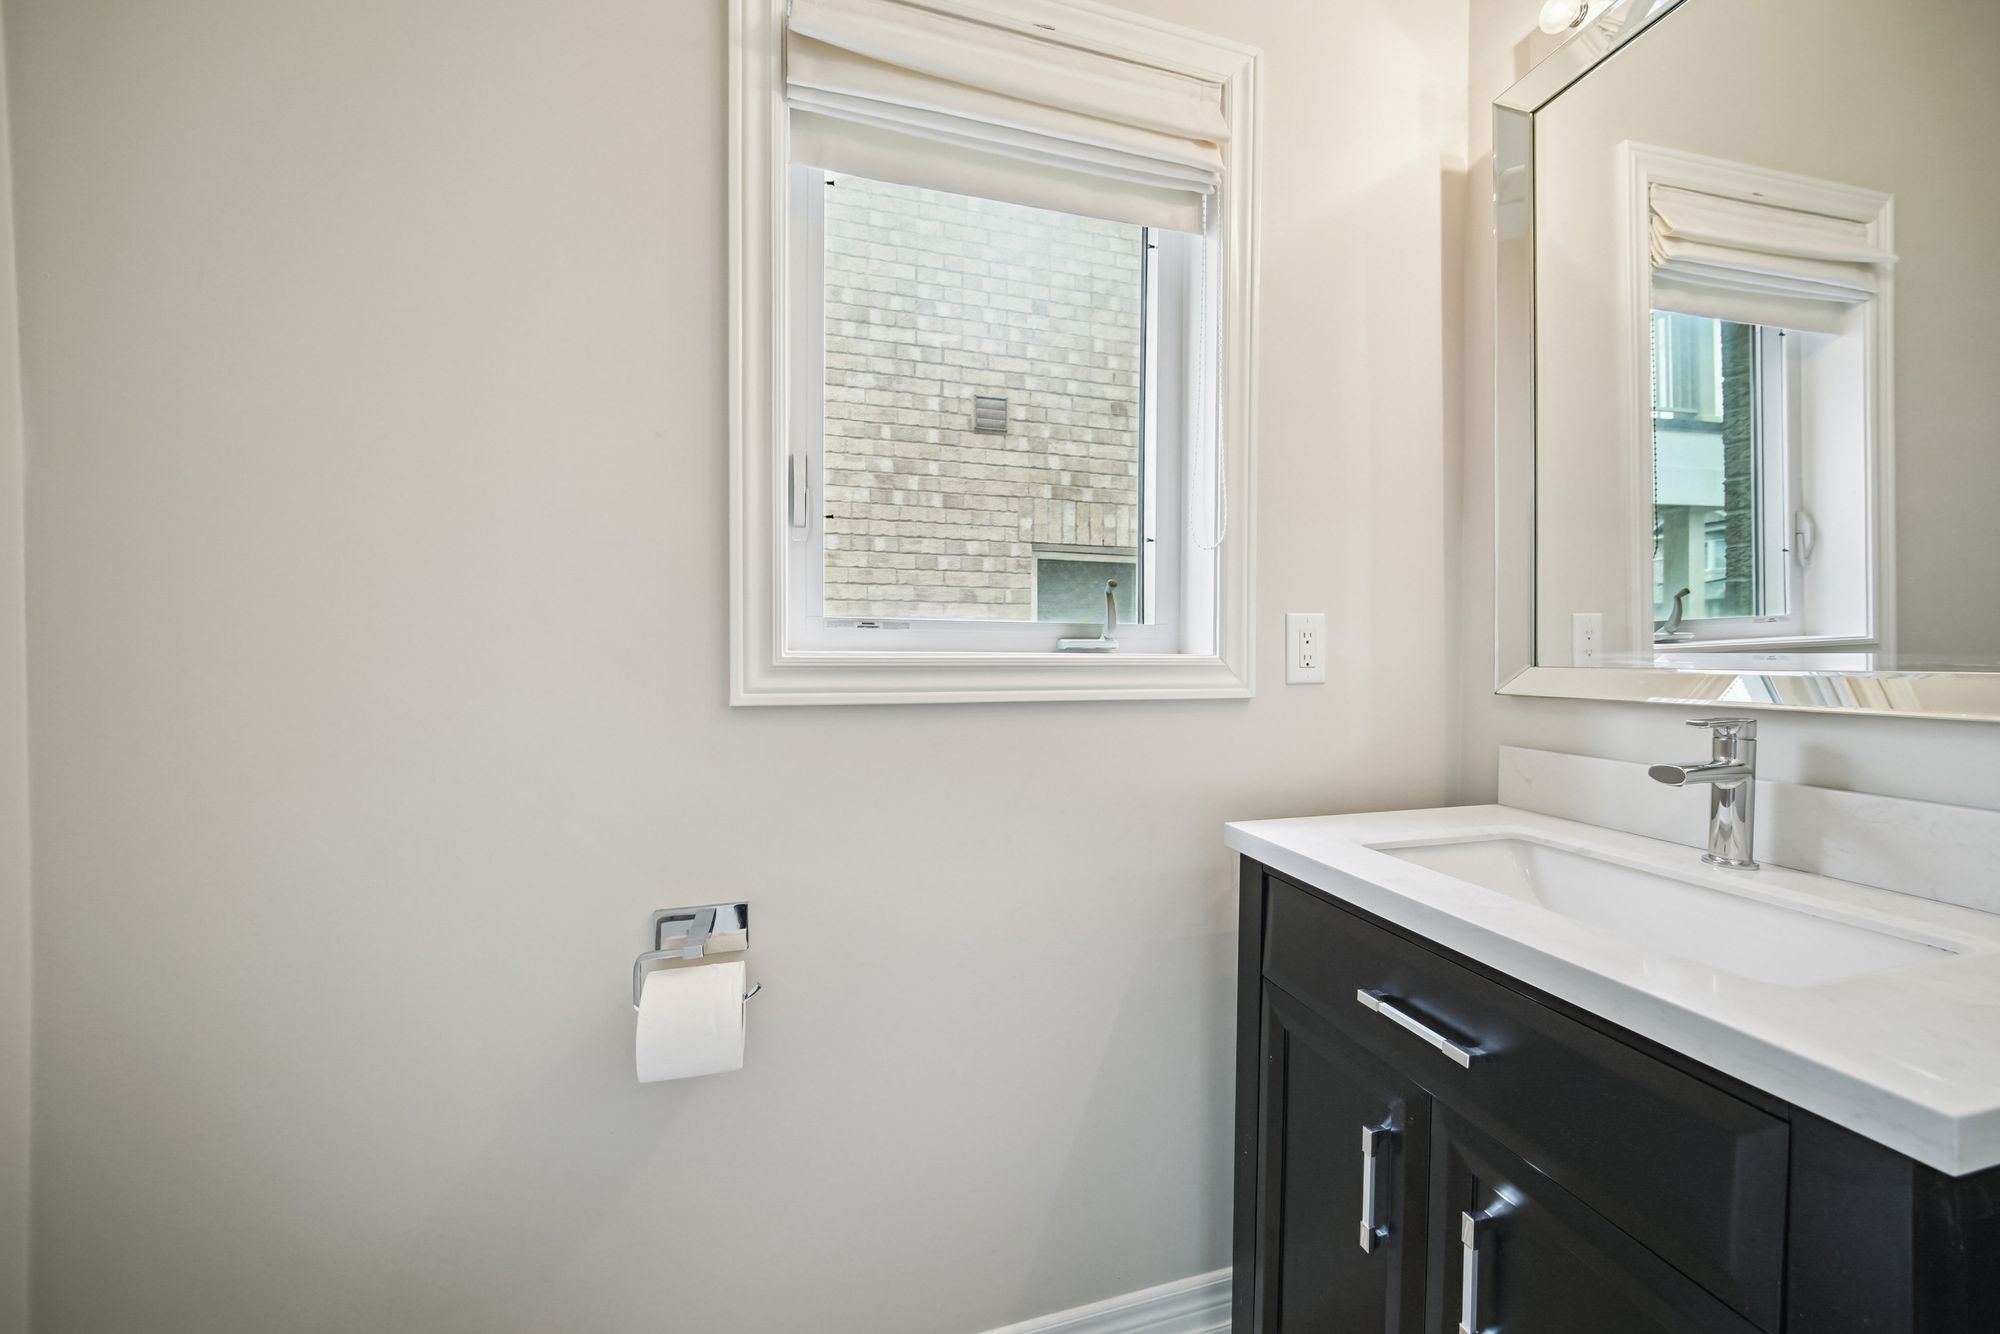
A curated selection of 36 professional photographs, taken before the home was leased.
What Sets It Apart
A curved oak staircase with wrought-iron pickets sets the tone as soon as you step inside.
Hardwood floors on the main level, the upper hall and all three bedrooms.
Living and dining rooms open to each other, with bay windows on three sides.
Stainless appliances, gas range and a breakfast nook with sliding doors to the deck.
A 19-foot primary bedroom with a walk-in closet and an ensuite with glass shower and soaker tub.
A large, newer multi-level deck overlooking a private, fully fenced backyard.
A built-in single garage and a driveway space, for two parking spots in total.
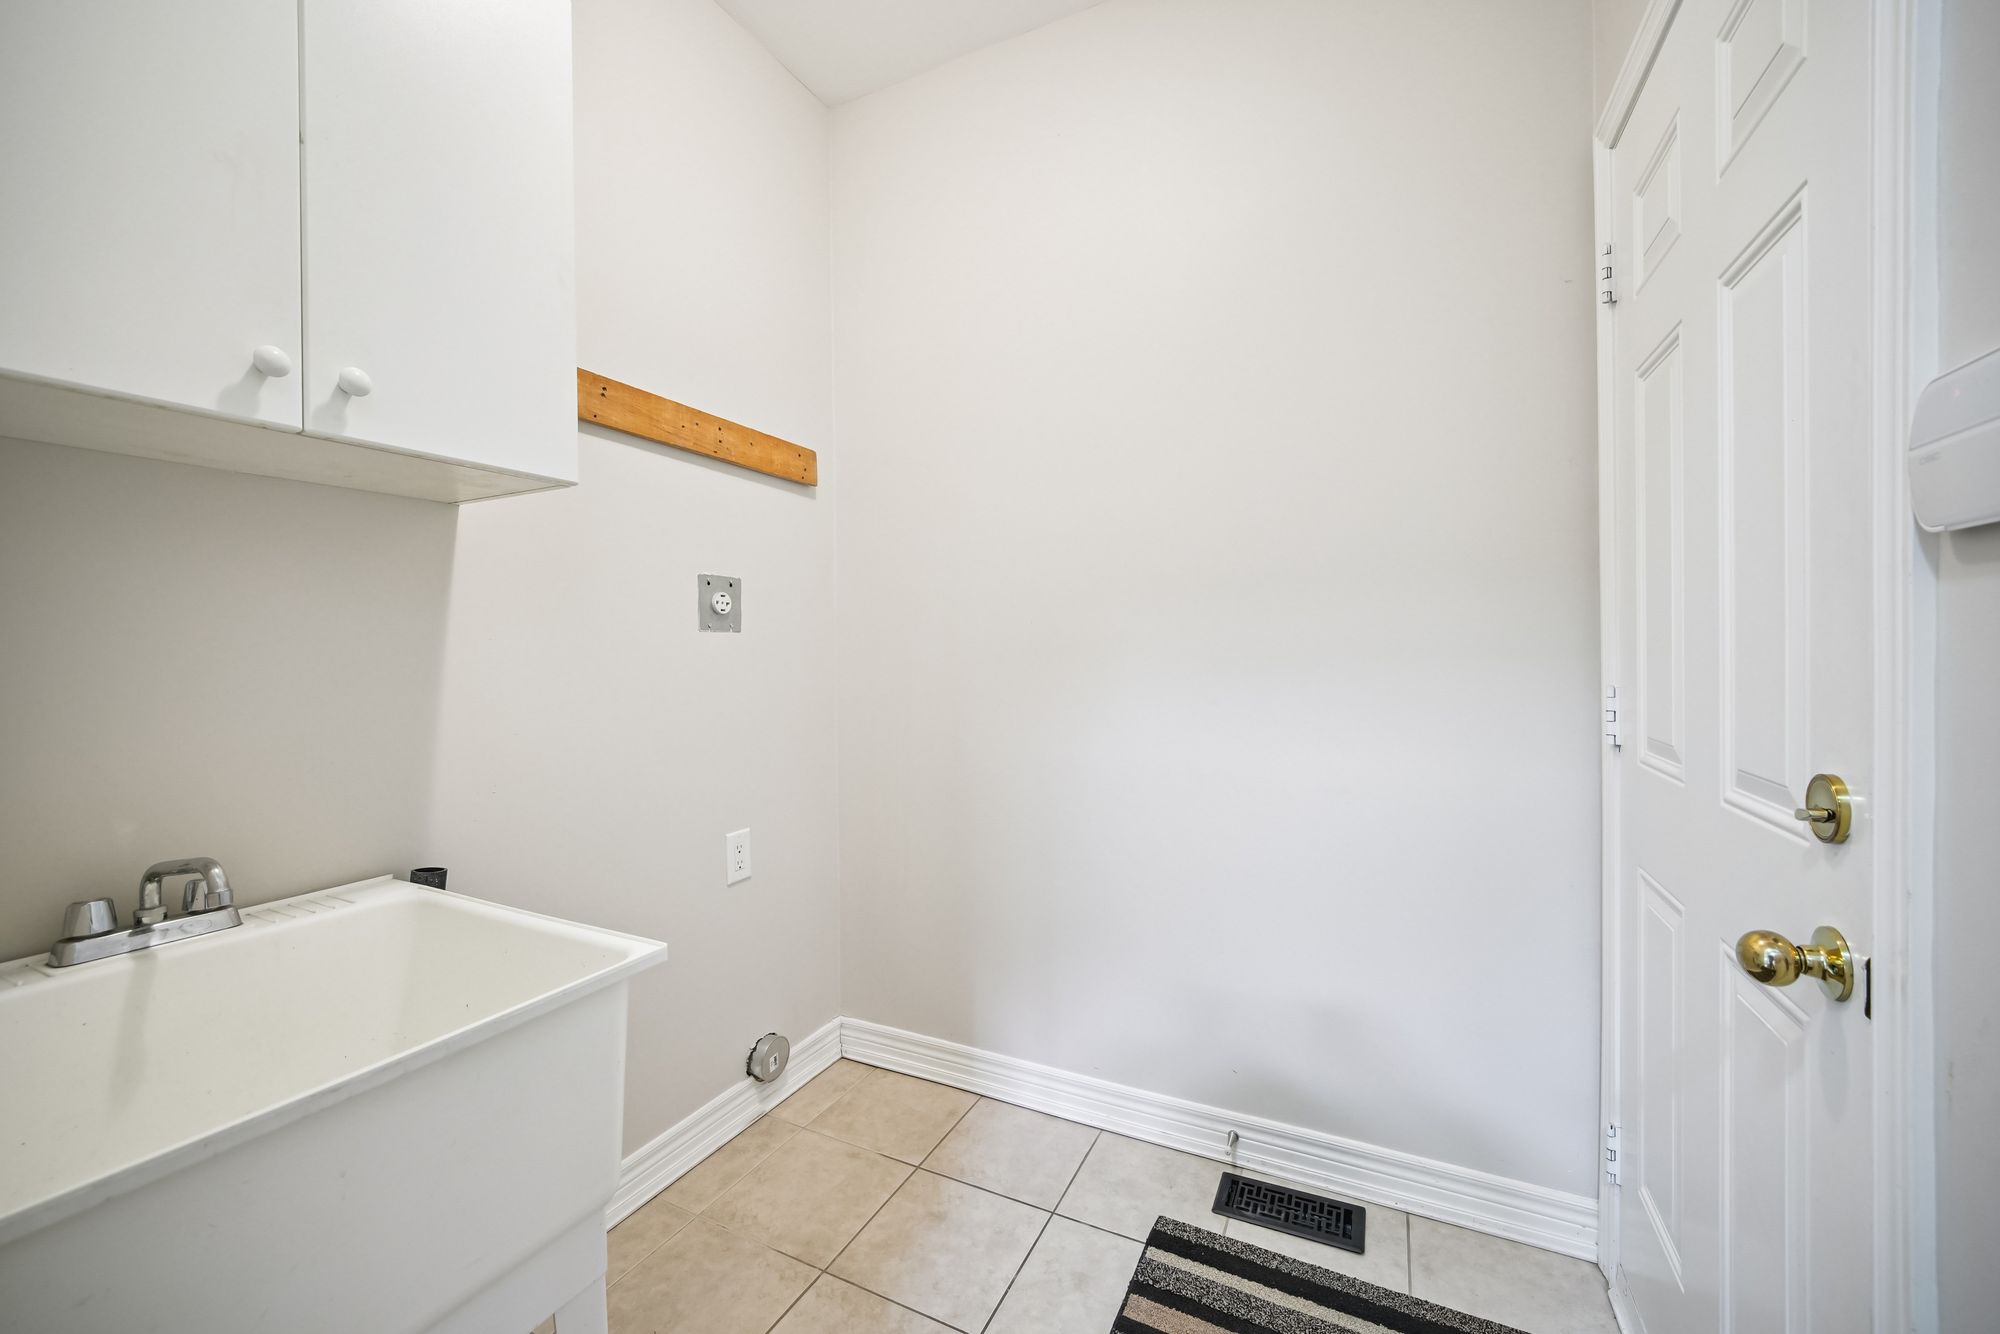
A laundry room with tub off the main hall, plus a full lower level for storage.
Property Details
Layout
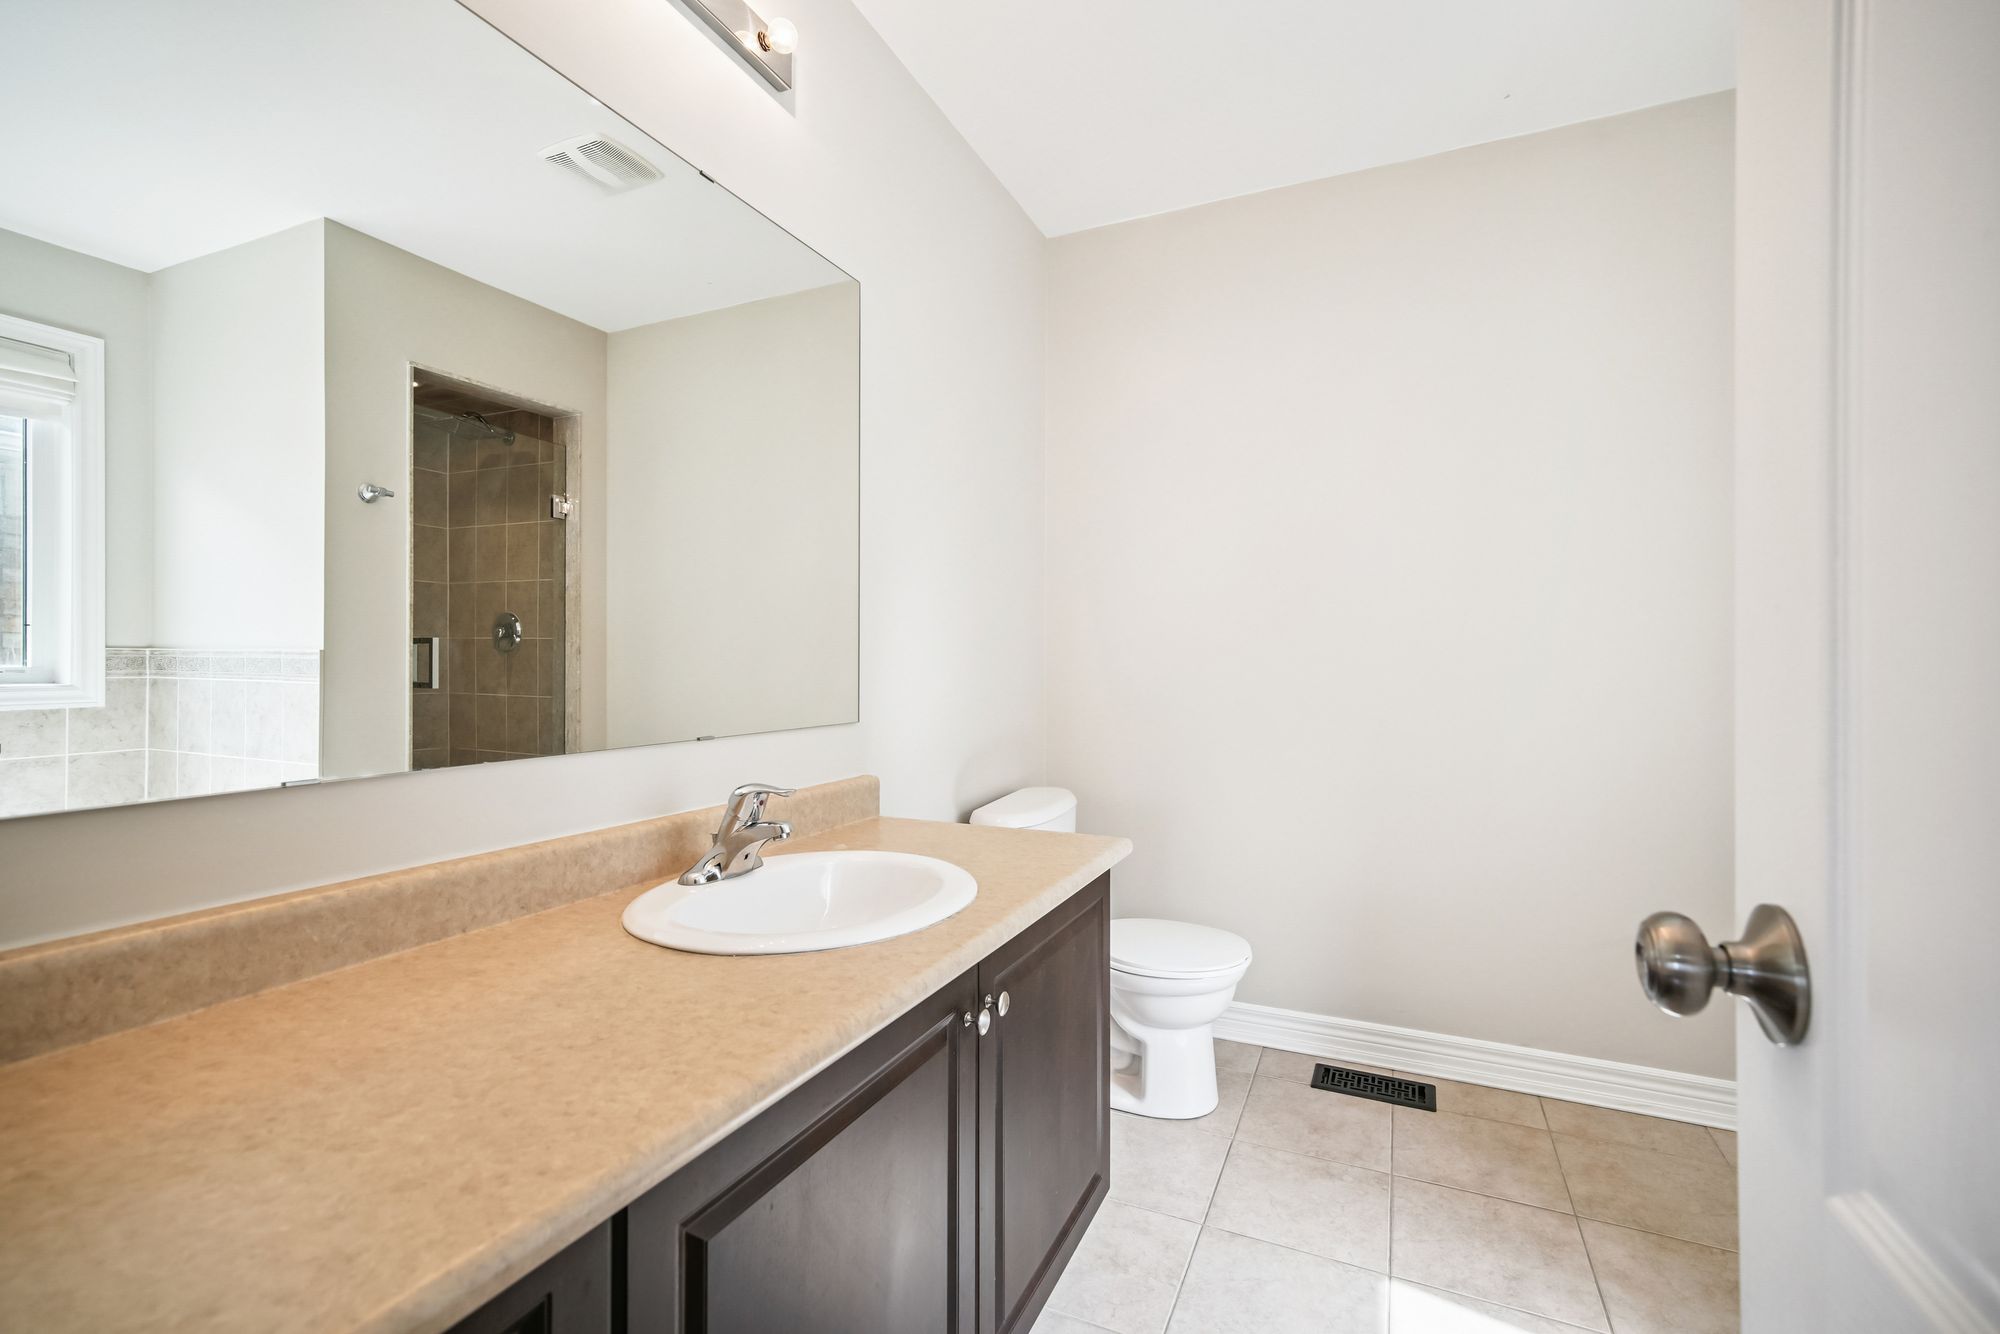
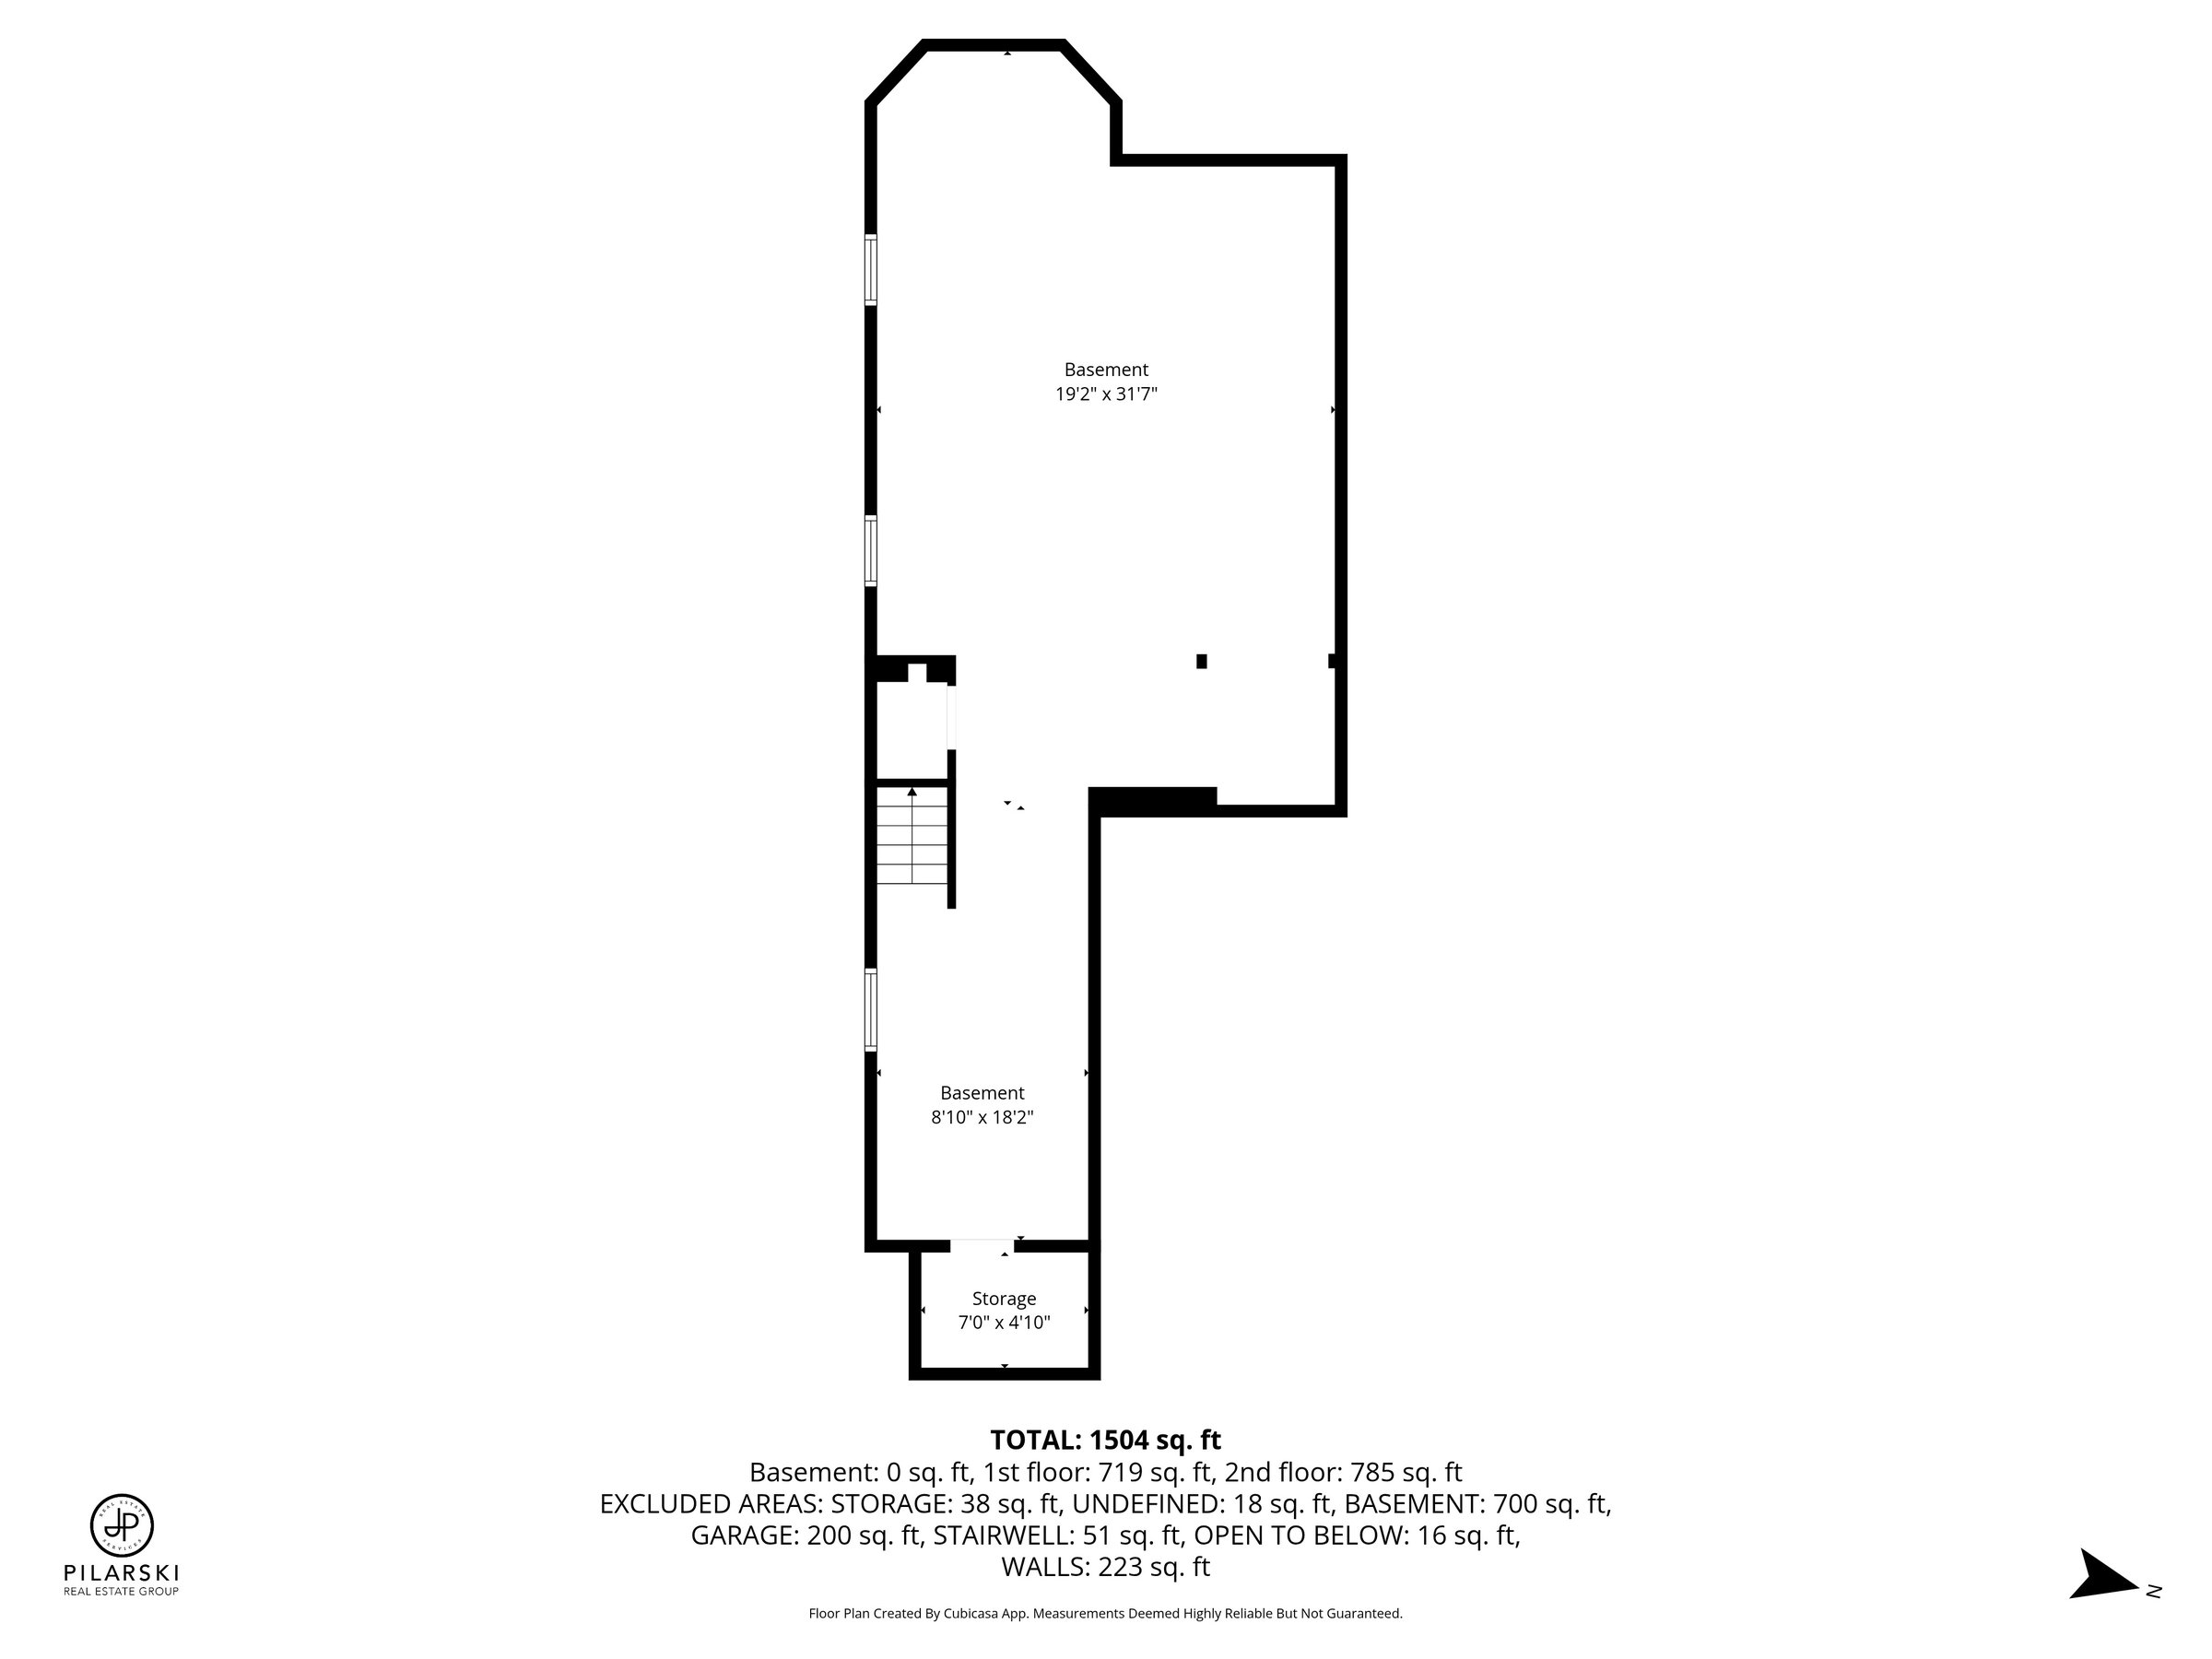
Living, dining, kitchen, breakfast nook, powder room and laundry on the main floor; three bedrooms and two baths upstairs; and an open, unfinished lower level.
The Neighbourhood
Vellore Village sits in west Vaughan, around Weston Road and Major Mackenzie Drive. Its streets are lined with newer family homes, parks and schools, and the area has a strong, settled community feel.
Everyday needs are close by. The shops and restaurants along Weston Road are minutes away, Vaughan Mills and Canada's Wonderland are a short drive, and Cortellucci Vaughan Hospital is nearby. Highways 400 and 407 make commuting across the GTA easy.
Get In Touch
48 Manordale Crescent has been leased. If you're looking to lease, buy or sell in Vaughan or across the GTA, our team would be glad to help.
3031 Bloor Street West · Royal LePage Real Estate Services Ltd.
Julian Pilarski
Pilarski Real Estate Group · Royal LePage