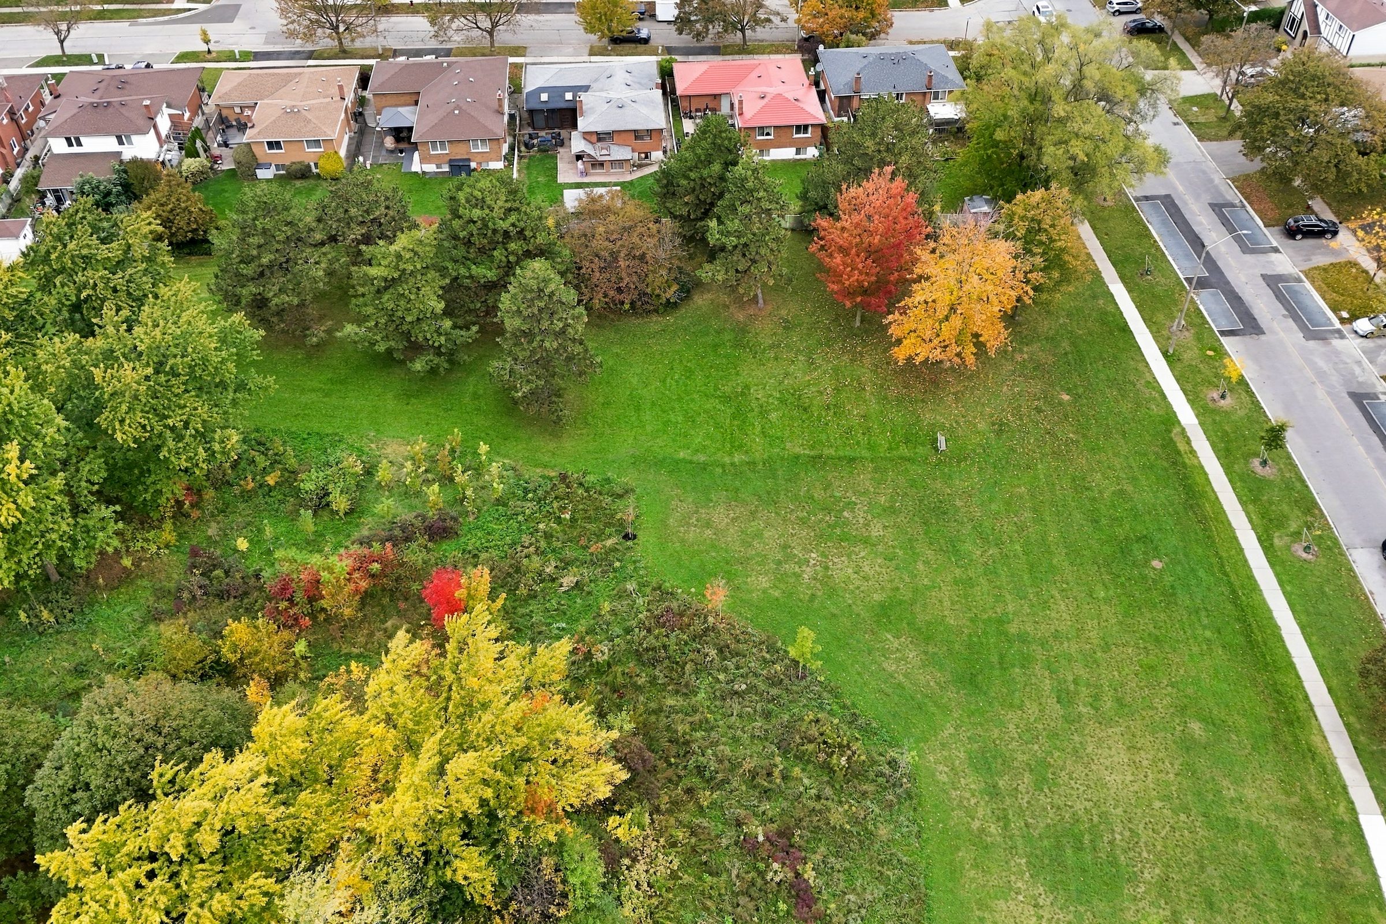
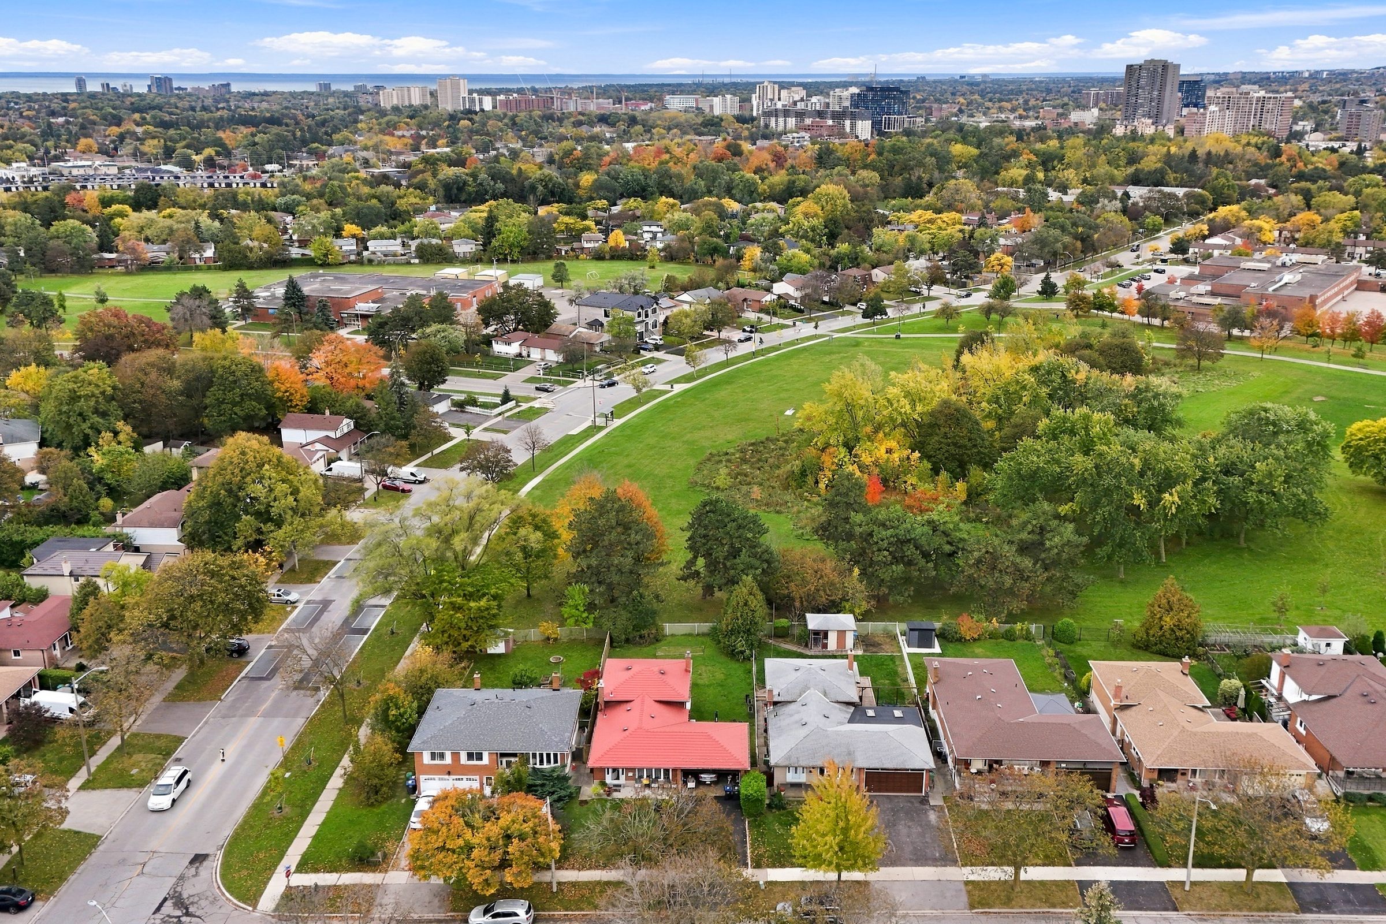
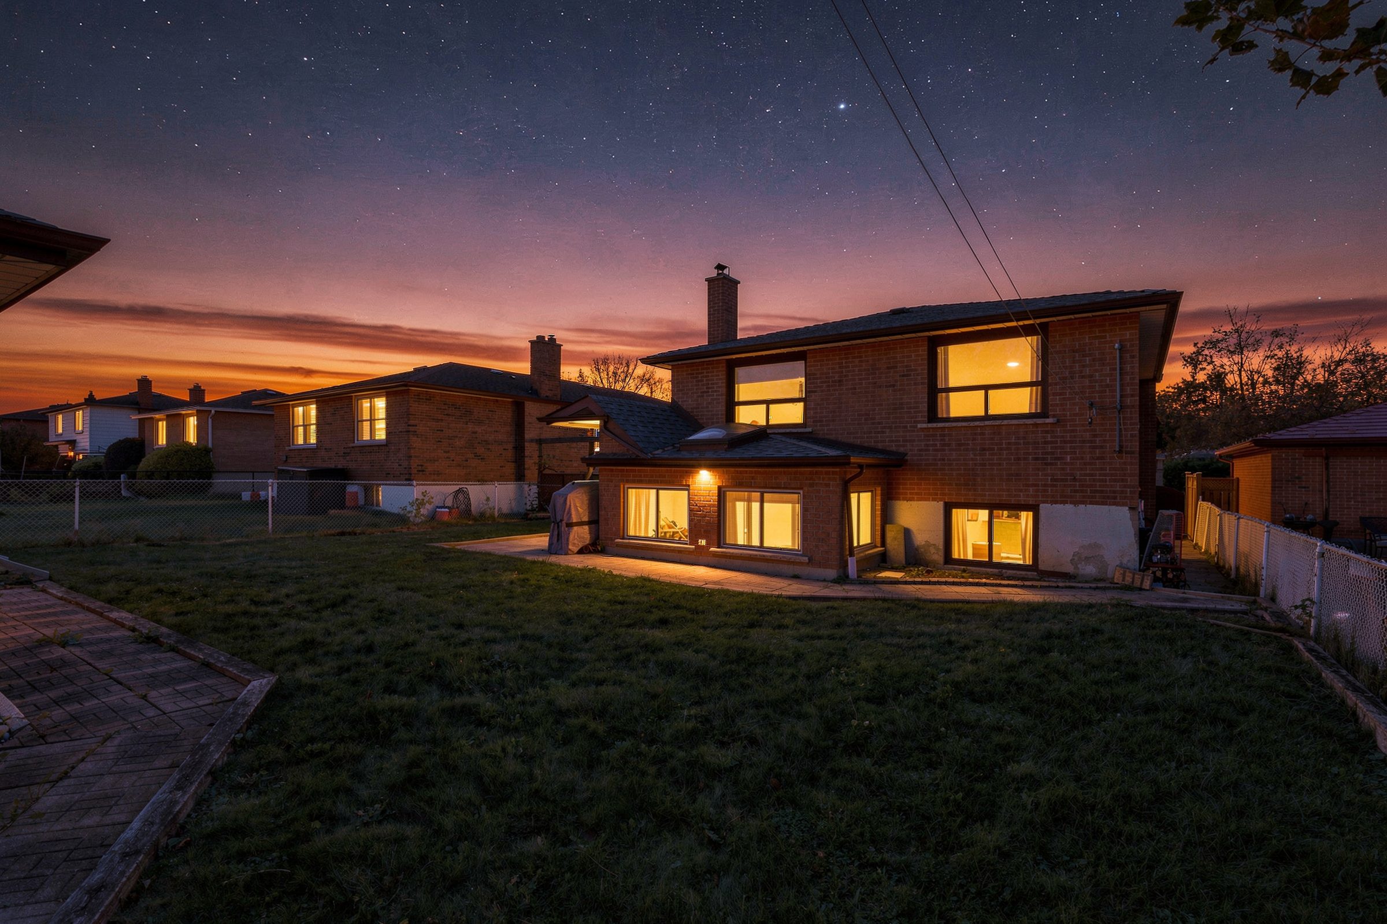
Backs onto Green Space
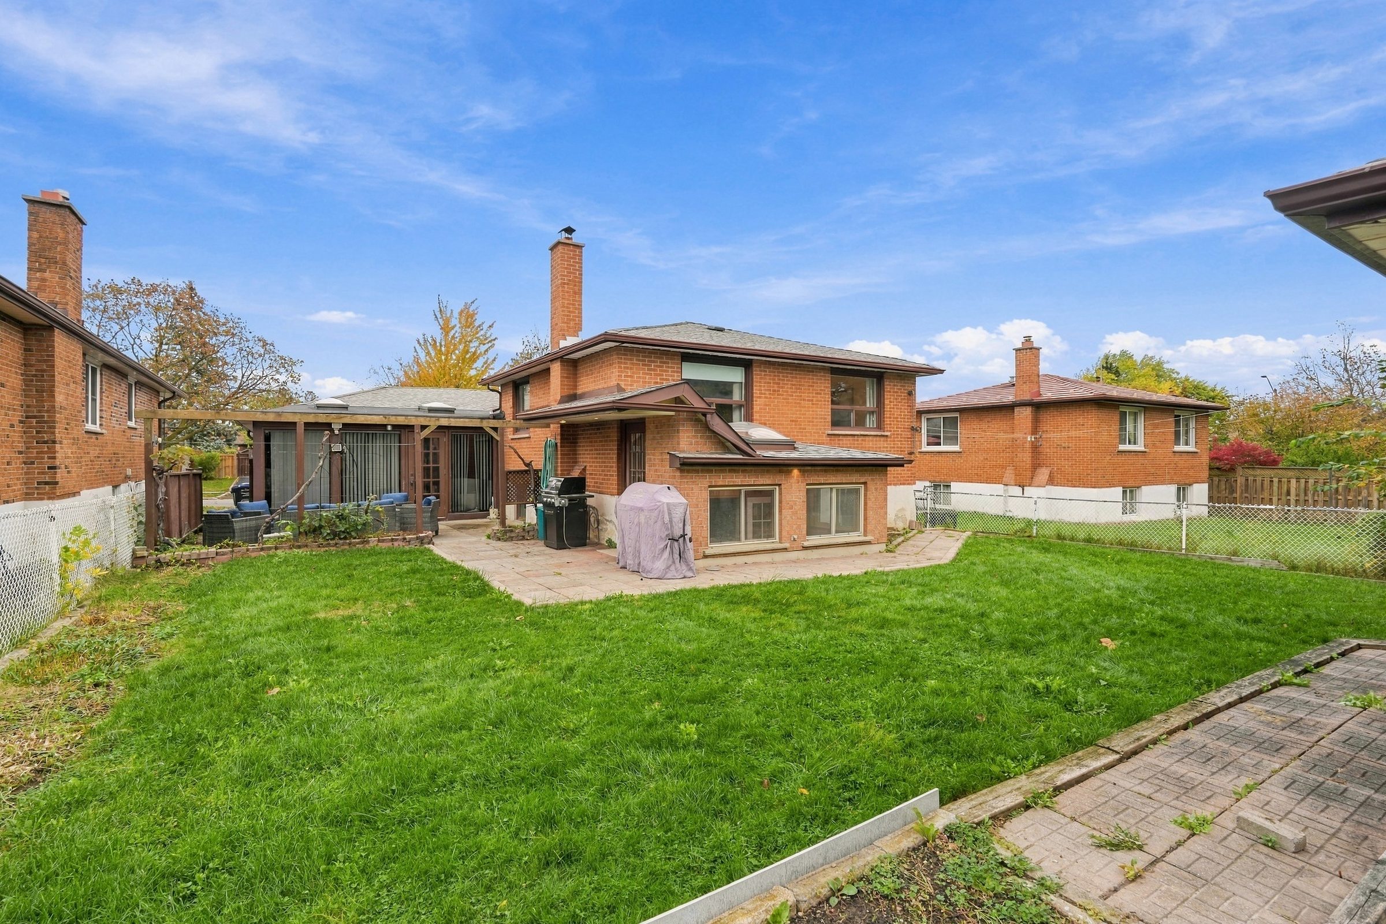
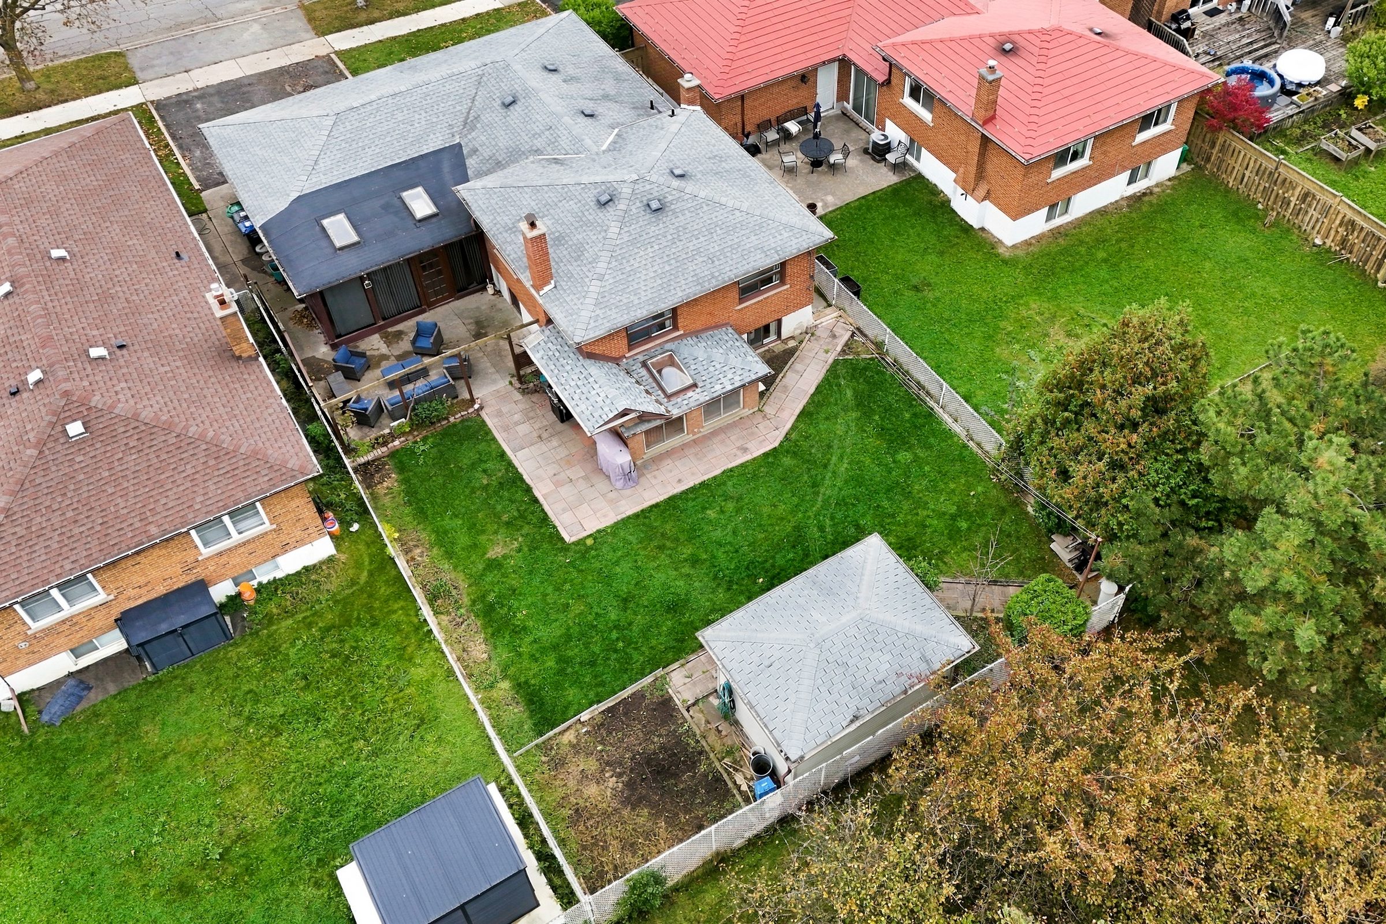
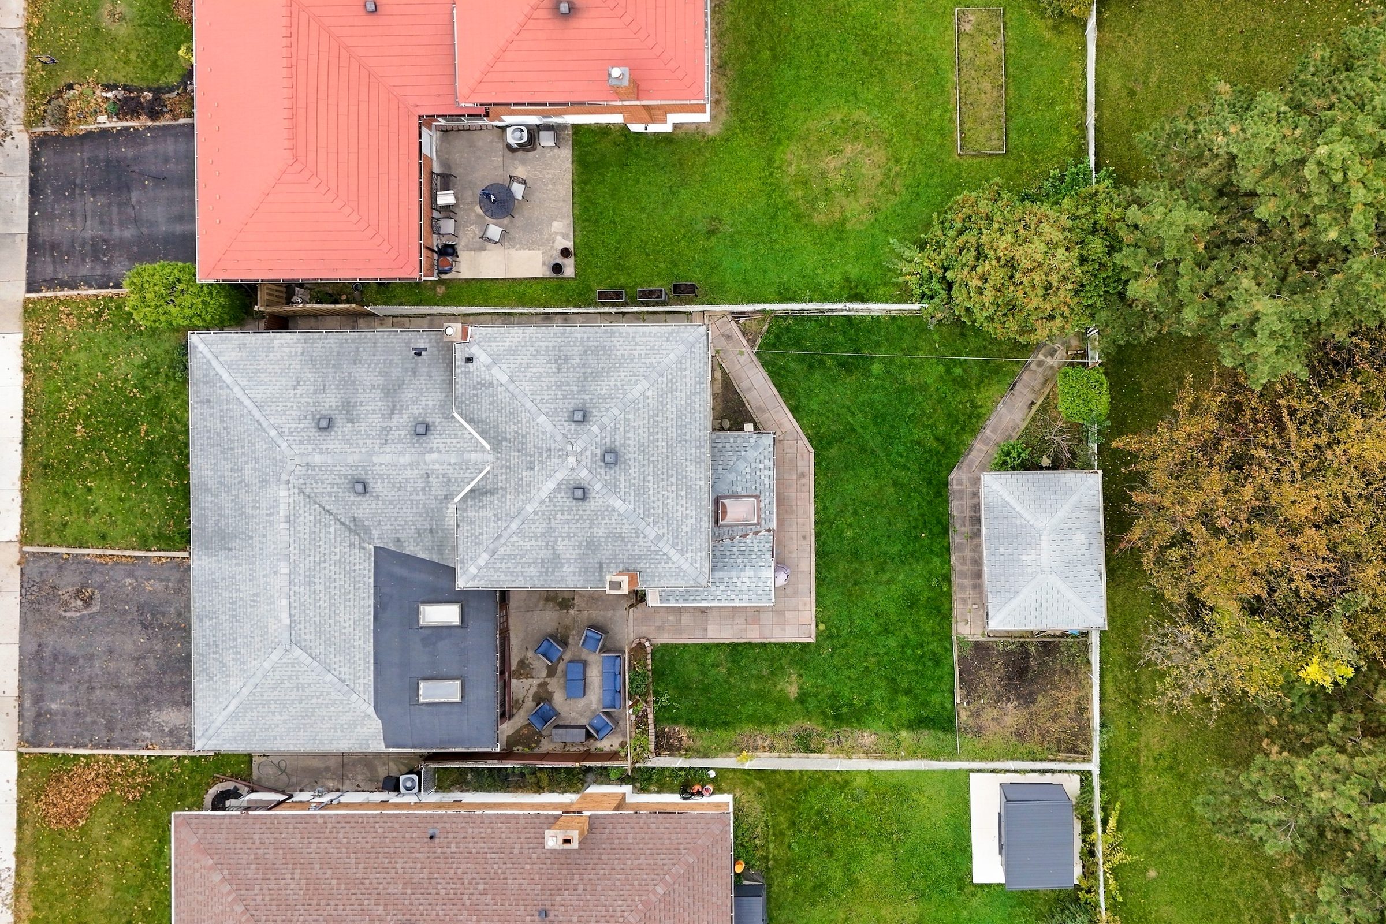
The lot backs onto green space, so the rear garden looks out on trees and open lawn rather than a neighbour's windows.


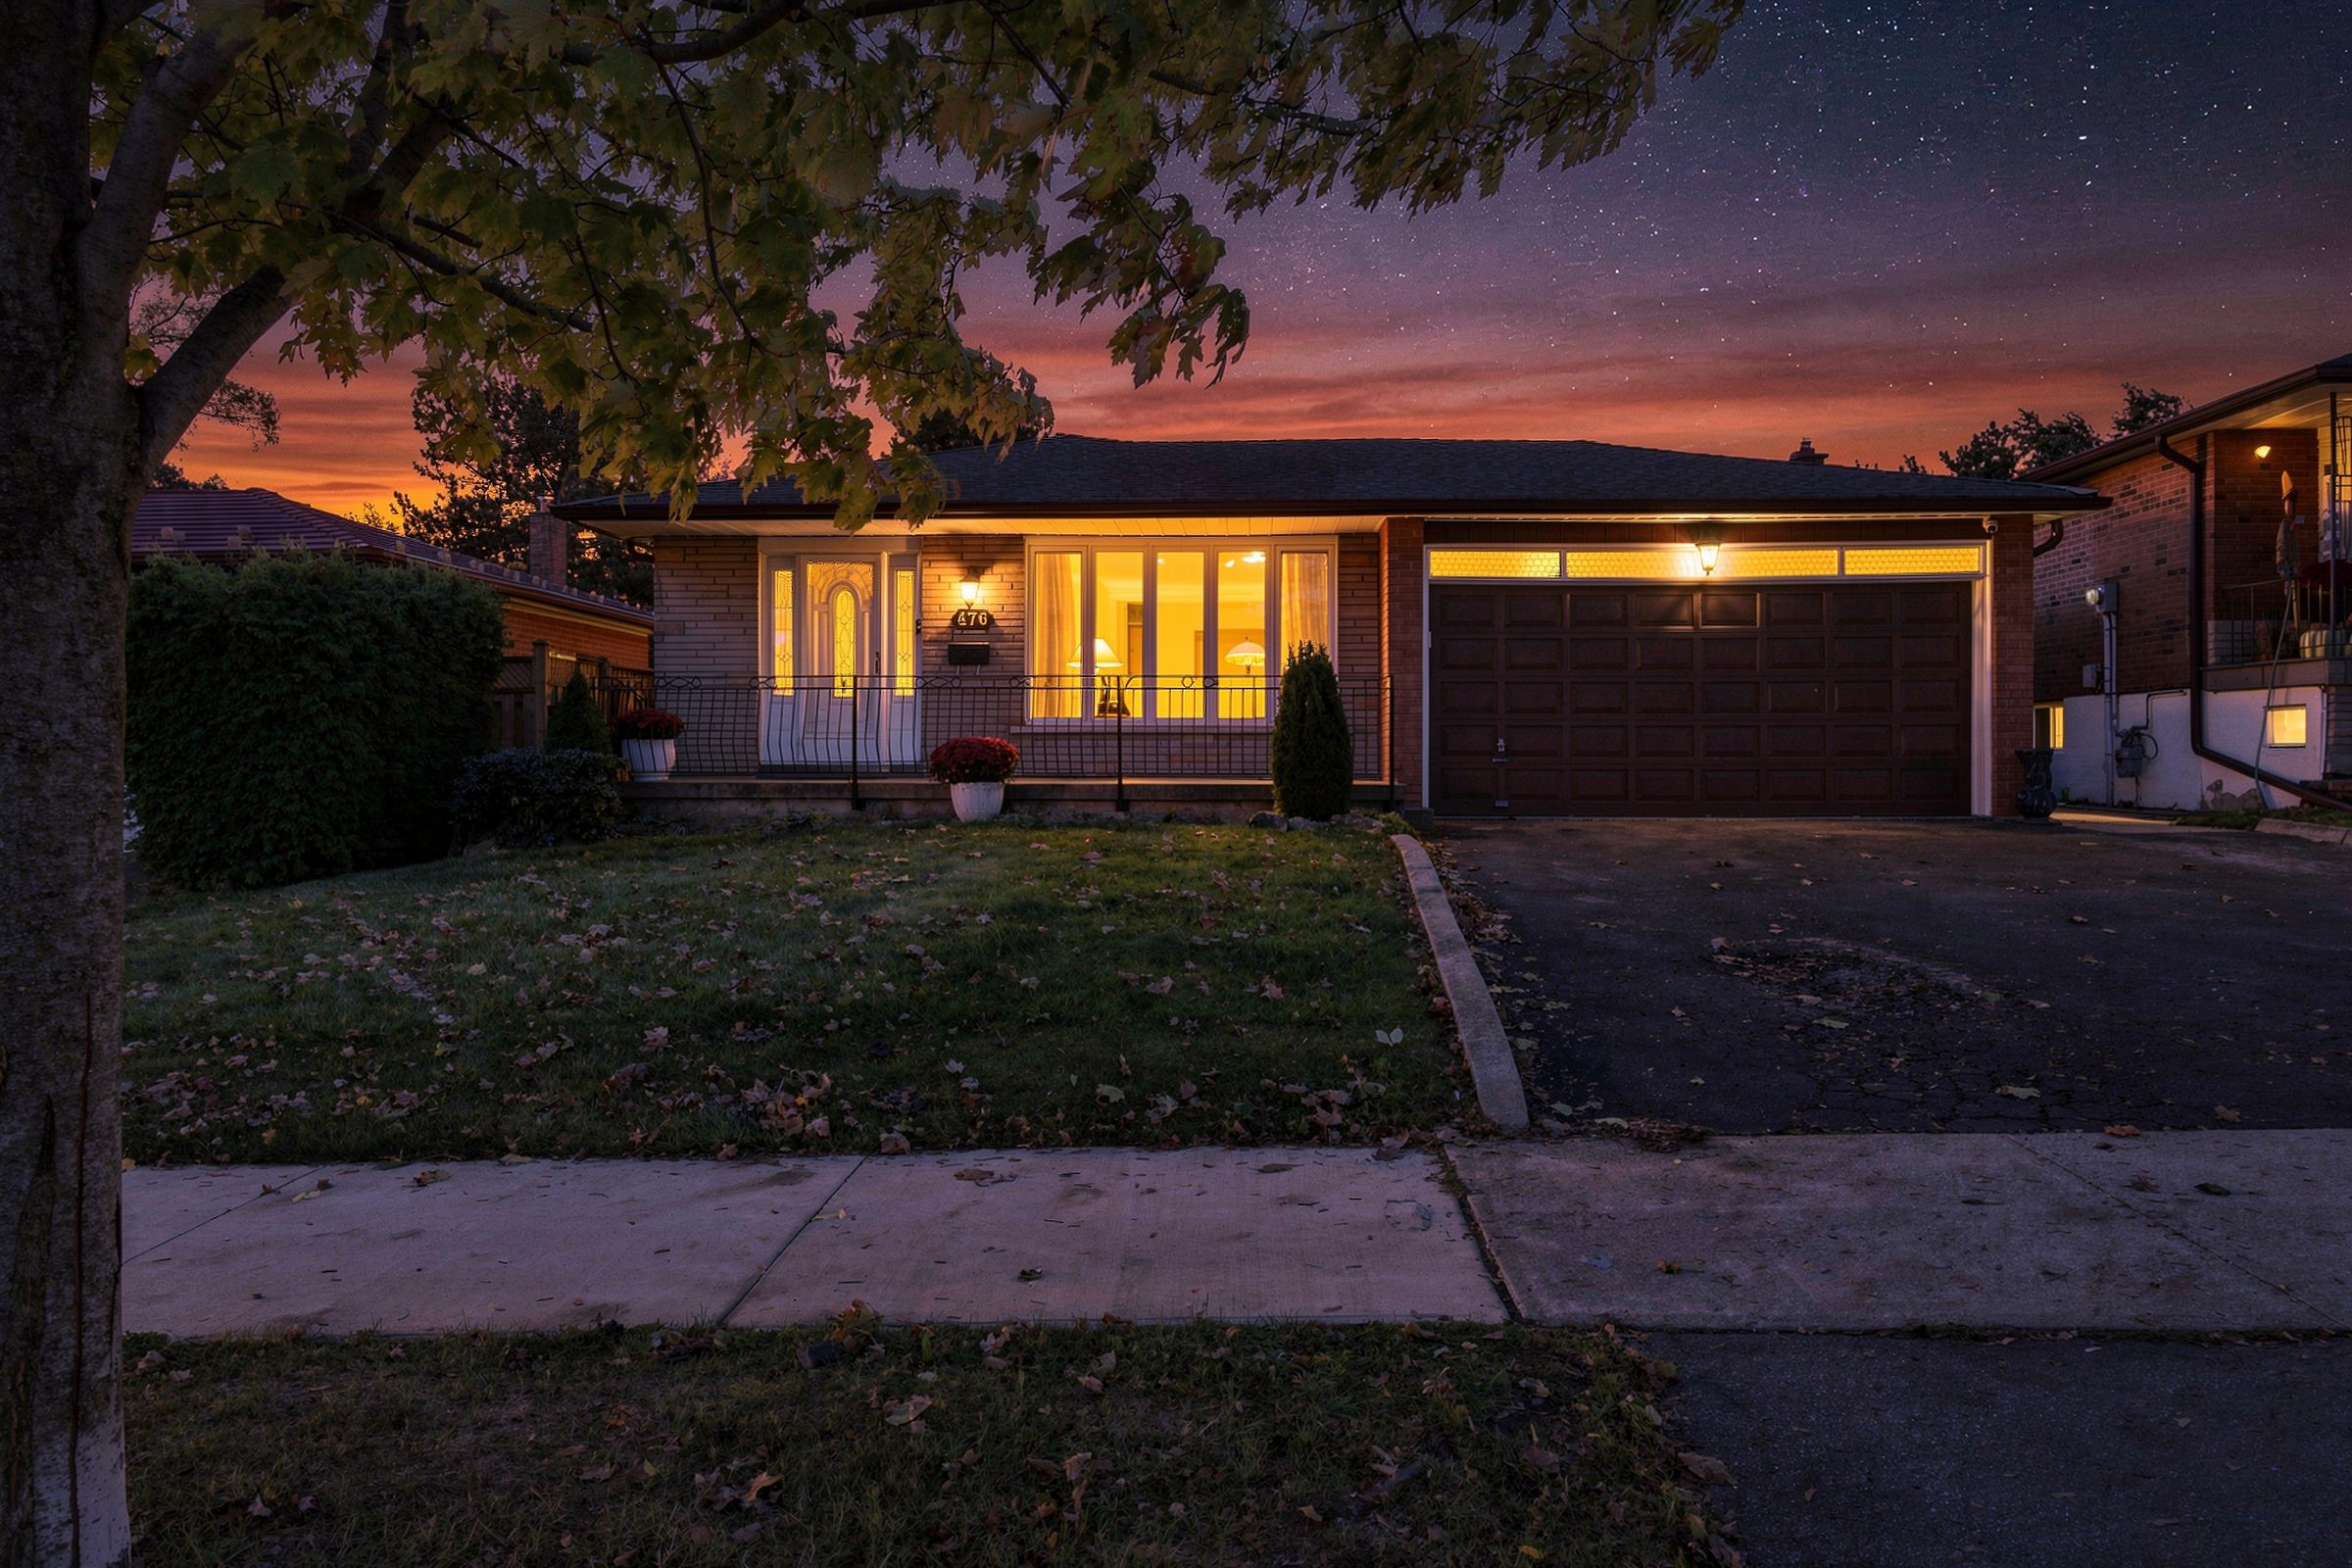
Coming Soon · Mississauga Valleys
Mississauga Valleys · Mississauga, Ontario
The Property
"Four levels, a sunroom and a separate rear entrance, on a lot that backs onto green space. Immaculately kept and ready to move in."
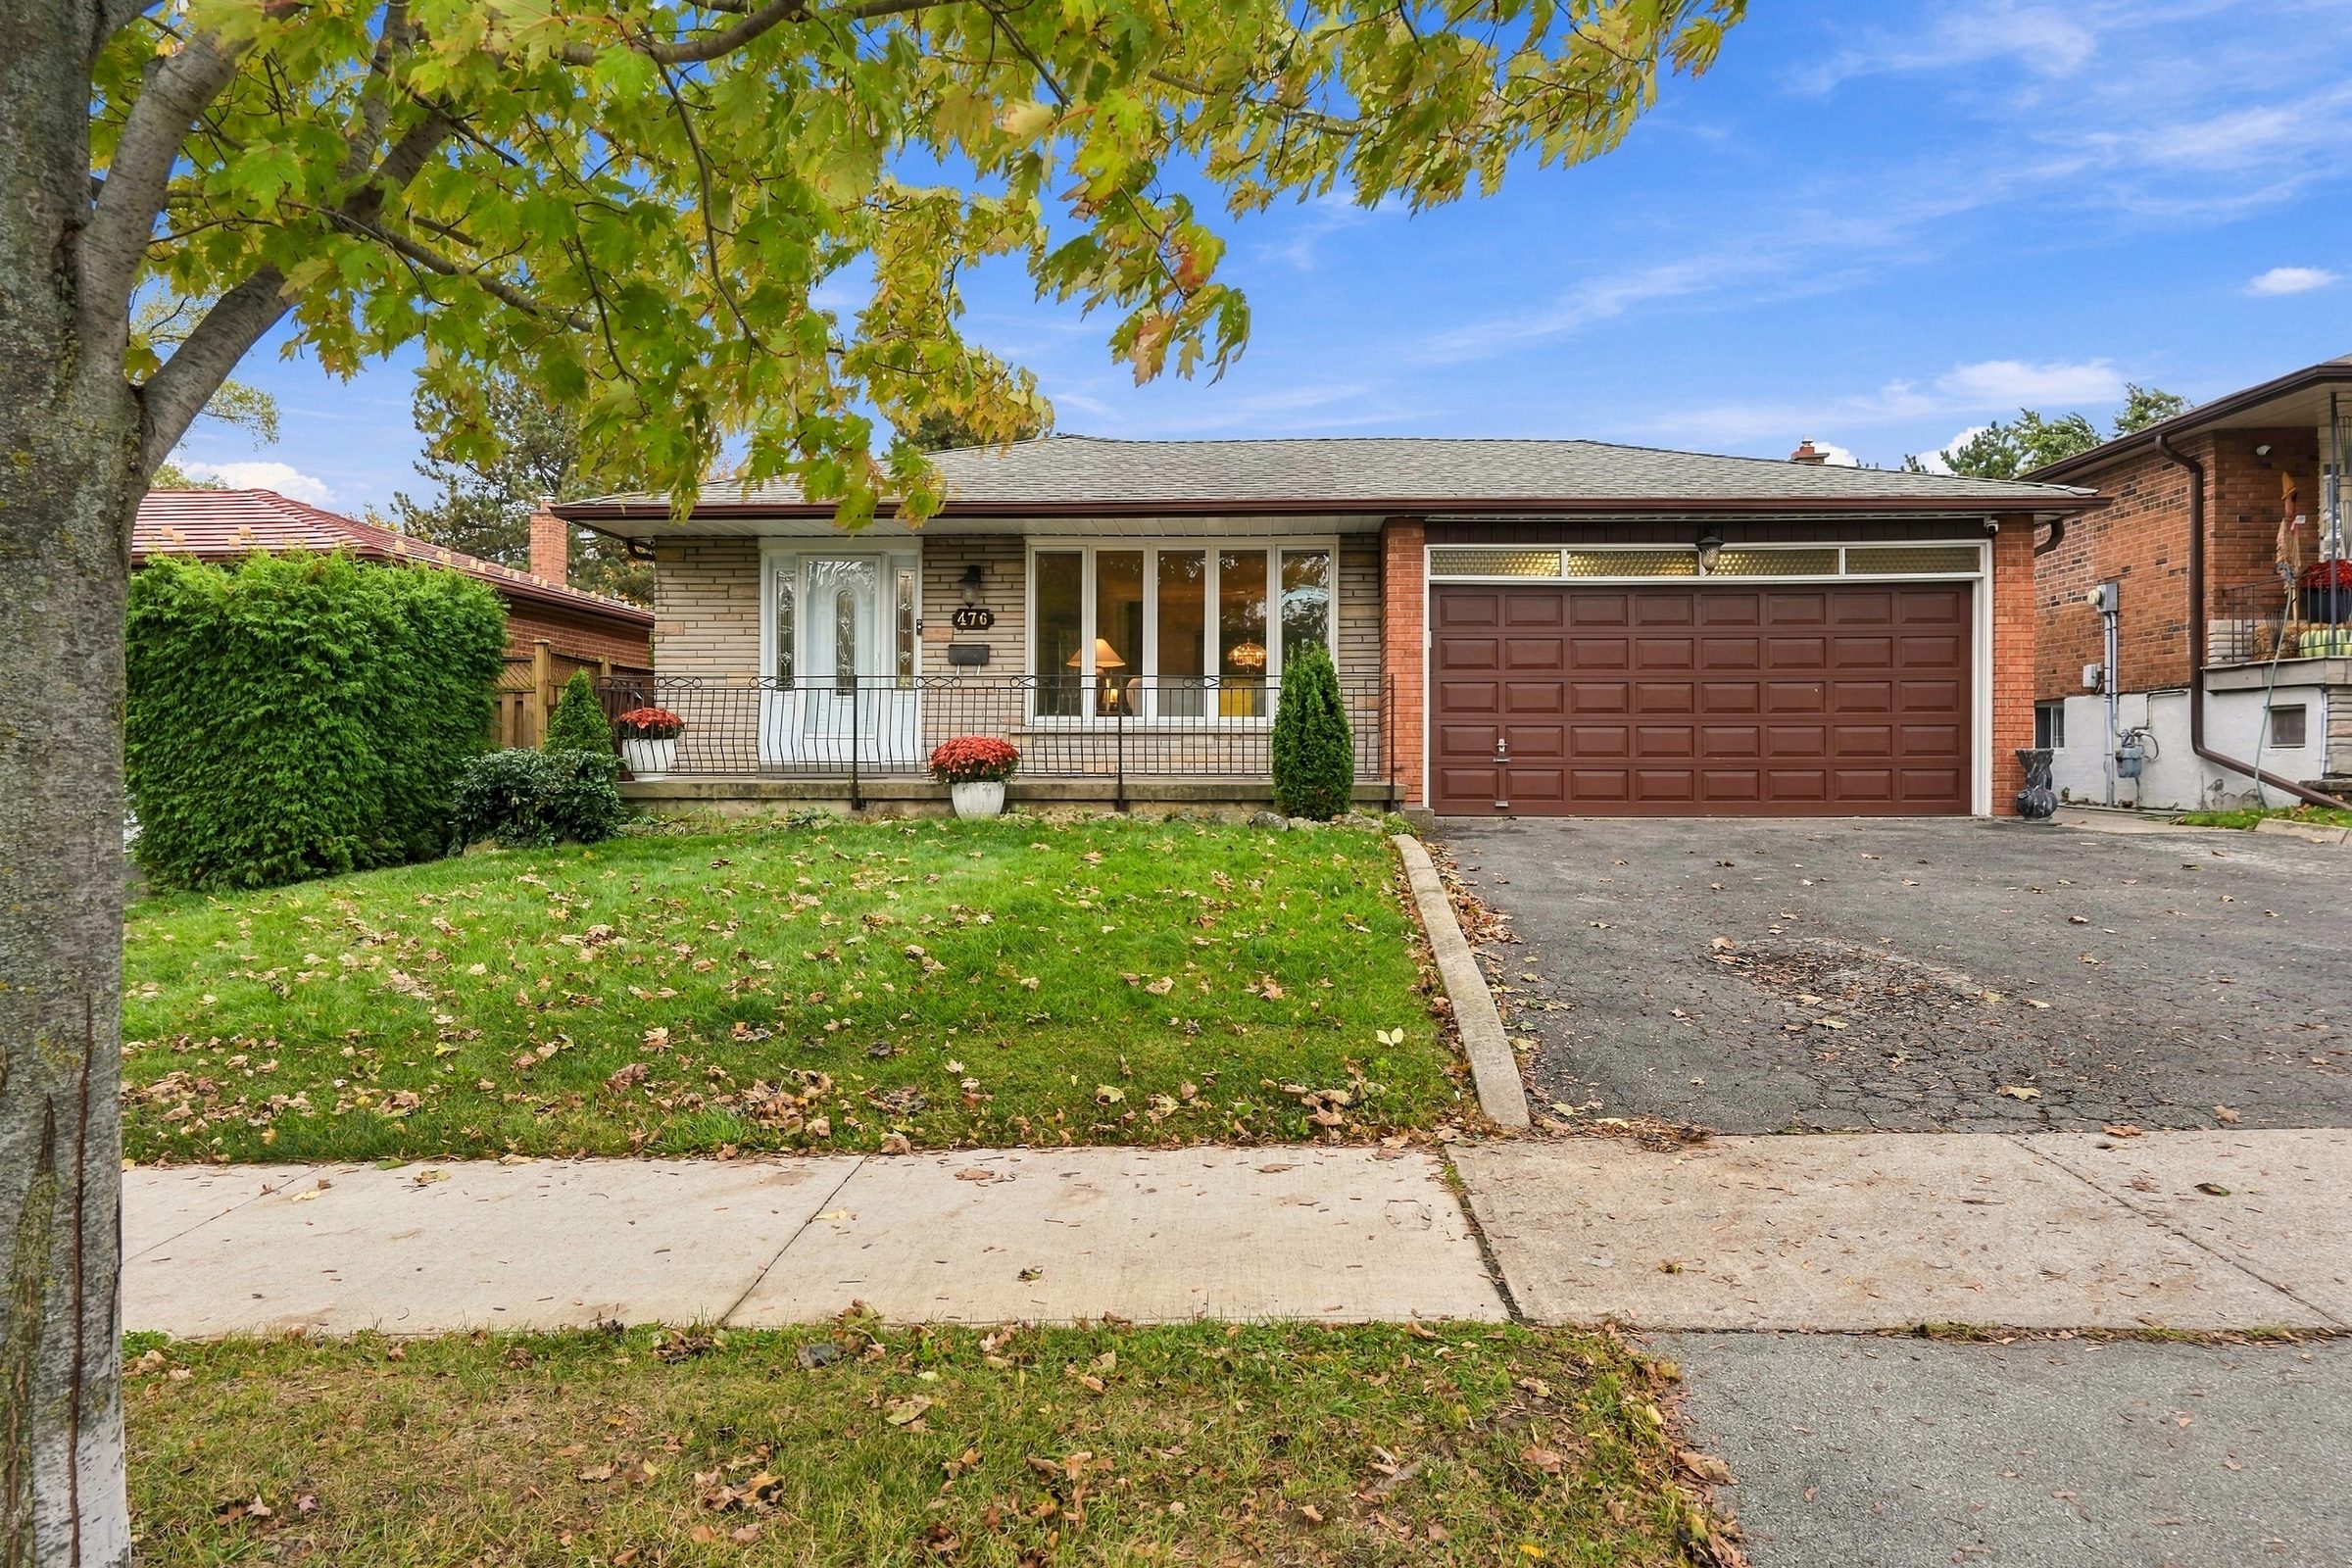
476 Michelle Row is a detached back-split on a quiet street in Mississauga Valleys, Mississauga, set on a 50 by 120 foot lot that backs onto green space. It has been immaculately kept by the same family for decades, and the floor plan is exceptionally spacious and functional: 2,436 square feet of finished living space spread across four levels.
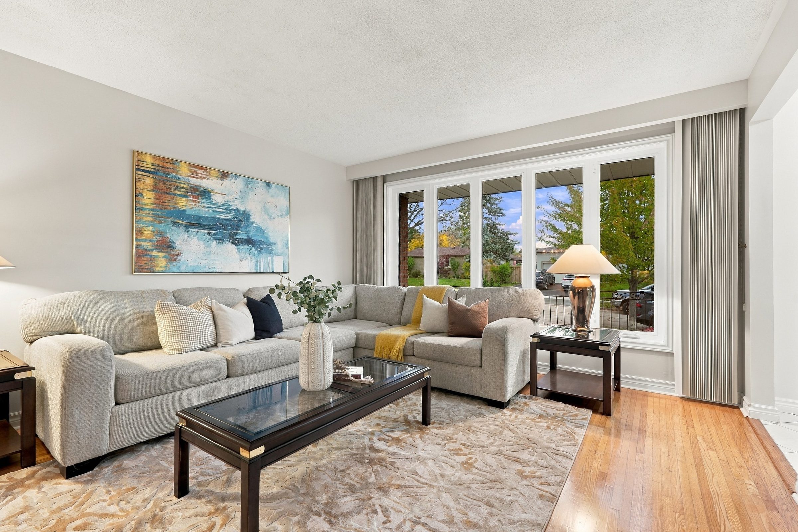
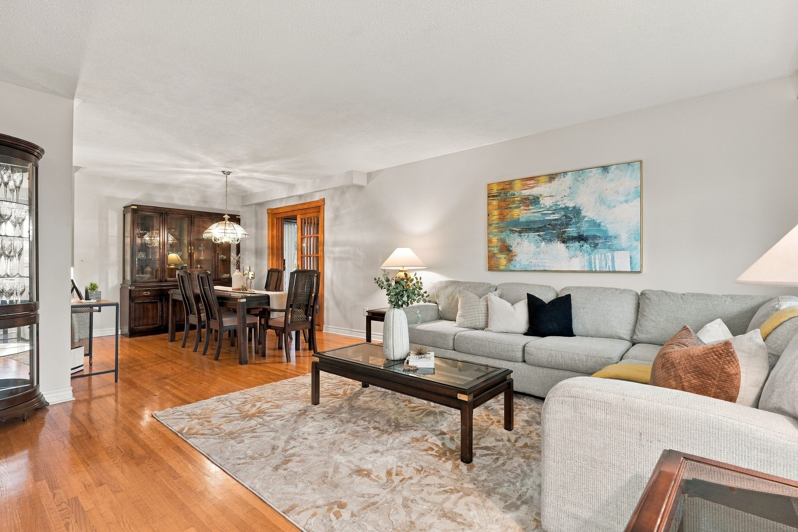
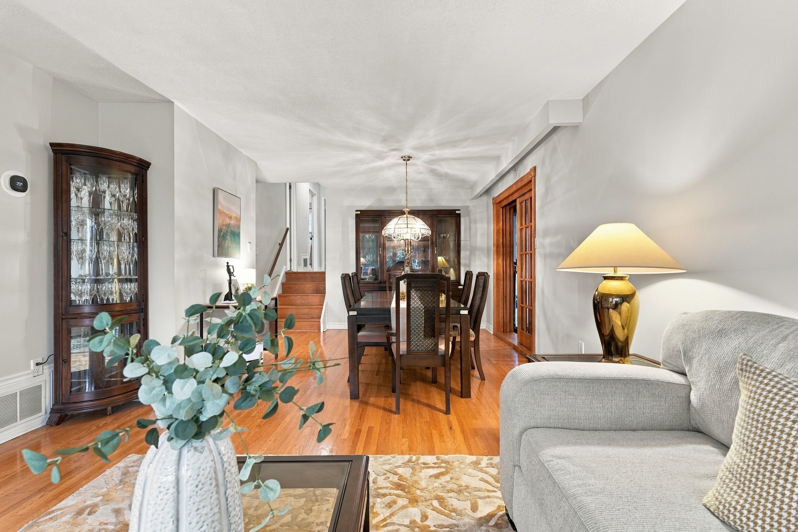
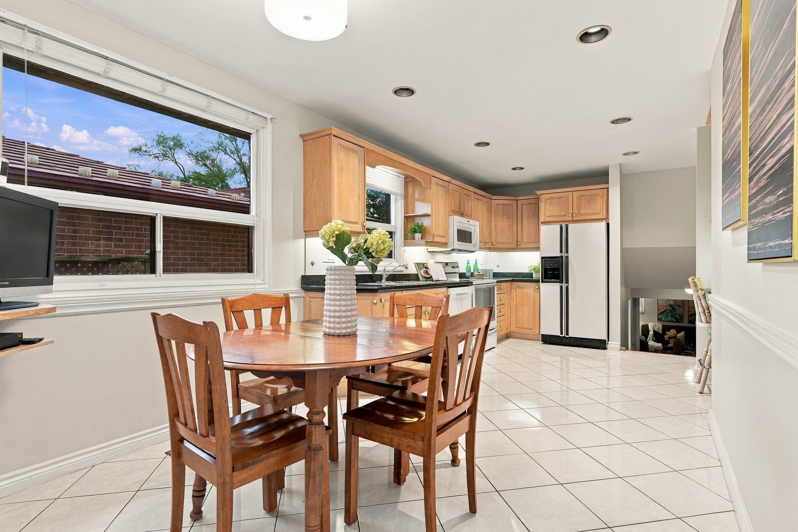
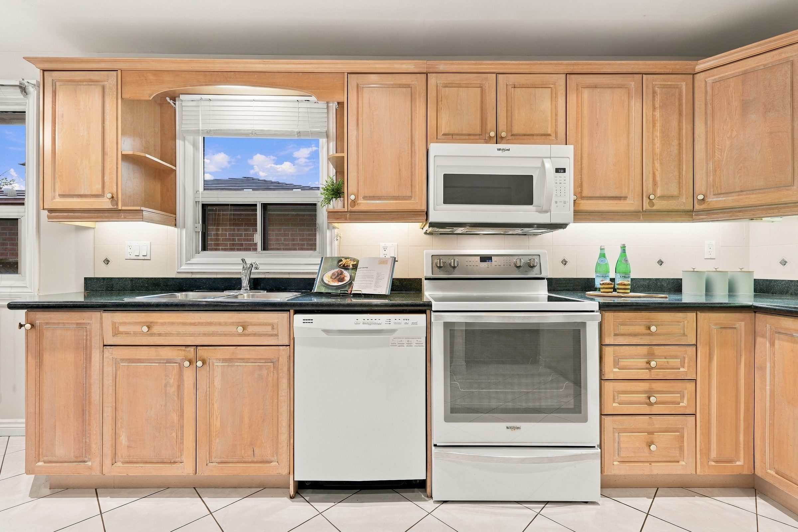
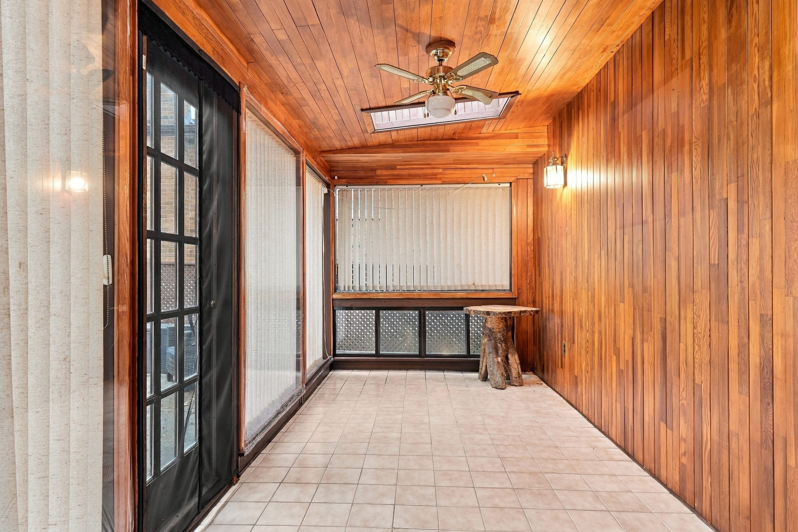
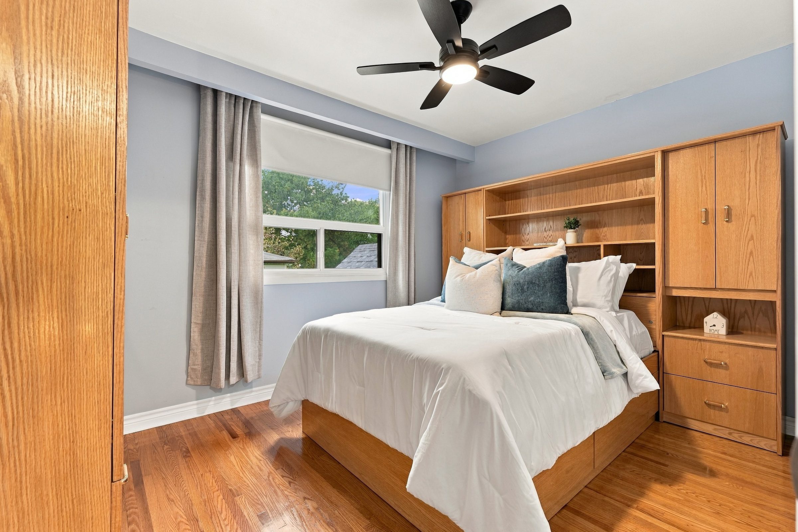
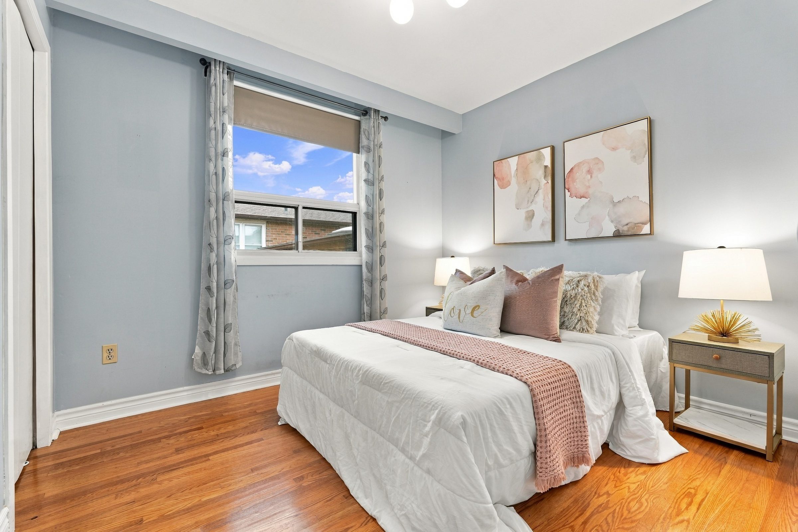
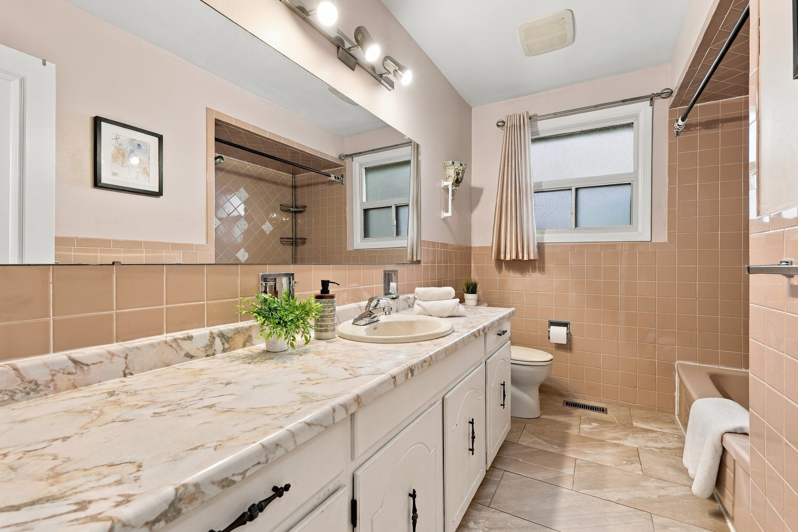
The main level opens with a bright living and dining room, then a spacious eat-in kitchen with its own breakfast area and a built-in office nook for working from home. Off the dining area, a bonus sunroom leads out to the patio and rear garden. A few steps up, strip hardwood flooring runs through three bedrooms and the family bathroom.
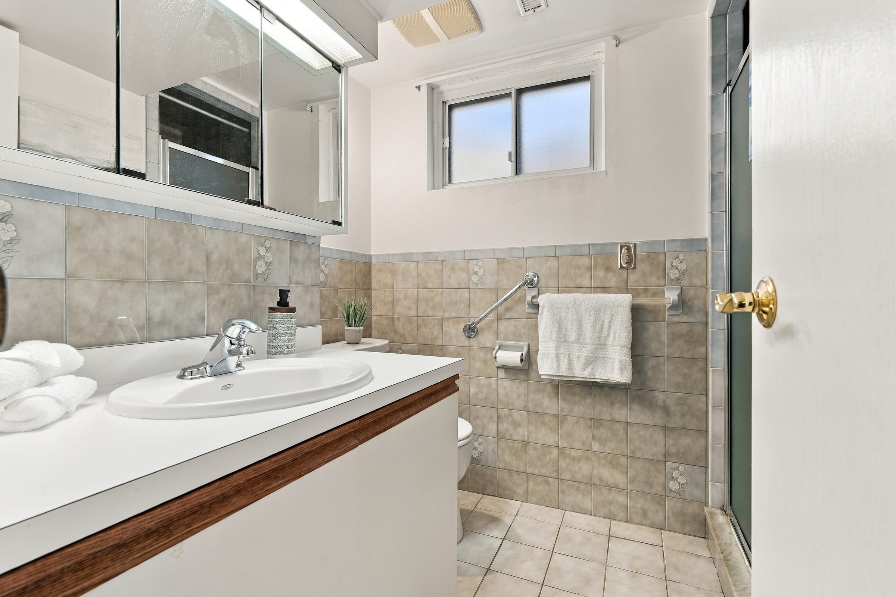
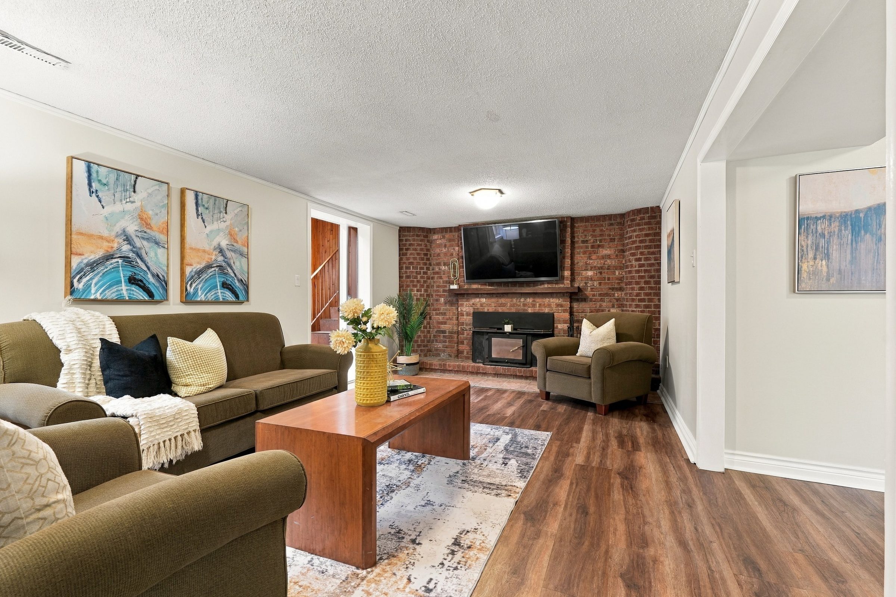
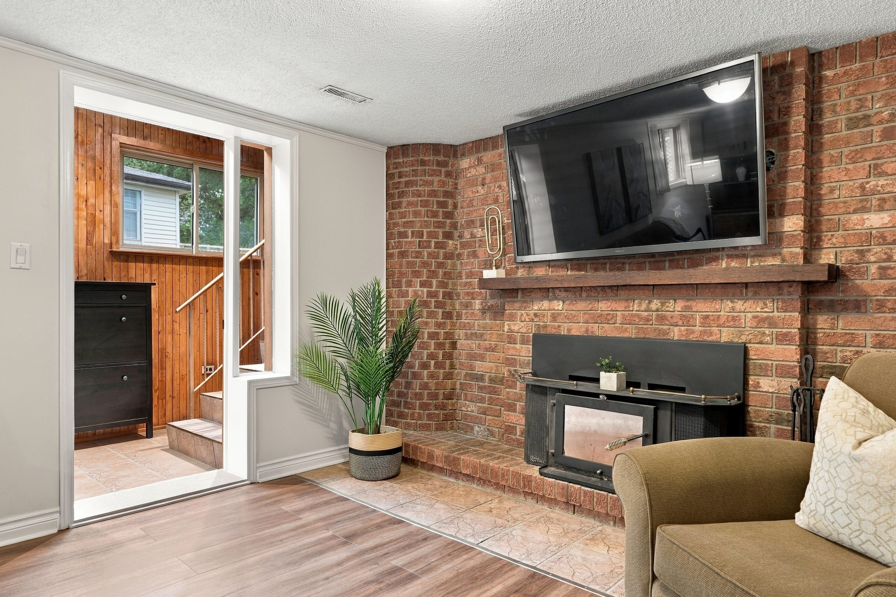
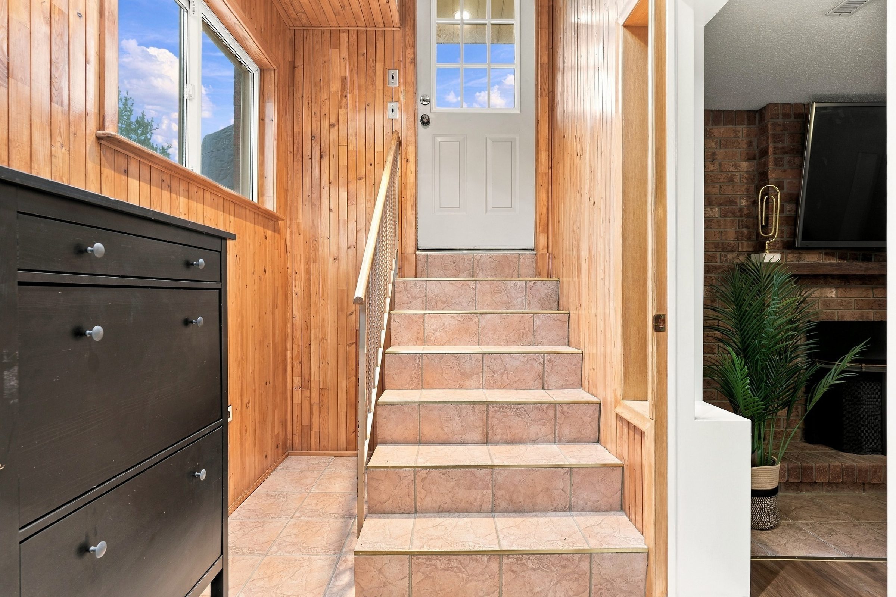
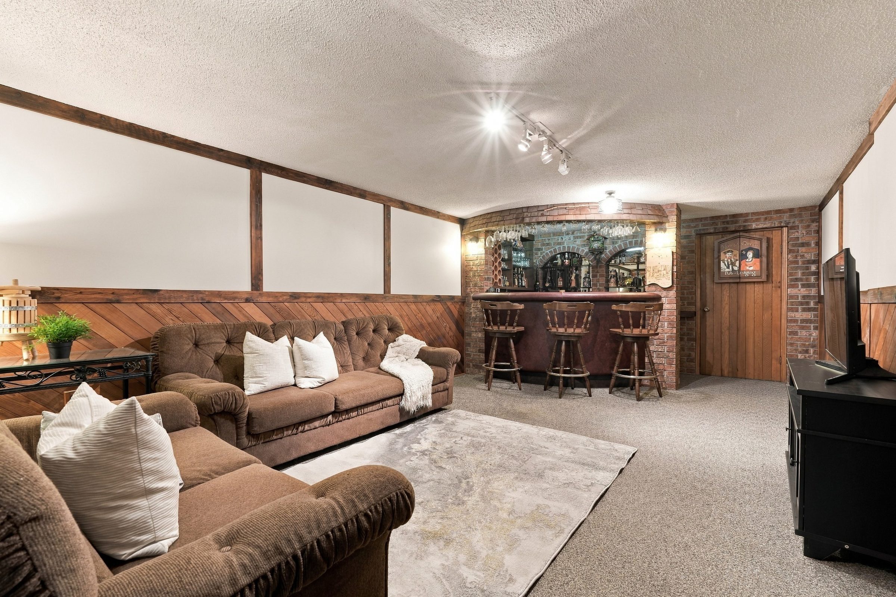
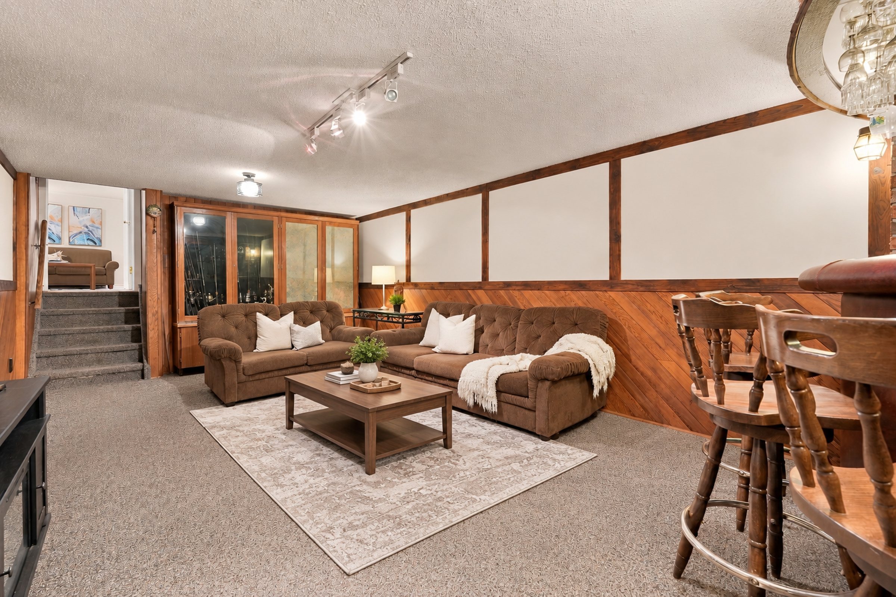
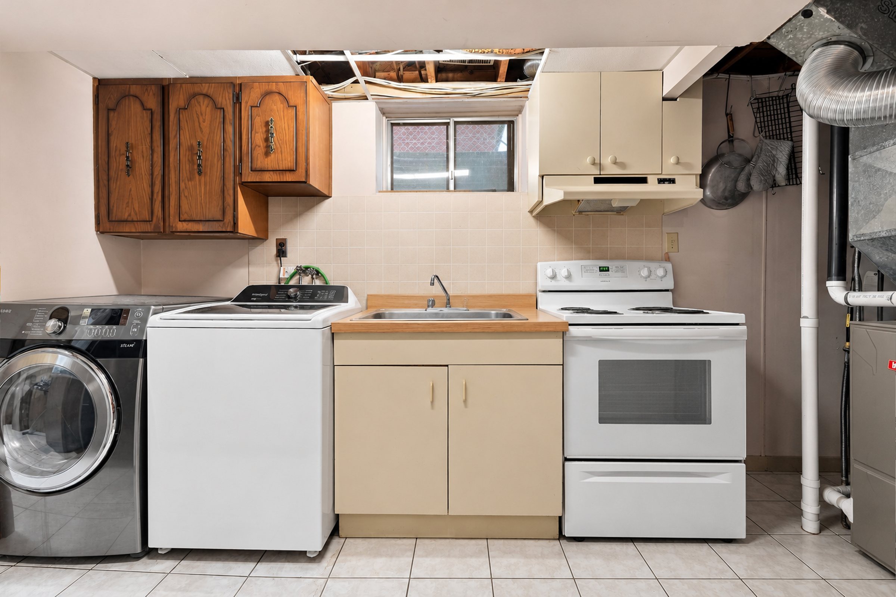
Down a half-flight, a large family room is built around a wood-burning fireplace, with a fourth bedroom or office and a second full bathroom beside it. A separate rear entrance on this level, together with the lower level's recreation room, wet bar and laundry with kitchenette, could easily make for a second suite as an income property. Some windows and doors have been updated. Move in as it stands.
Gallery
A curated selection of 29 professional photographs.
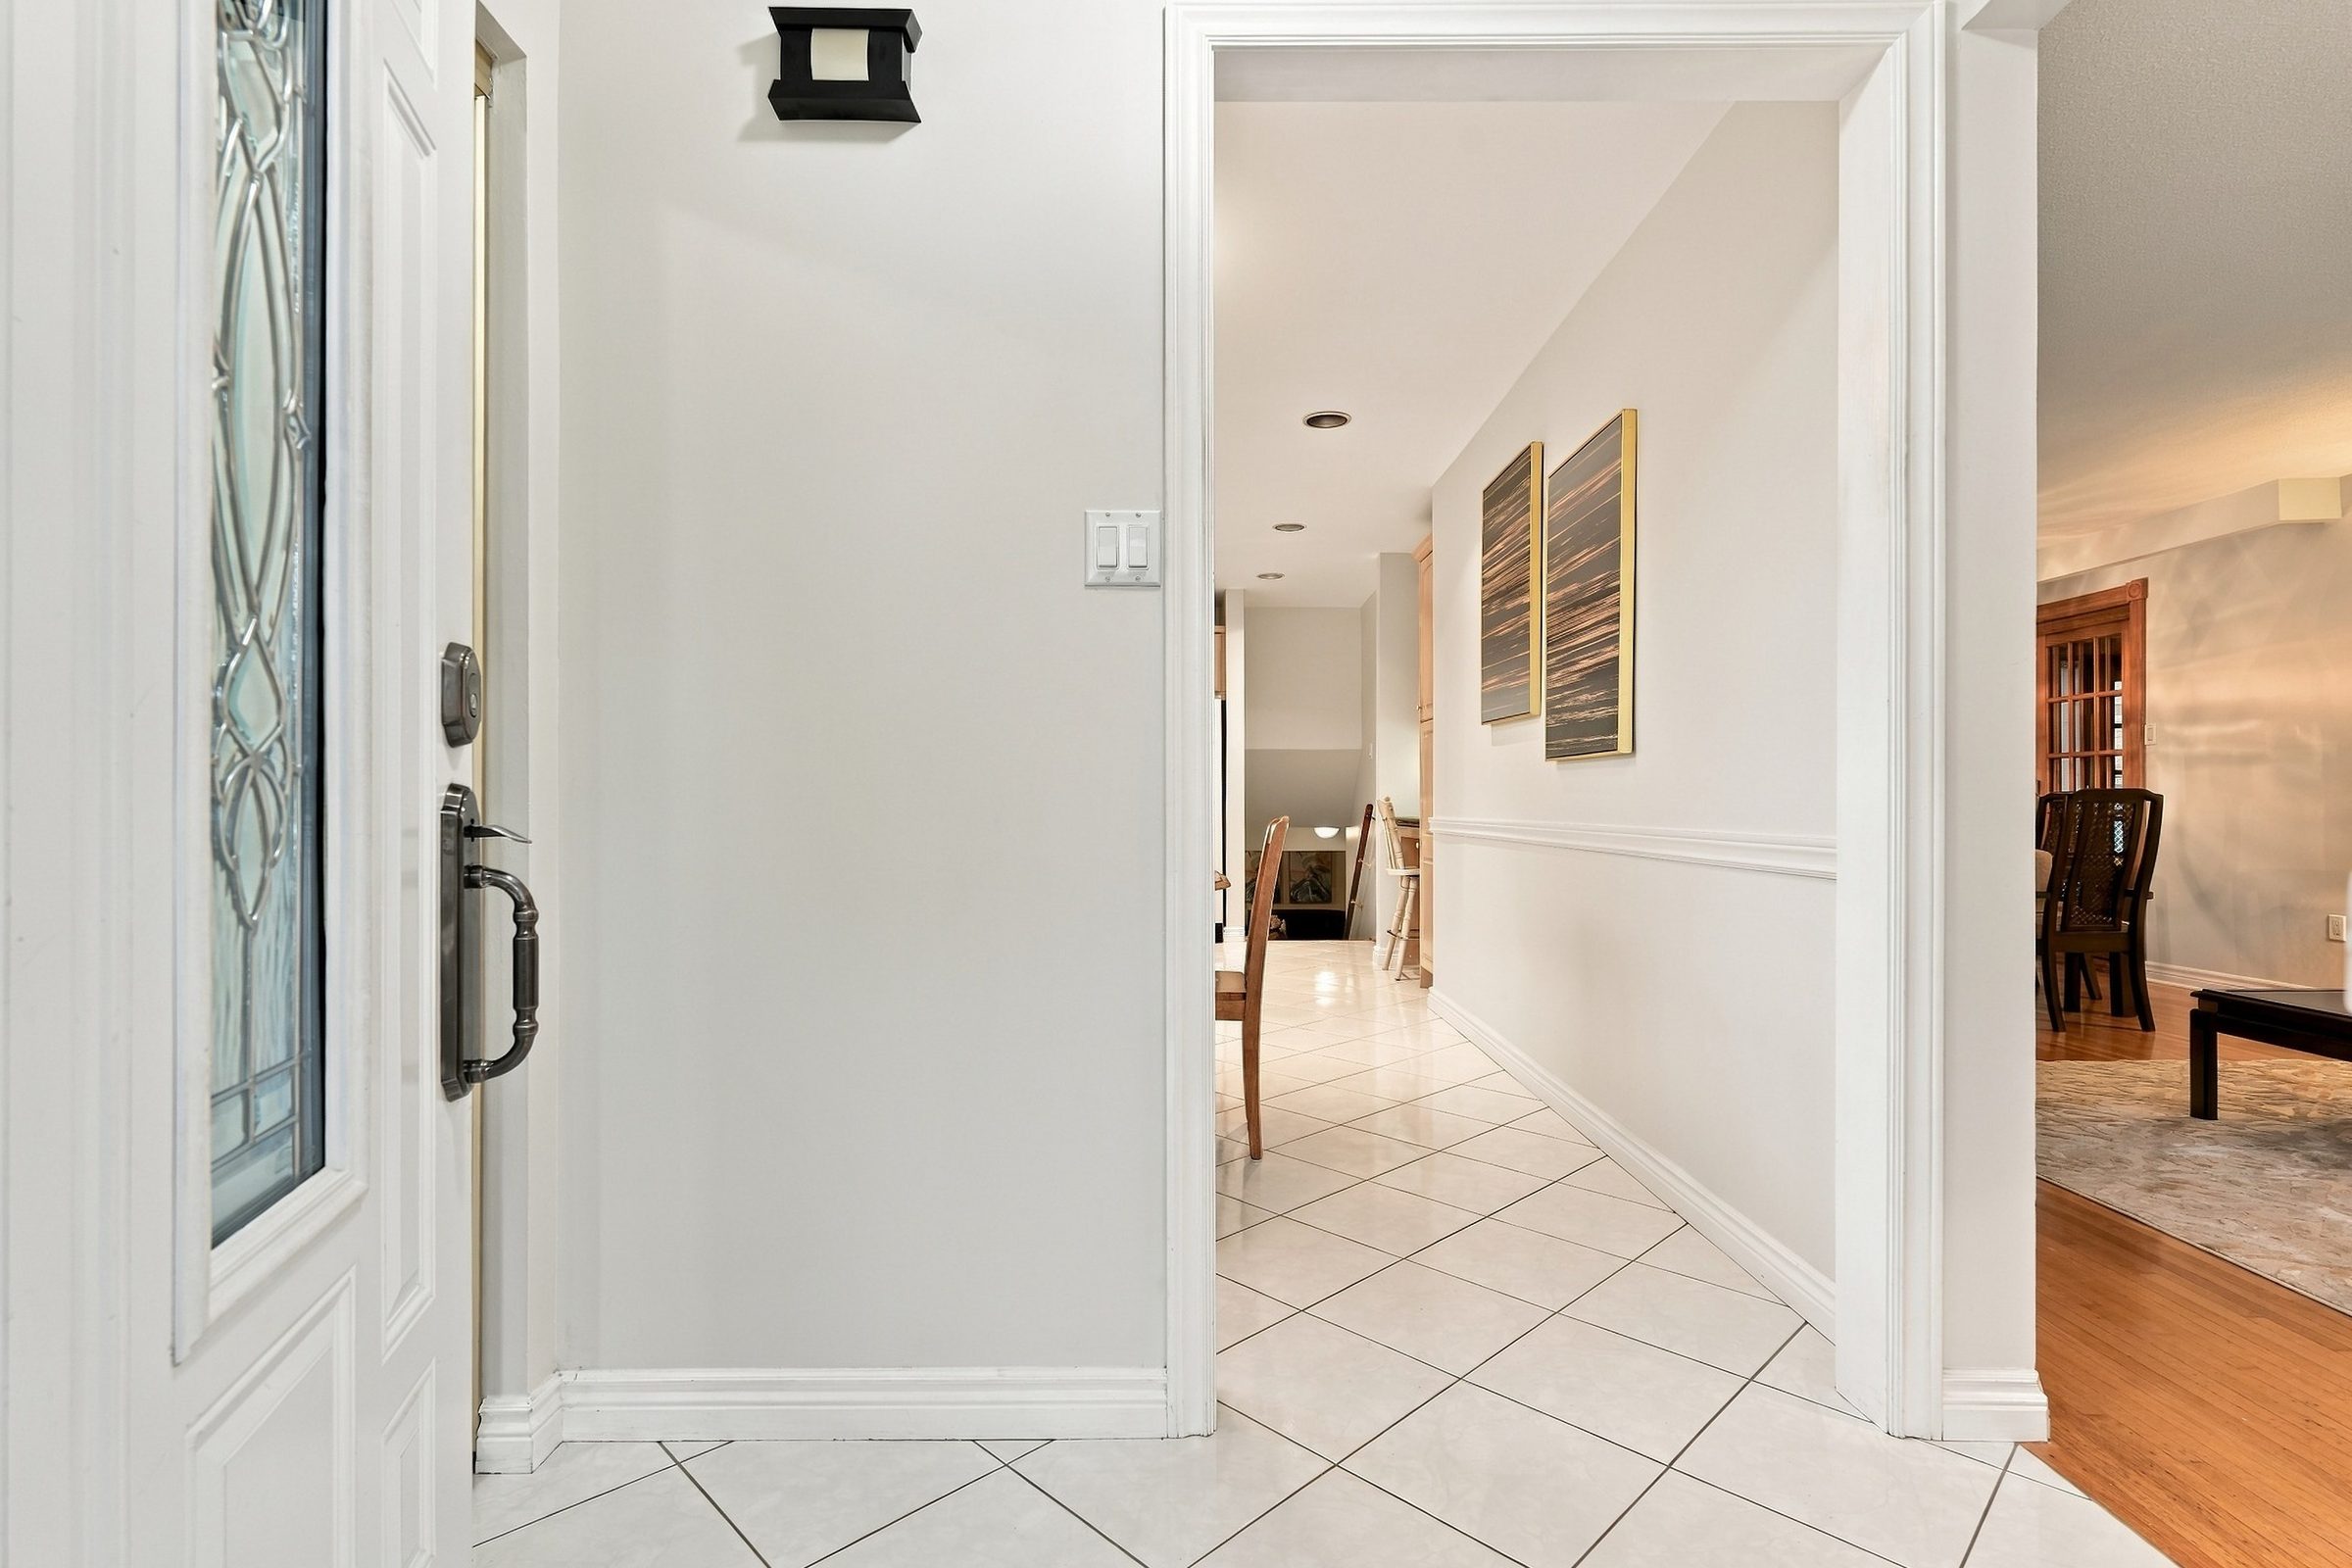


What Sets It Apart
The lot backs onto green space, so the rear garden looks out on trees and open lawn rather than a neighbour's windows.
A separate rear entrance, a lower-level kitchenette and laundry, and a full bath on the family room level make an income suite easy to picture.
A 20-foot family room is anchored by a brick wood-burning fireplace, the place everyone gathers on a cold evening.
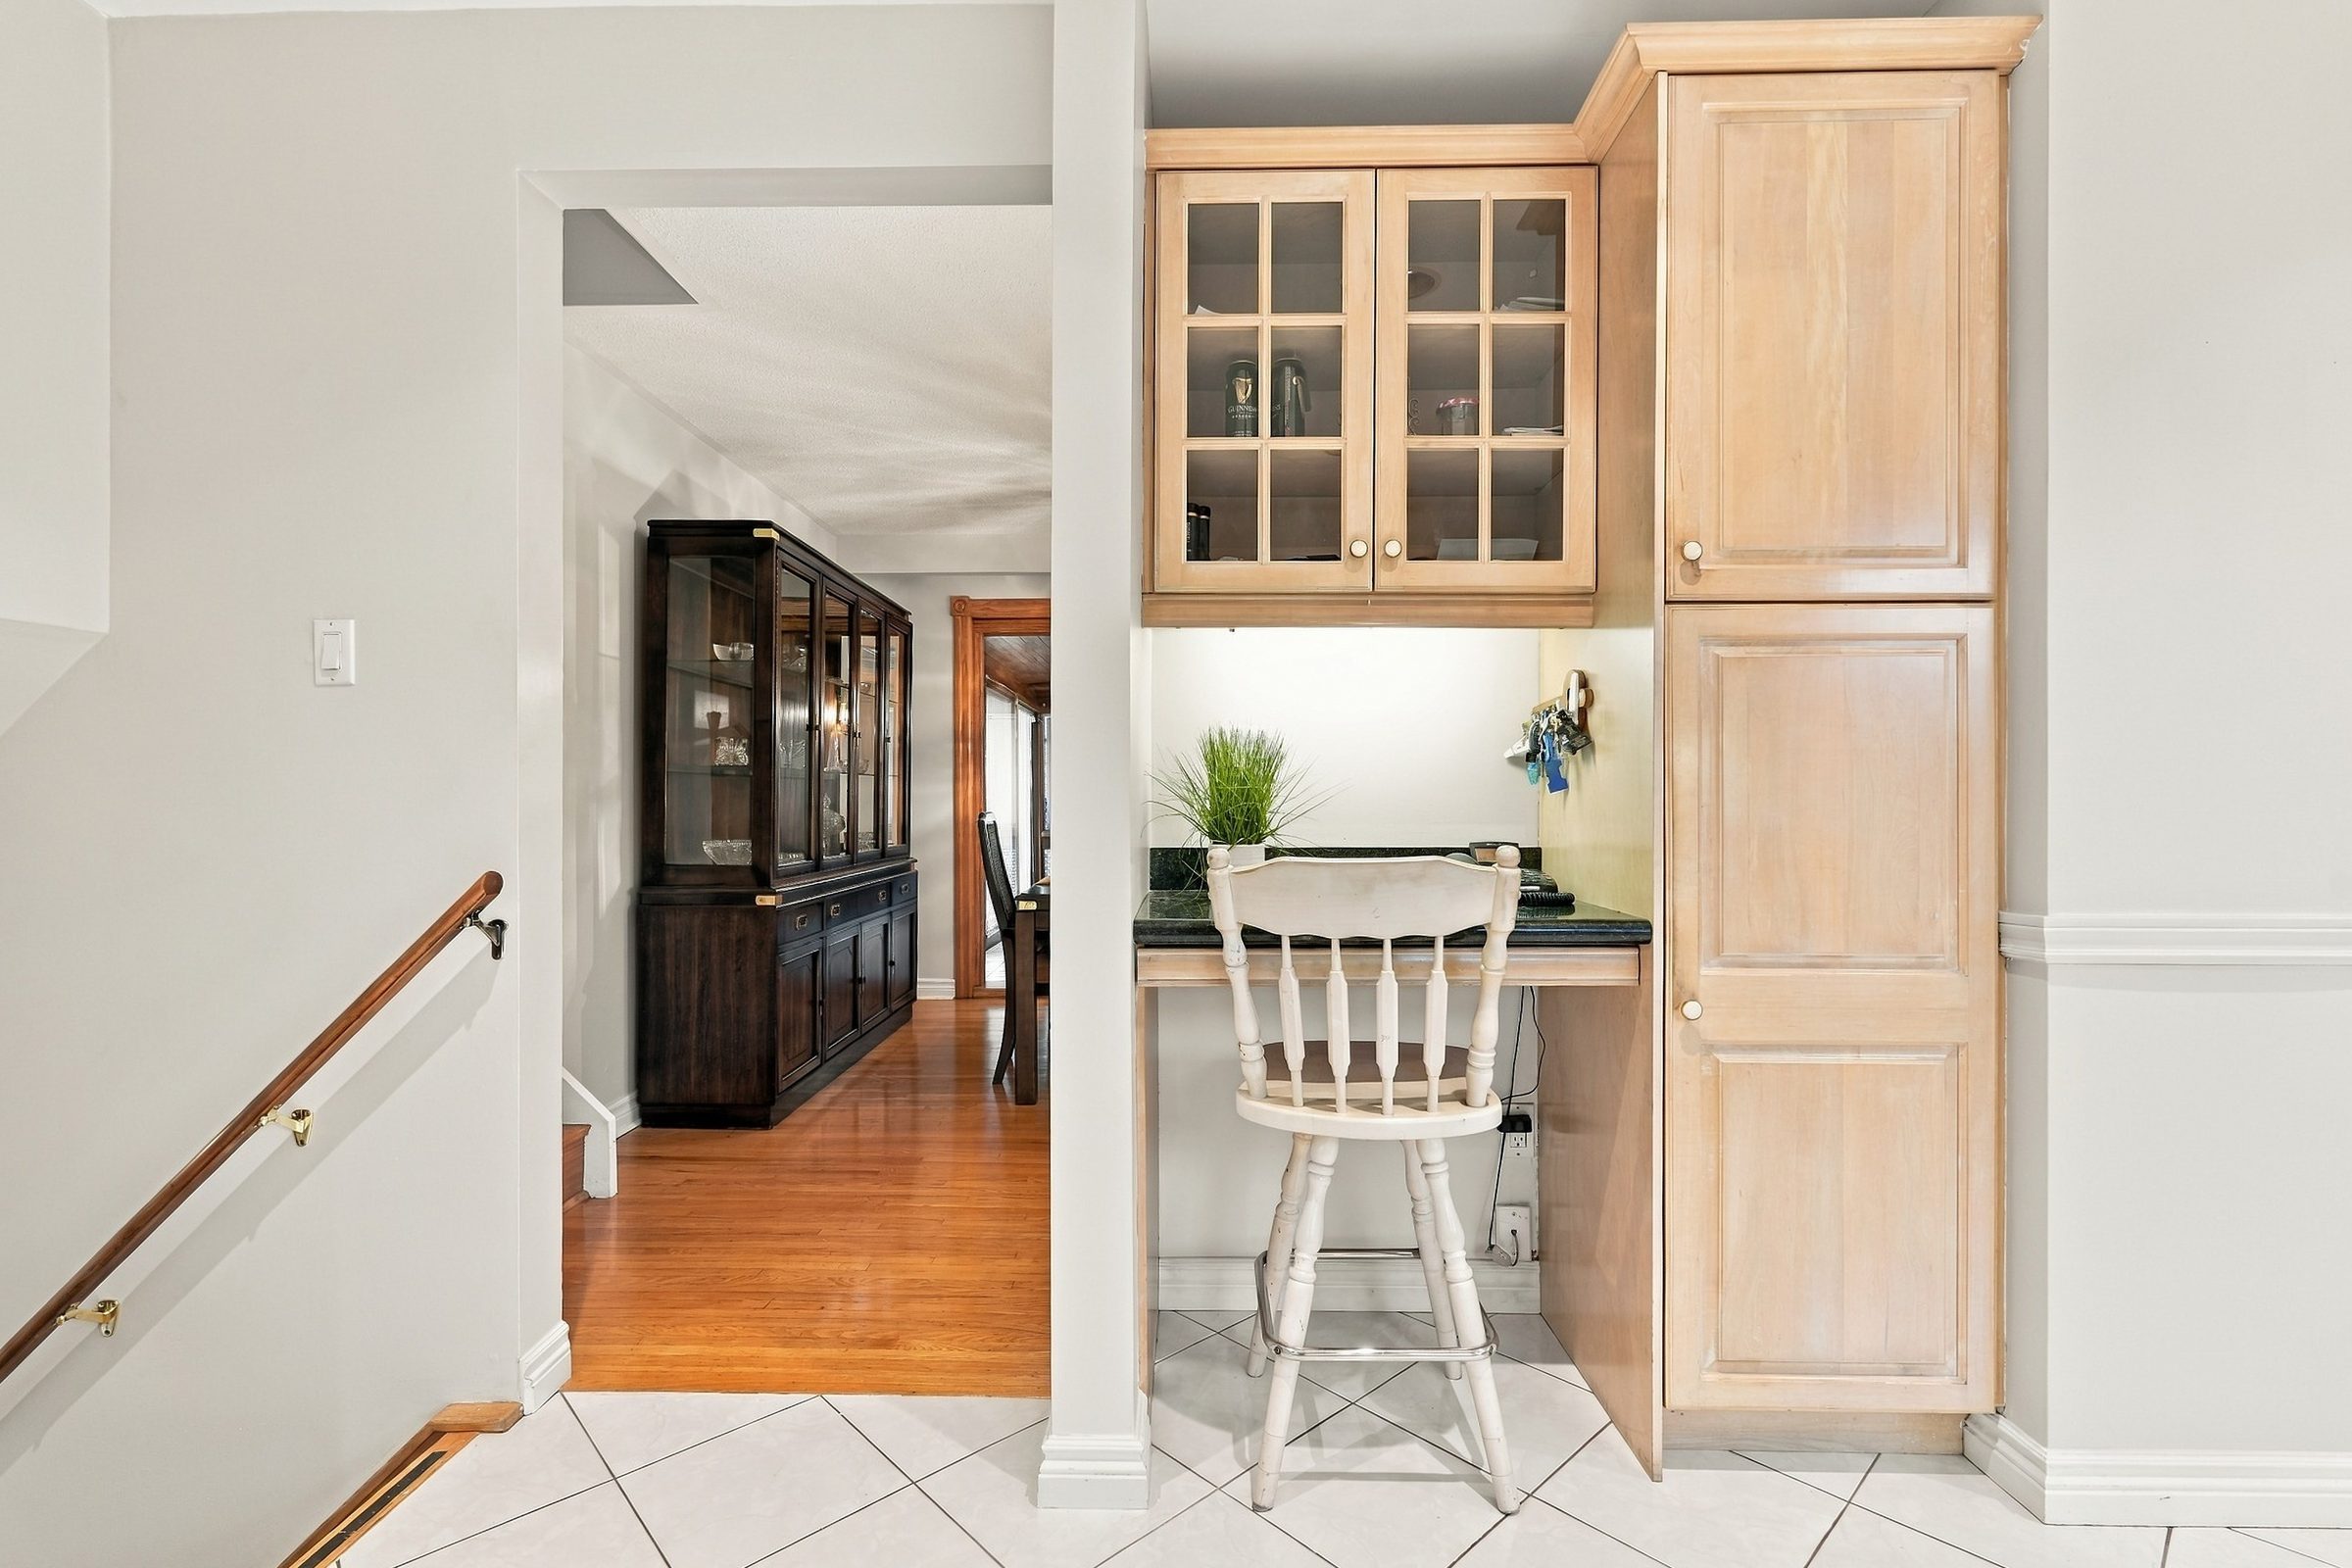
A spacious kitchen with a separate breakfast area and a built-in desk nook for homework, bills or working from home.
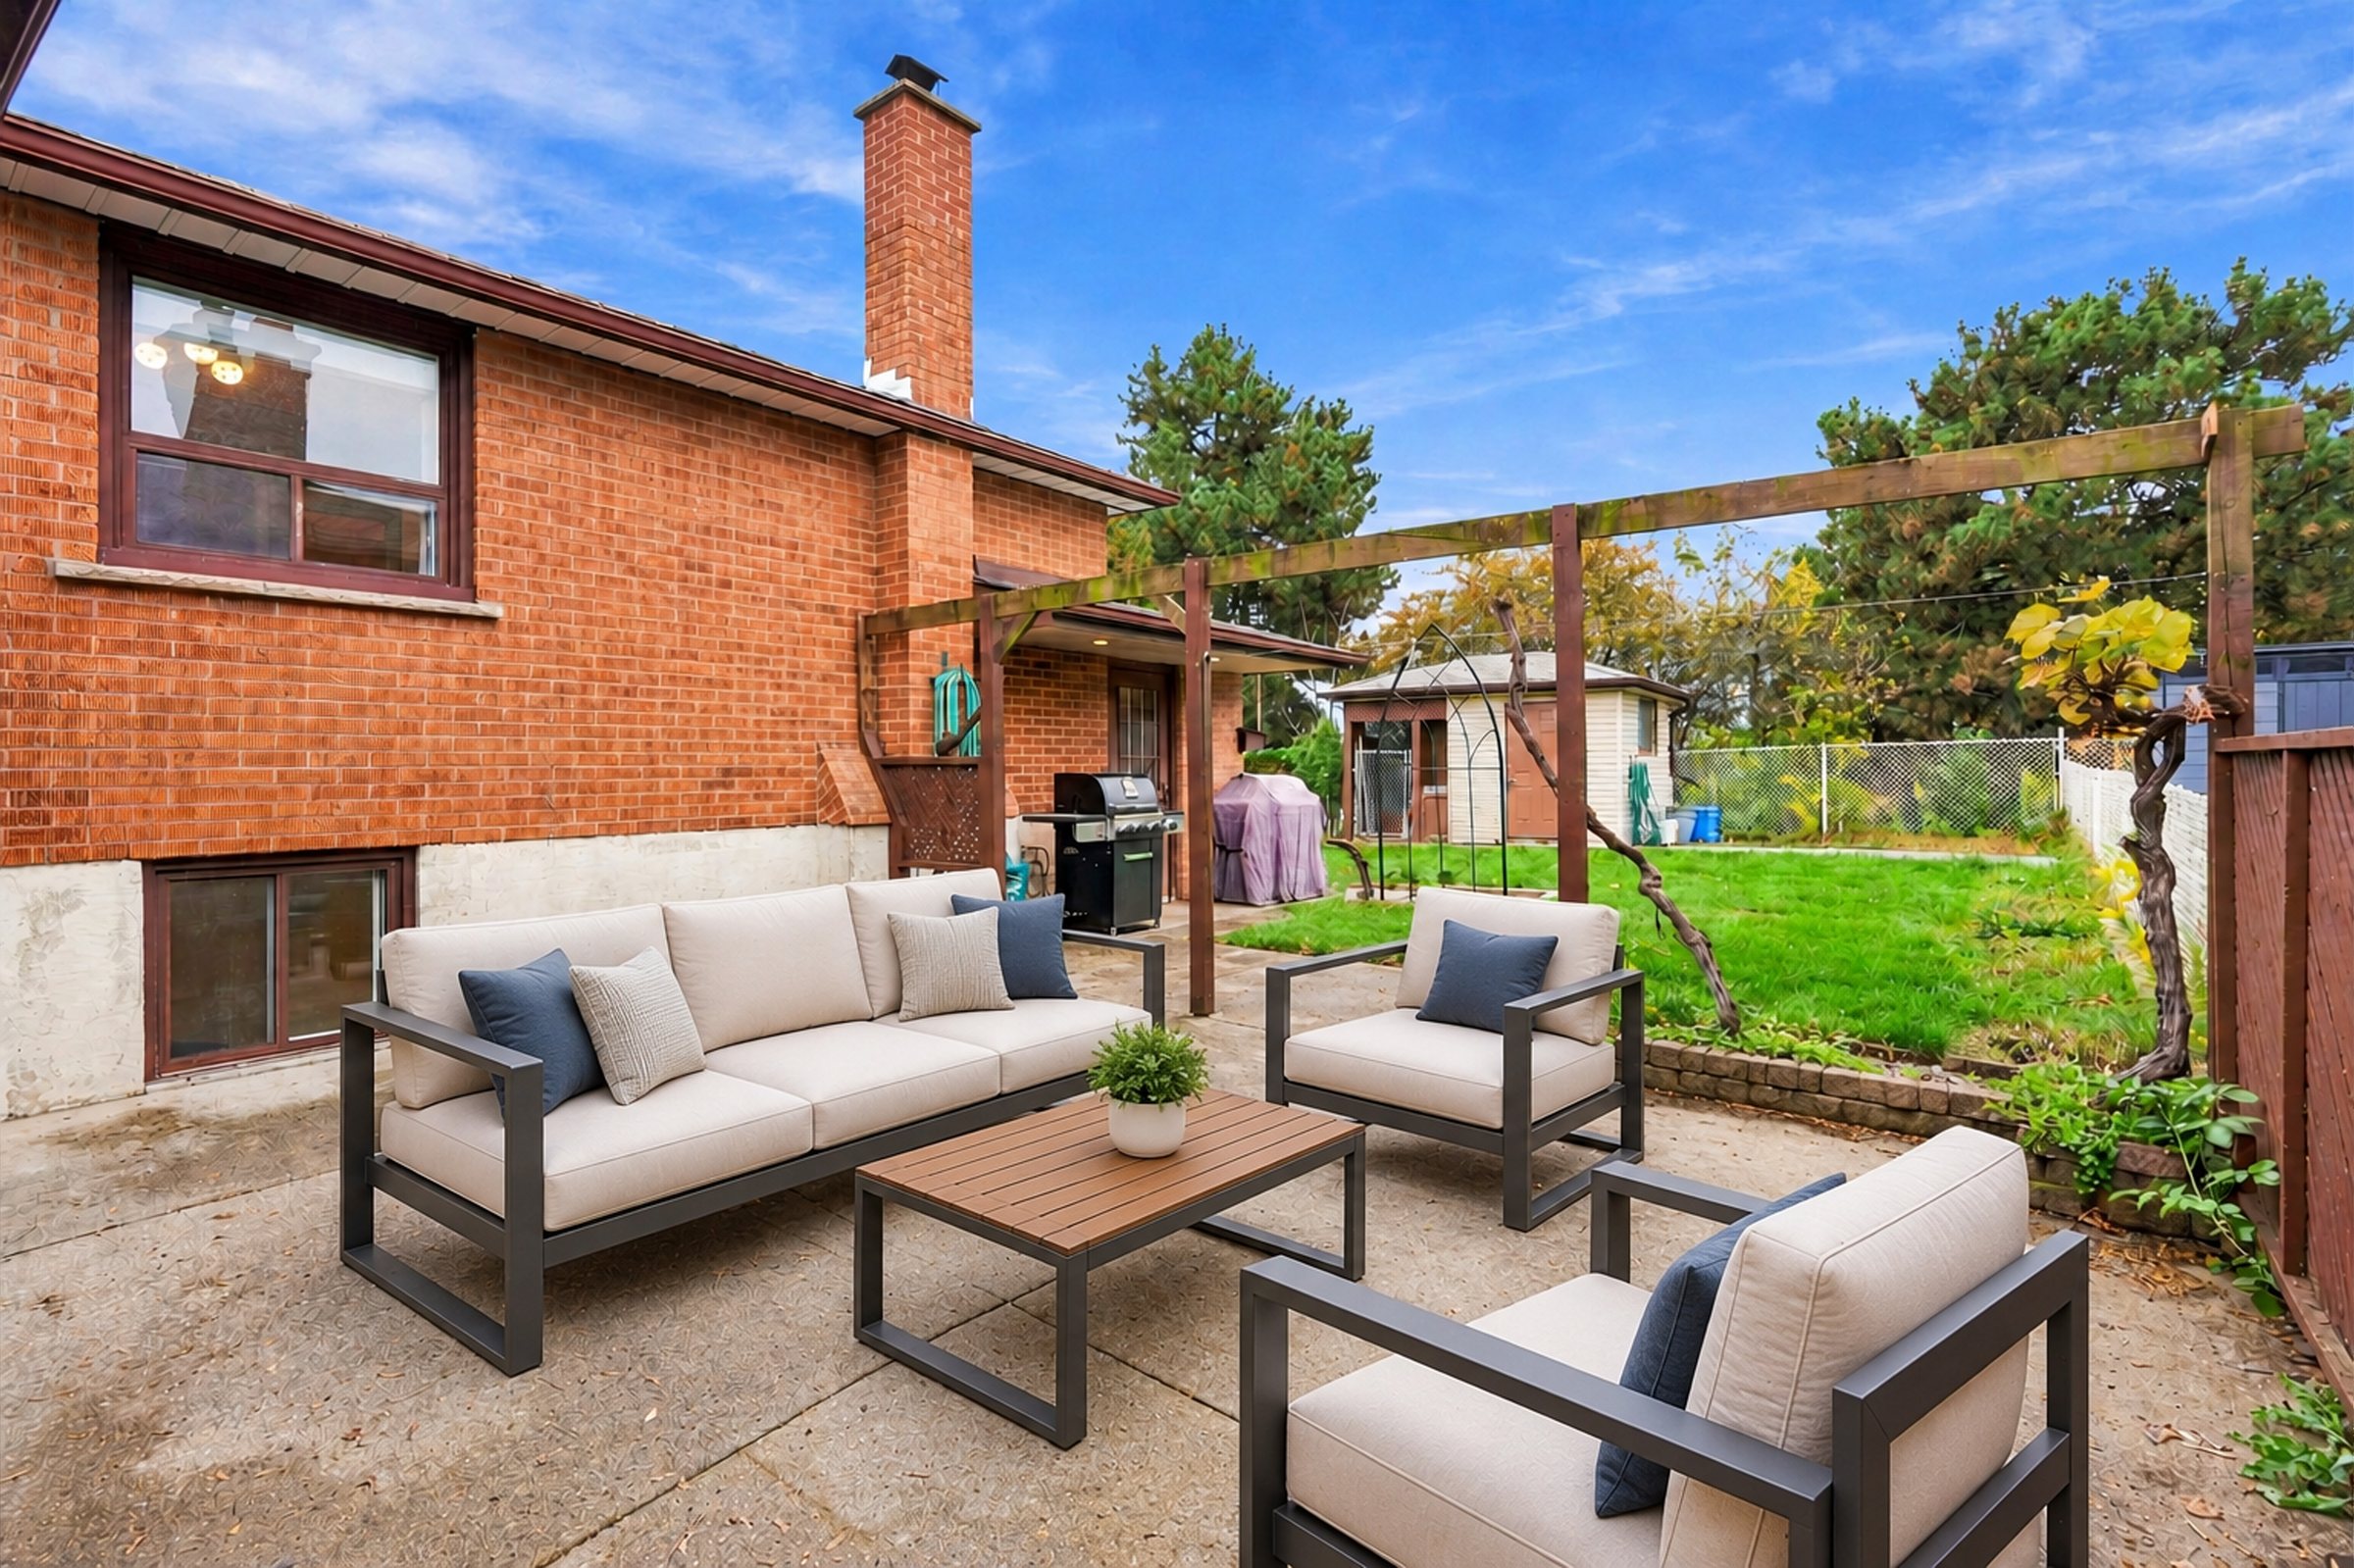
A sunroom off the dining area leads out to a patio and a fully fenced garden, ready for summer dinners outdoors.
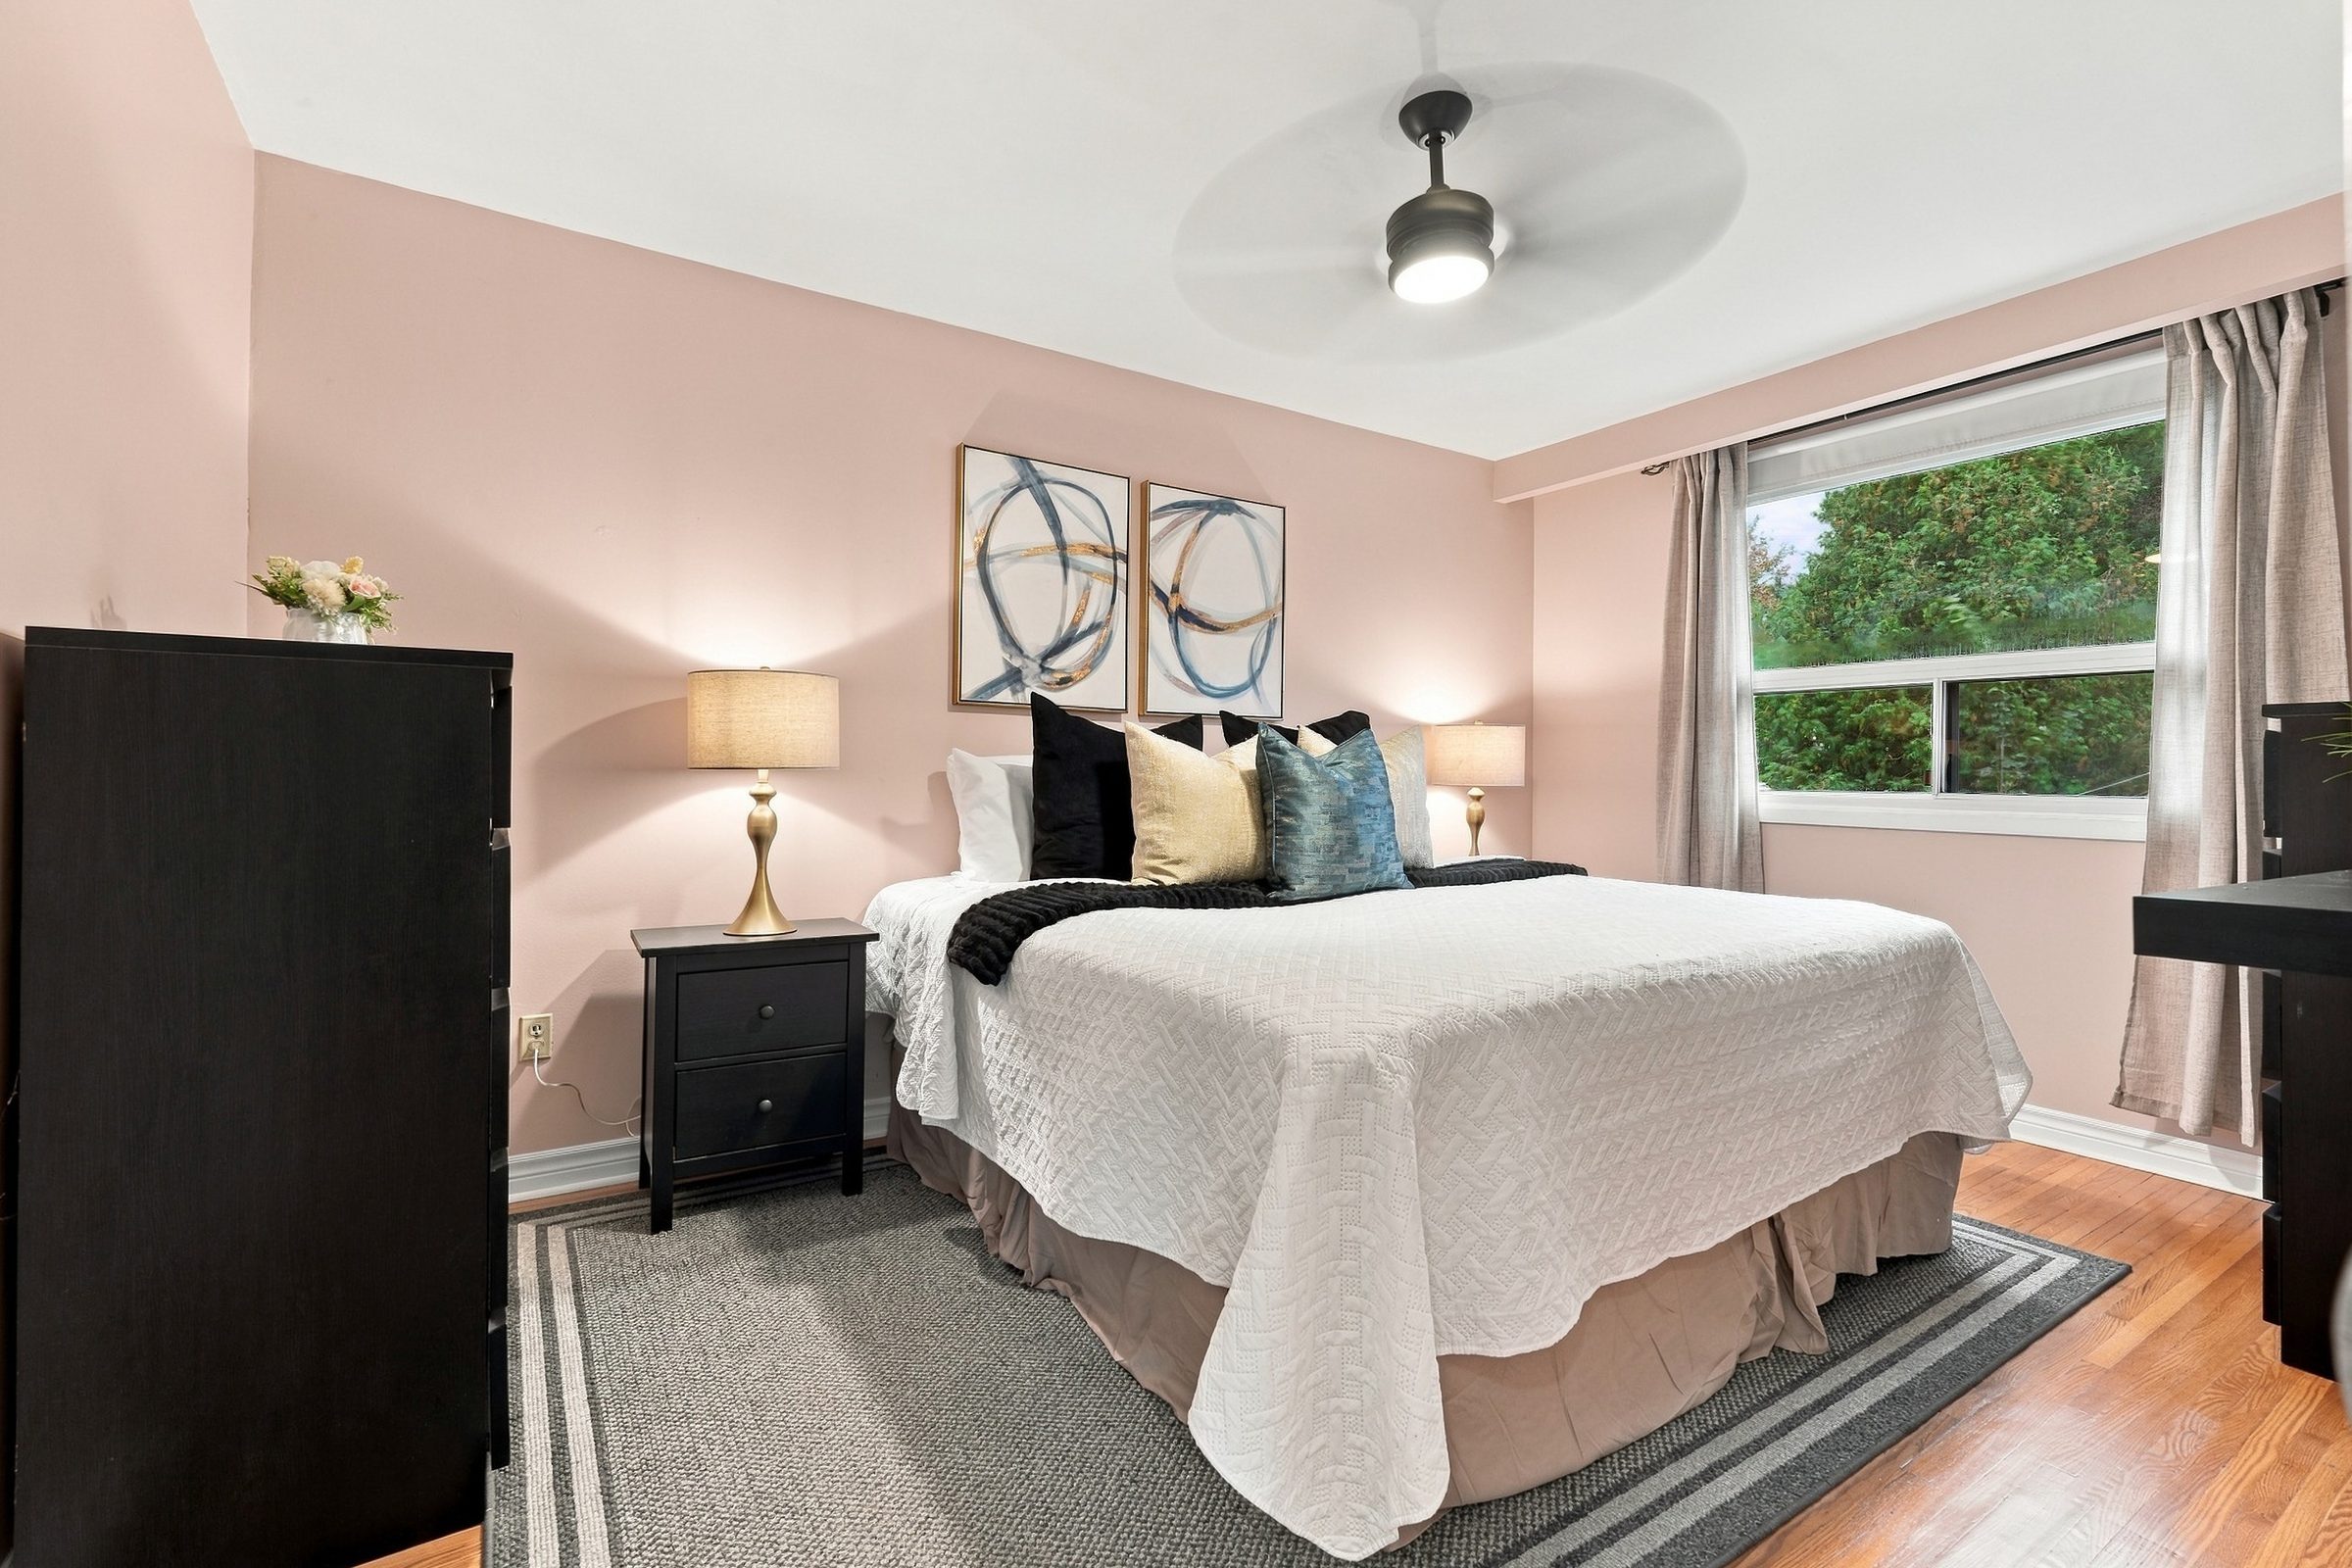
Warm strip hardwood flooring runs through the upper levels, from the living and dining room to all three upstairs bedrooms.
Three bedrooms upstairs and a fourth bedroom or office on the family room level, each level with its own full bathroom.
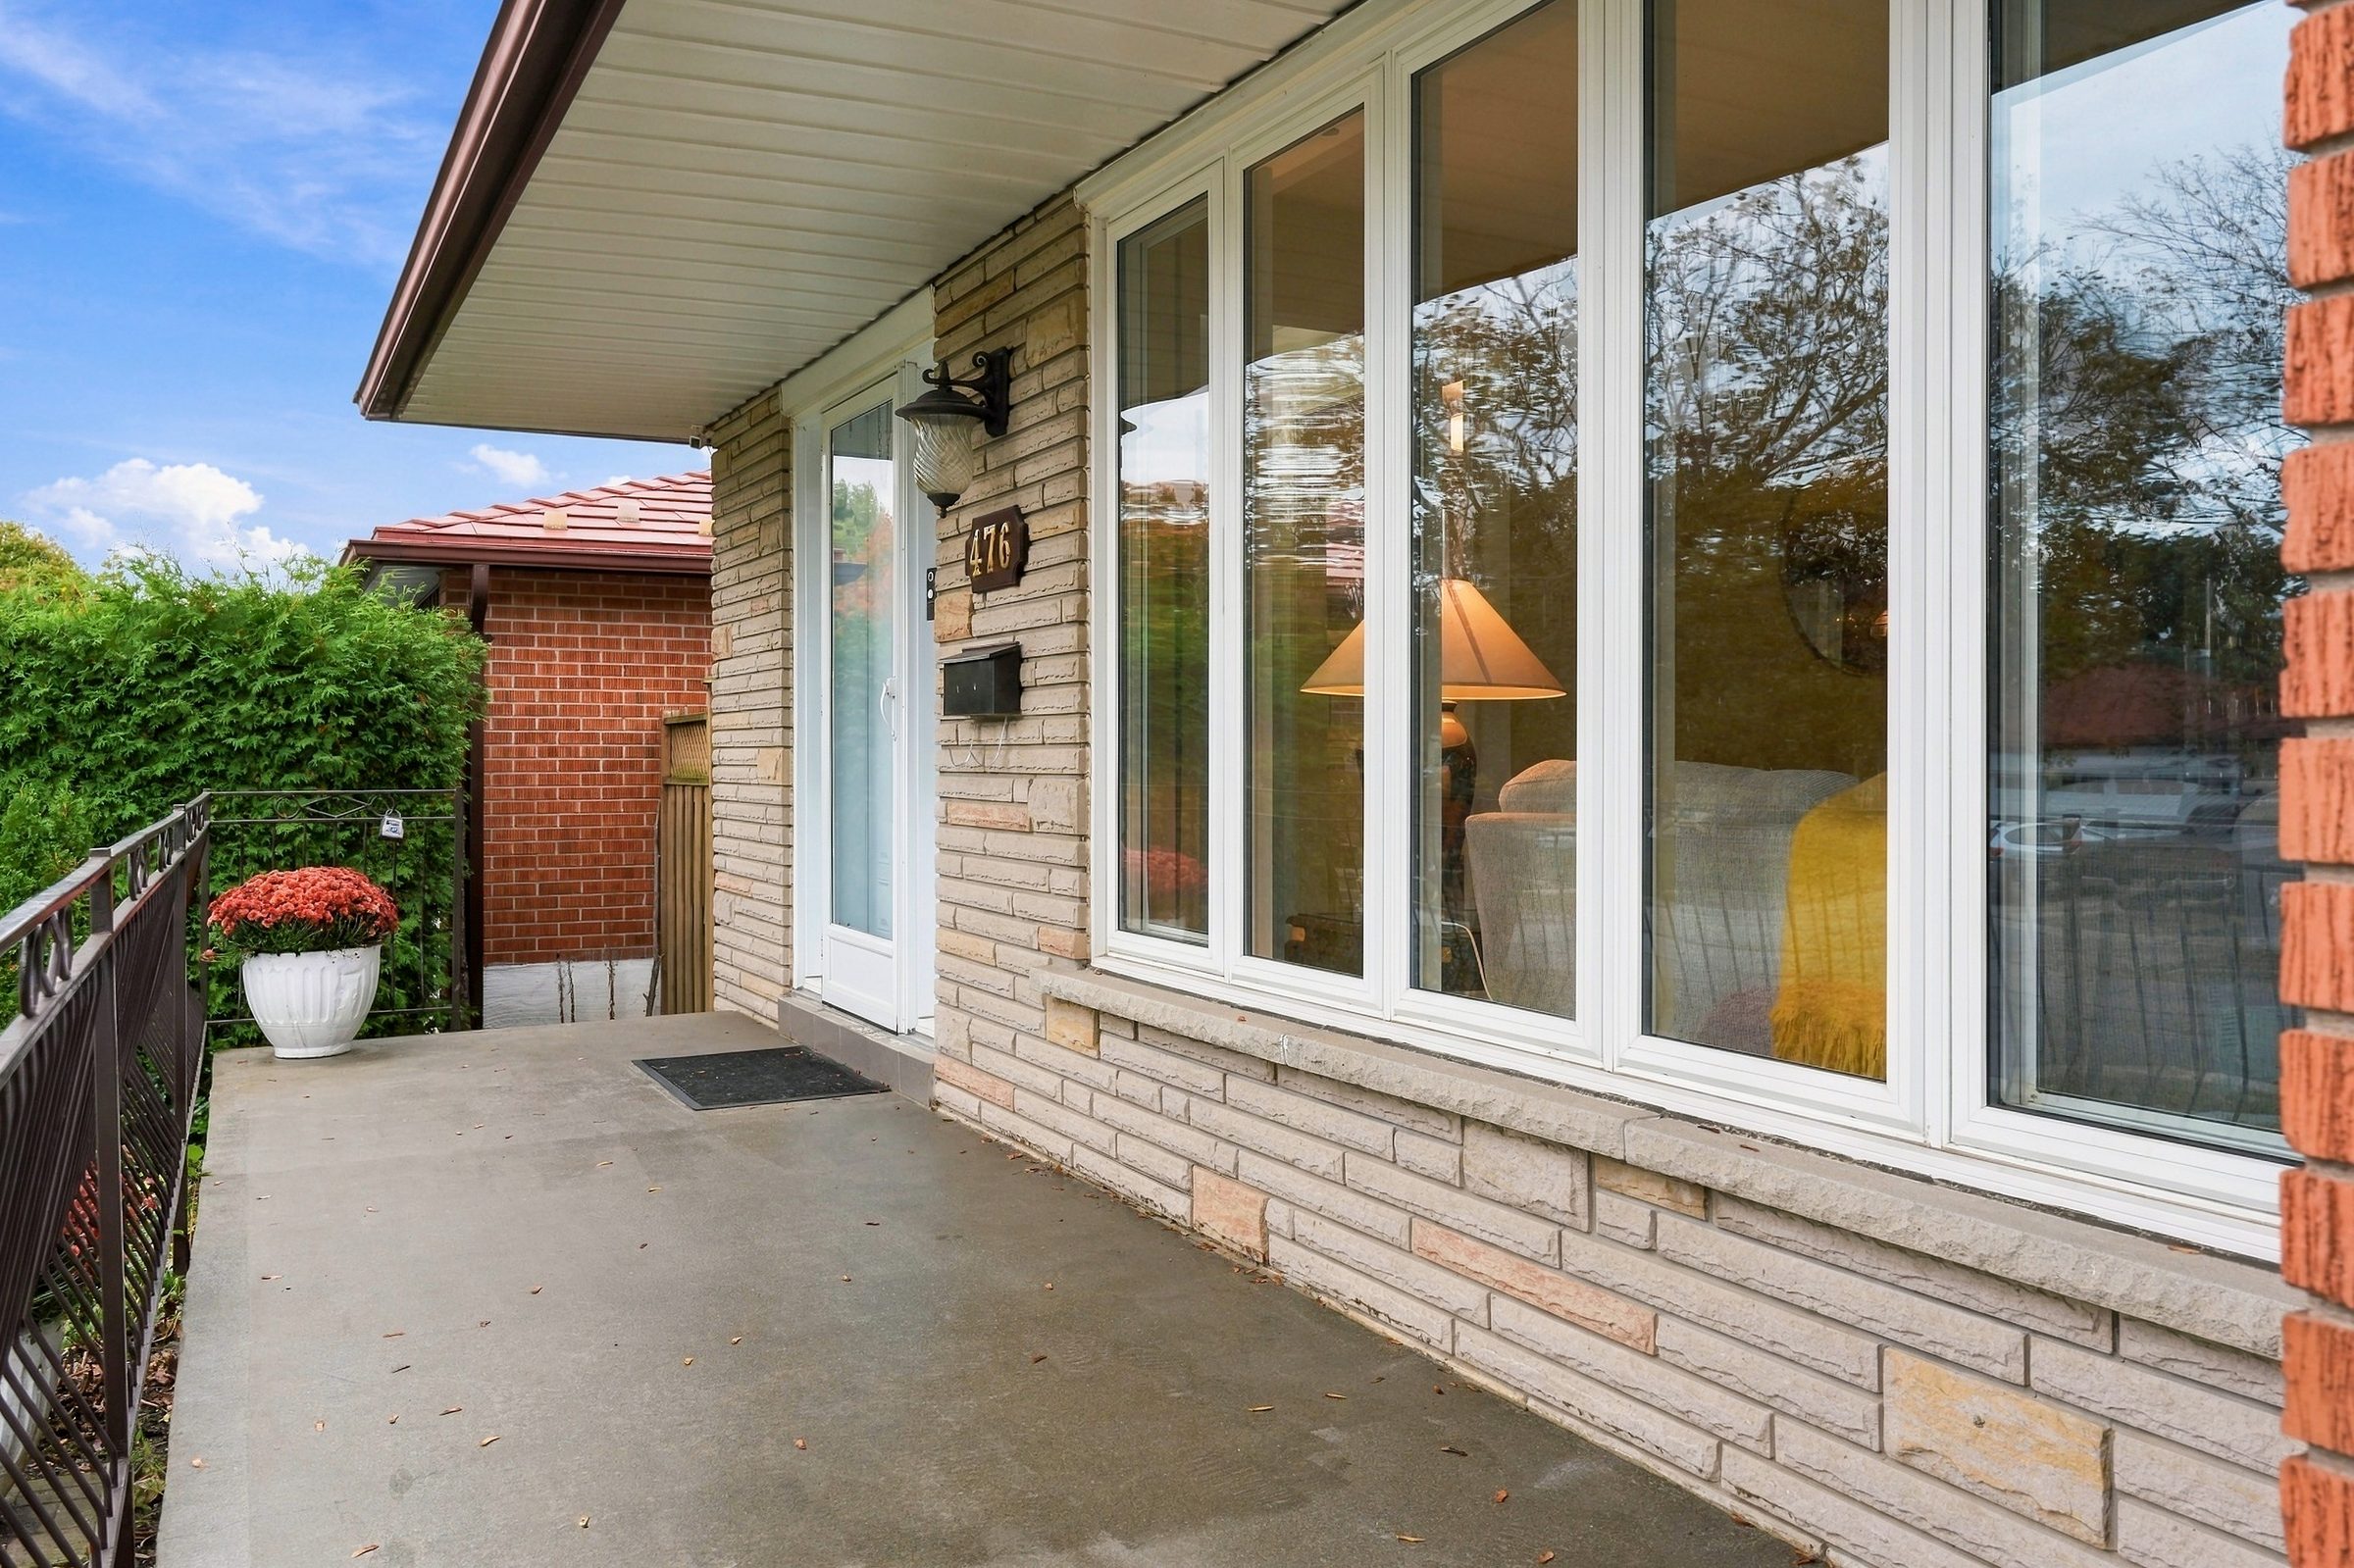
Some updated windows and doors, an attached double garage and a home cared for over decades. Move-in ready from day one.

Property Details
Layout
Measured plans for every level. Click any plan to enlarge.
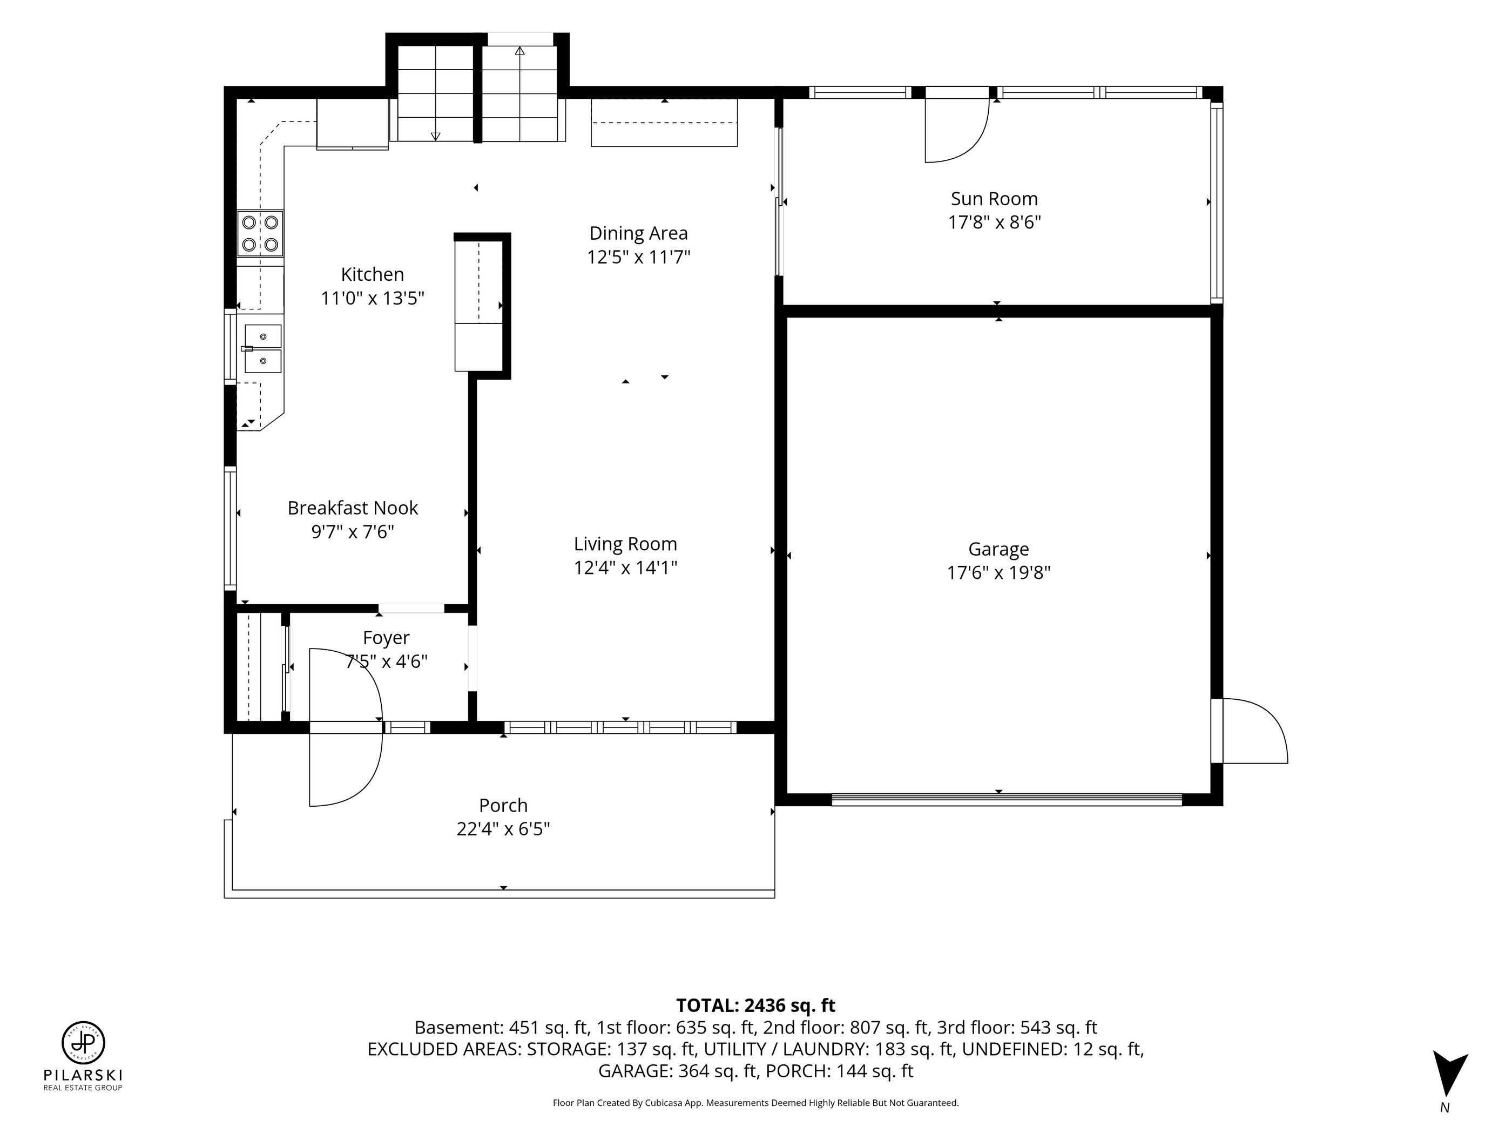
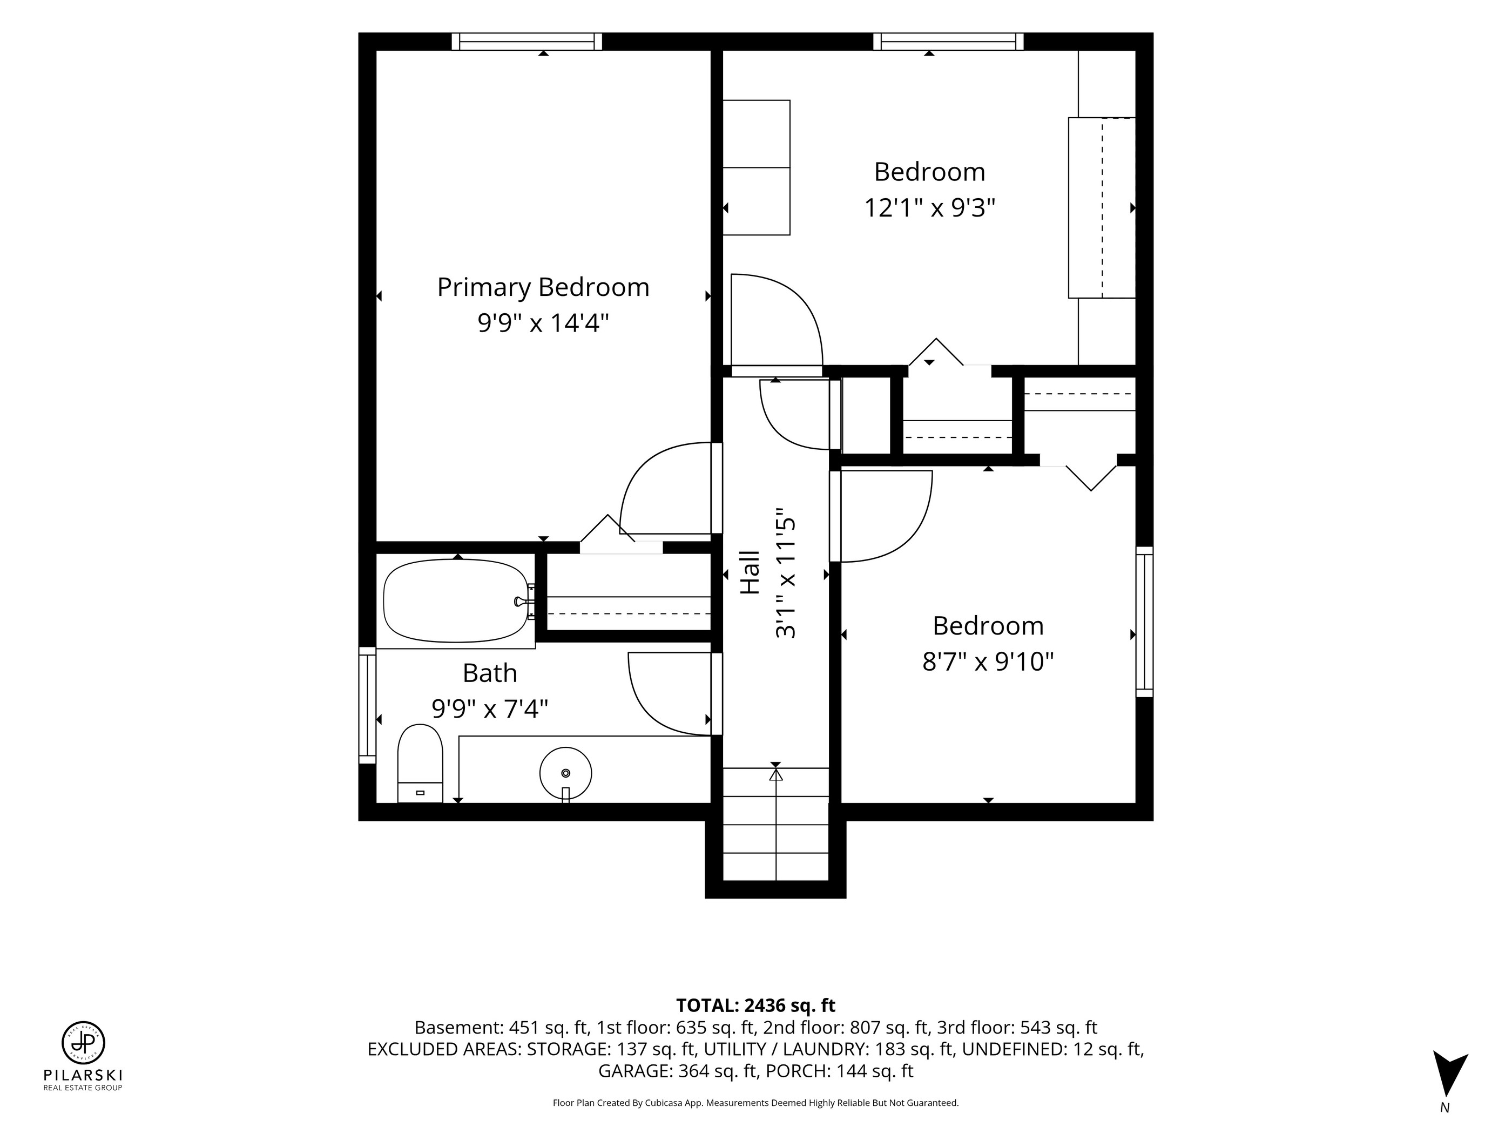
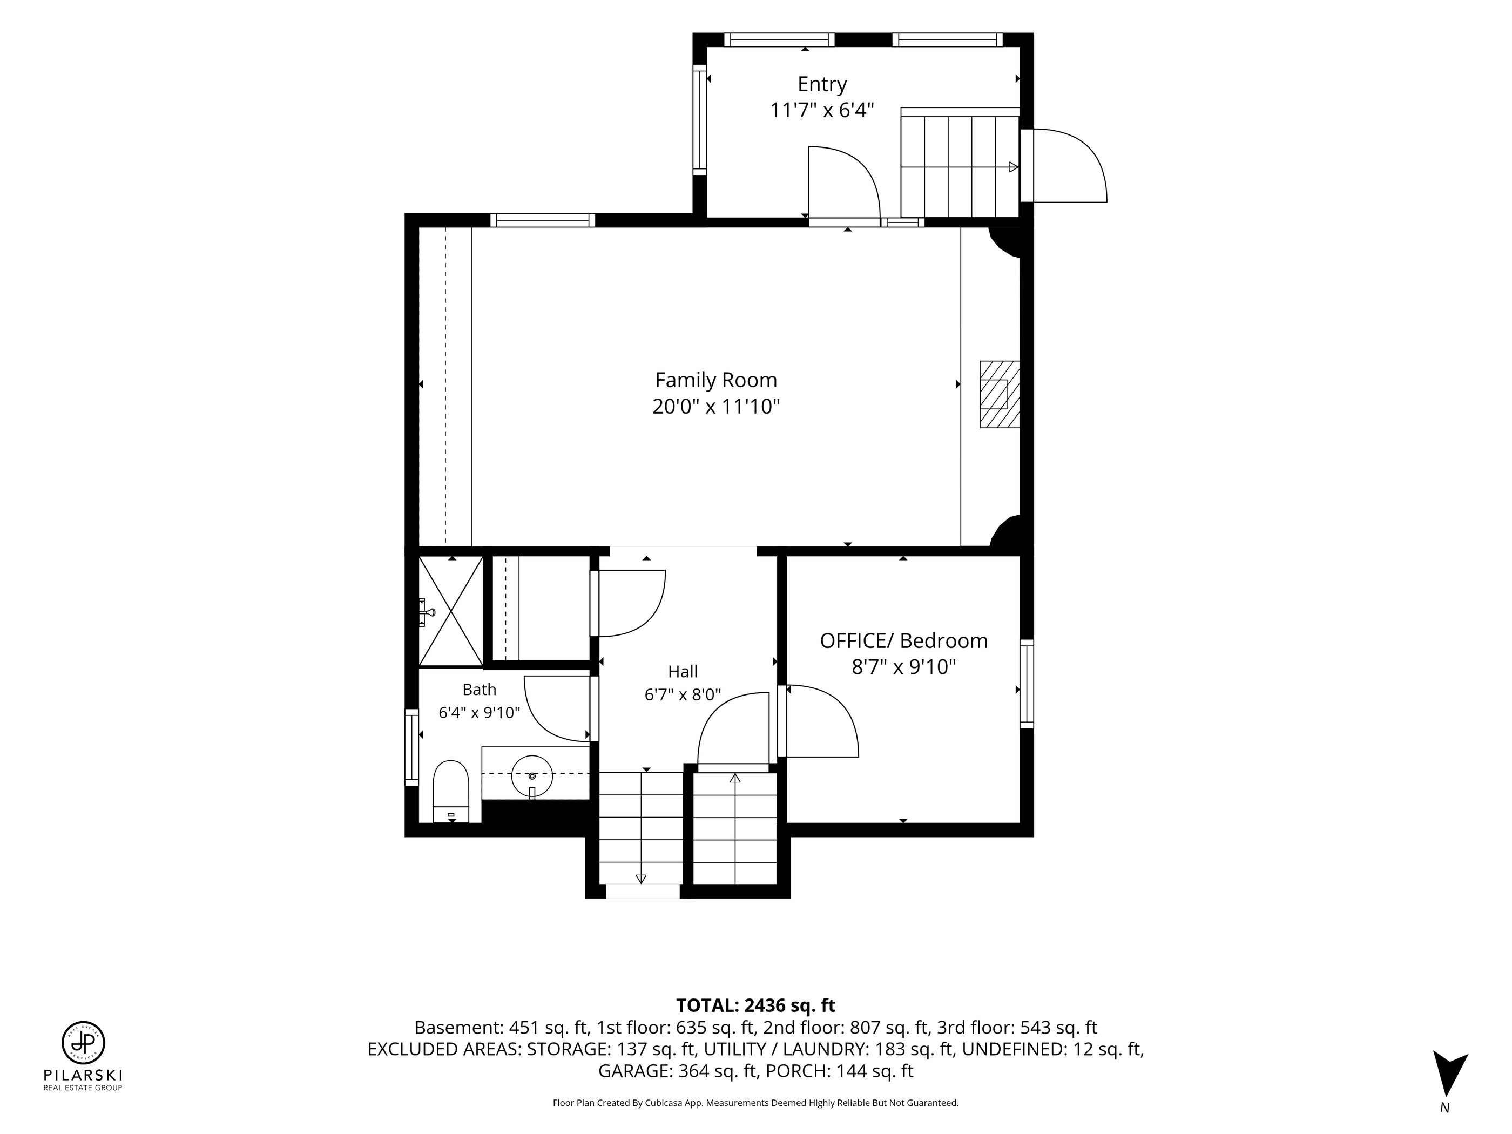
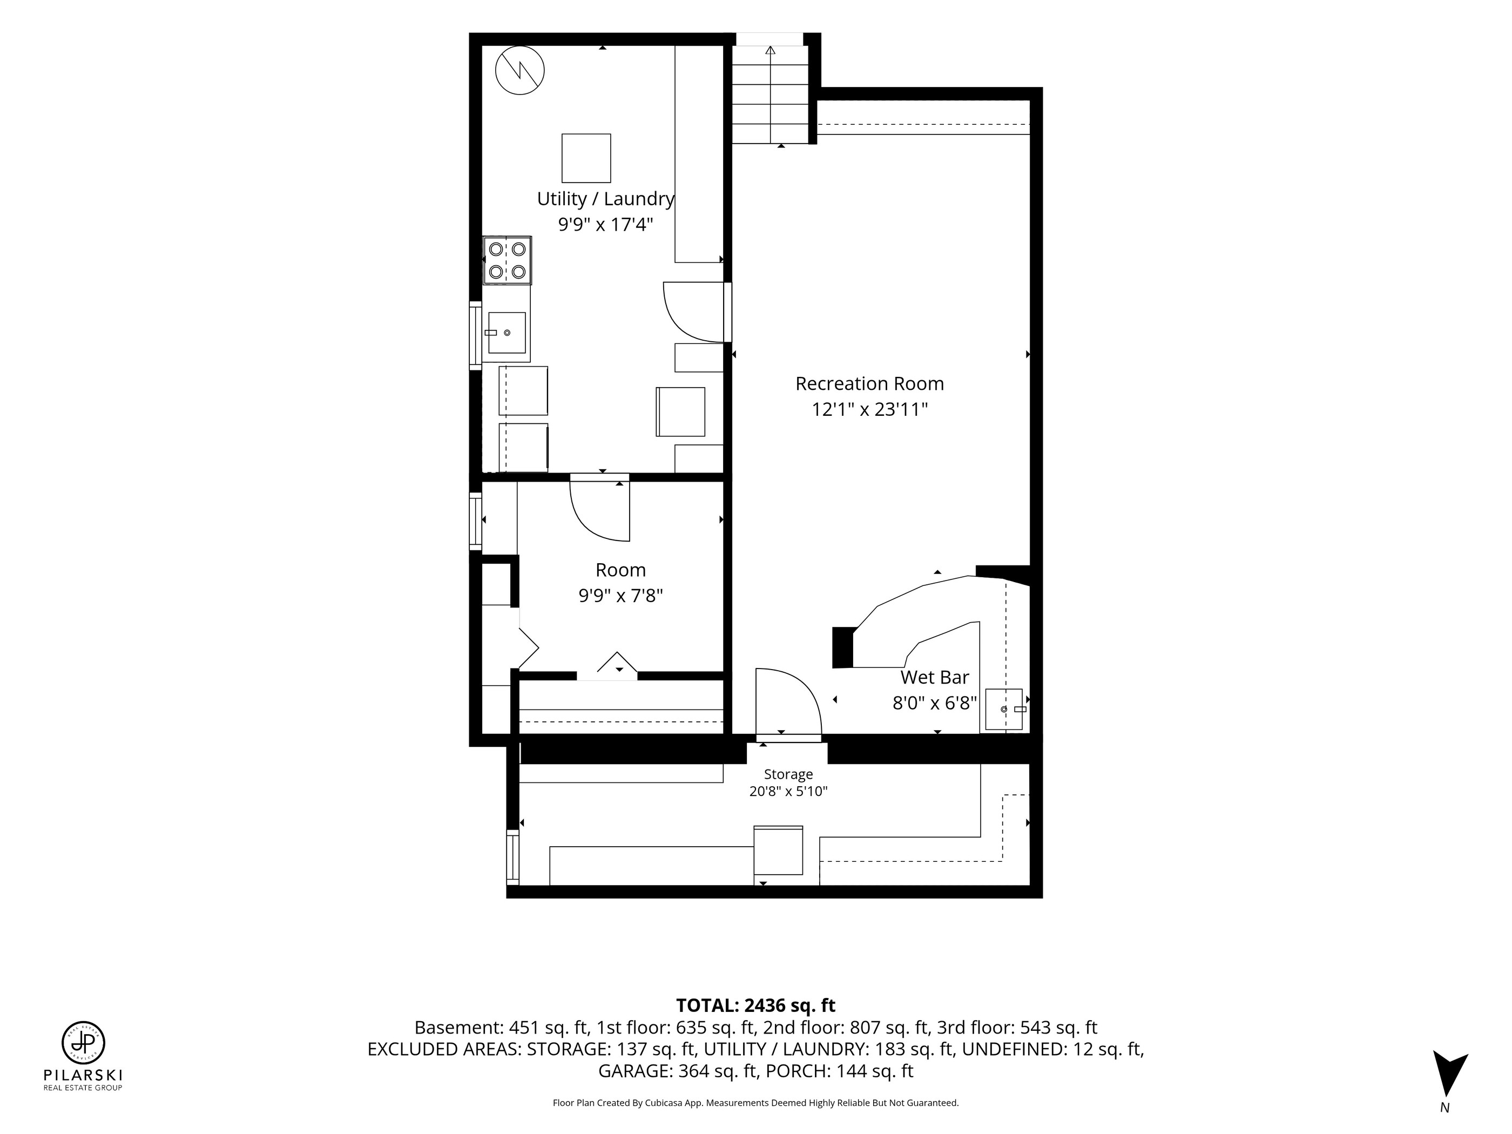
Total finished area 2,436 sq ft. Garage, porch, storage and utility/laundry areas excluded. Floor plans created by CubiCasa; measurements deemed highly reliable but not guaranteed.
Tour The Property
The Neighbourhood
Mississauga Valleys is an established neighbourhood just east of Mississauga's city centre, built largely in the late 1960s and 1970s around parkland and the Cooksville Creek valley. Its streets are quiet and residential, and the community centre and library on Mississauga Valley Boulevard sit at its heart.
Square One, Celebration Square and the Central Library are a short drive away. Cooksville GO Station connects to Union Station in downtown Toronto, MiWay buses run throughout the area, and Highway 403 is minutes from the door.
Register Interest
Register for launch details on 476 Michelle Row before the listing goes public, or book a private preview. Our team provides concierge-level service from first showing through to closing.
3031 Bloor Street West · Royal LePage Real Estate Services Ltd.
Julian Pilarski
Pilarski Real Estate Group · Royal LePage