


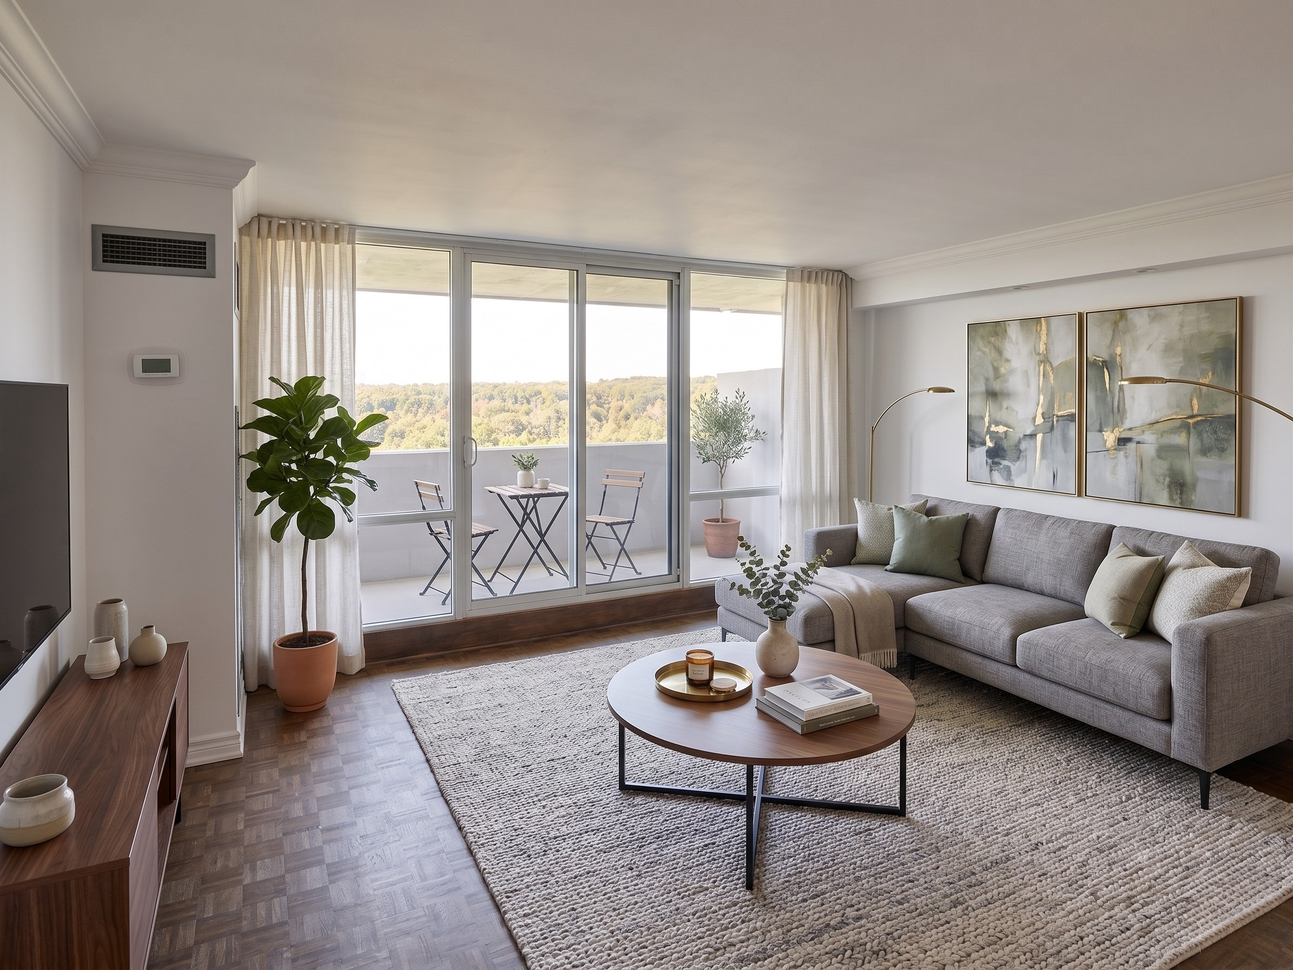
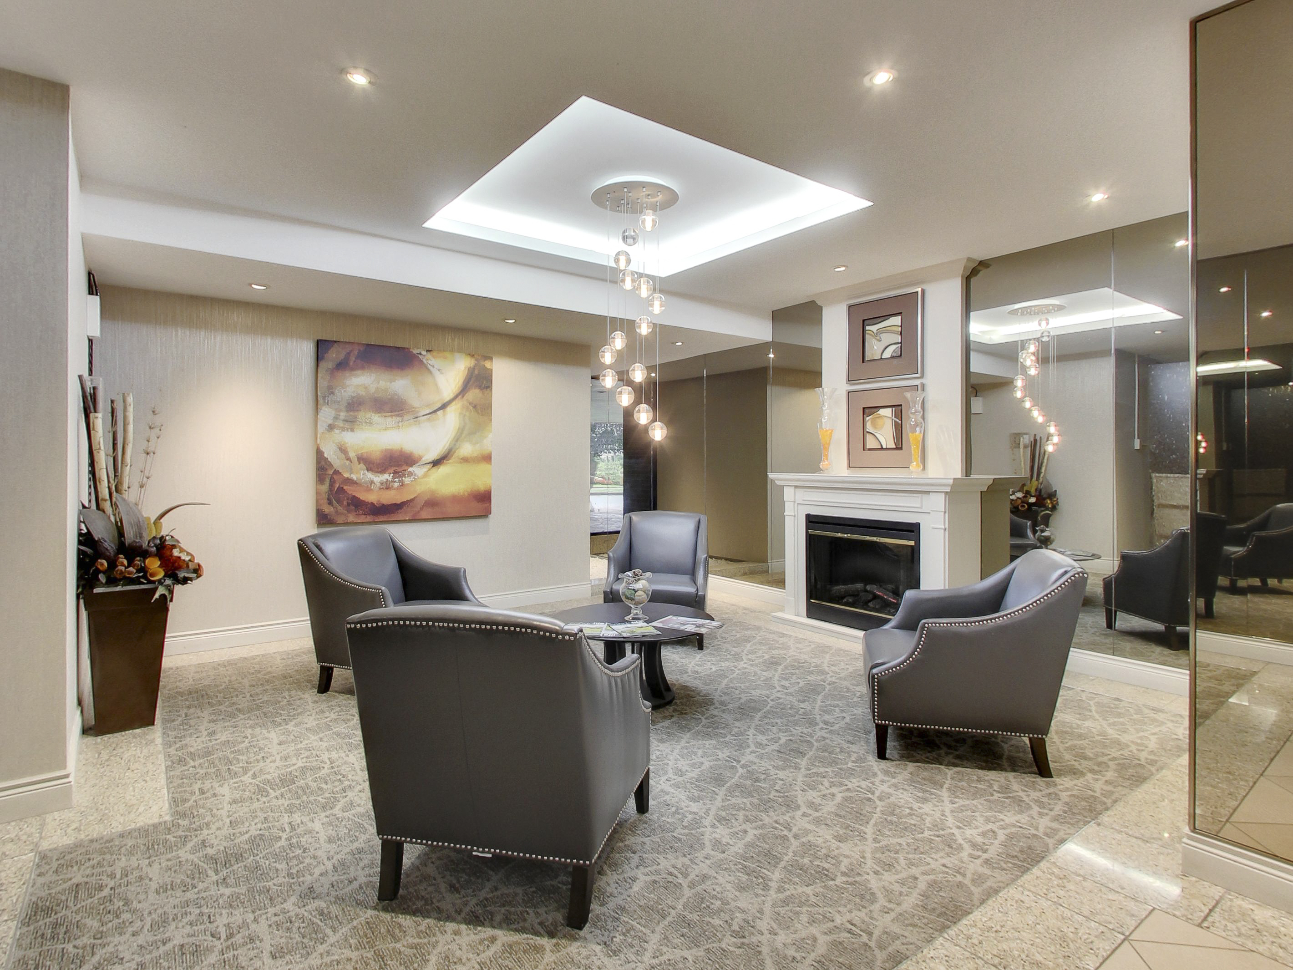
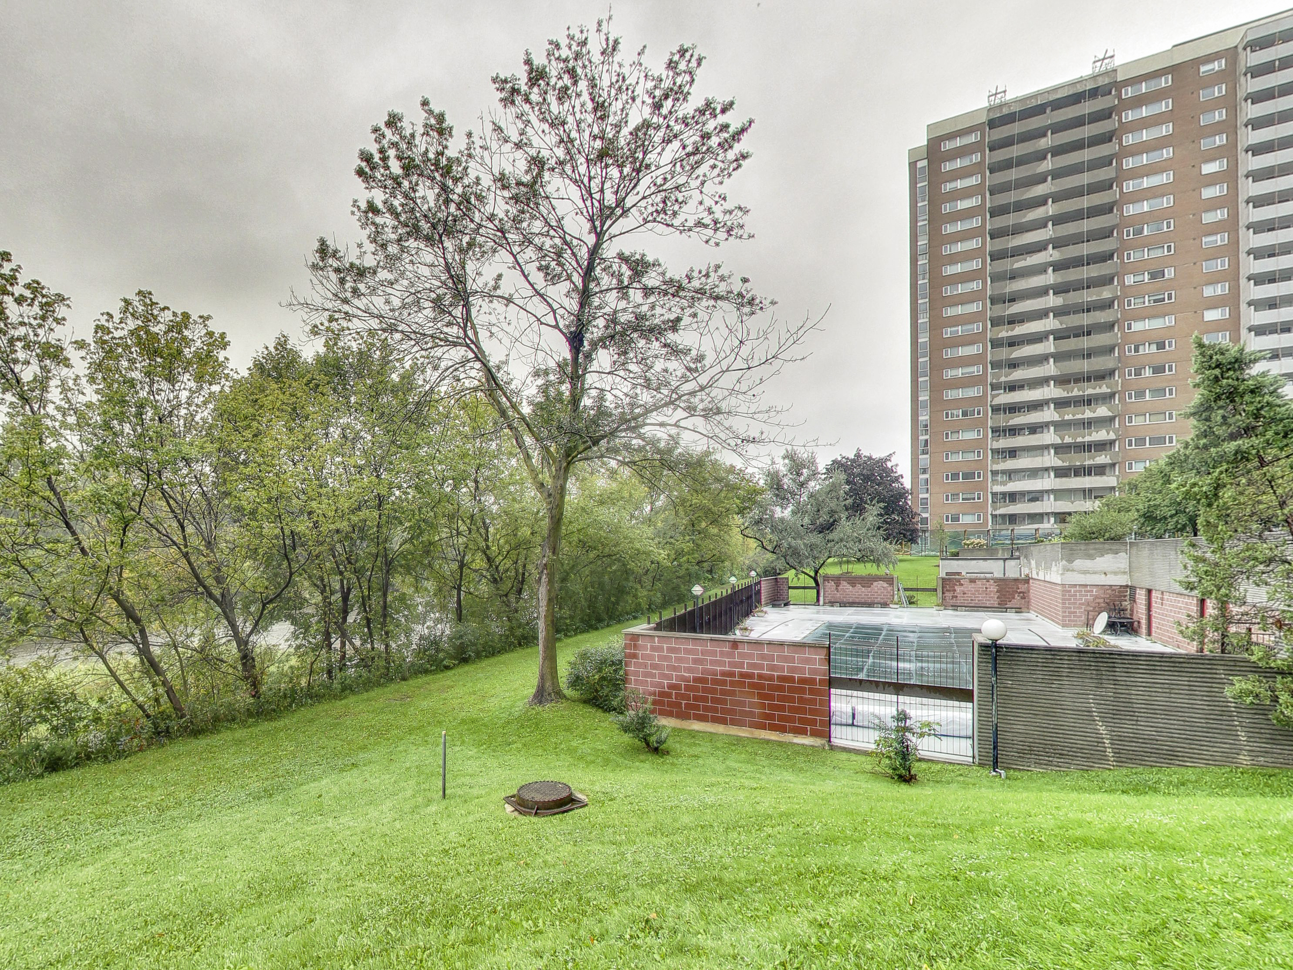
240 Scarlett Rd, Suite 1302 — staged living room overlooking Lambton Golf & Country Club

An Exclusive Offering

240 Scarlett Road · Suite 1302

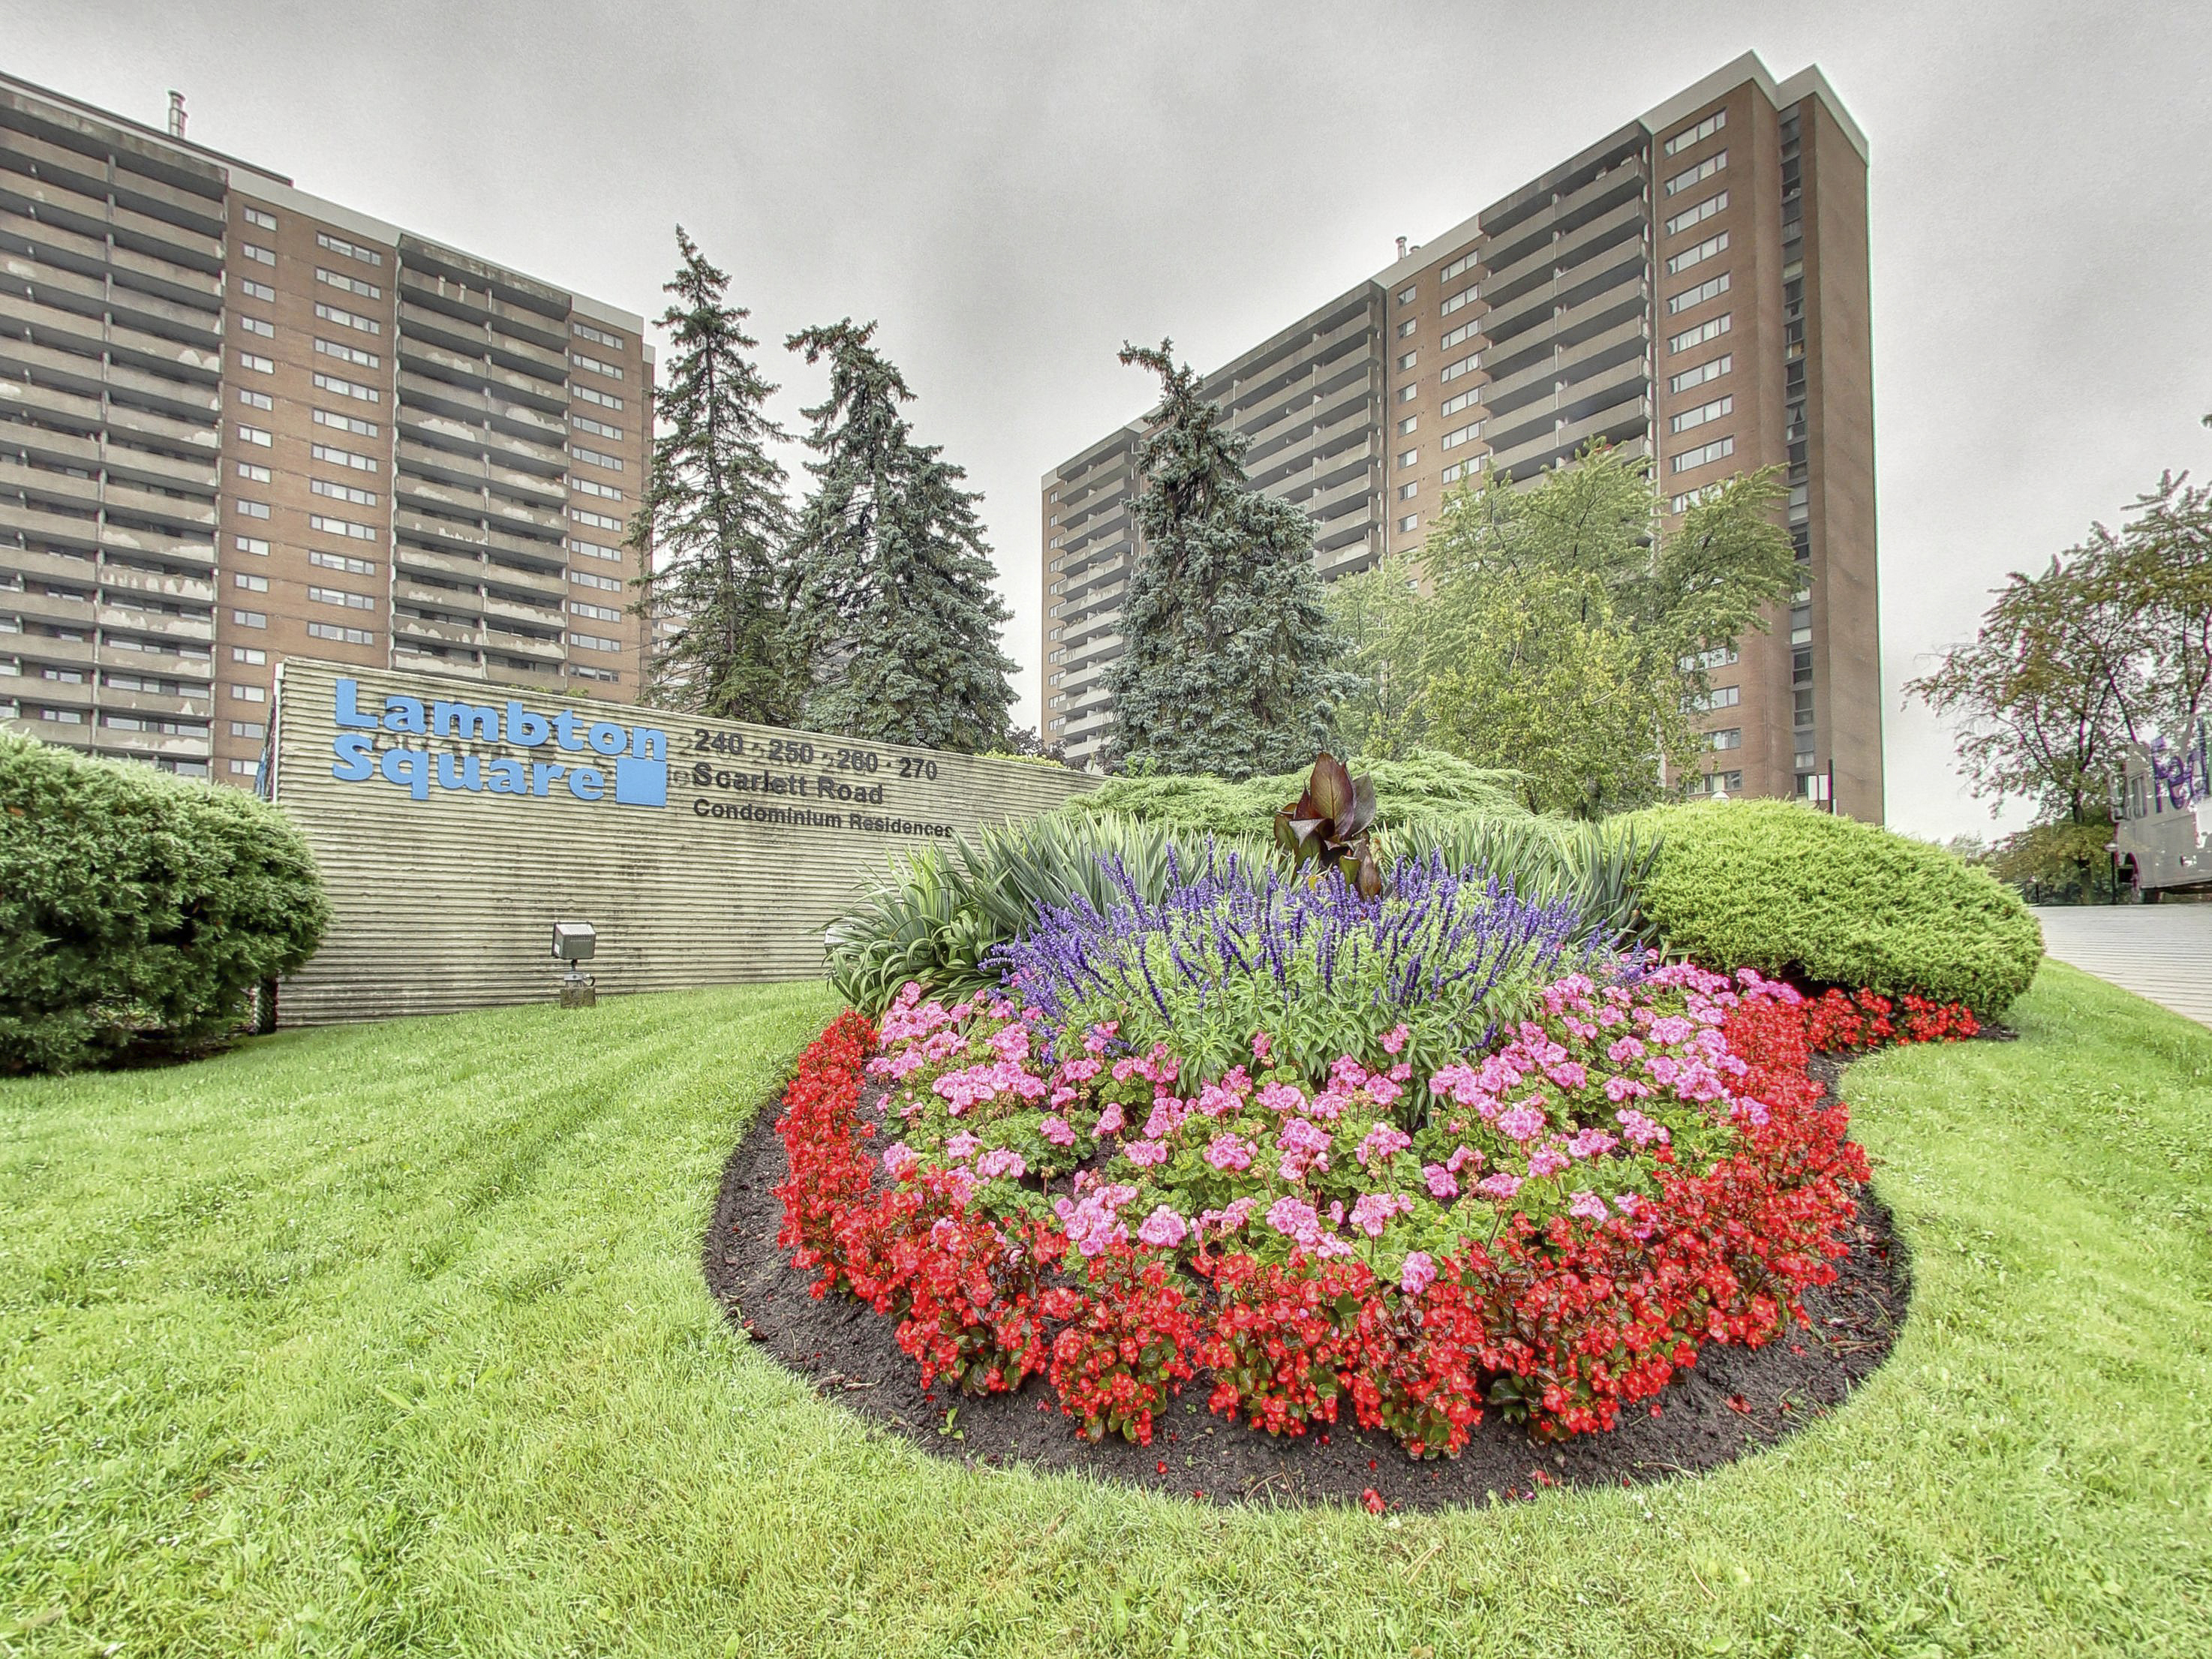
Lampton Square  ·  Rockcliffe-Smyth  ·  Toronto

2Bedrooms
1Bathroom
1,200+Sq Ft
1Parking

The Residence

A refined retreat above the
Lambton Golf & Country Club.

Welcome to the exclusive residences at Lampton Square. Suite 1302 offers over 1,200 square feet of elevated living — meticulously updated, light-filled and framed by sweeping fairway views.

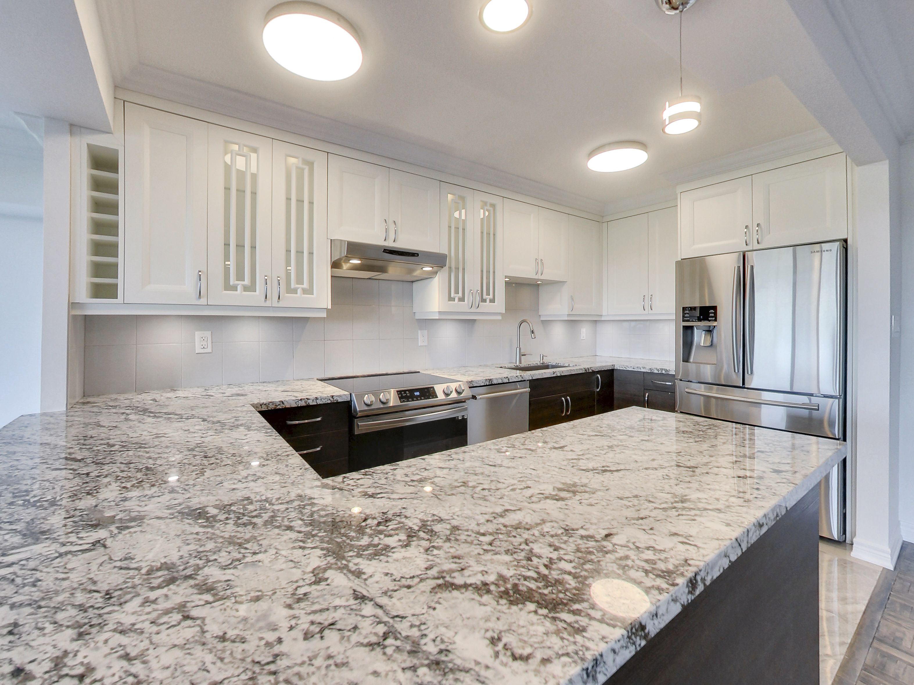
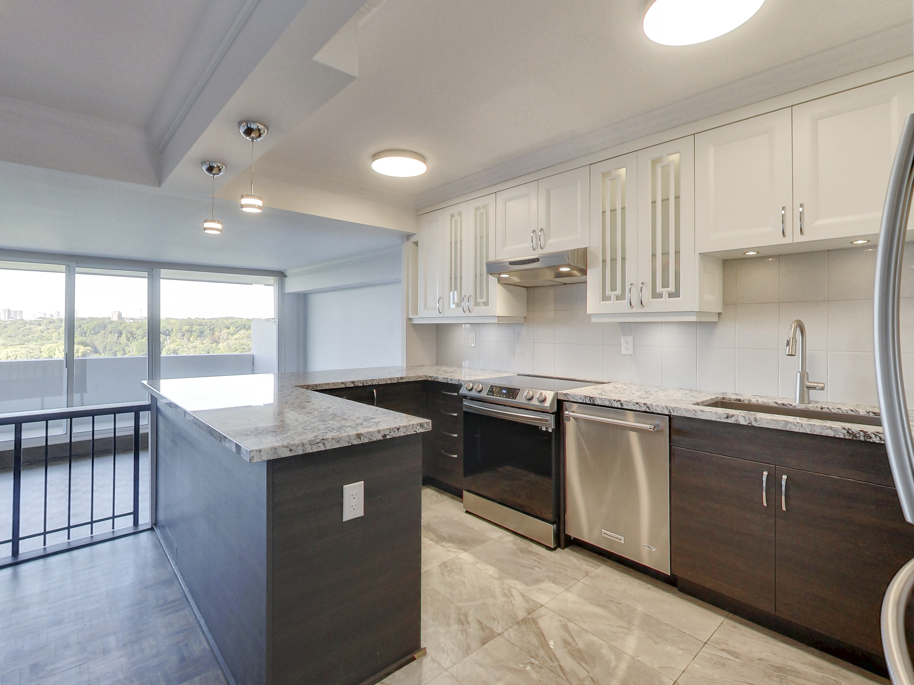
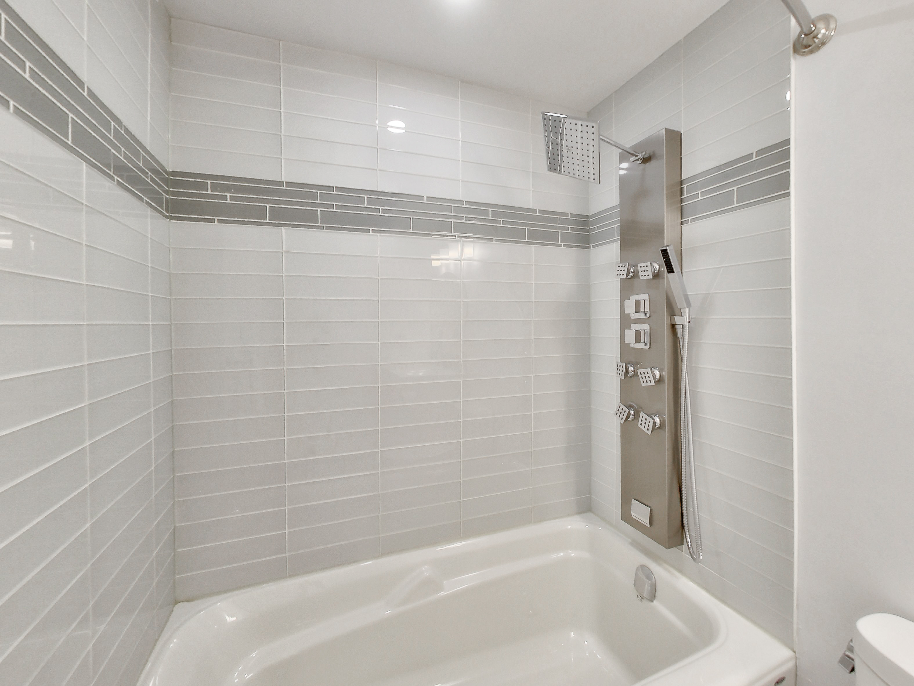
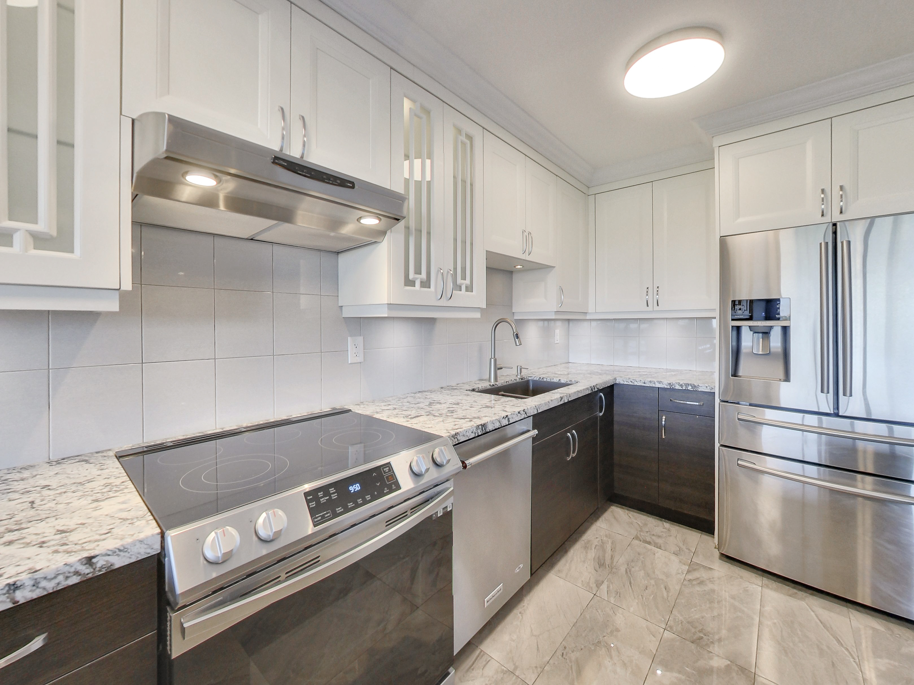
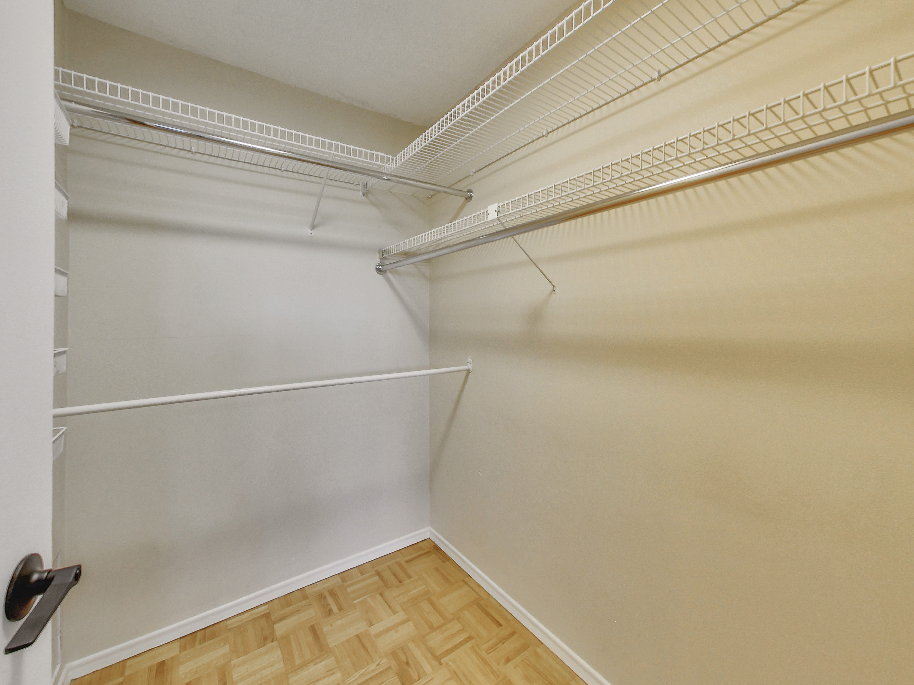
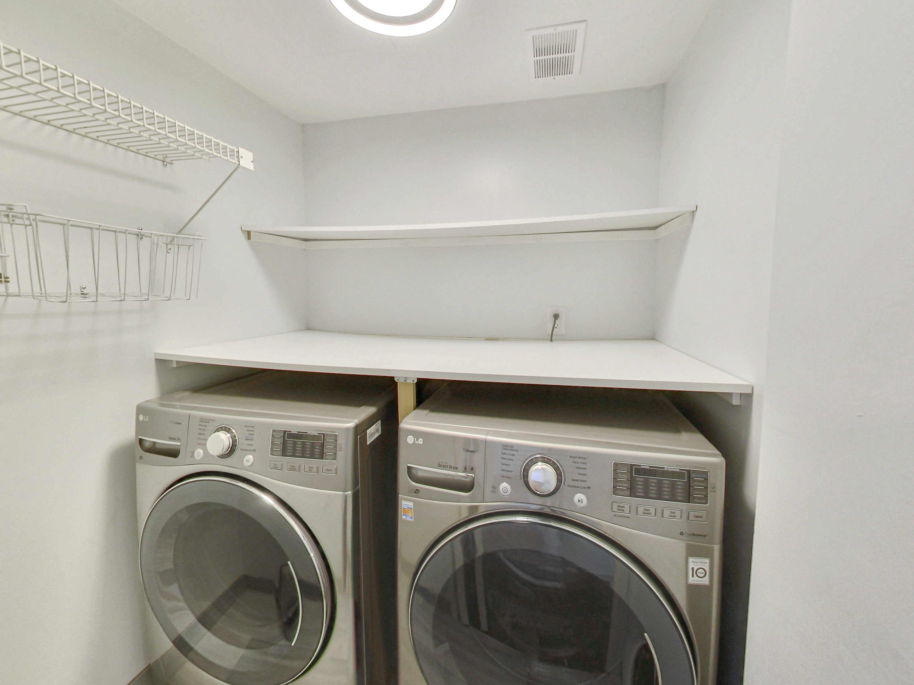
A renovated chef's kitchen, spa-inspired bathroom with body-jet shower, ensuite laundry and generously scaled principal rooms set the tone. The sunken living area opens to a private balcony overlooking the storied Lambton Golf & Country Club — a rare urban perspective, just twenty minutes from downtown.

Presented by Pilarski Real Estate Group
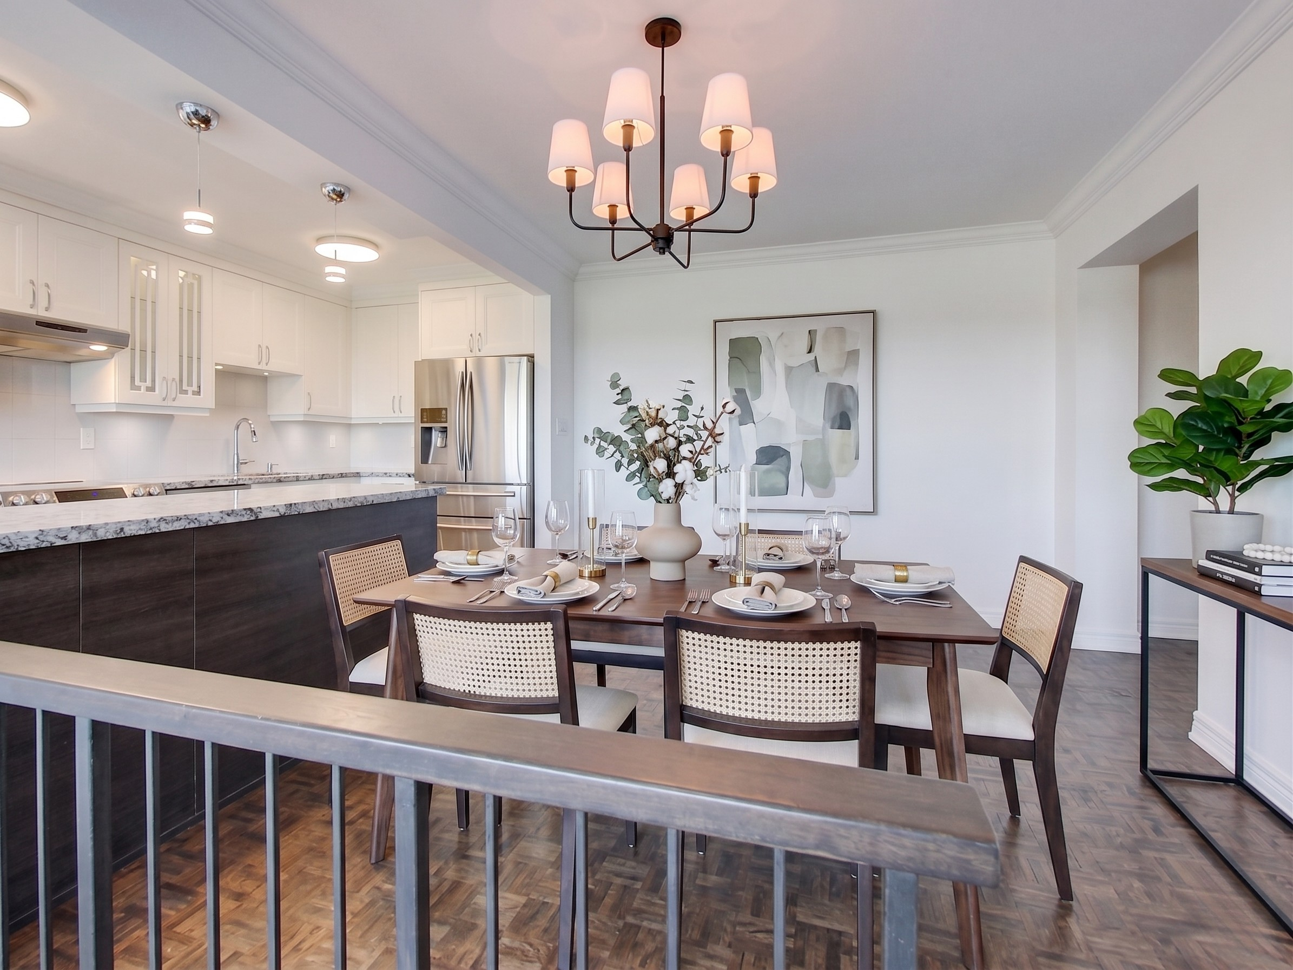
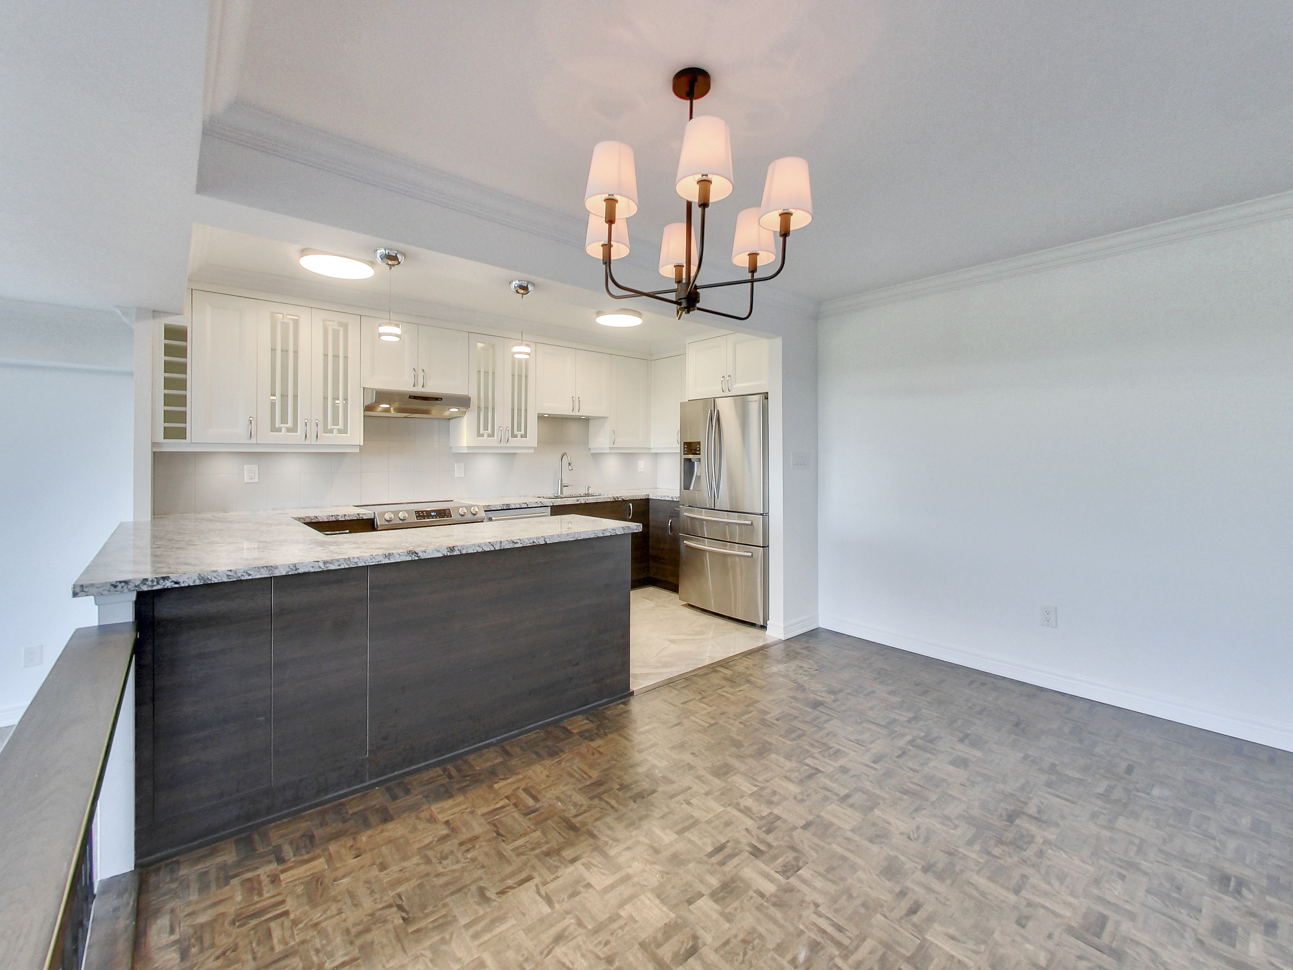
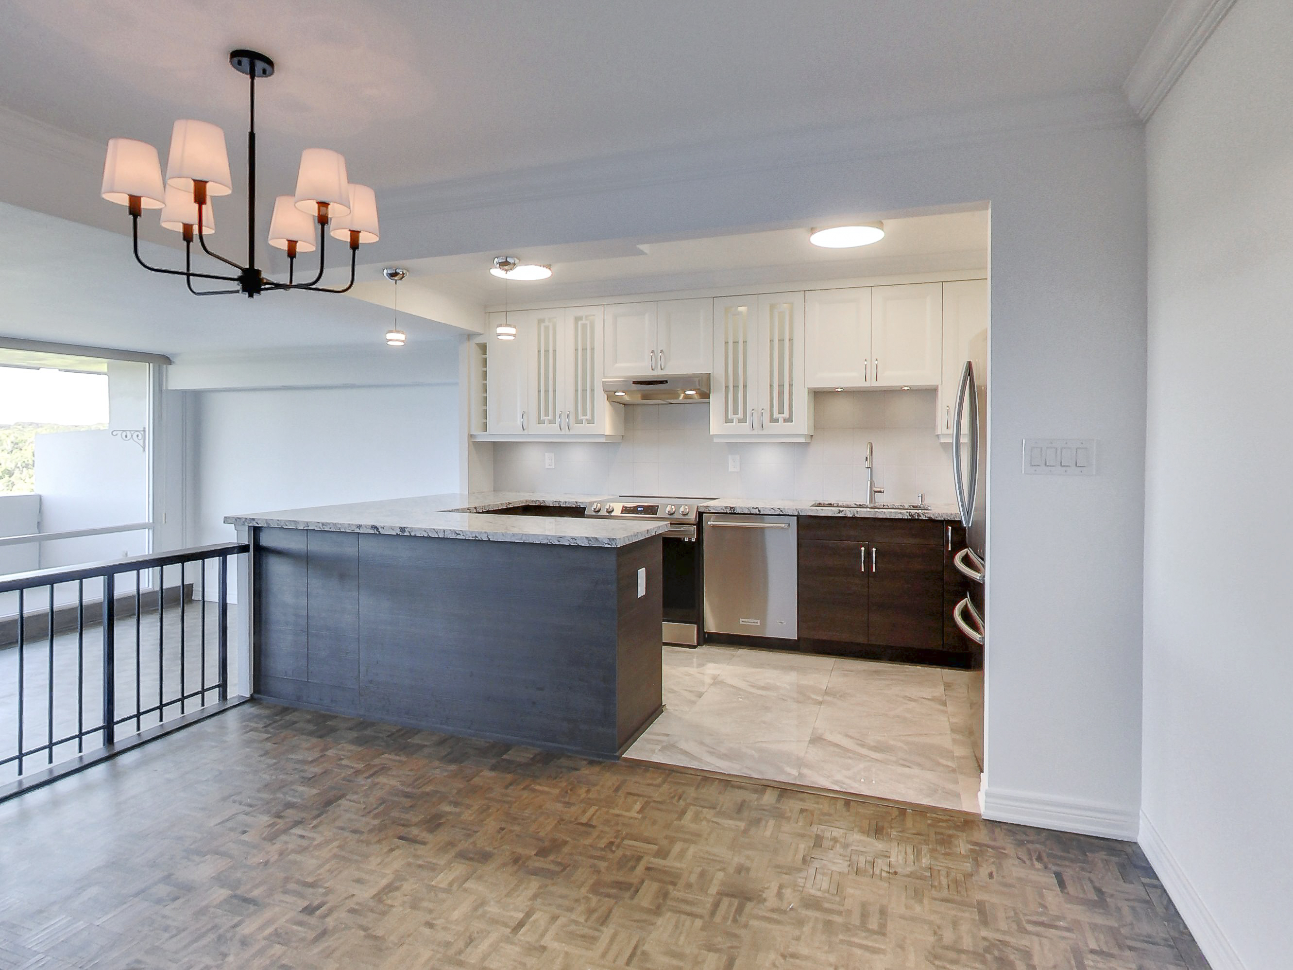
Staged dining area & chef's kitchen

Offered At

$3,000/ month

Lampton Square · Suite 1302

Bedrooms

Two

Bathroom

One · Spa

Interior

1,200+ sq ft

Parking

One Space

Type

Condominium

Outlook

Golf Course

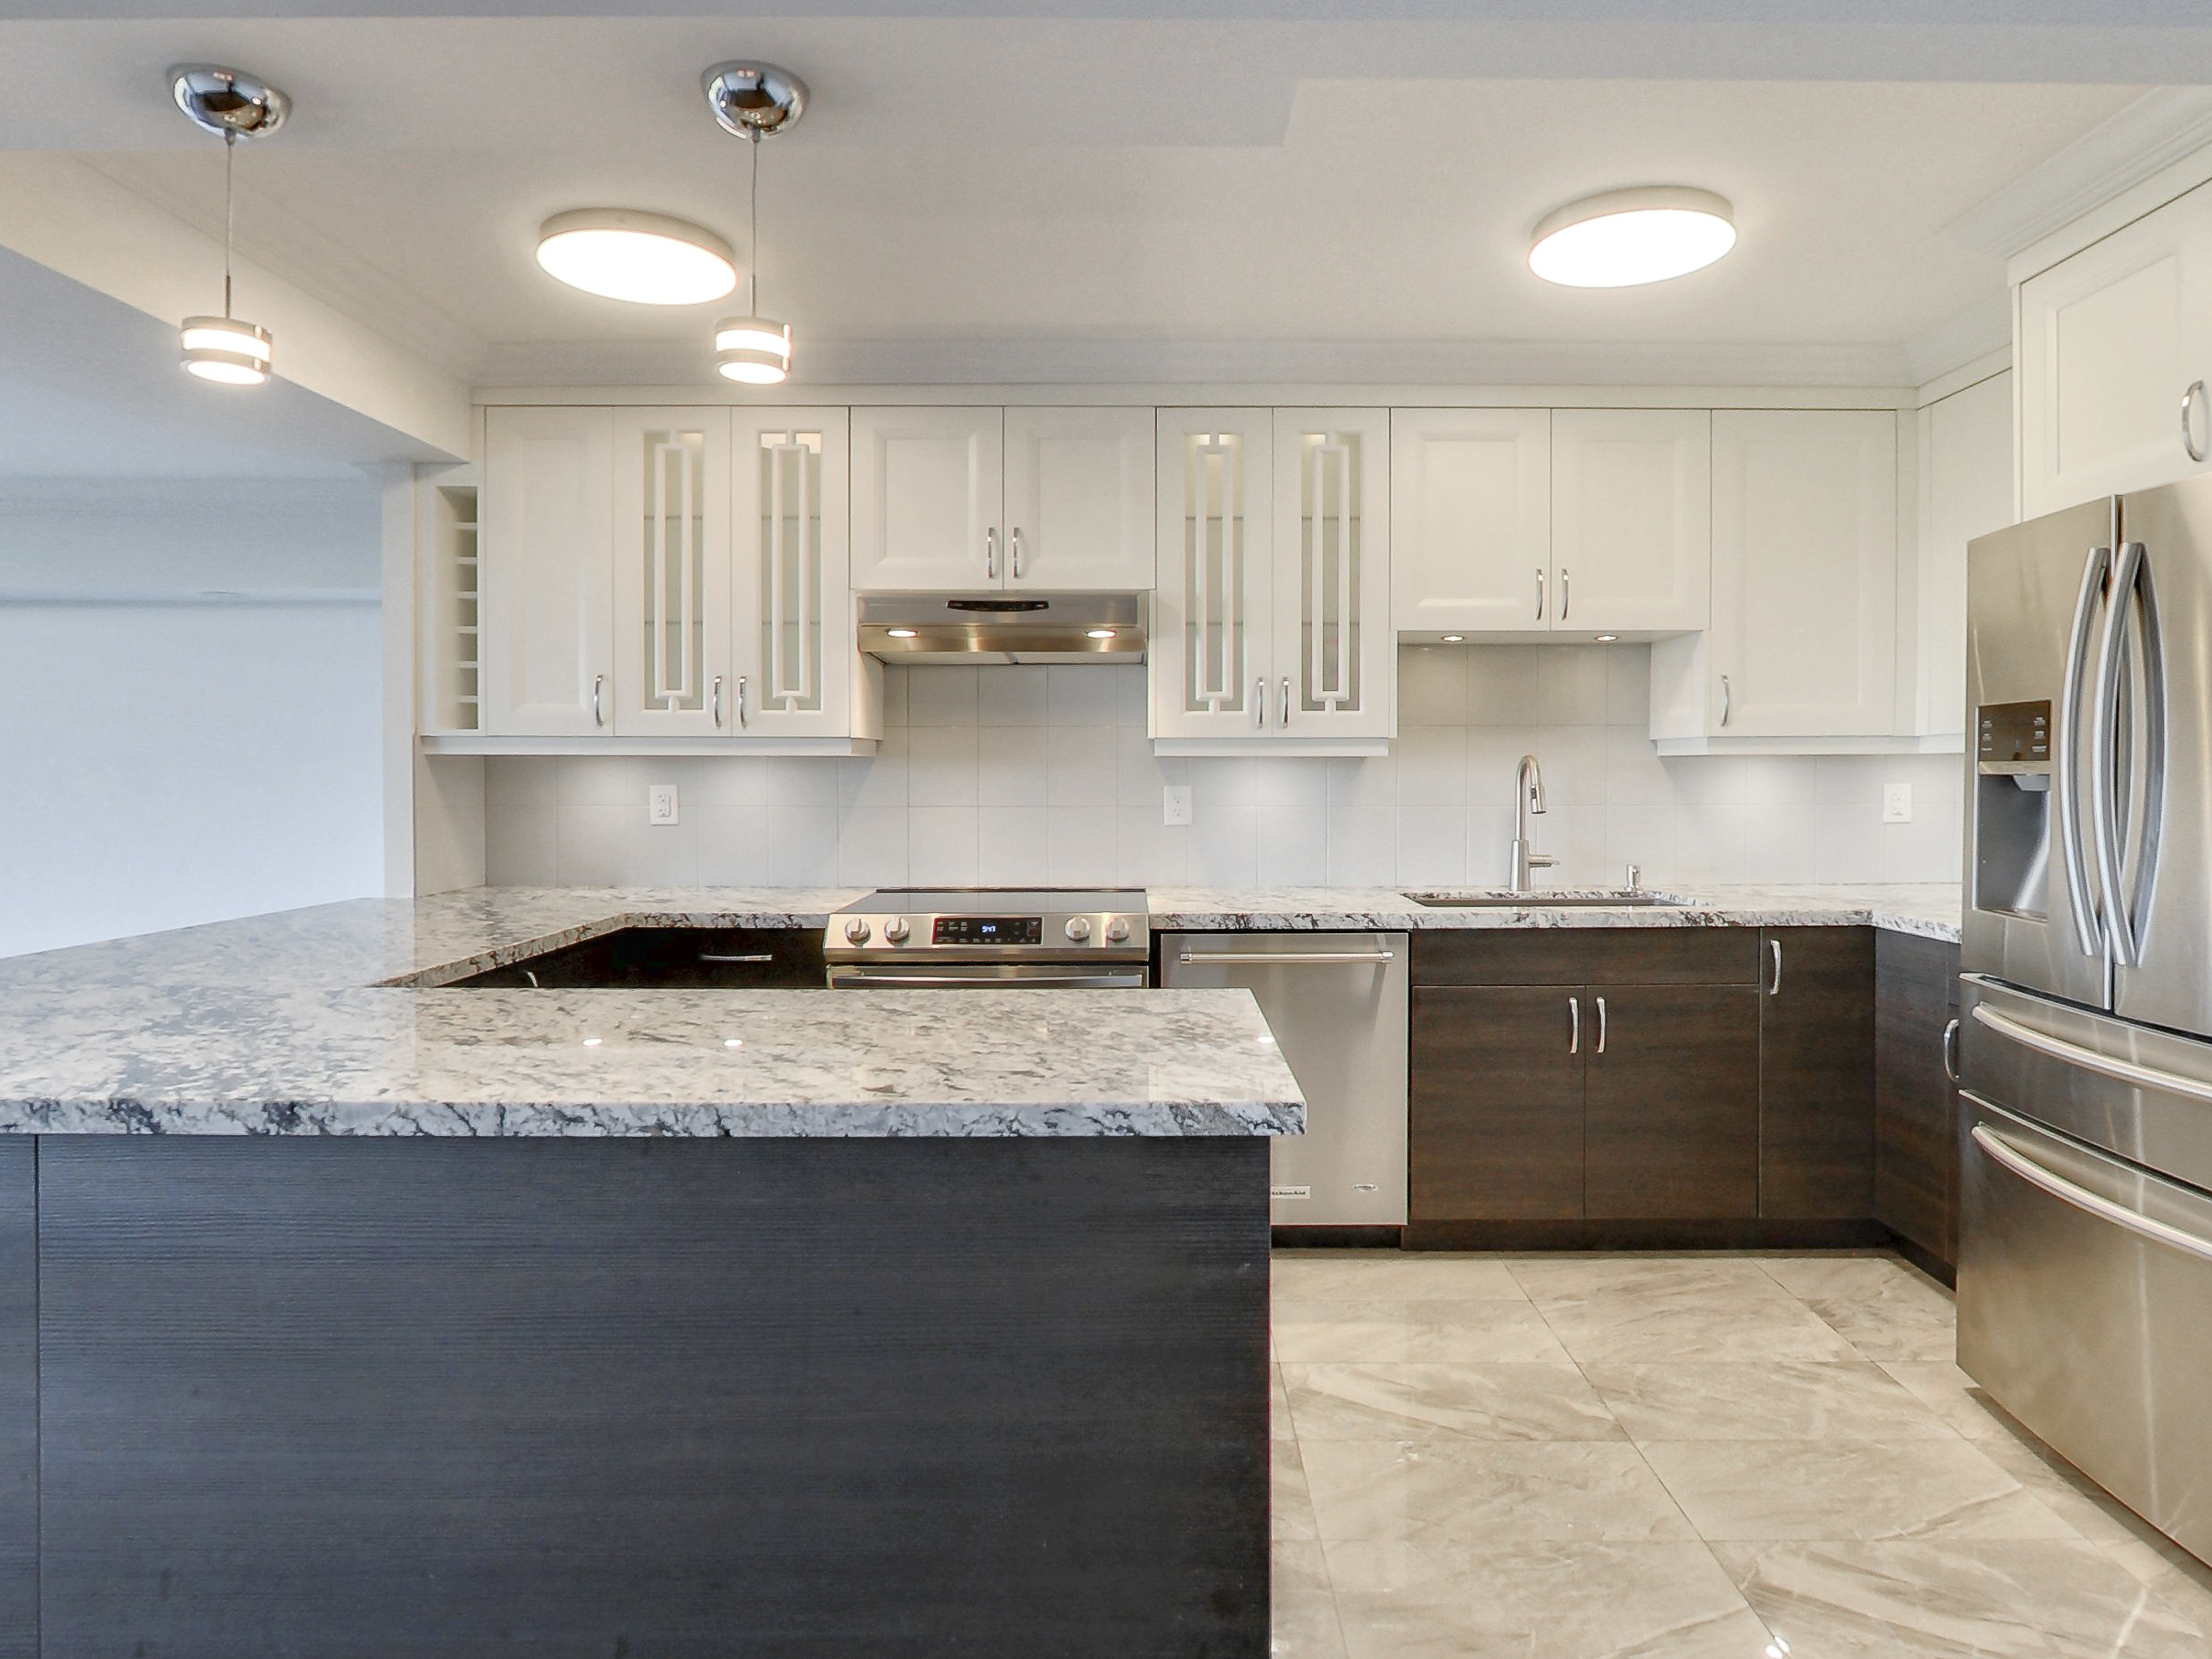
Renovated chef's kitchen with stone island

The Kitchen

Designed for the way you entertain.

A fully renovated chef's kitchen anchors the residence — stone counters, contemporary cabinetry and an appliance package thoughtfully updated for the way today's homeowner cooks, hosts and lives.
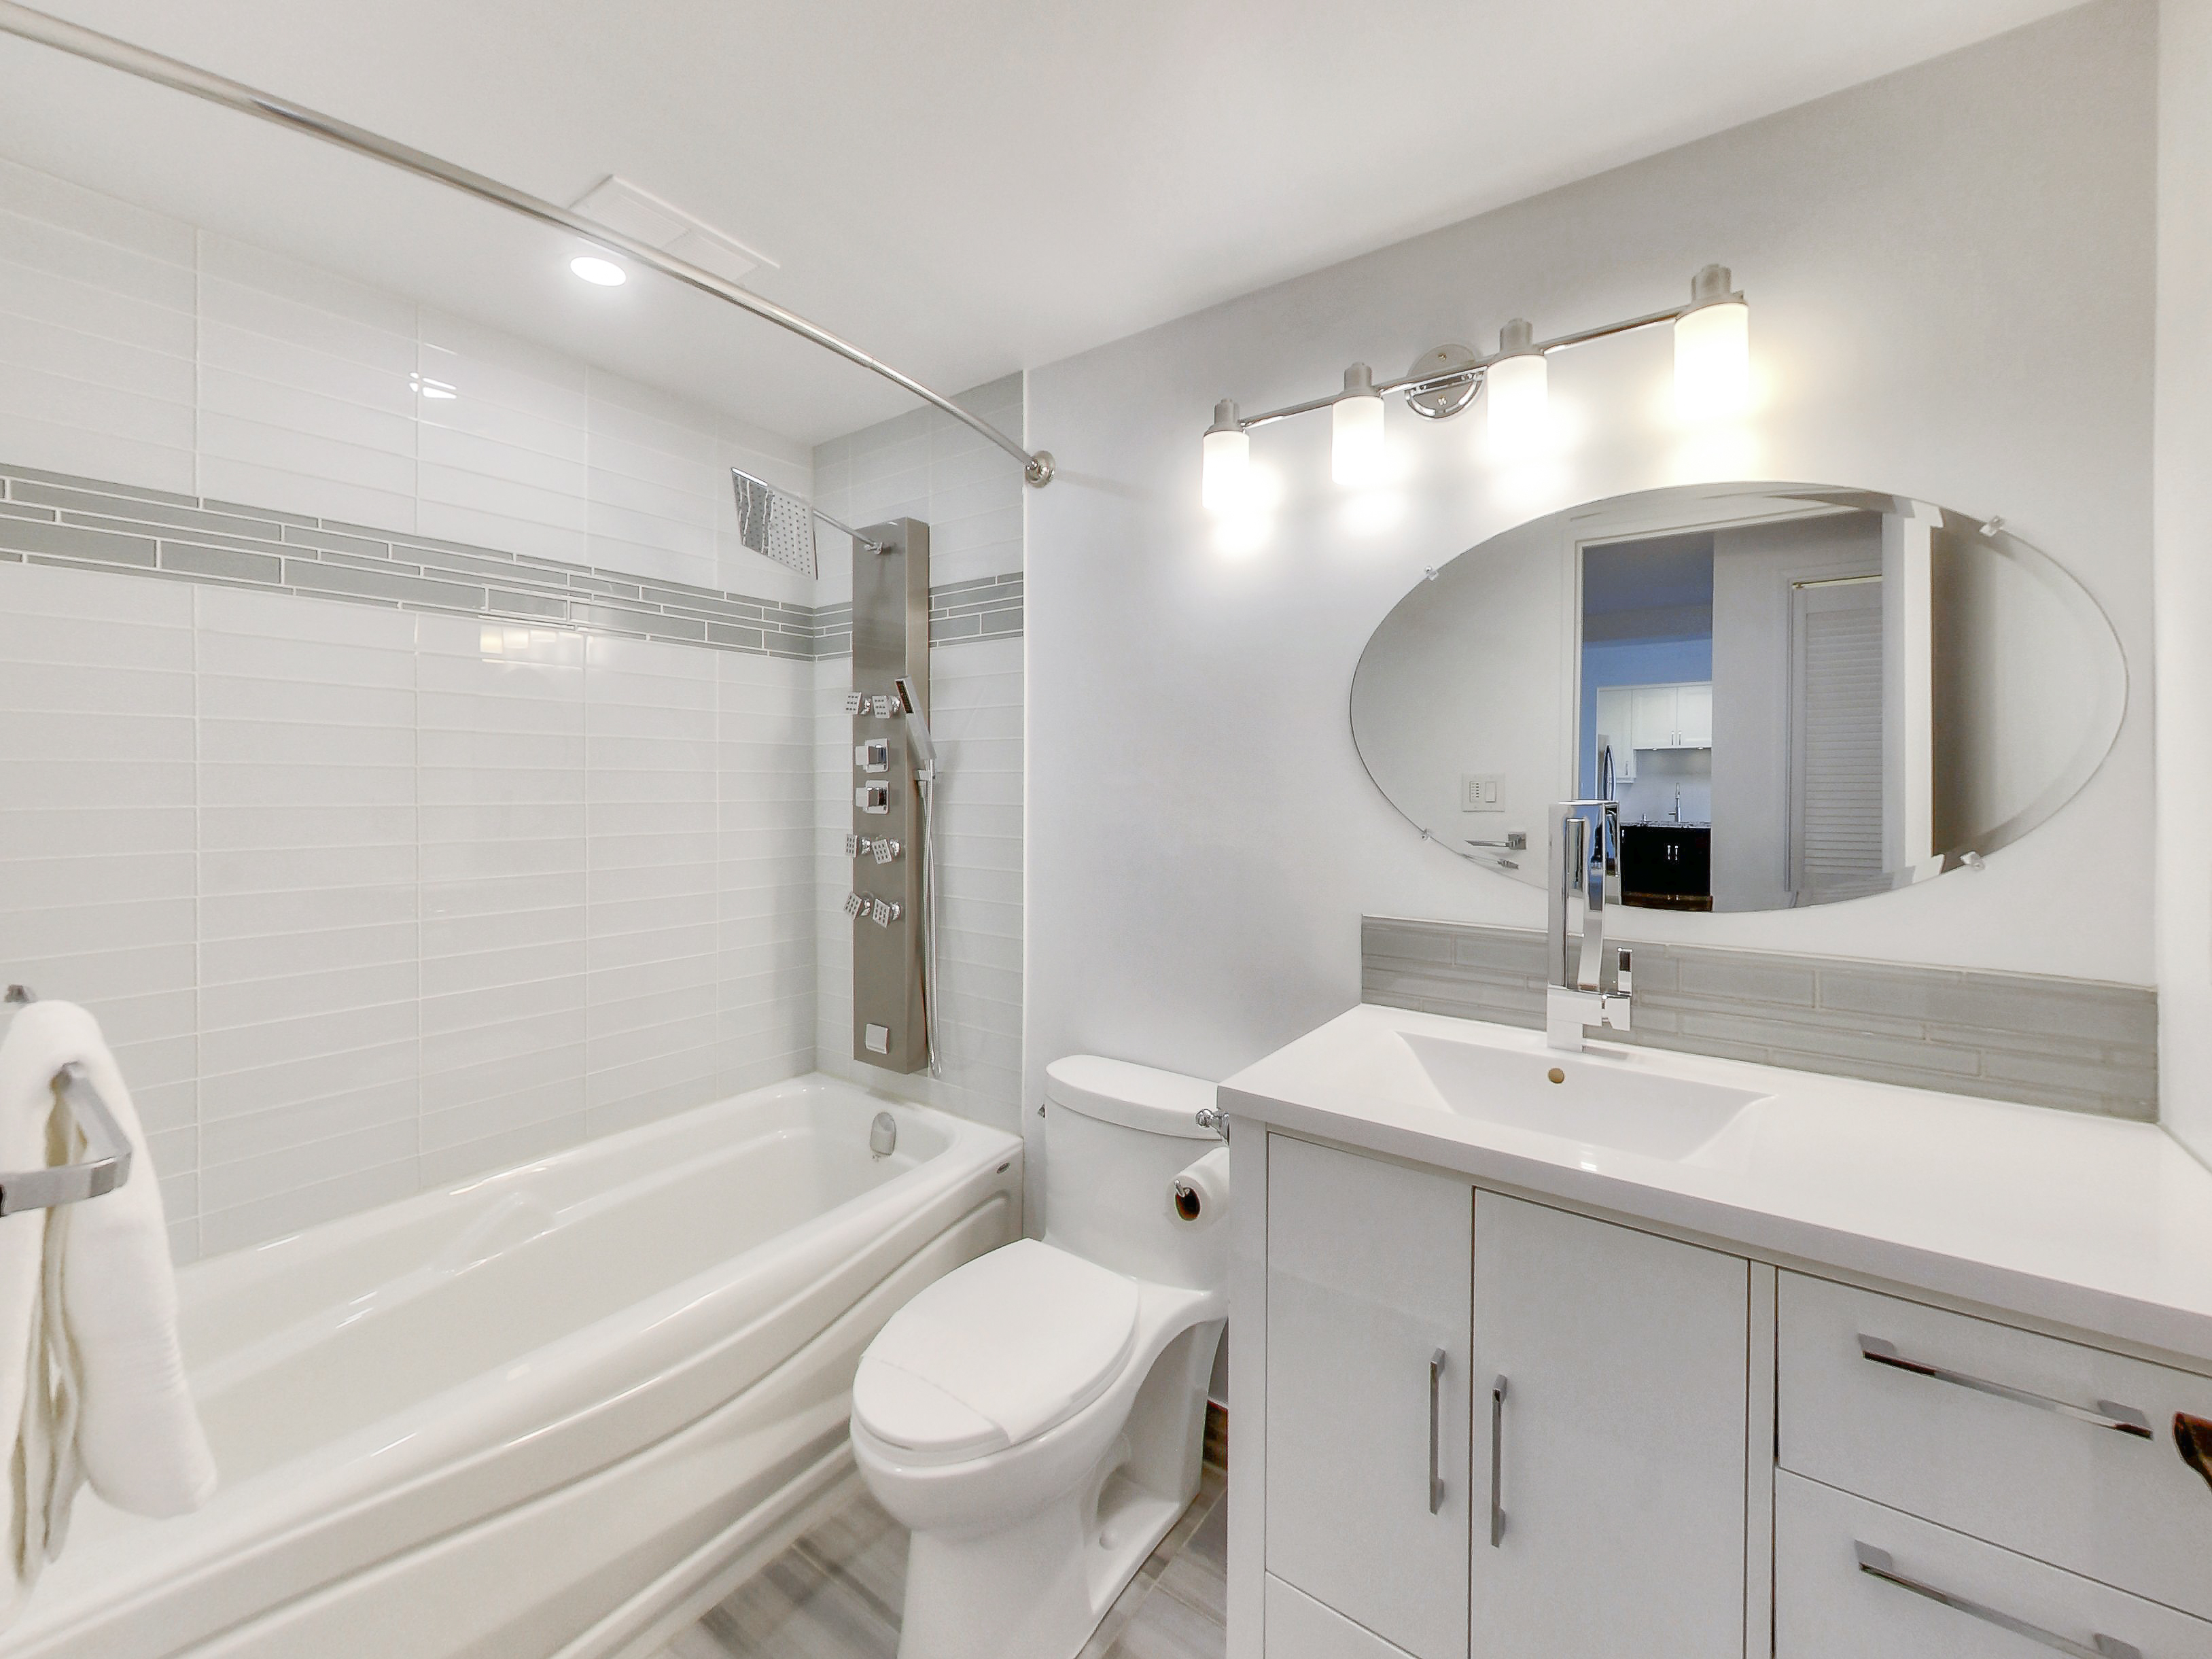
Spa-inspired bathroom with body-jet shower

The Bathroom

A private spa, at home.

Refined fixtures, soft tile and a body-jet shower transform the daily routine into a moment of quiet luxury — a considered counterpoint to the energy of the city beyond.
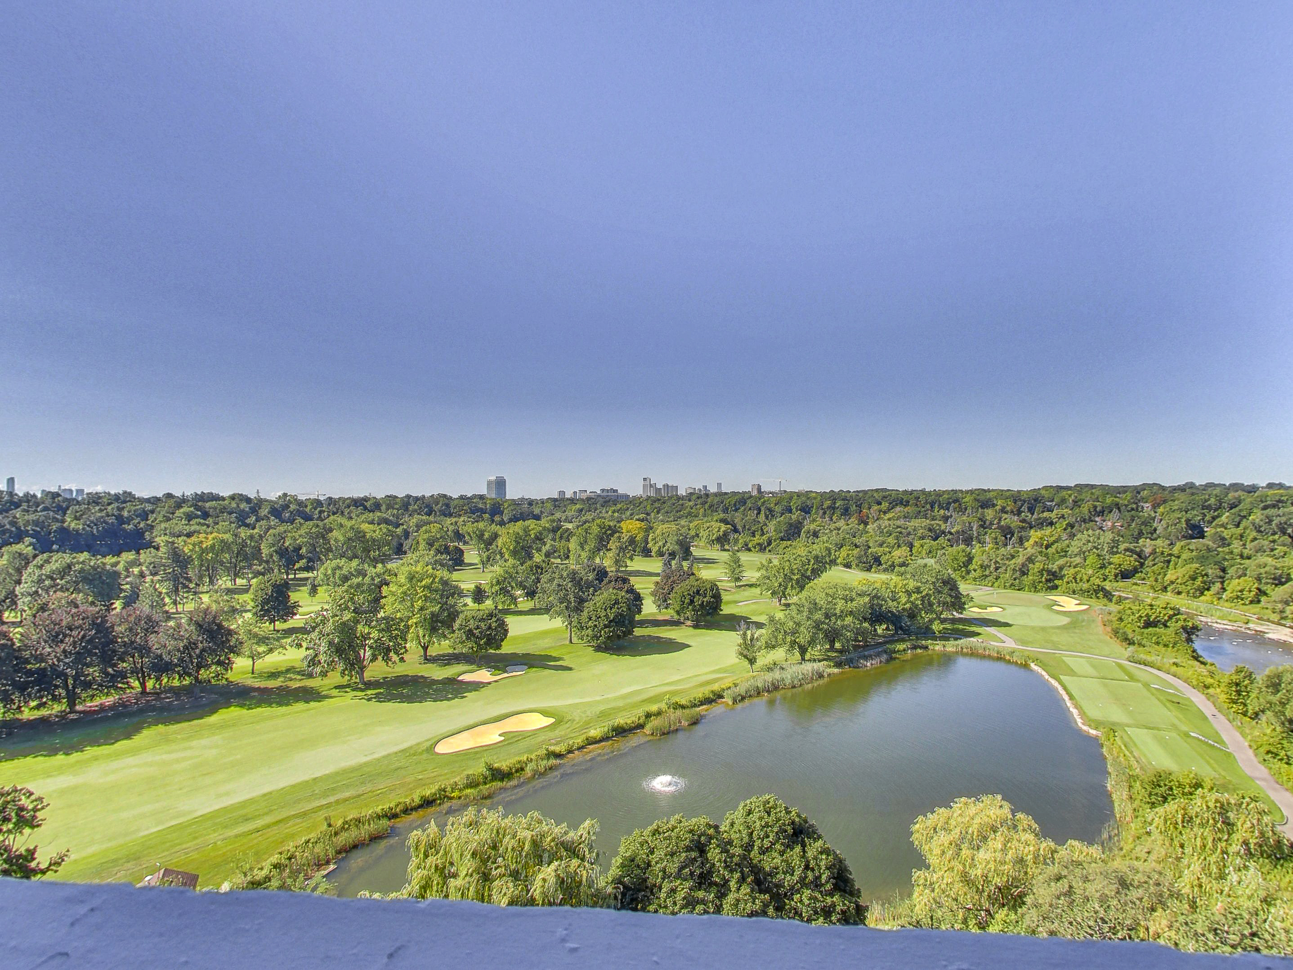
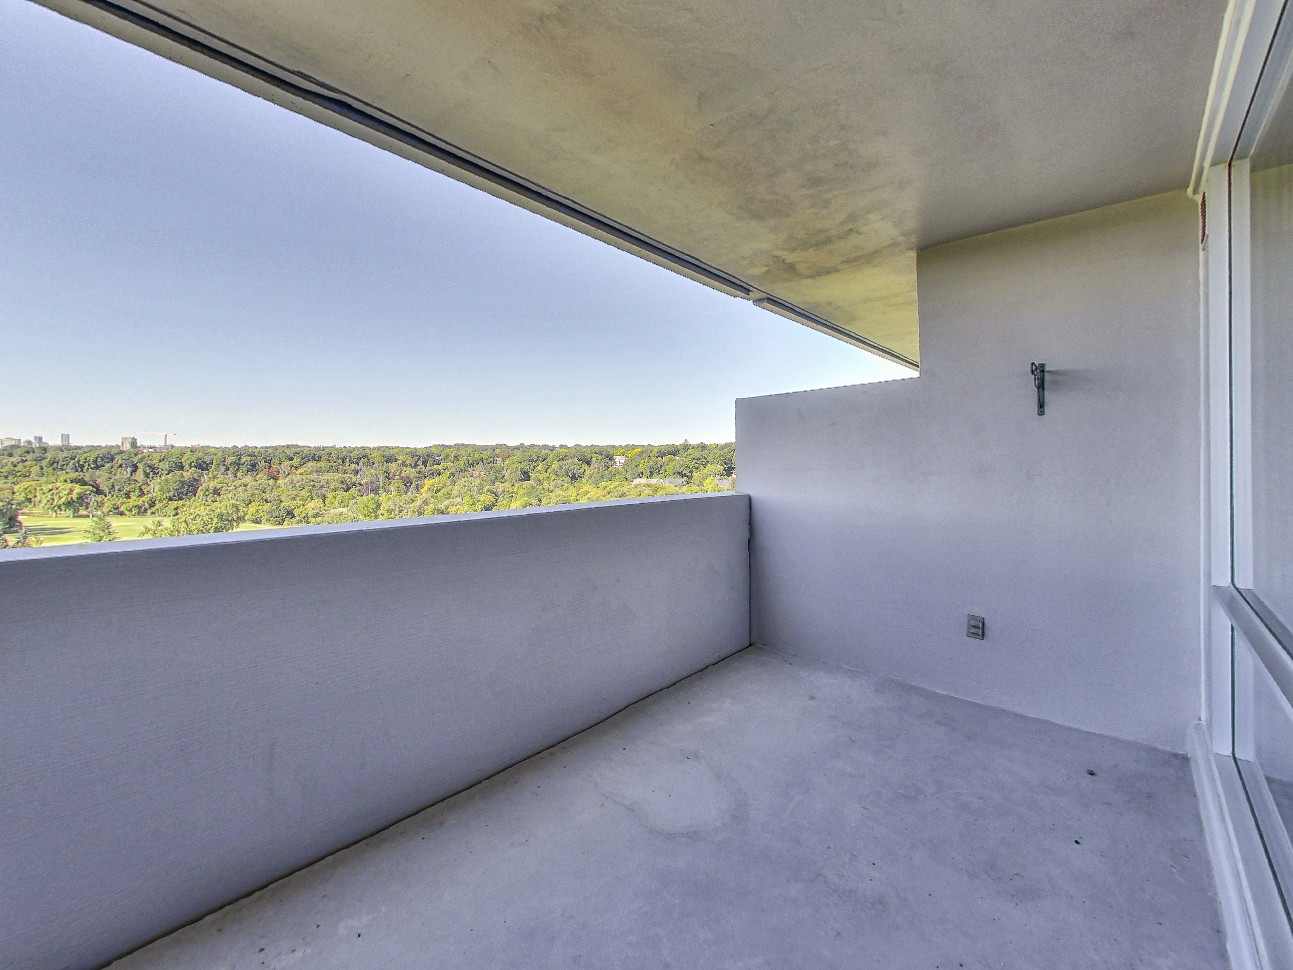
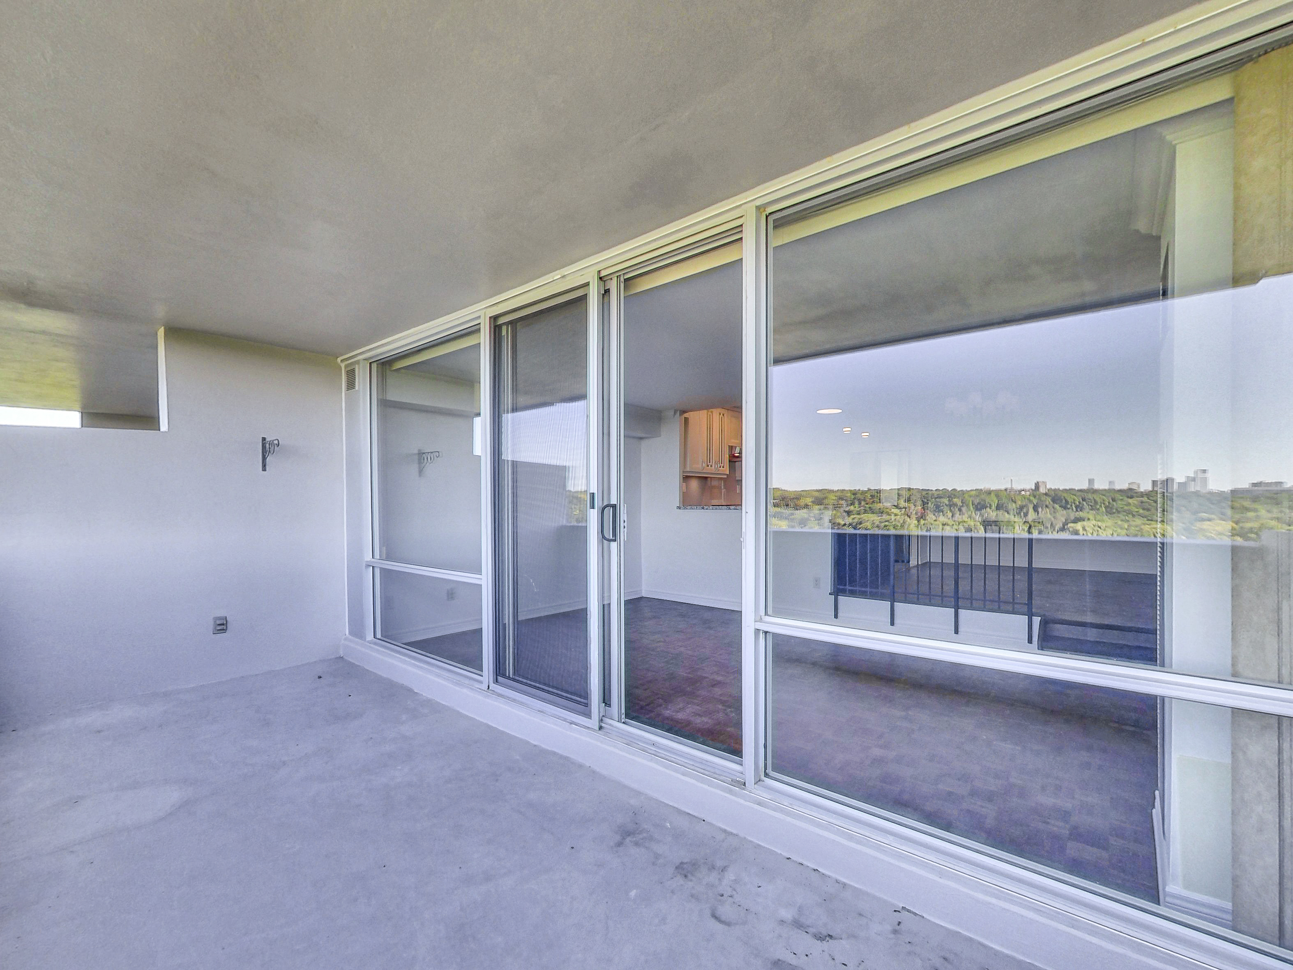
View of the Lambton Golf & Country Club from the private balcony

The Outlook

A rare vantage over the fairway.

The private balcony overlooks the manicured greens of the Lambton Golf & Country Club — a tranquil, ever-changing view that few homes in the city can claim. Morning coffee has never been so quiet.

The Layout

Floor plan.

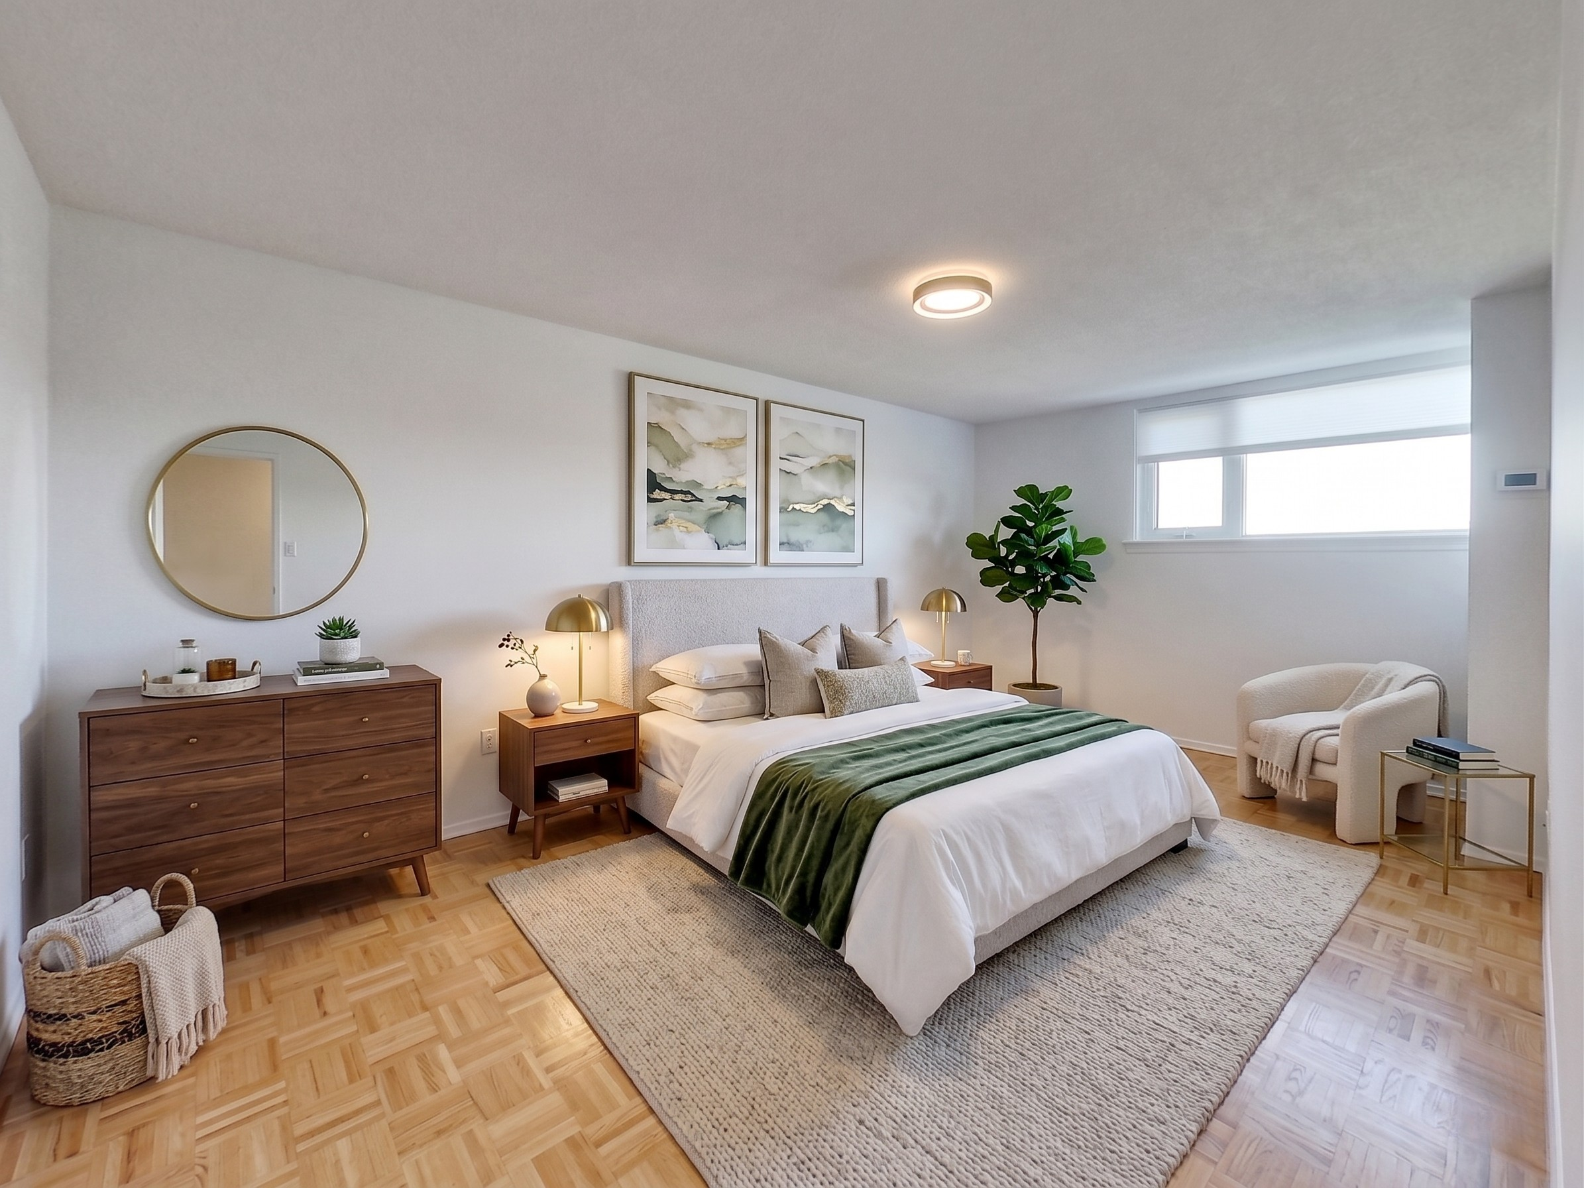
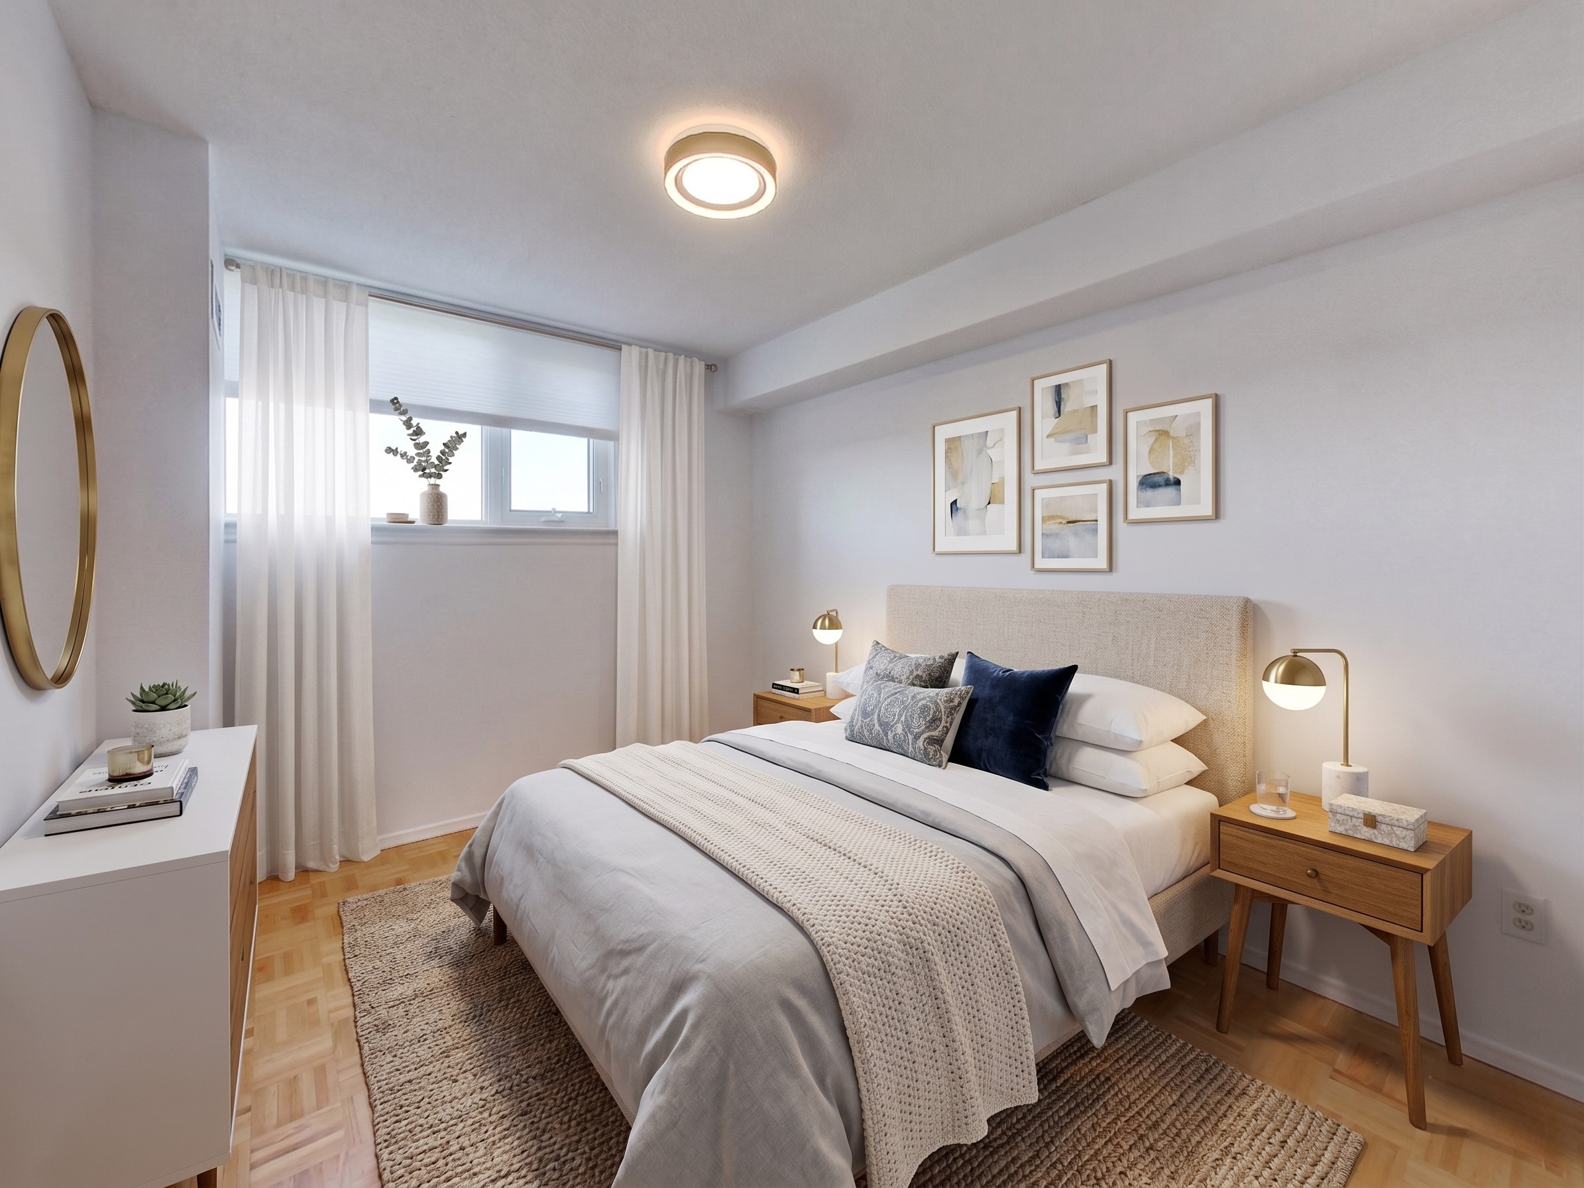
Over 1,200 square feet of intelligently planned living space. Generous principal rooms, a sunken living area, a family-sized dining area and two well-scaled bedrooms.

Suite 1302 floor plan

Your browser can't preview the floor plan inline — open the PDF in a new tab.

Download PDF Take the Virtual Tour

Lampton Square

Resort-style amenities.

A complete lifestyle, included. Lampton Square offers a curated suite of on-site amenities designed for ease, recreation and refined day-to-day living.

The Neighbourhood

Rockcliffe-Smyth.

A quietly green pocket of west Toronto, framed by the Humber River and connected to the entire city in minutes.

20min

to Downtown Toronto

15min

to Pearson International

Steps

to Humber River Trails

Direct

access to 427, 401 & Gardiner

Inquire

Private viewings by
appointment.

For additional details, a private showing, or the complete media package — please be in touch directly. We respond promptly.

Julian Pilarski

Pilarski Real Estate Group
Royal LePage Real Estate Services Ltd., Brokerage