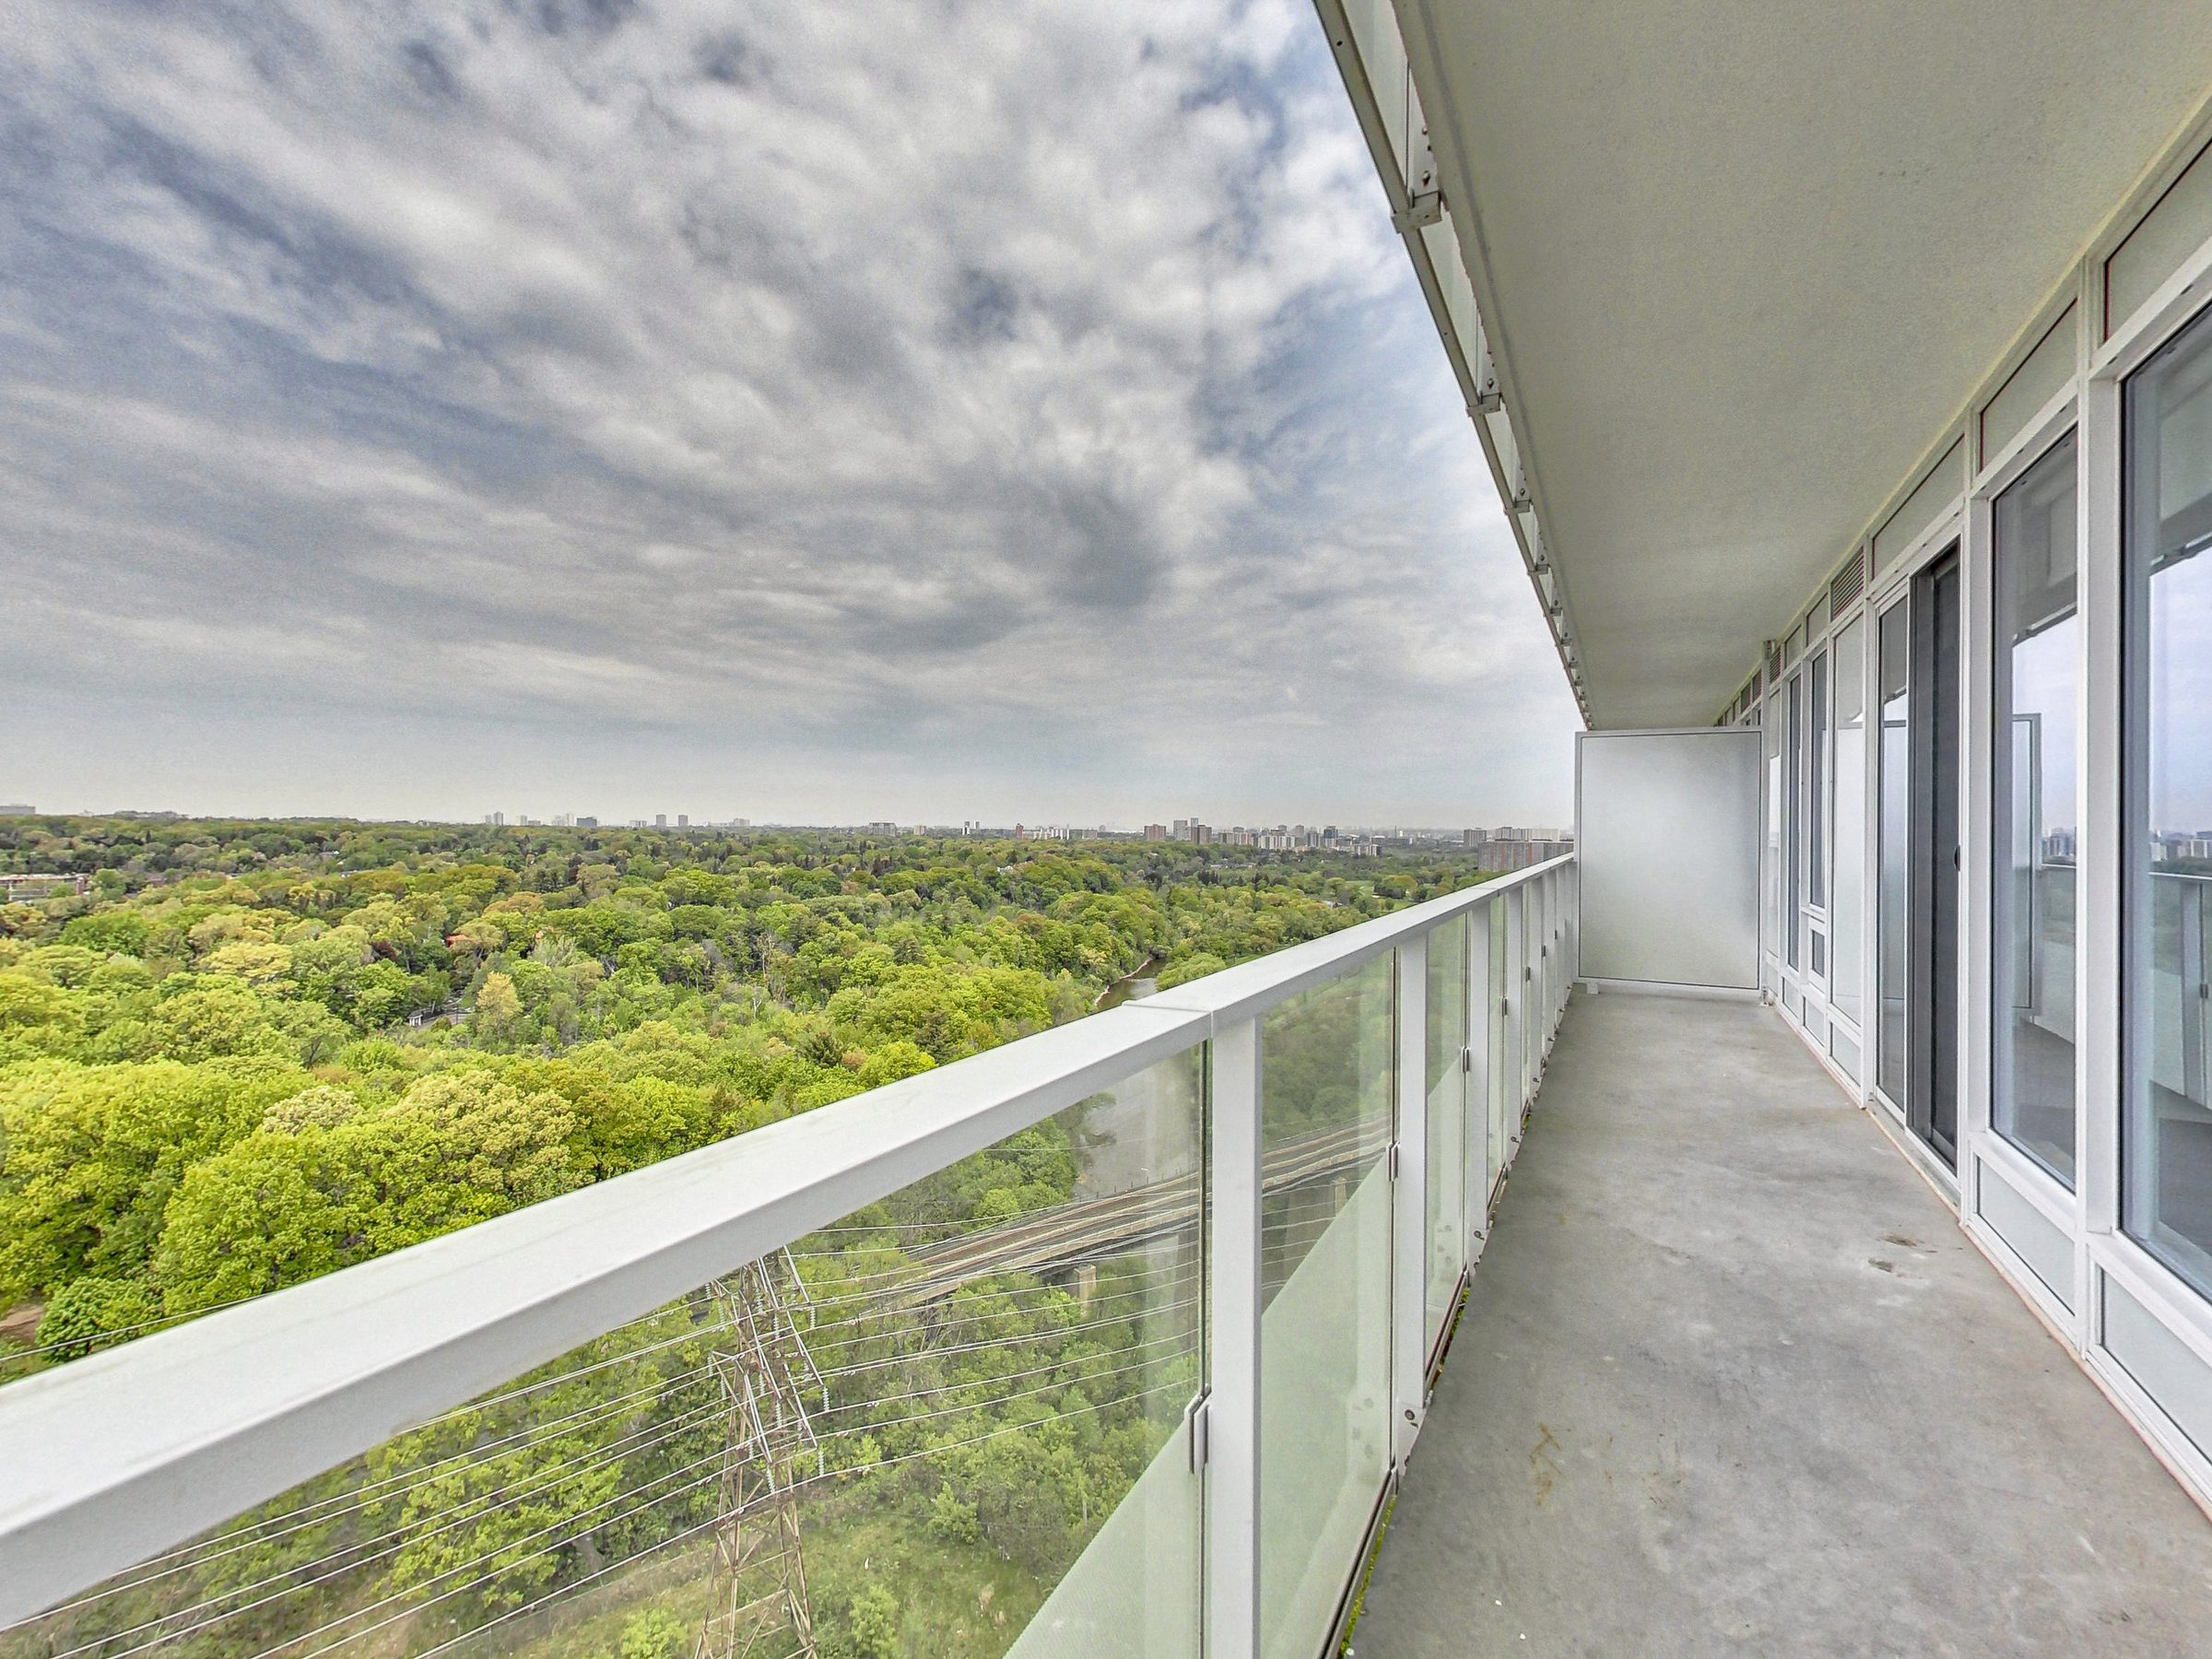
The Wraparound Balcony
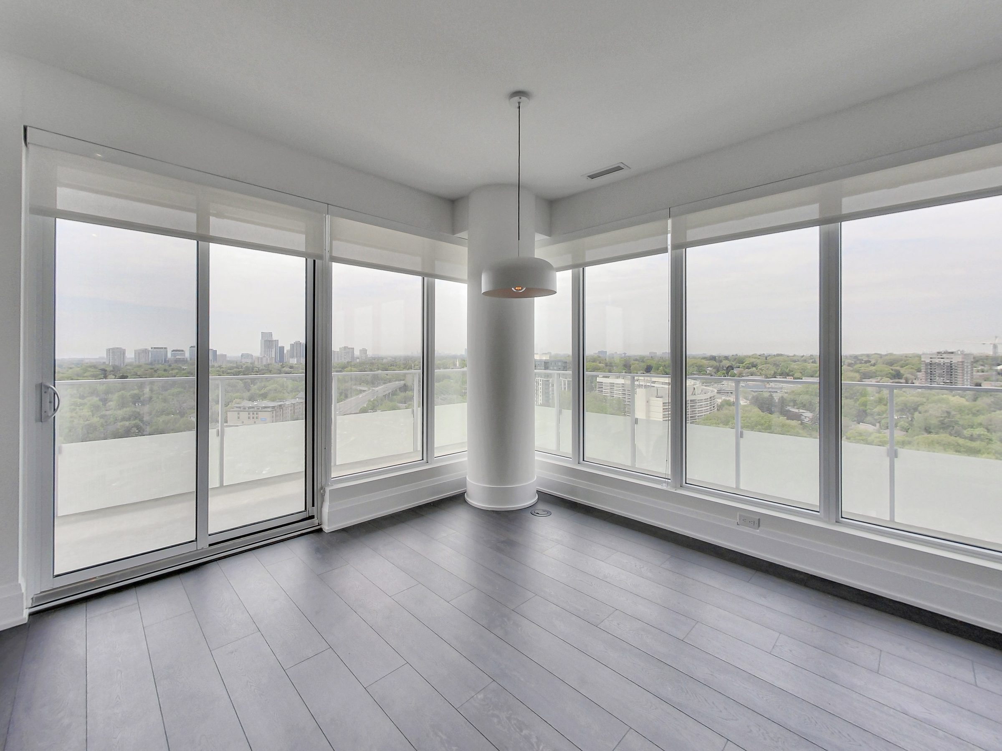
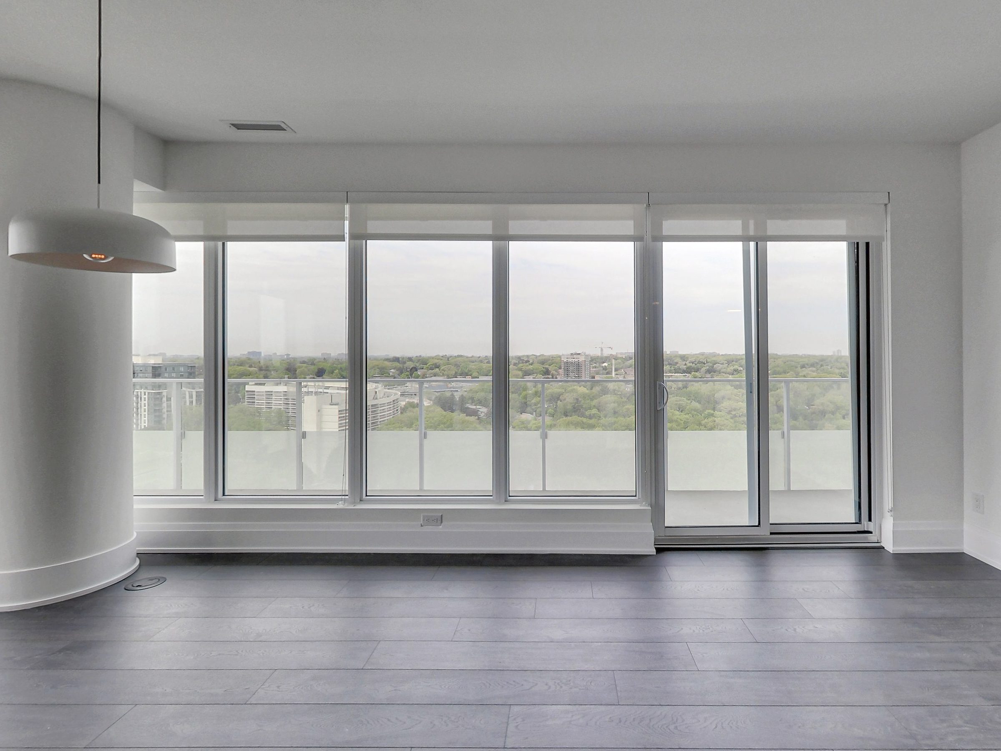
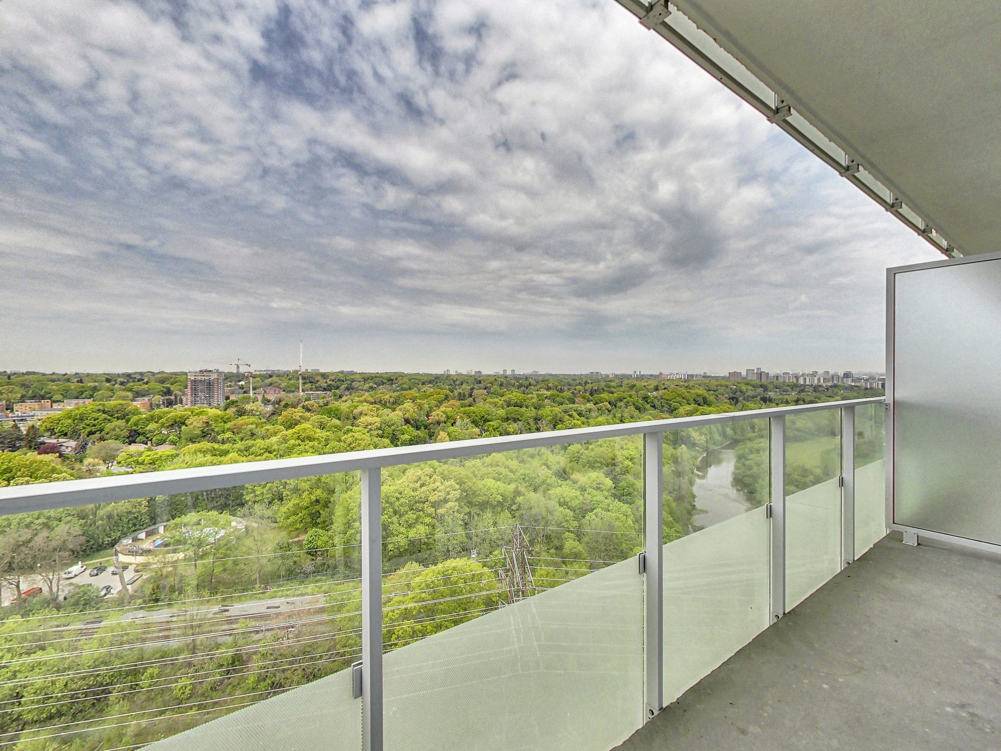
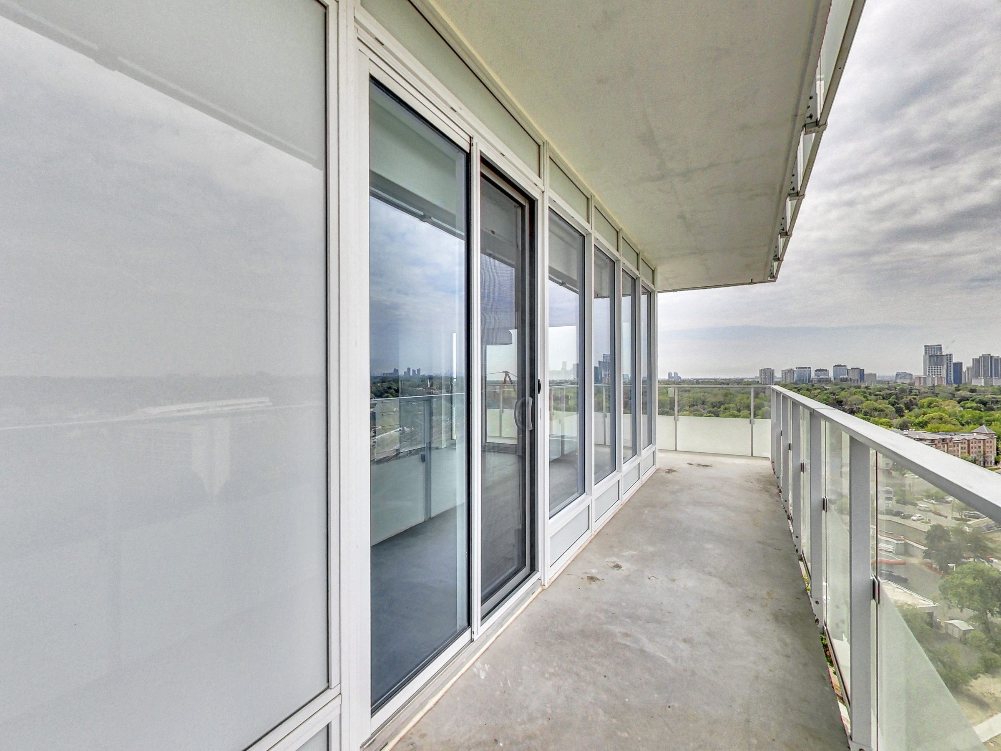
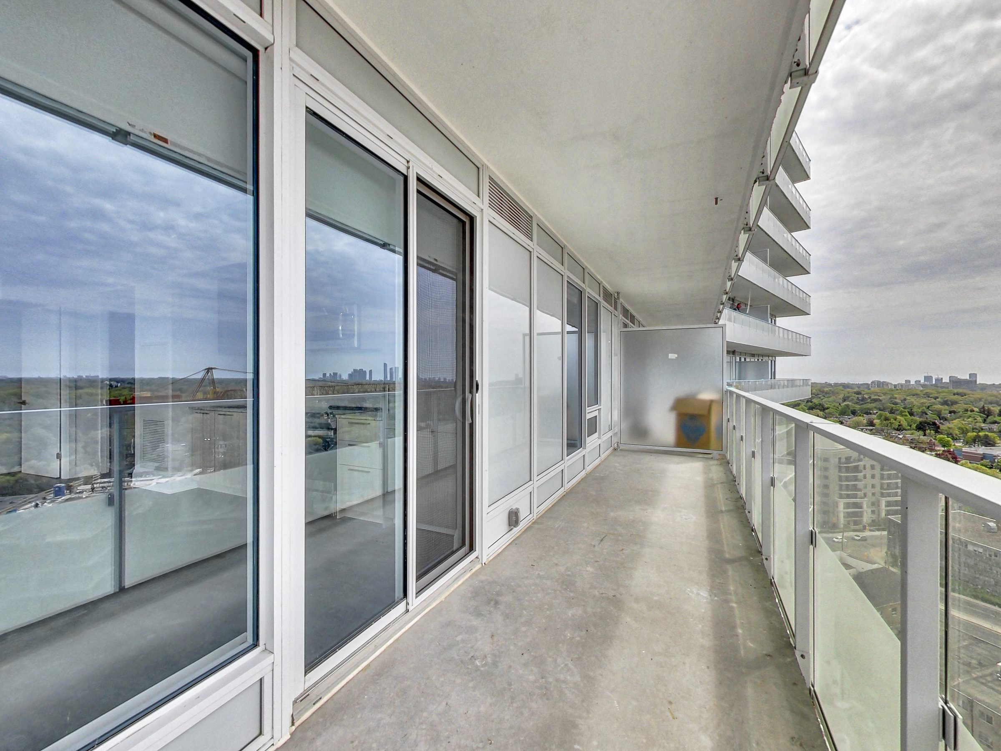
Nearly 300 square feet of private terrace wraps two sides of the suite, framing the Humber River and ravine in every direction.


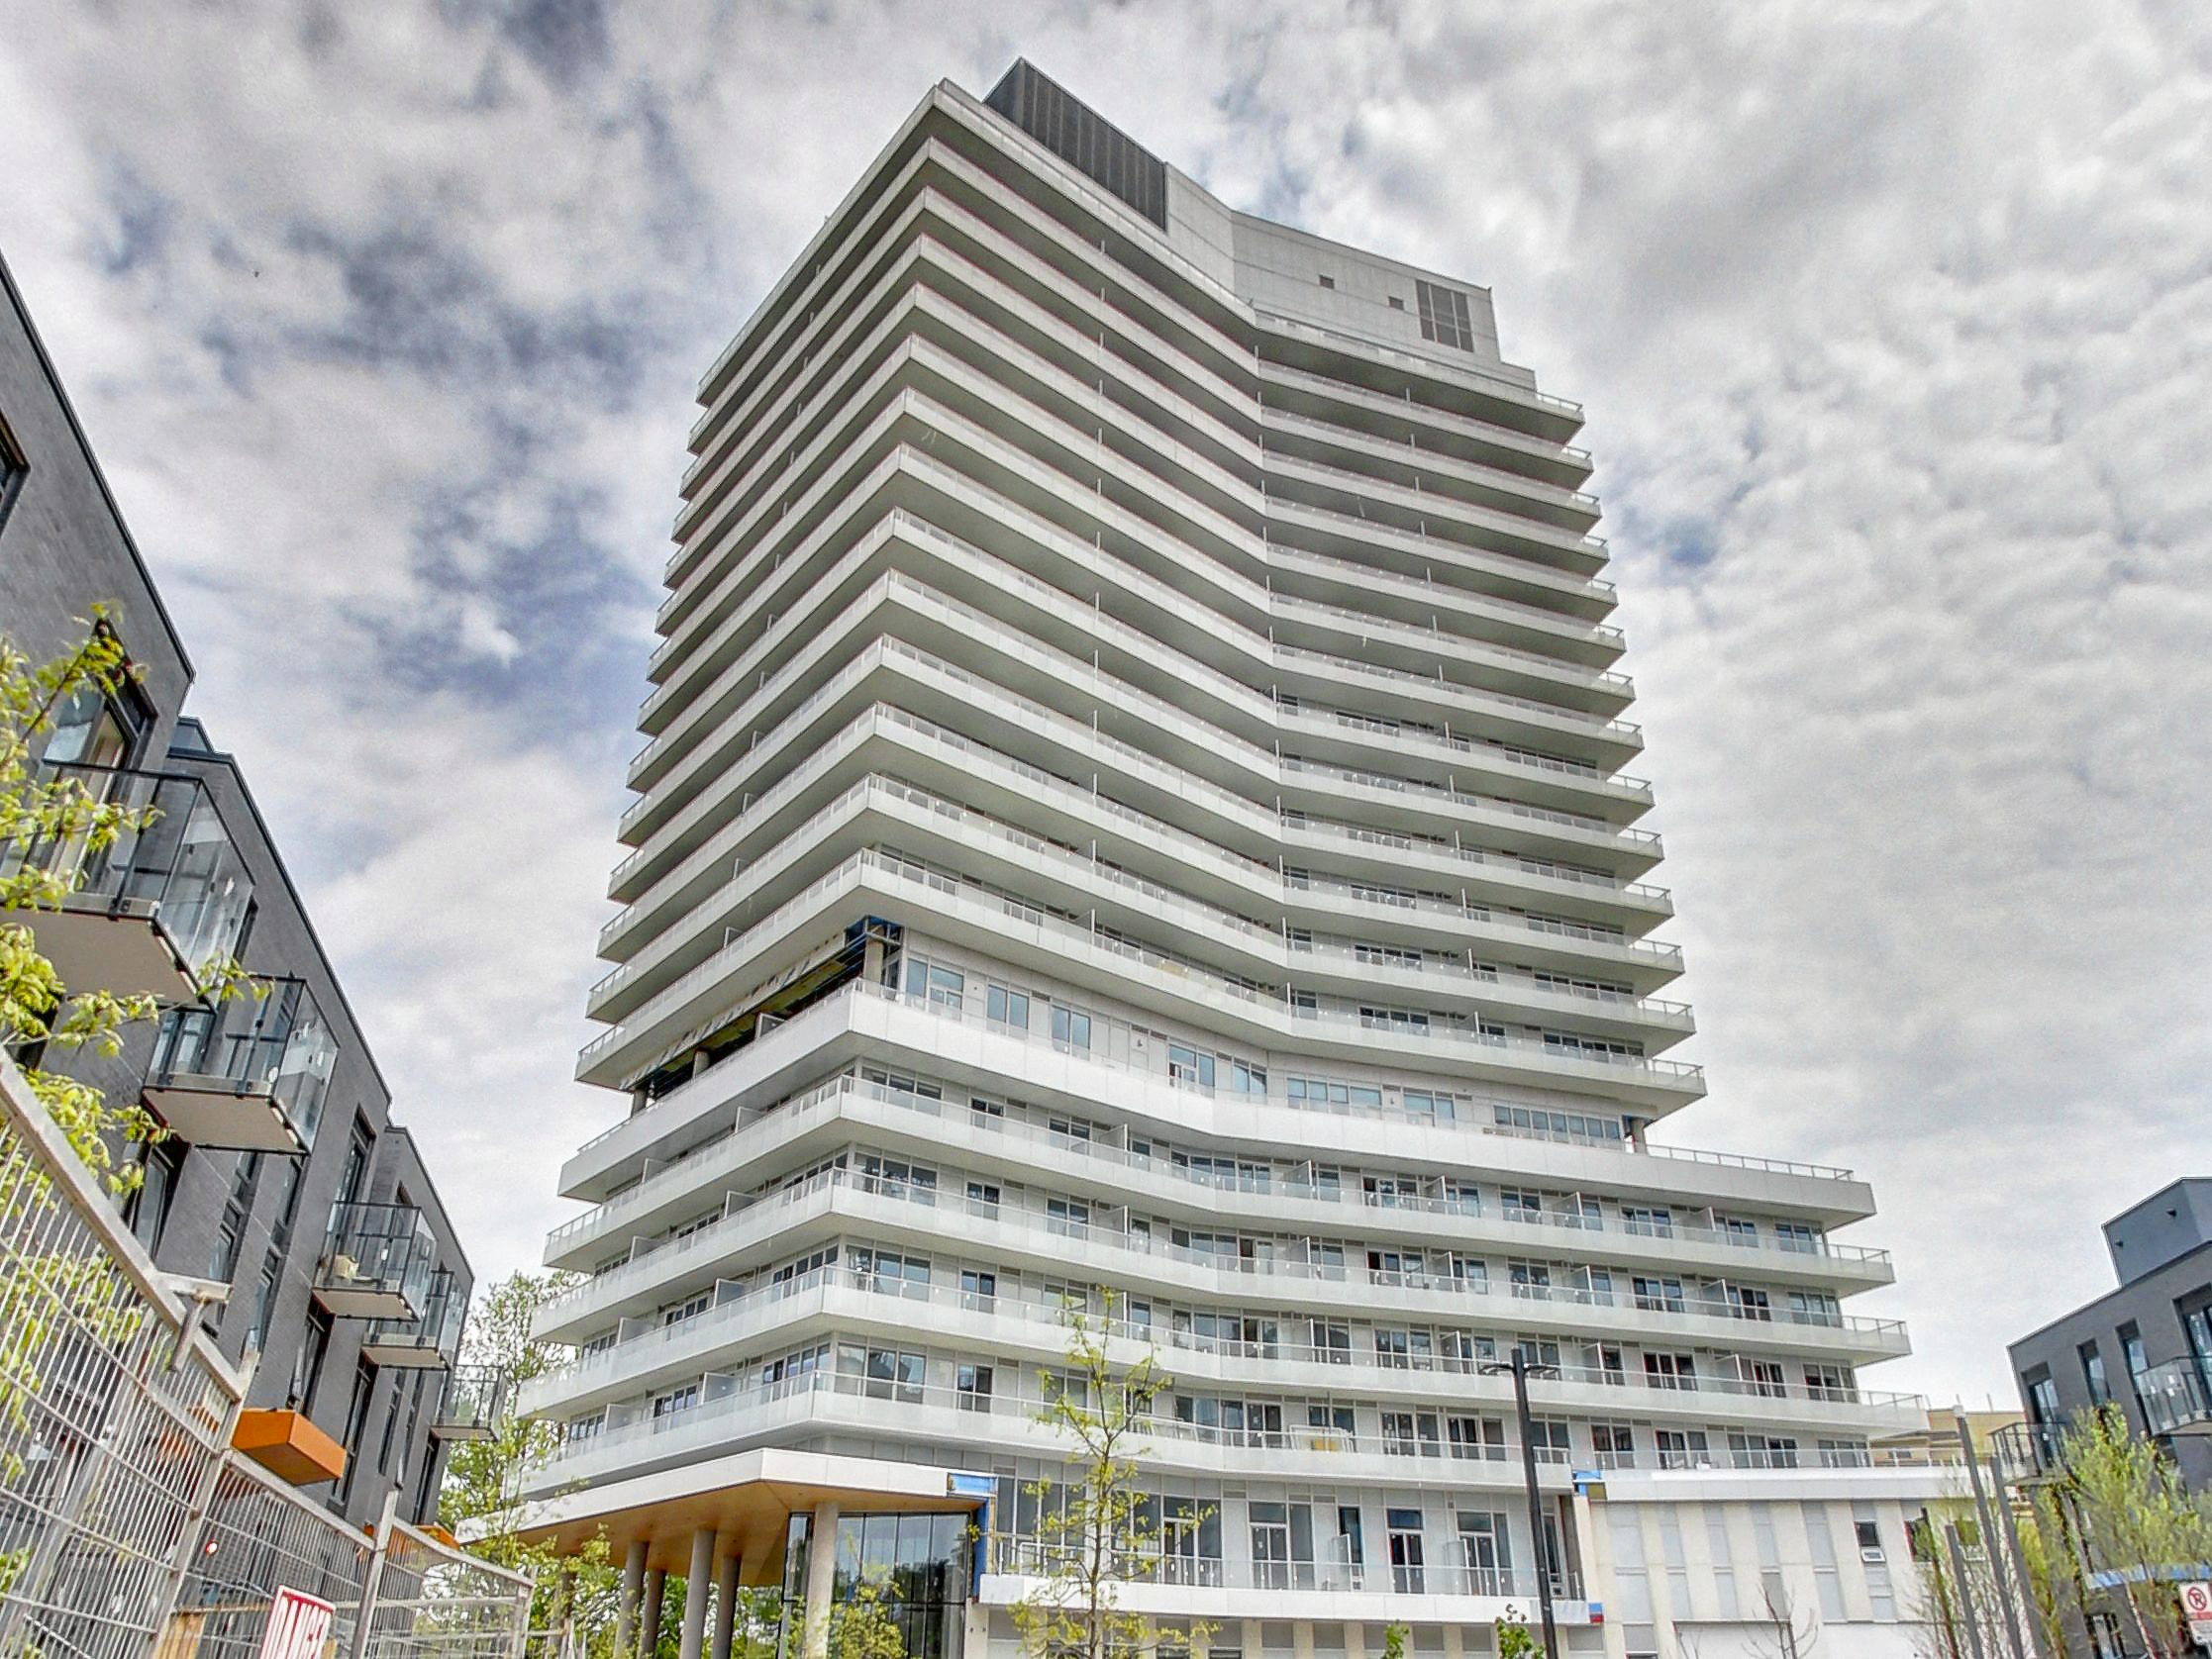
For Lease · The Kingsway, Toronto
The Kingsway · Toronto, Ontario
The Property
"A corner suite where floor-to-ceiling glass opens to the Humber Valley — wrapped by a 299-square-foot balcony that follows the treeline in every direction."
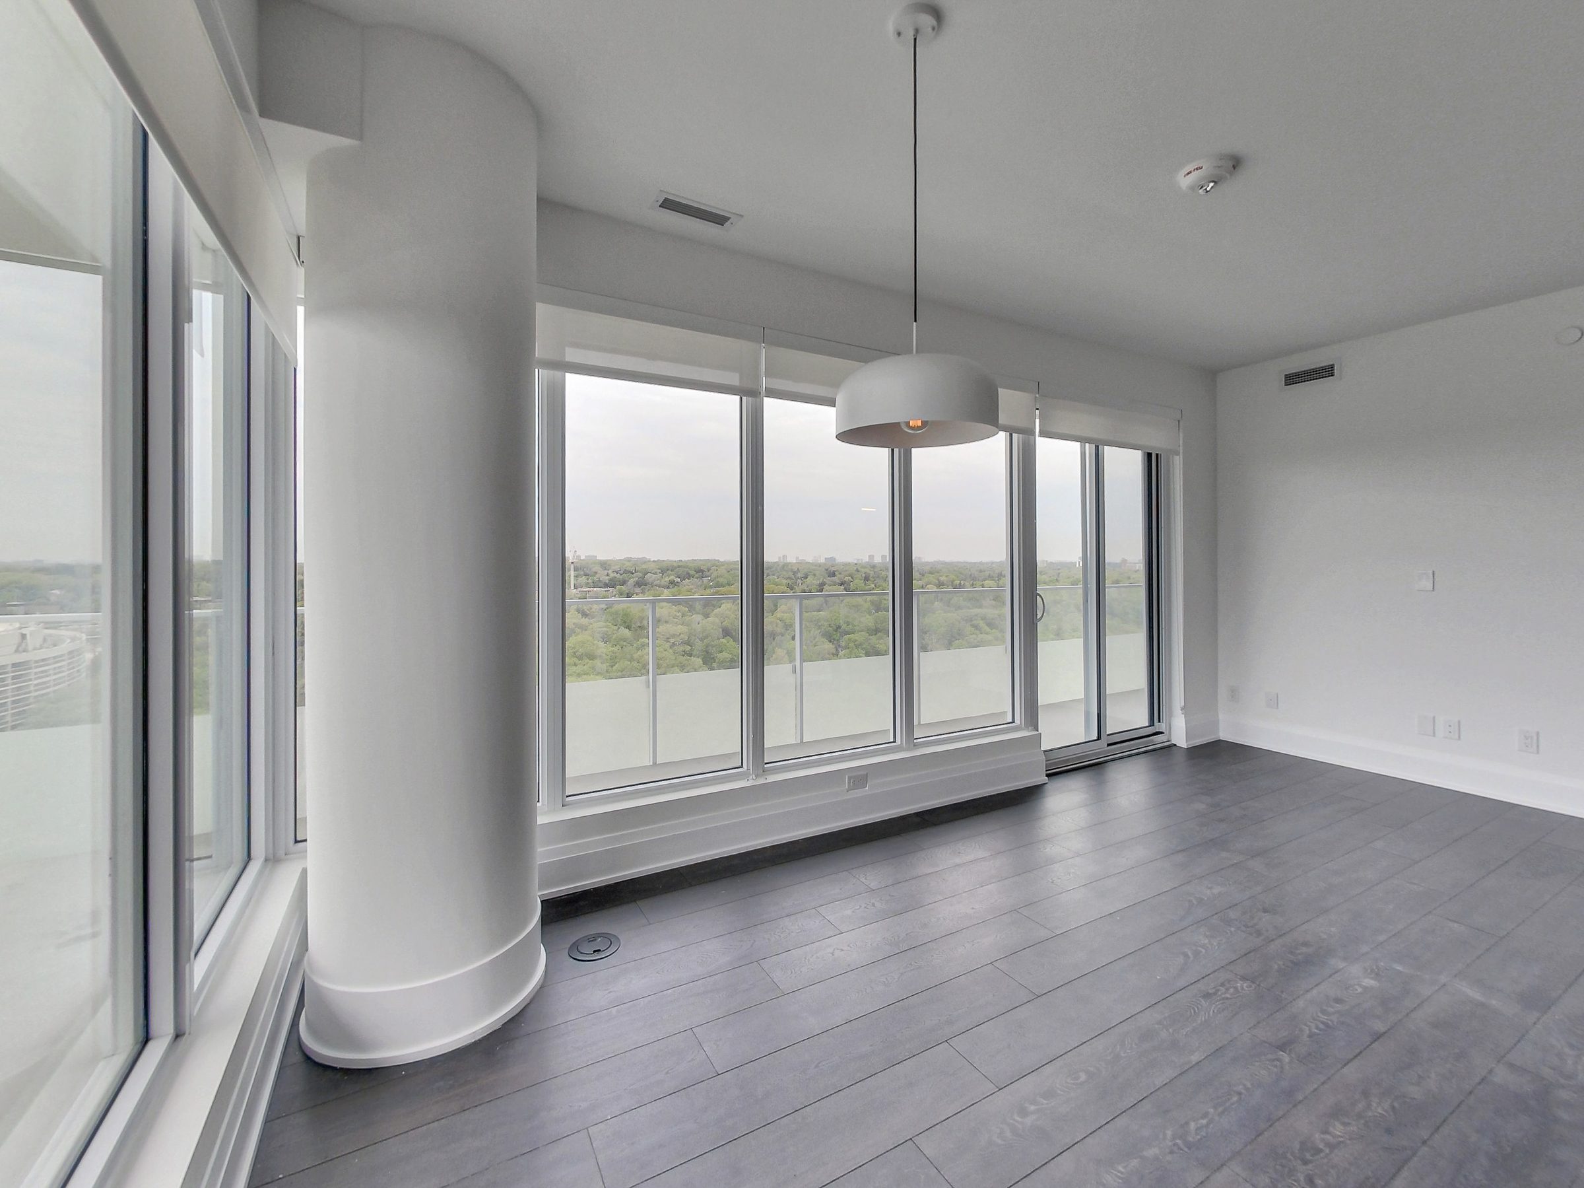
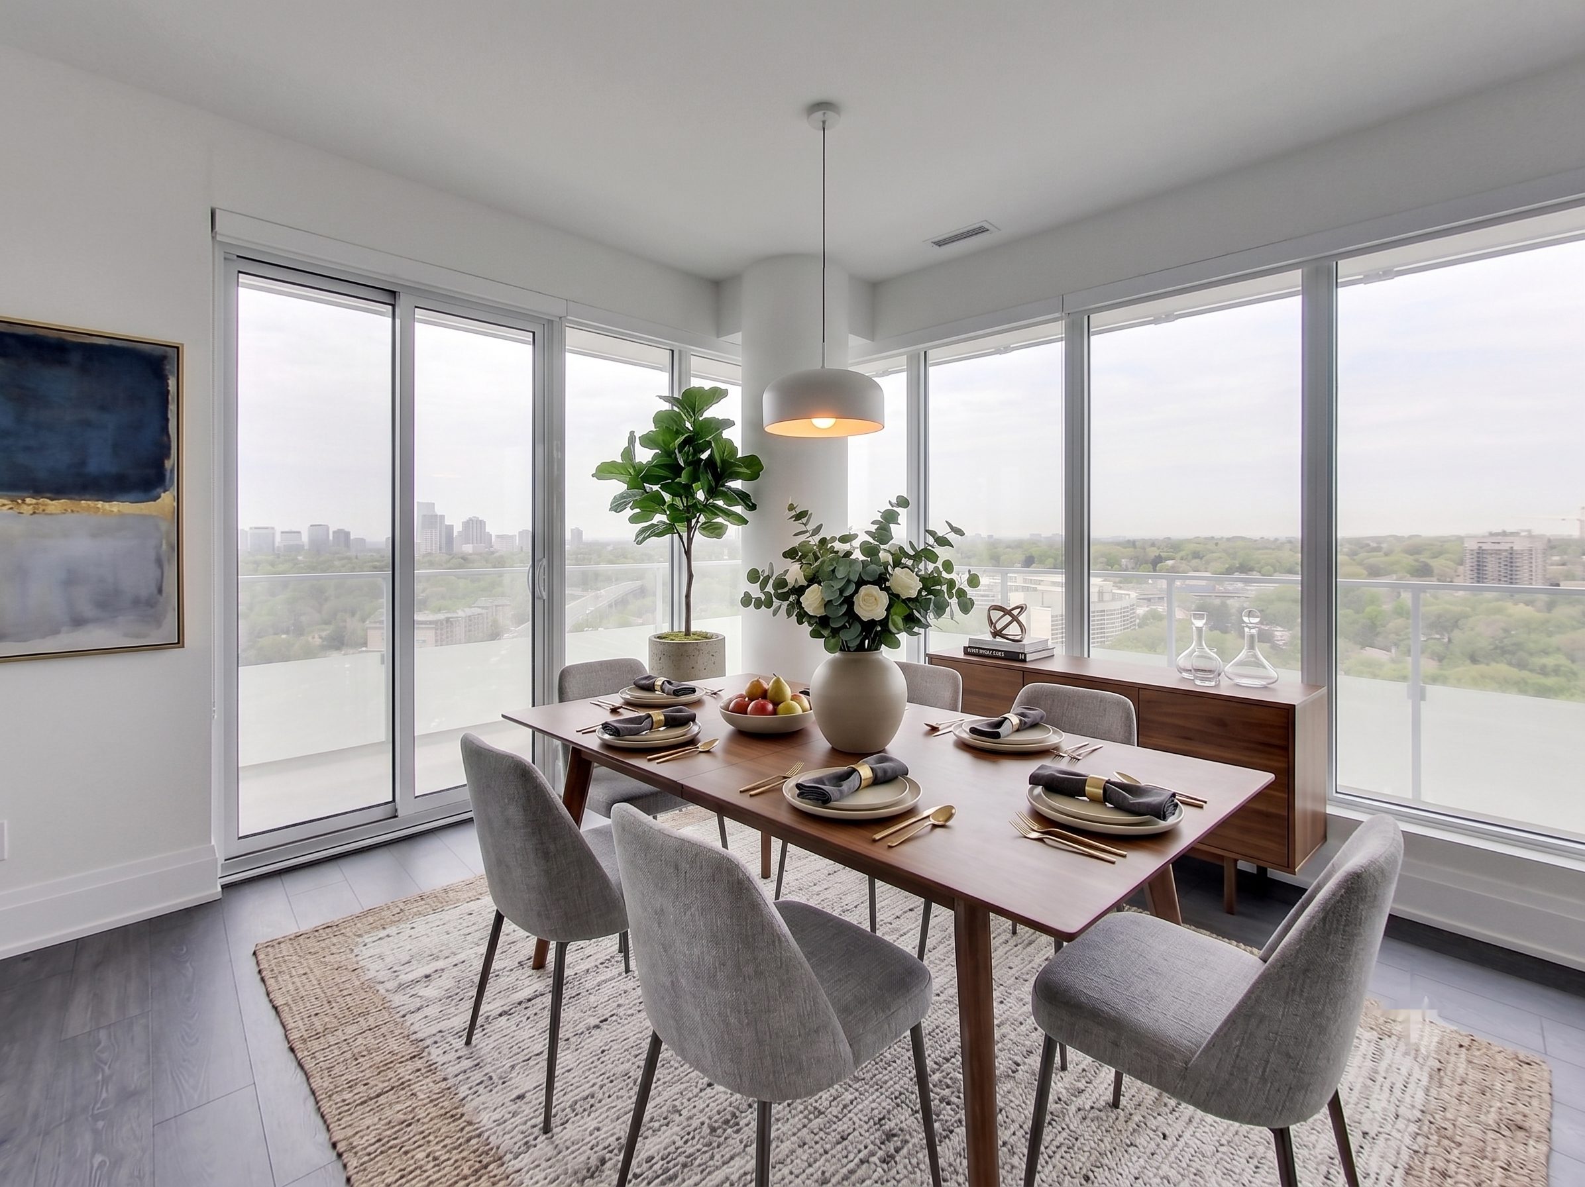
The first thing you notice is the sky. This corner residence is bordered on two sides by an enormous wraparound balcony — nearly 300 square feet of private outdoor space — that looks out over the Humber River, its ravine trails and the green expanse of the valley beyond. It is a rare vantage for a two-bedroom suite, and it shifts with the light all day long.
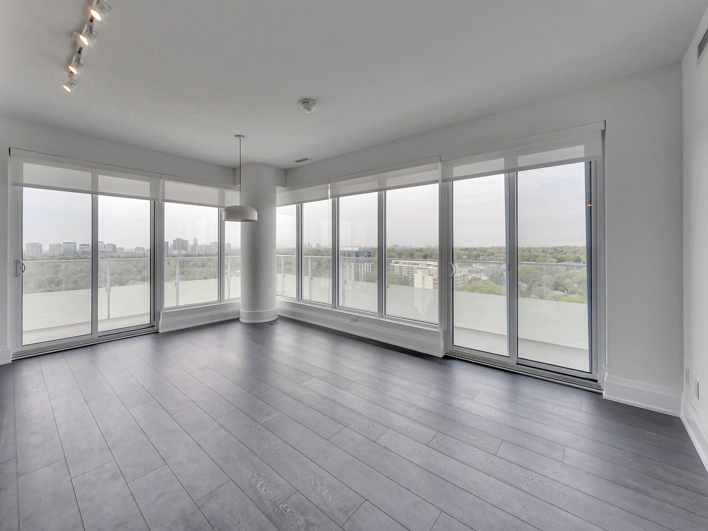
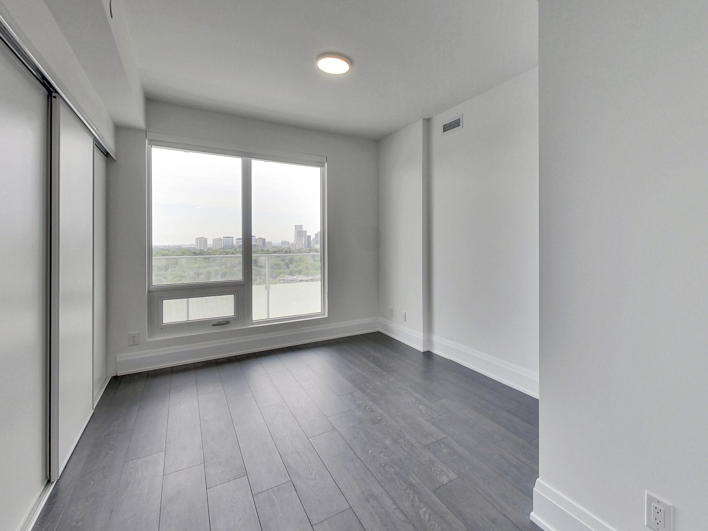
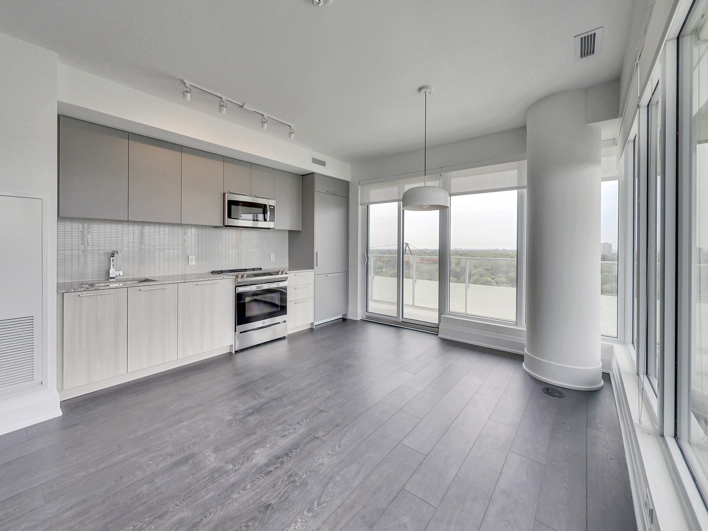
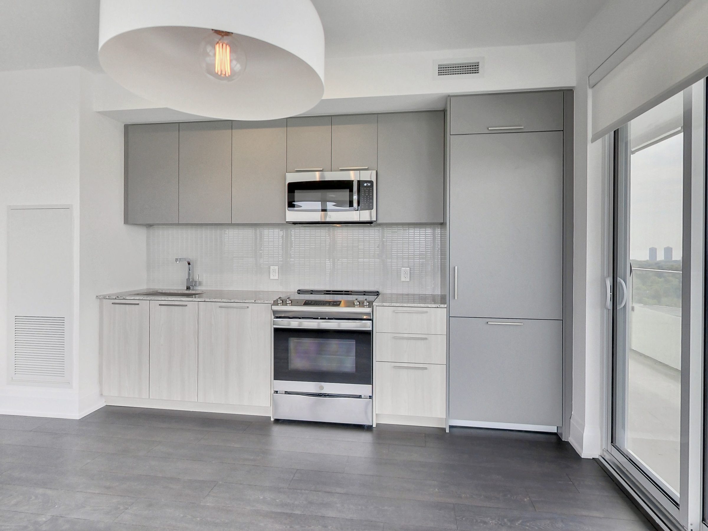
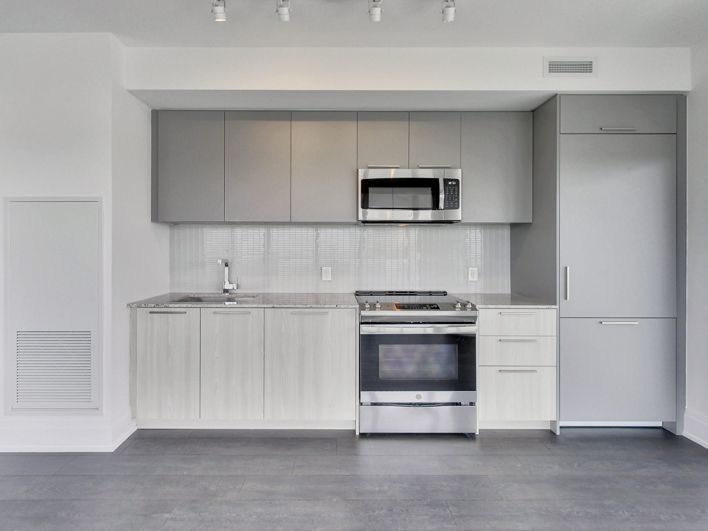
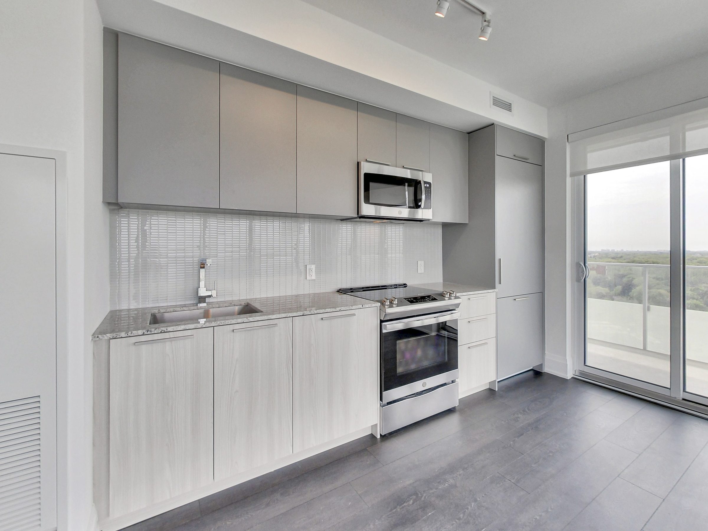
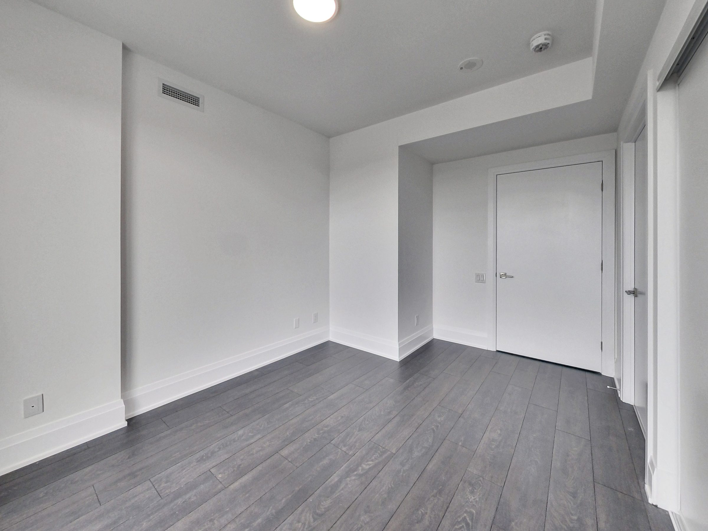
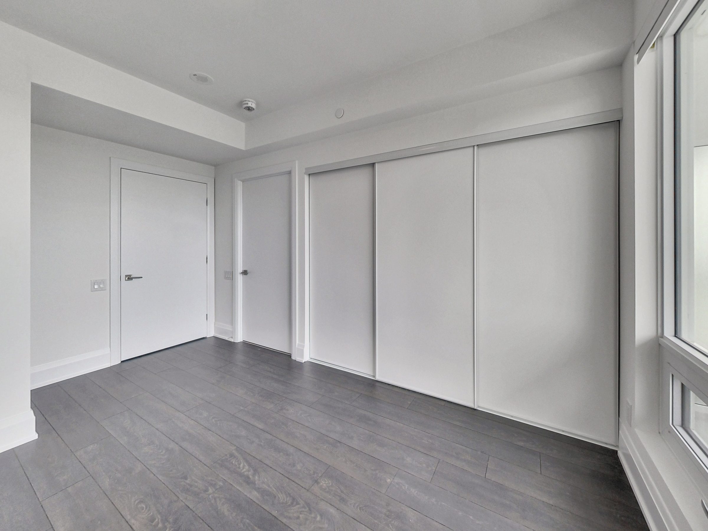
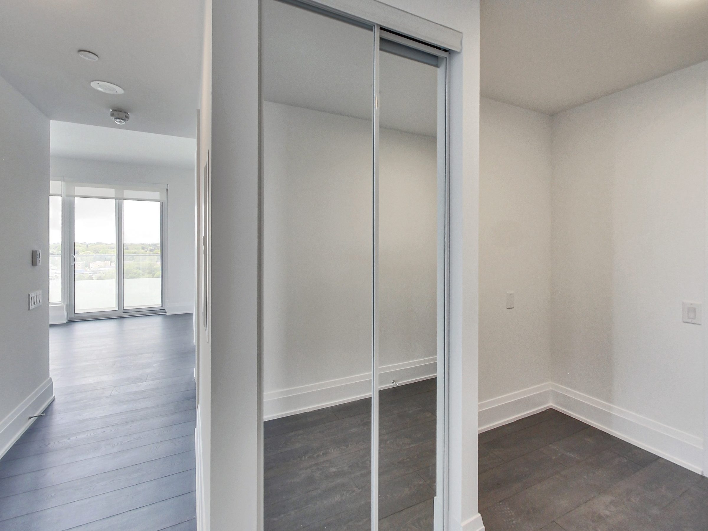
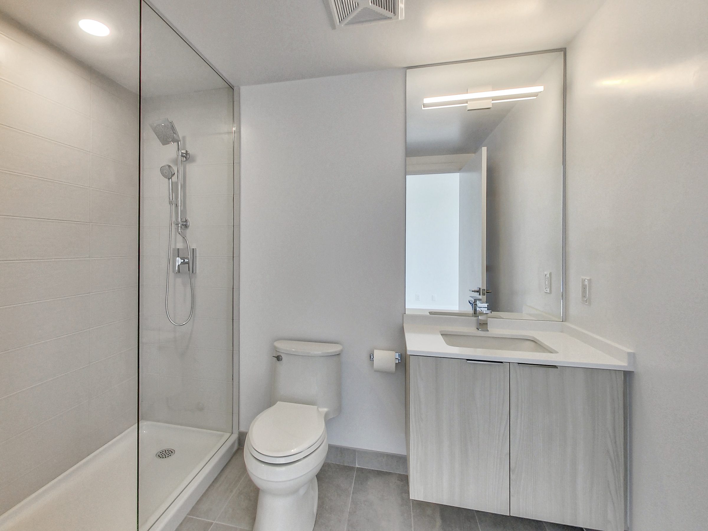
Inside, floor-to-ceiling windows carry that view straight through the open kitchen, living and dining space. The chef's kitchen is finished with integrated stainless appliances, stone counters and full-height cabinetry, while the principal bedroom offers a double closet and a spa-inspired ensuite with a frameless glass shower. A second bedroom, a full bath with soaker tub, in-suite laundry, one parking space and a locker complete a layout that lives larger than its footprint.
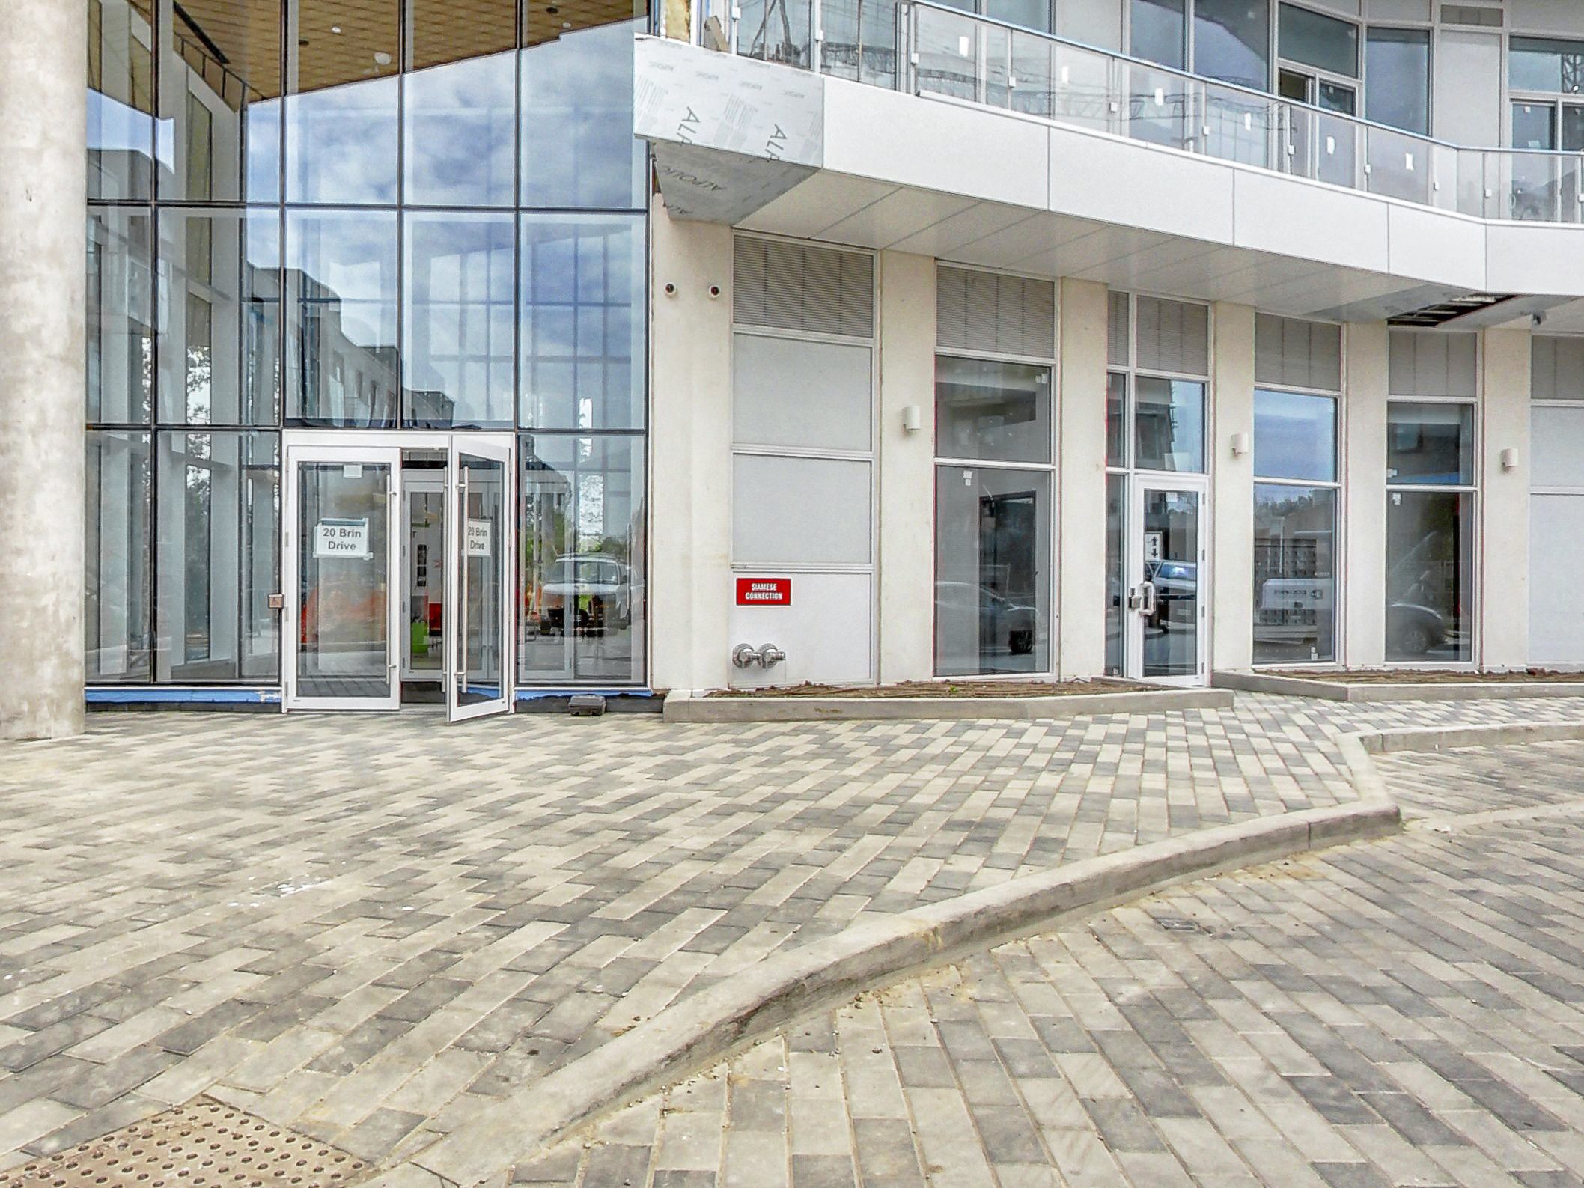
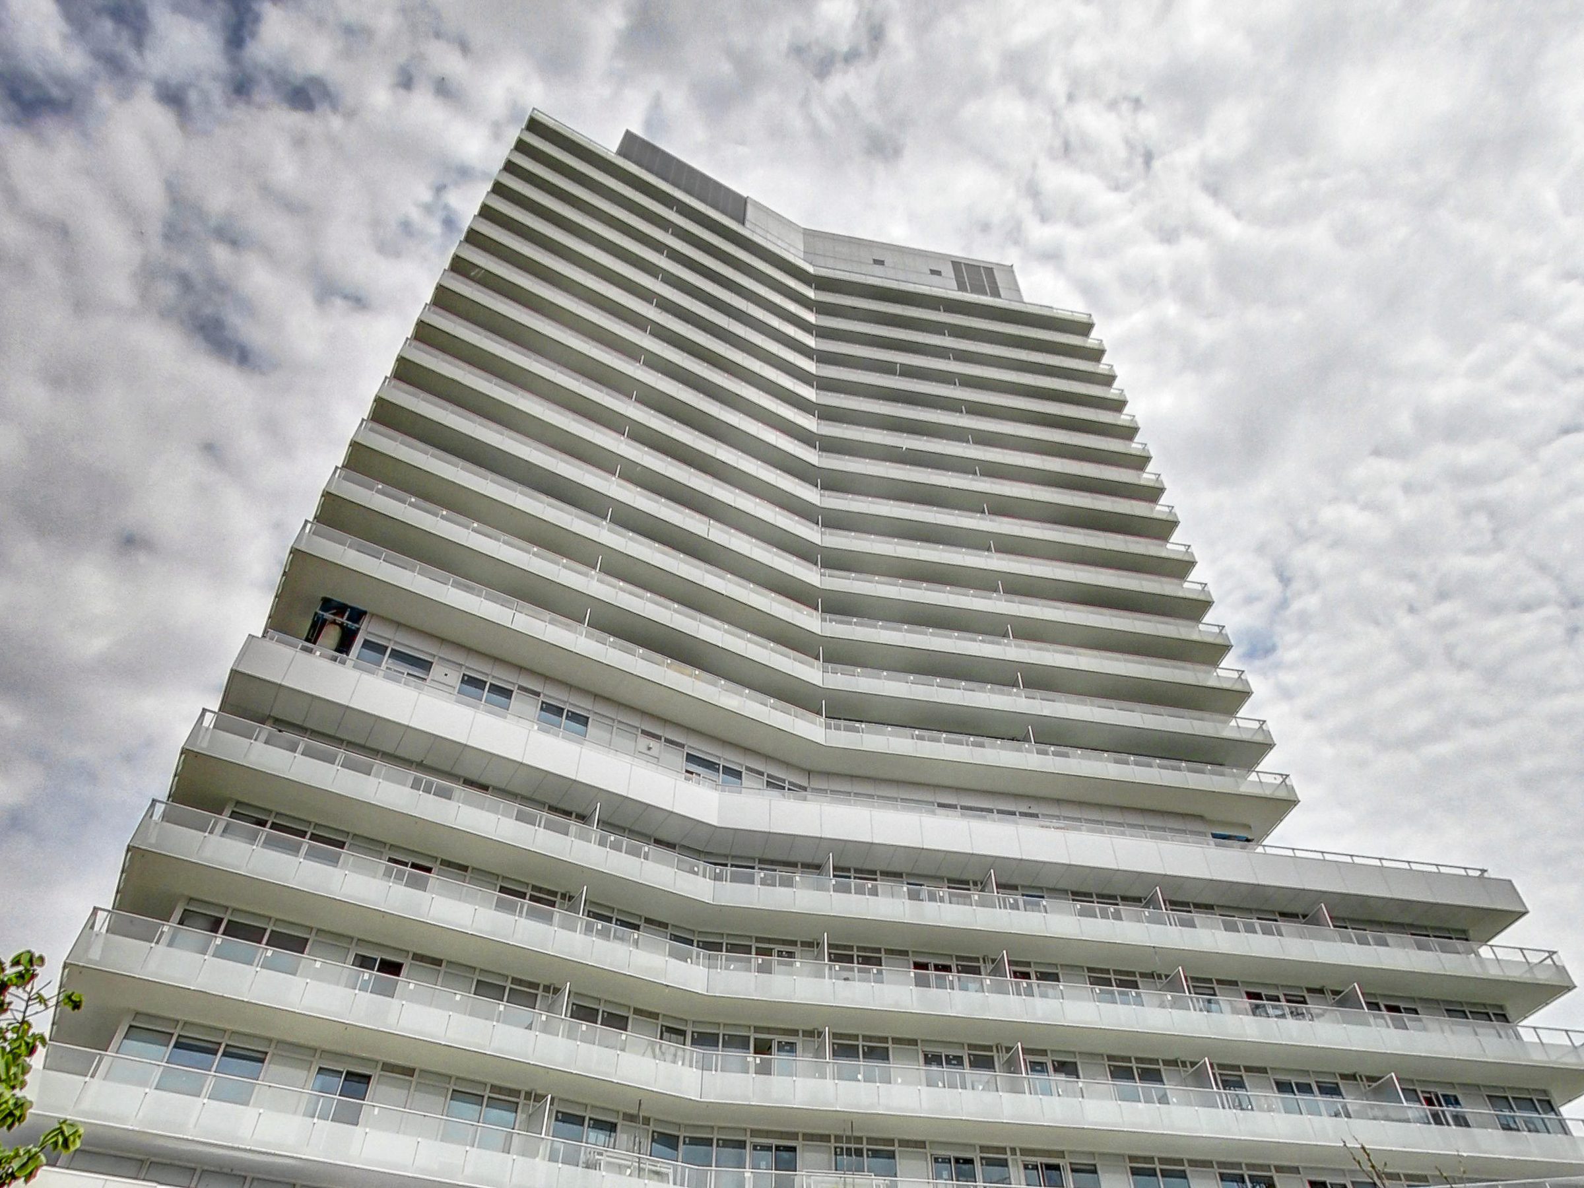
The address is as considered as the suite. Set between the esteemed Kingsway and Lambton communities with the Humber River trails at your doorstep, 20 Brin Drive pairs concierge service, a fireplace lounge, fitness studio, guest suite and a seventh-floor terrace with barbecues — all just fifteen minutes from downtown Toronto.
Gallery
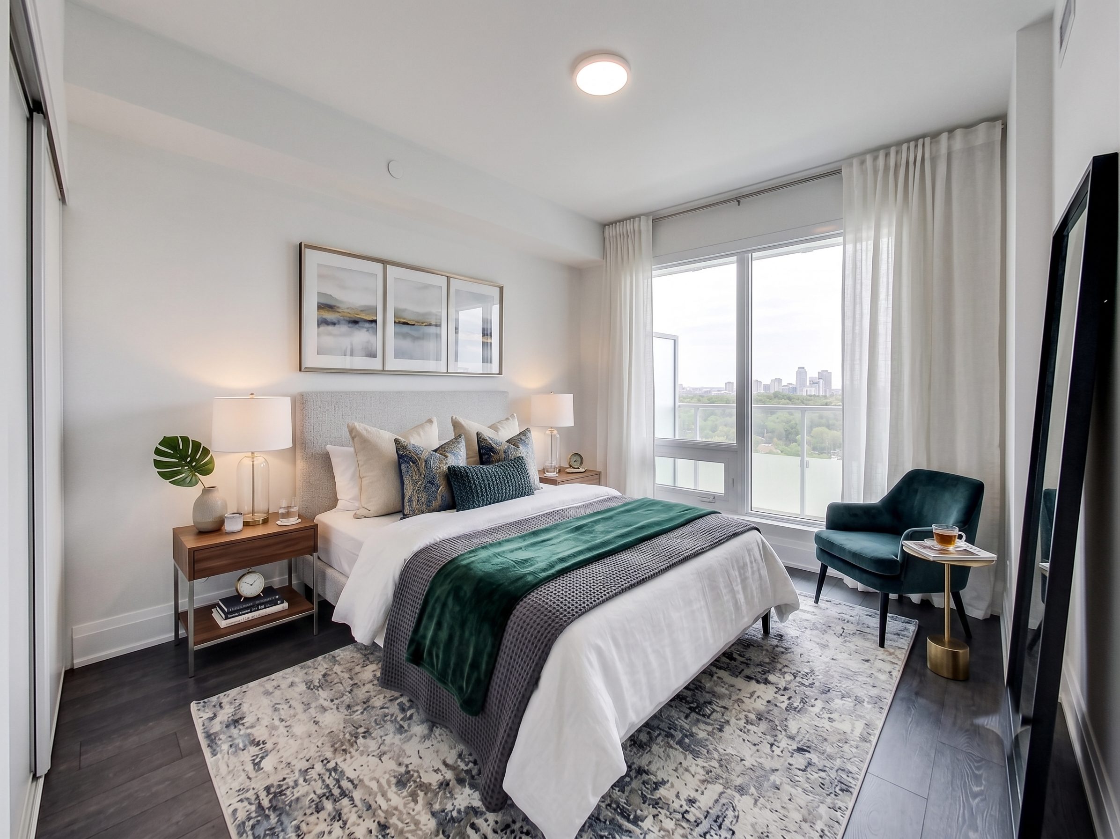
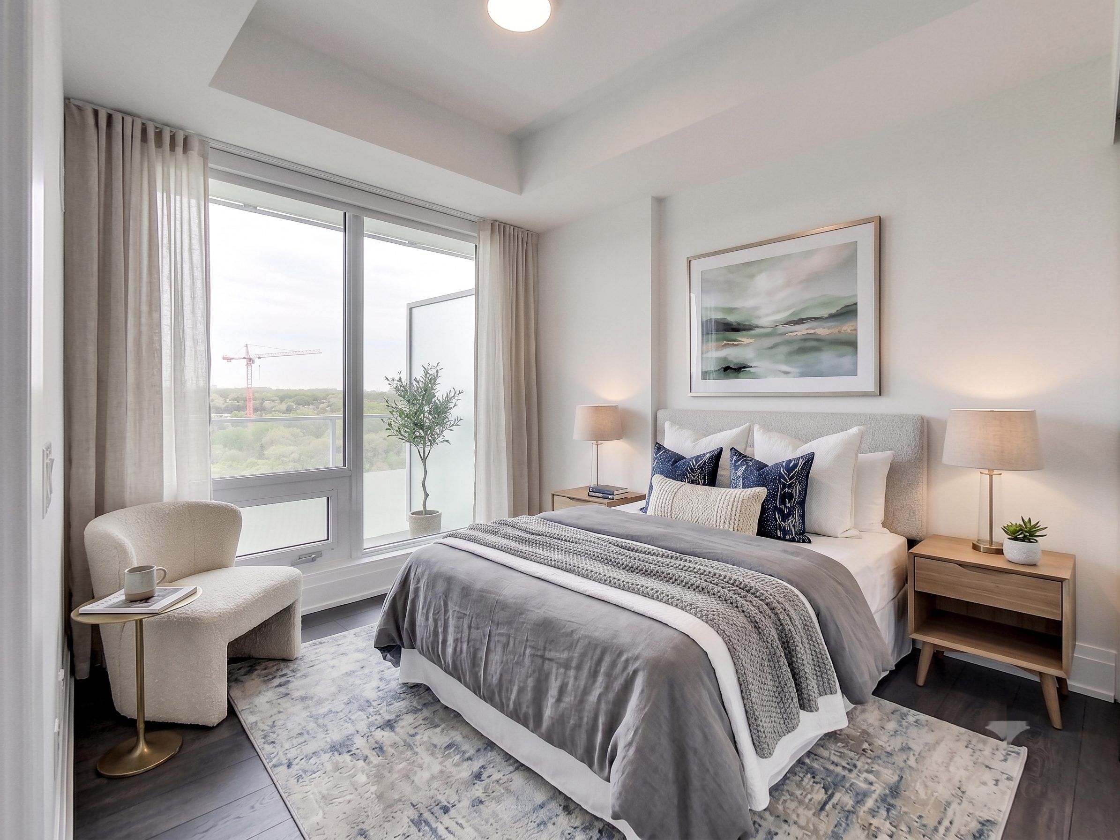
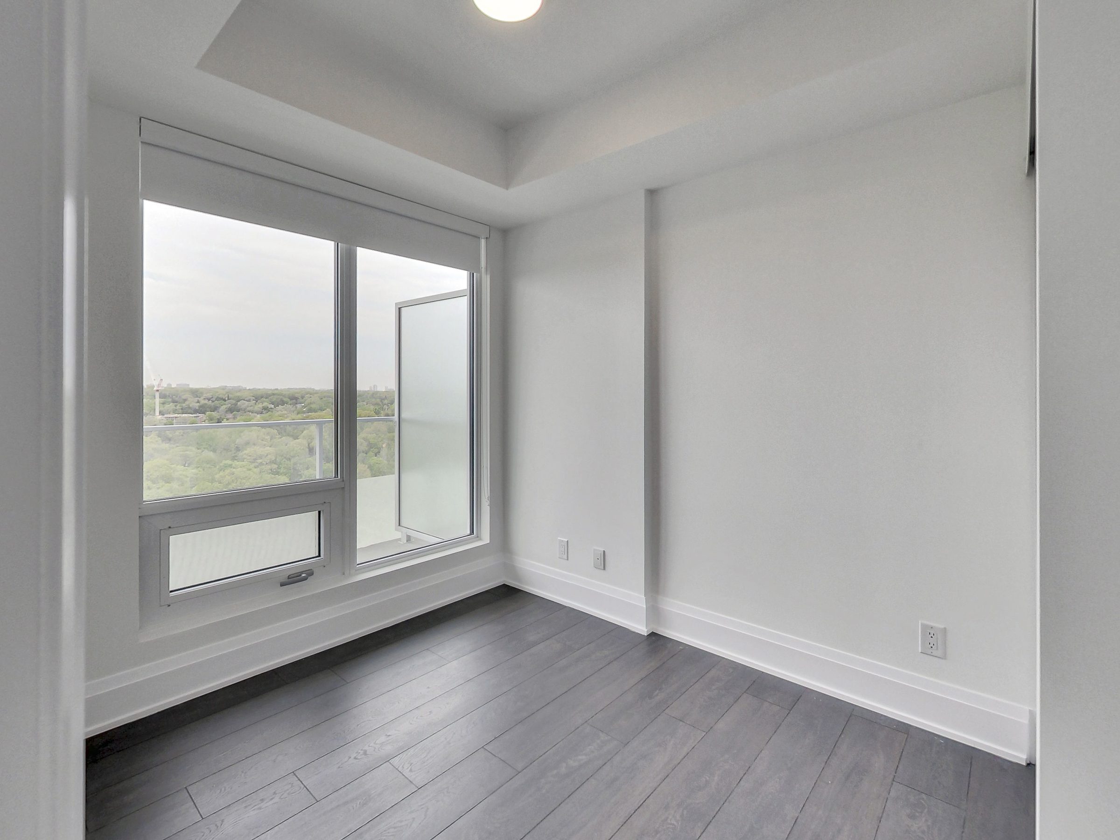
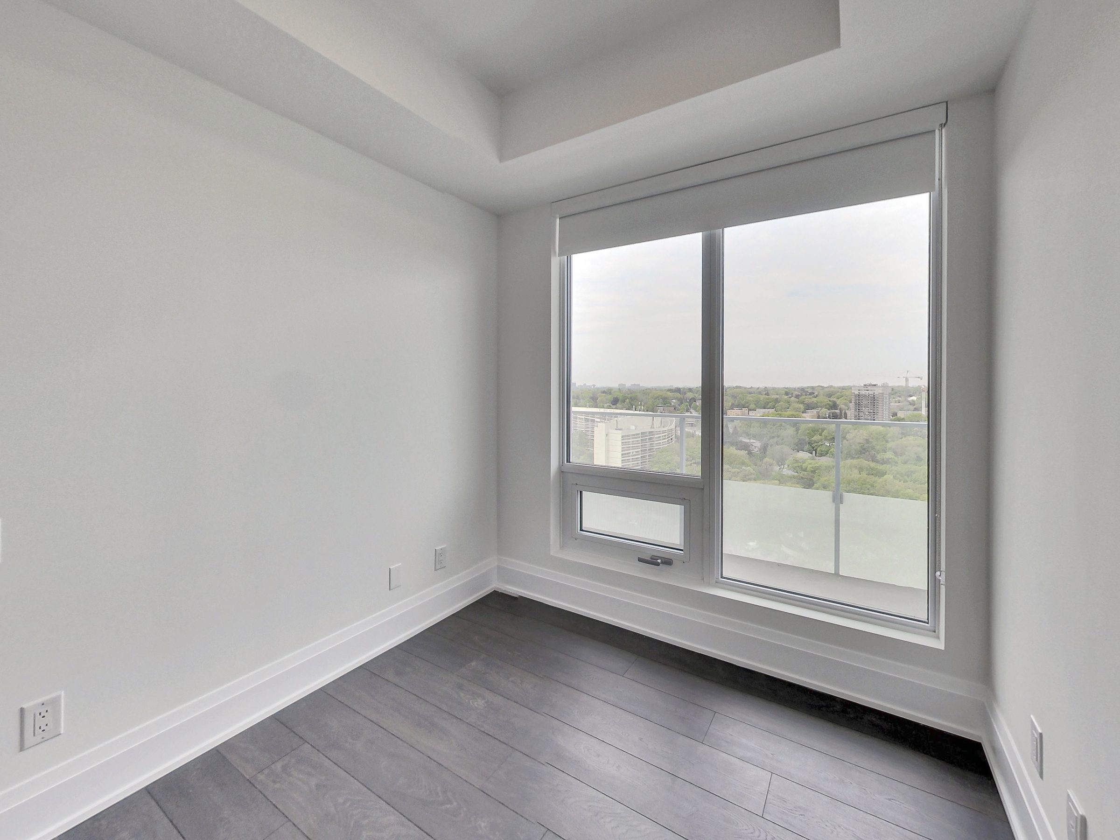
A curated selection of twenty-five professional photographs.
What Sets It Apart
Nearly 300 square feet of private terrace wraps two sides of the suite, framing the Humber River and ravine in every direction.
A true corner exposure floods the open living space with daylight and pulls the valley view deep into the room.
Integrated stainless appliances, stone counters and full-height cabinetry in a clean, contemporary palette.
A generous primary bedroom with a double closet and a spa-inspired ensuite finished with a frameless glass shower.
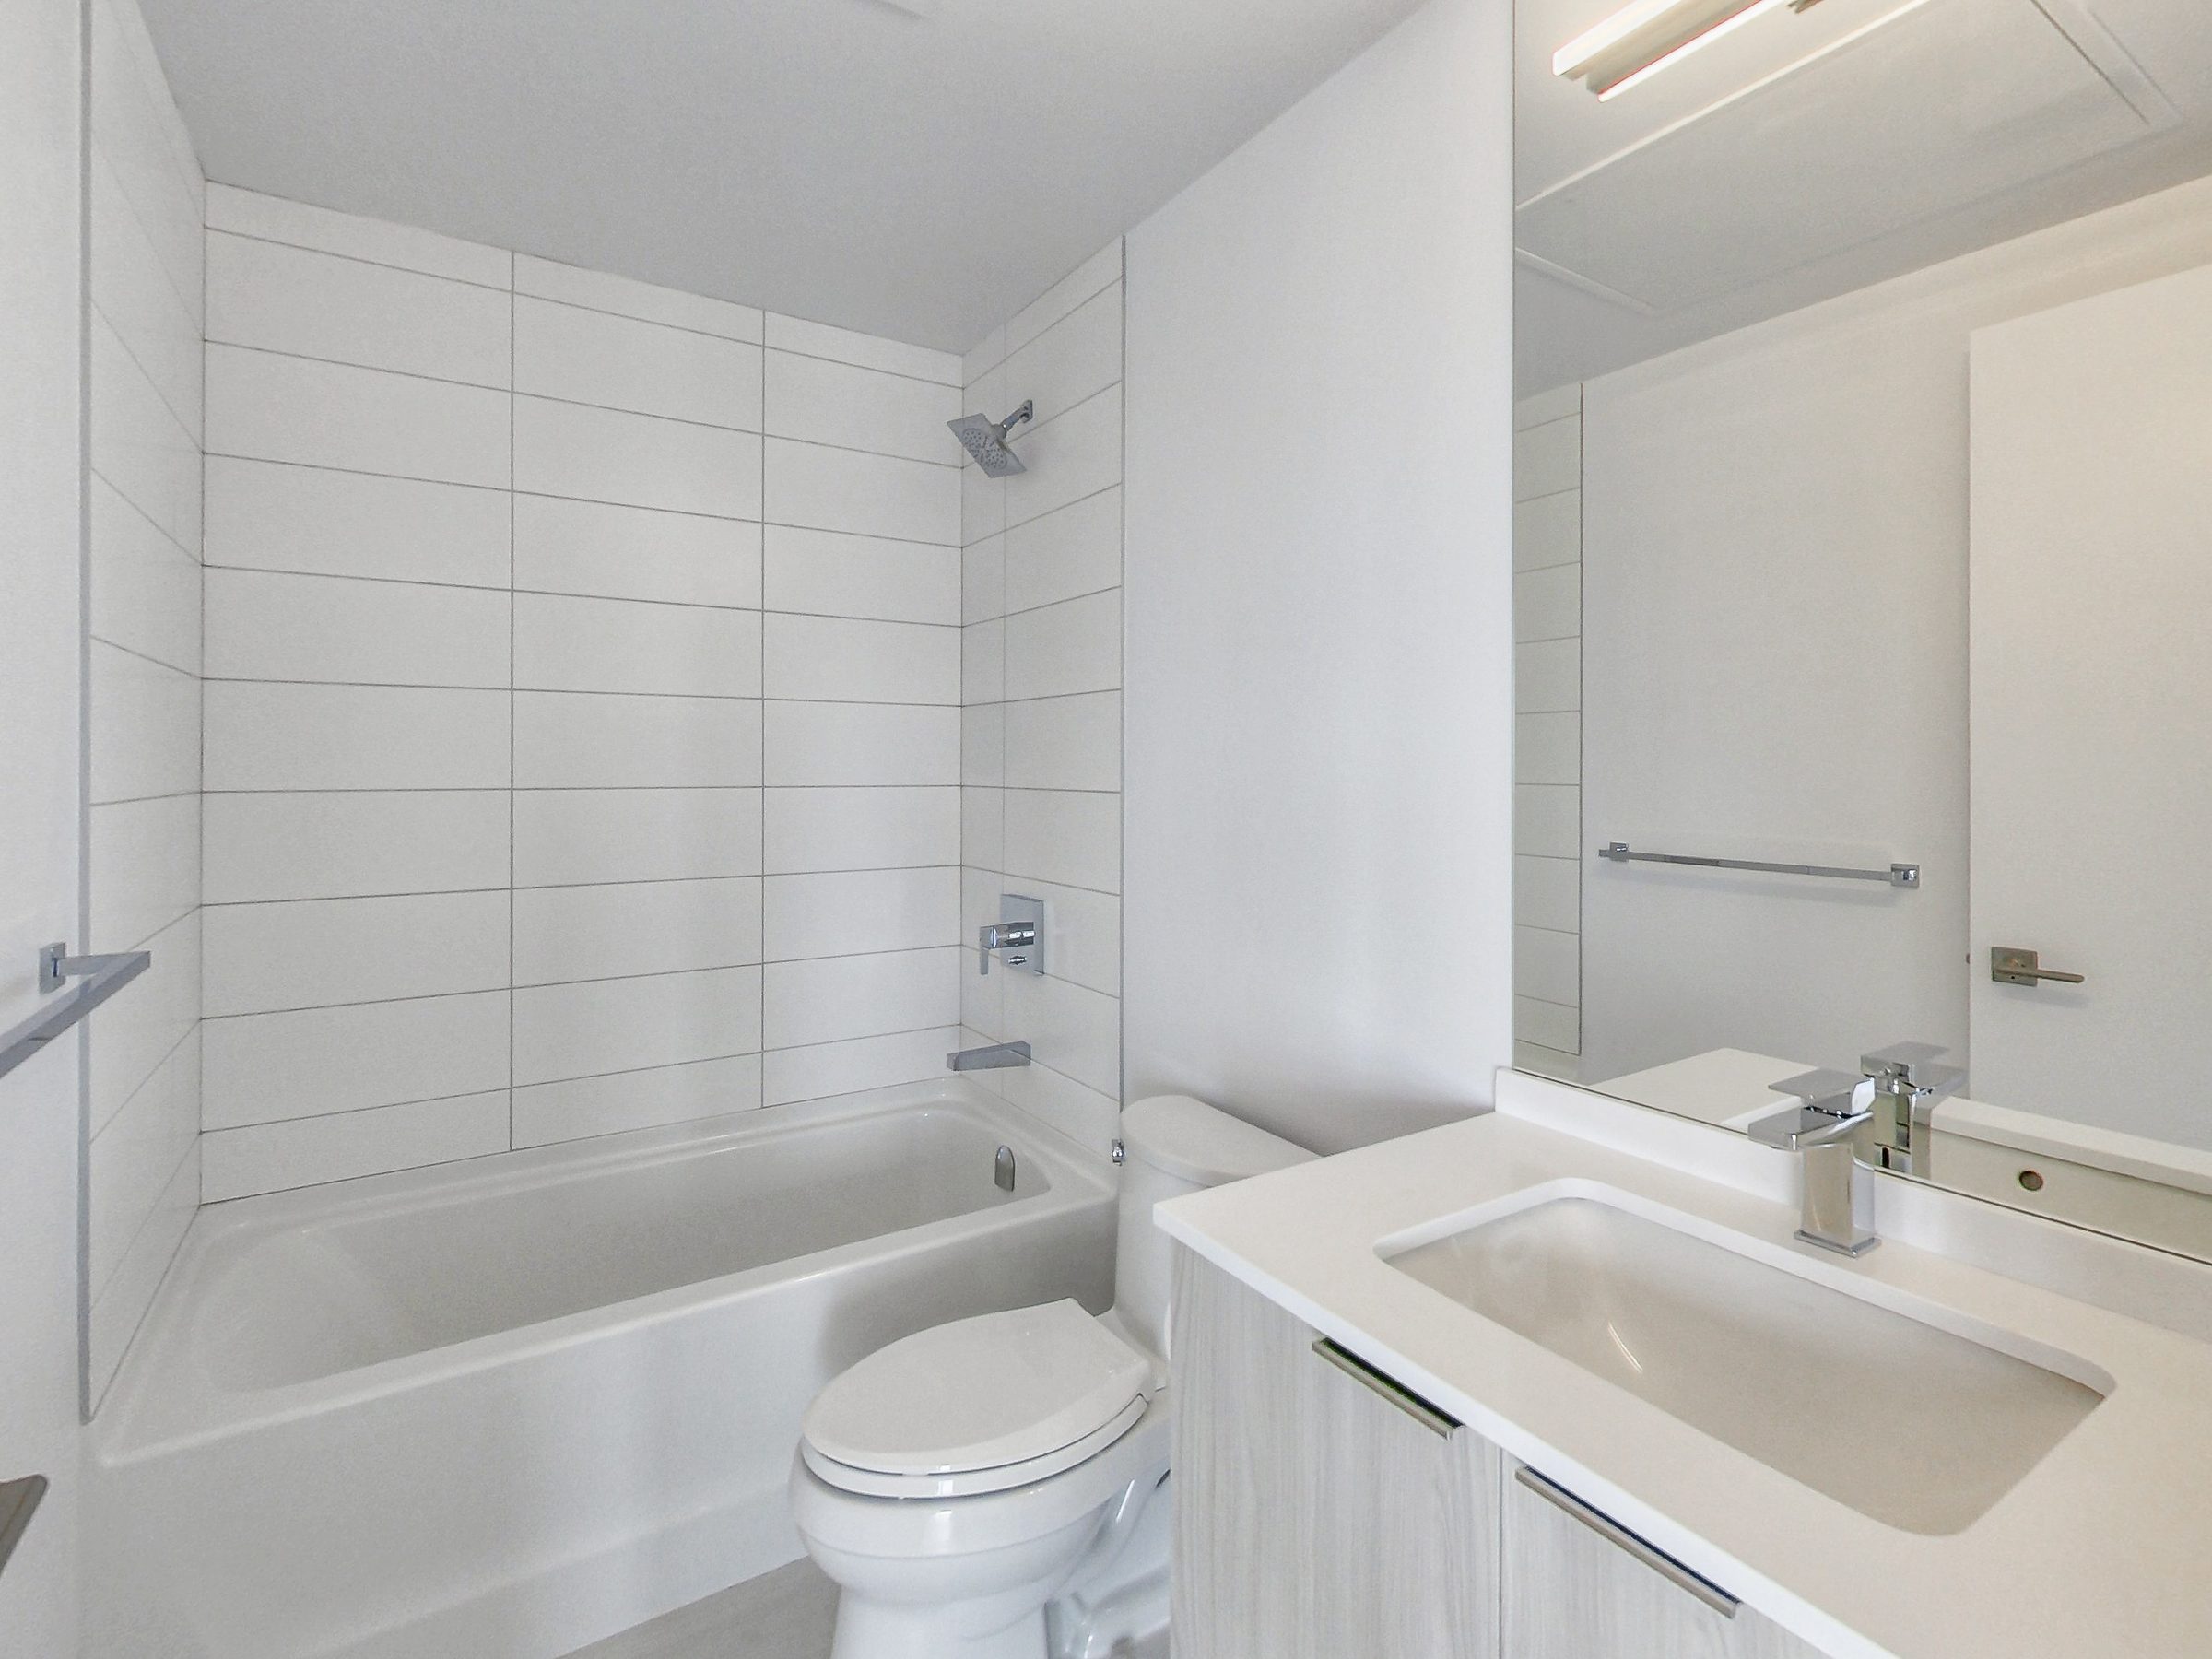
A three-piece ensuite plus a main bath with a full soaker tub — comfort for family and guests alike.
One owned parking space, a private locker and in-suite laundry — the practical details already handled.
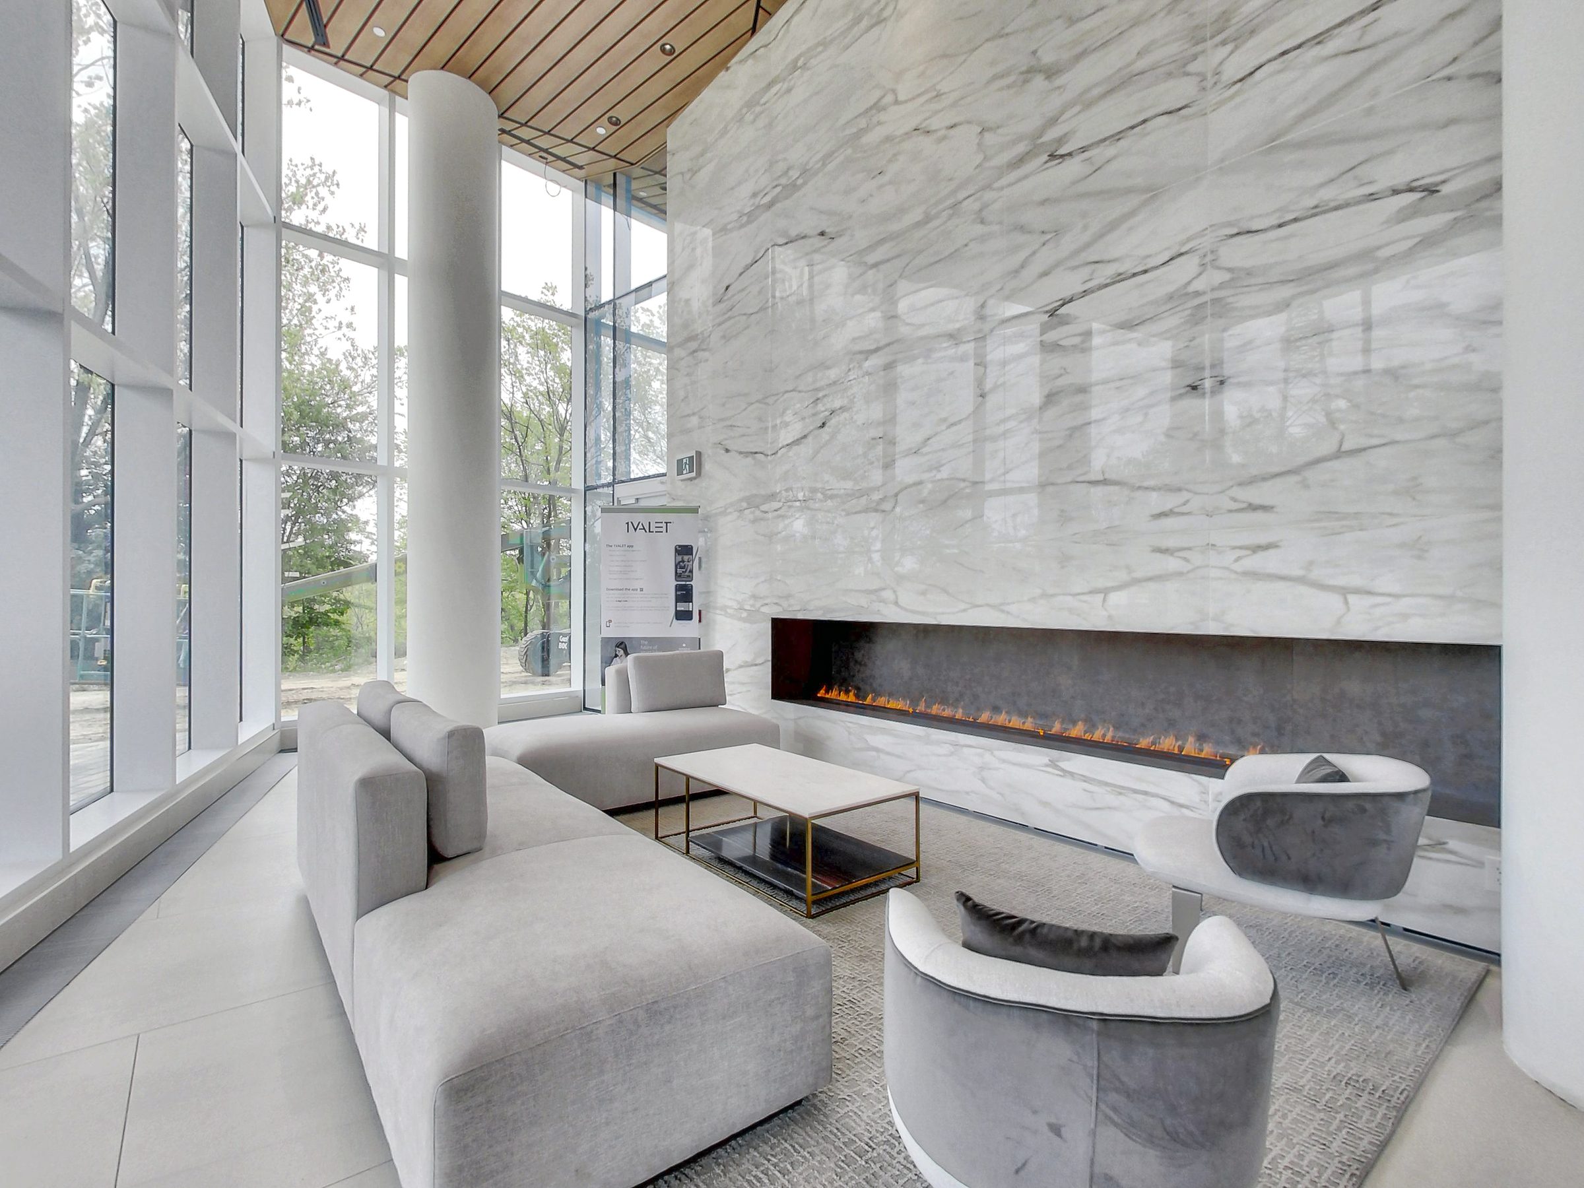
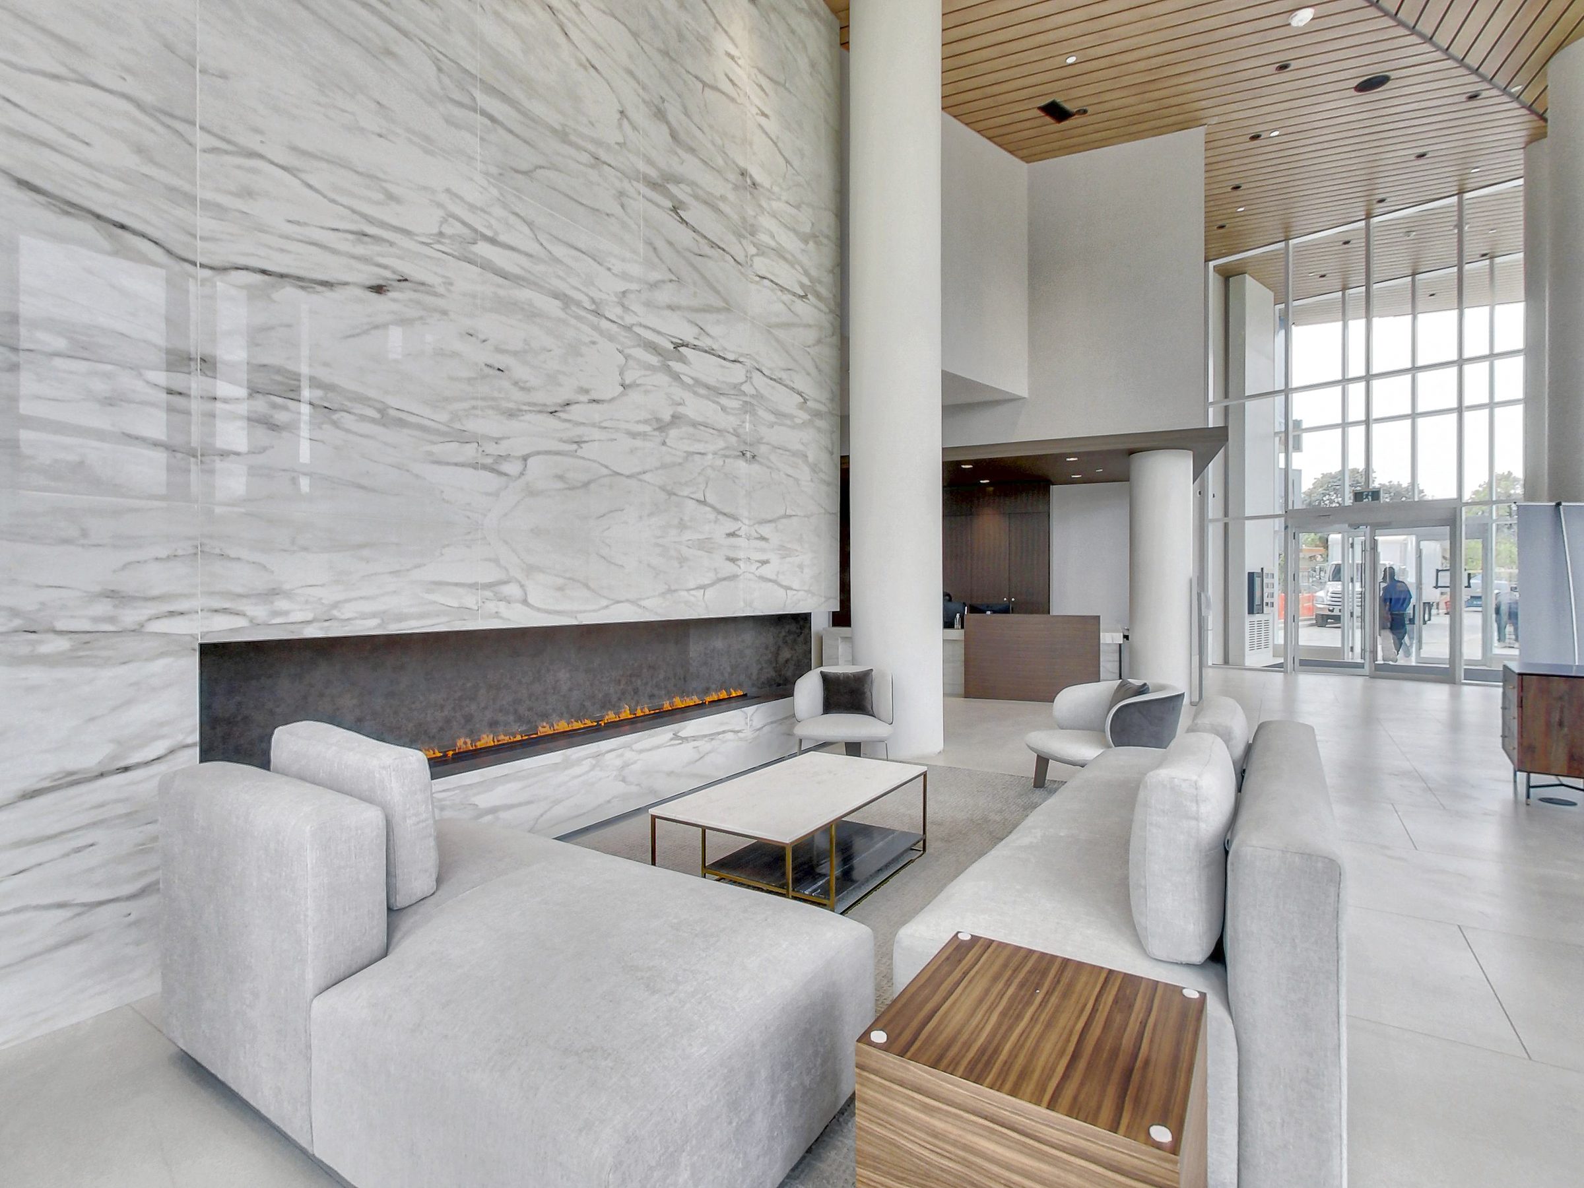
Concierge, fitness studio, guest suite, a fireplace lounge and a seventh-floor event space with barbecue terrace.
Between the Kingsway and Lambton, with river trails at the doorstep and downtown just fifteen minutes away.
Property Details
Layout
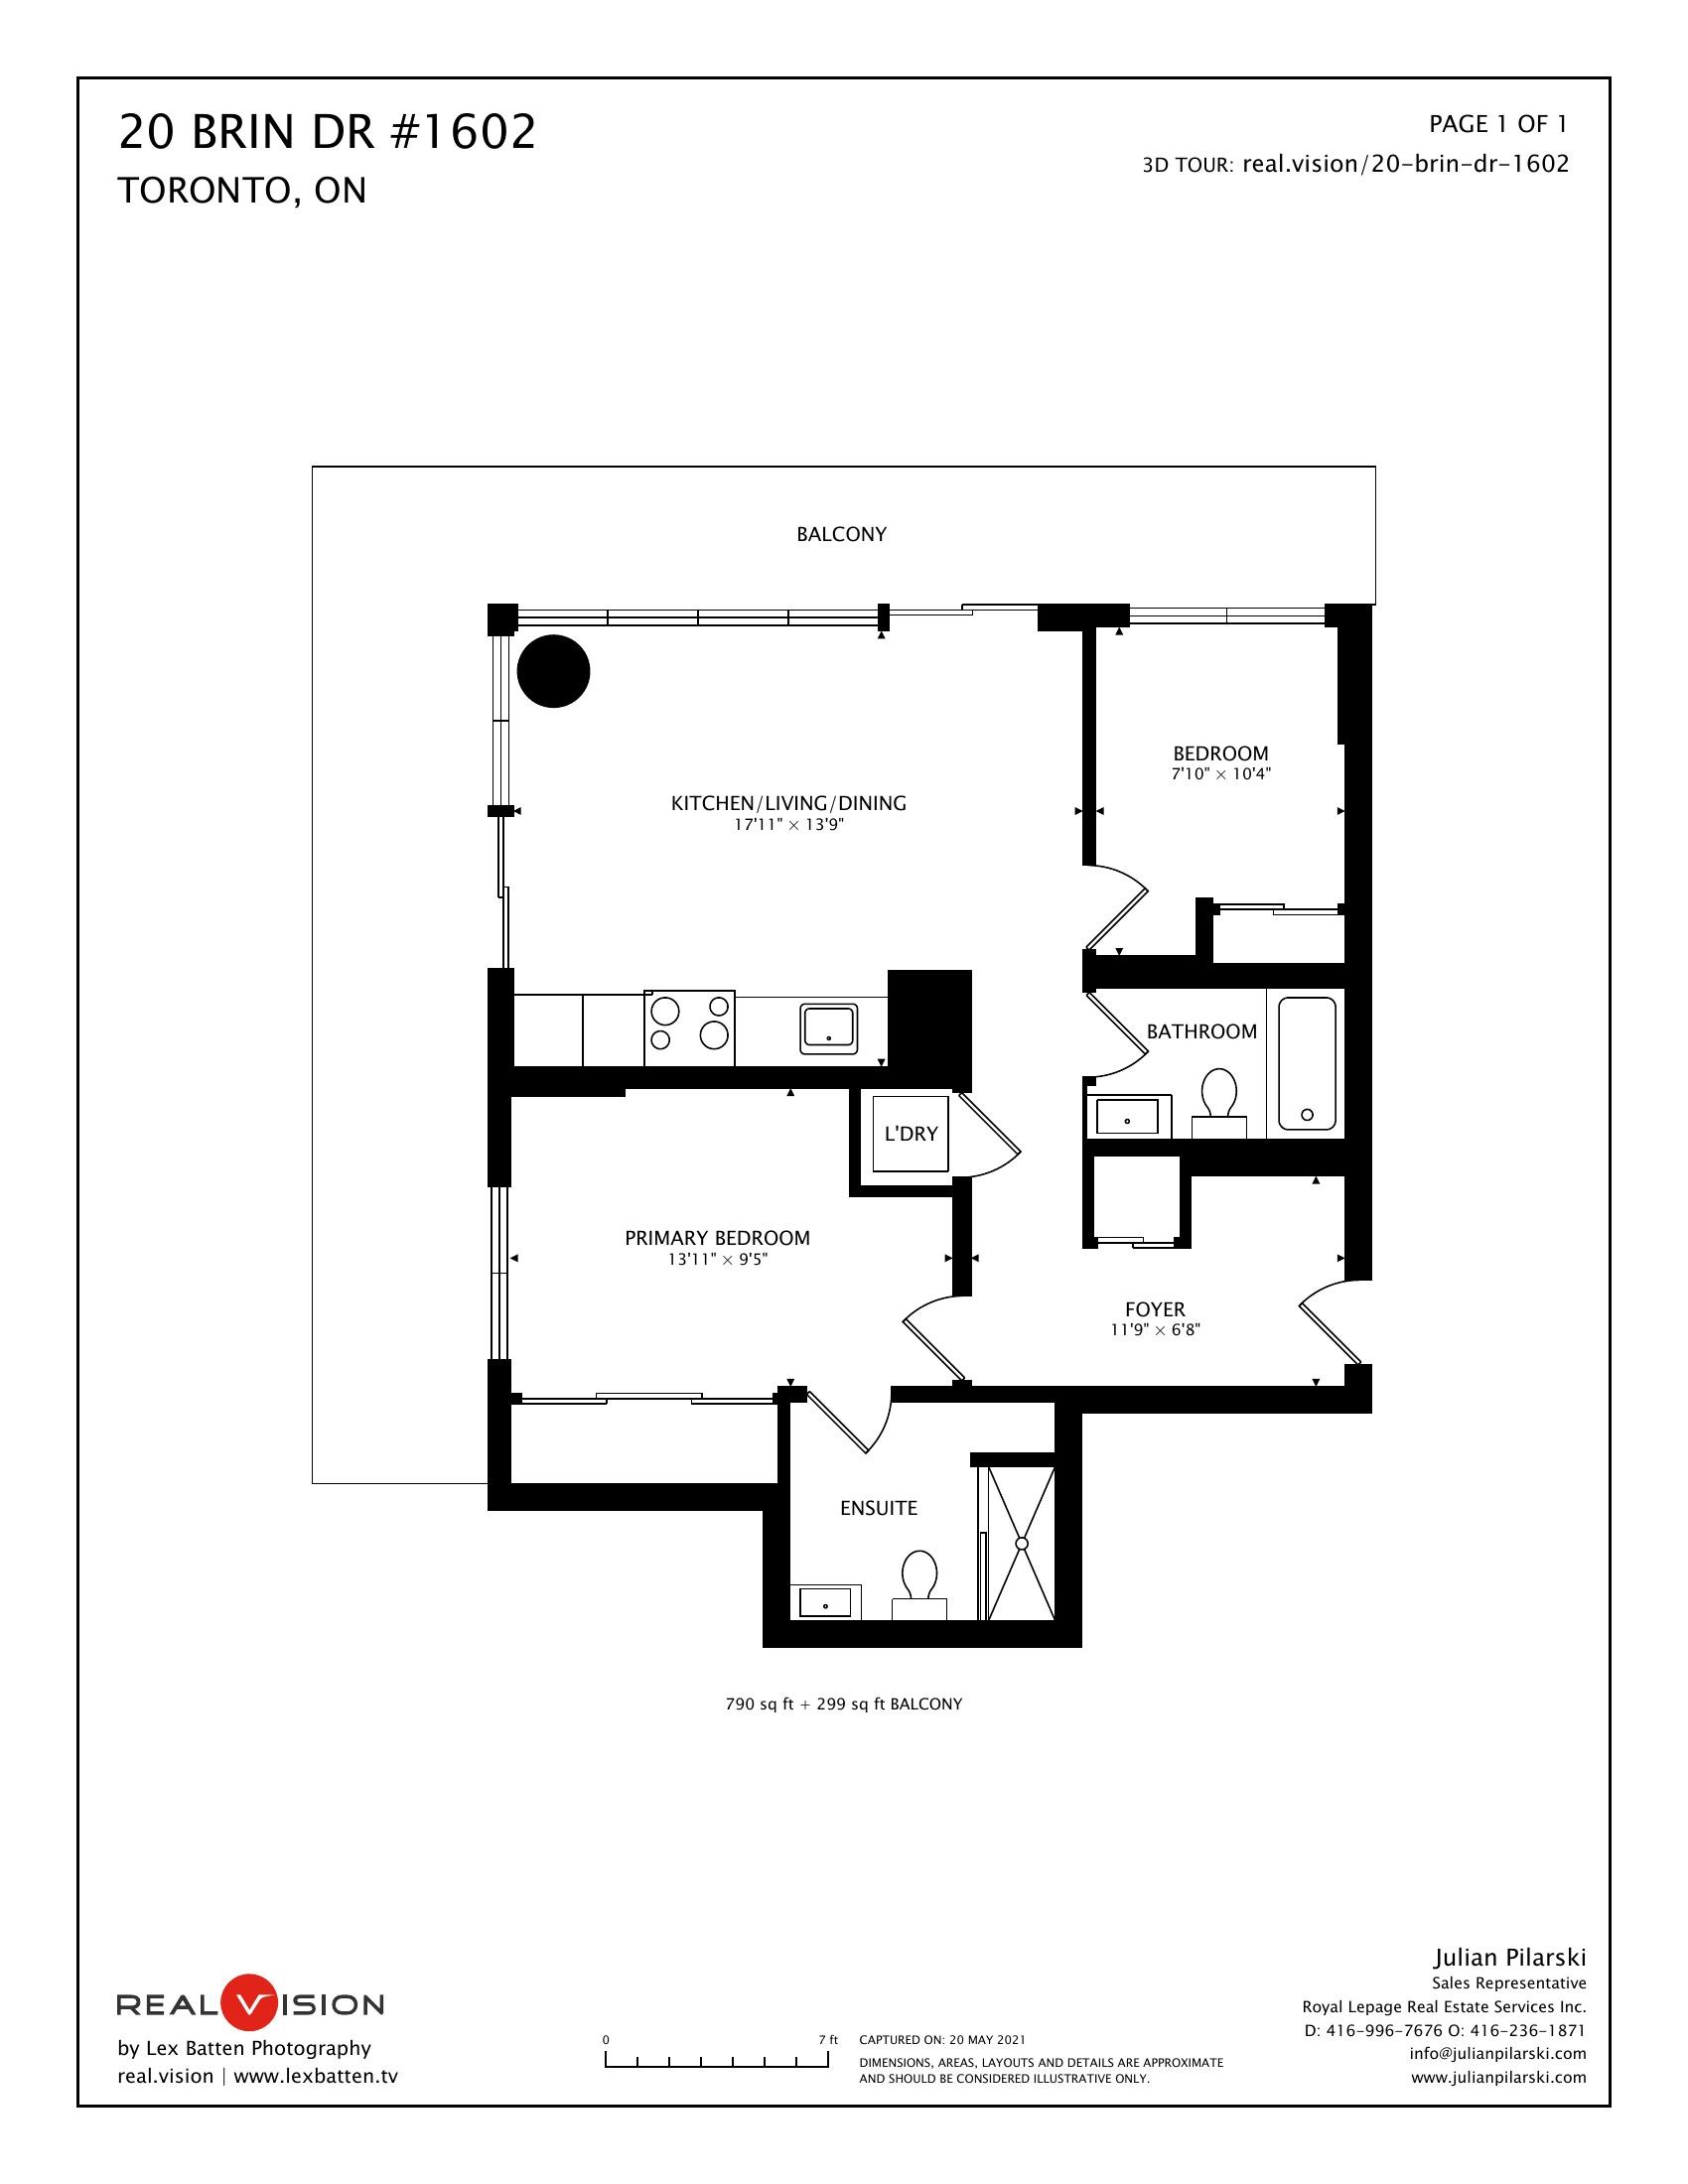
799 square feet of interior space plus a 299 sq ft wraparound balcony — an open kitchen, living and dining core flanked by two bedrooms and two full baths.
The Neighbourhood
The Kingsway is one of Toronto's most established west-end enclaves — leafy, storied and quietly prestigious. Tucked between the Kingsway and Lambton communities and cradled by the Humber River valley, 20 Brin Drive puts nature at the doorstep: ravine trails, riverside paths and the greenery of James Gardens are all a short walk away, while the boutiques and cafés of Bloor West Village and the shops of the Kingsway are minutes down the road.
Connection is effortless. Old Mill and Royal York subway stations, the Gardiner and the major routes west put the rest of the city within easy reach — downtown Toronto is roughly a fifteen-minute drive — while nearby Lambton Golf & Country Club and the river valley keep weekends close to home.
Get In Touch
Discover everything 1602 – 20 Brin Drive has to offer in person. Our team provides concierge-level service from your first showing through to lease signing.
3031 Bloor Street West · Royal LePage Real Estate Services Ltd.
Julian Pilarski
Pilarski Real Estate Group · Royal LePage