Nineteenth-Floor Outlook
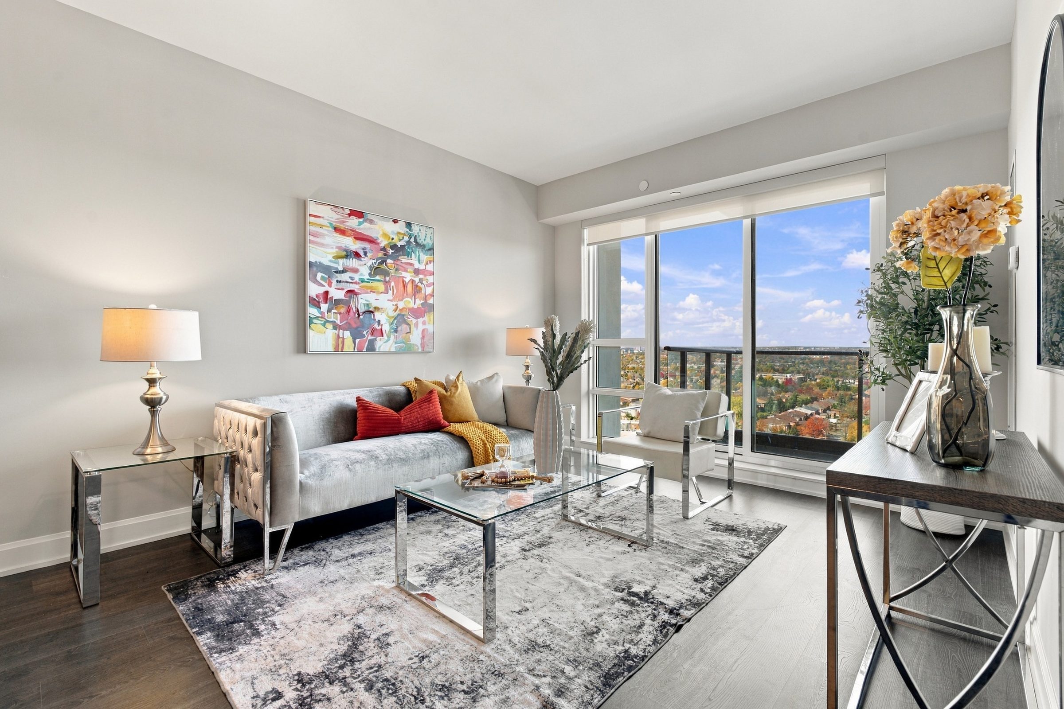
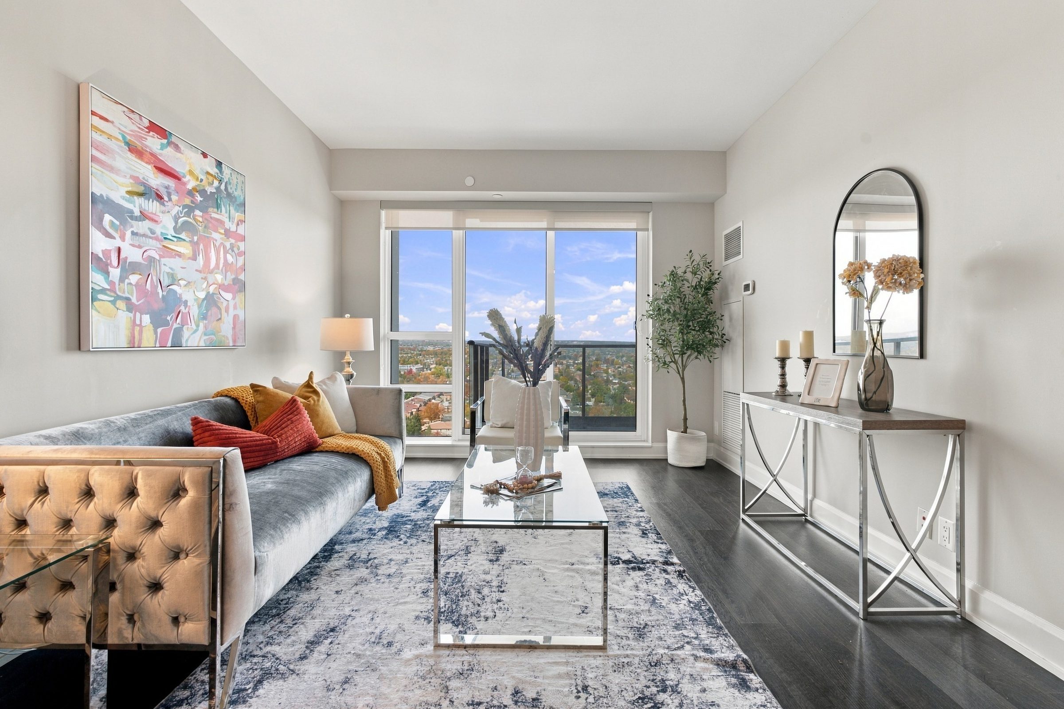
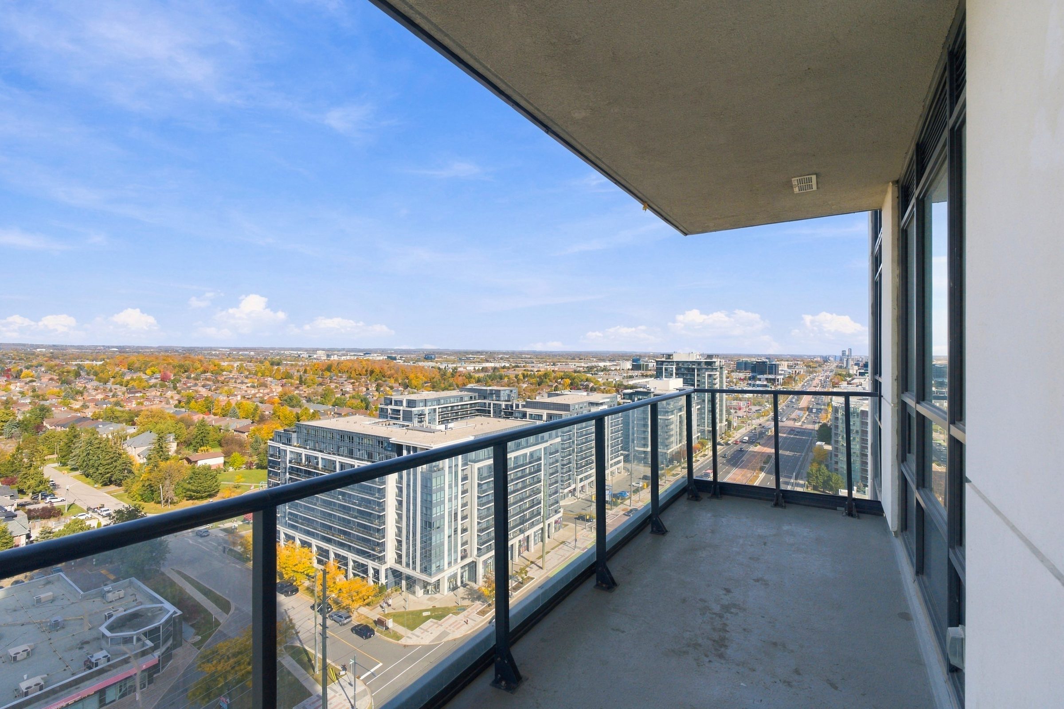
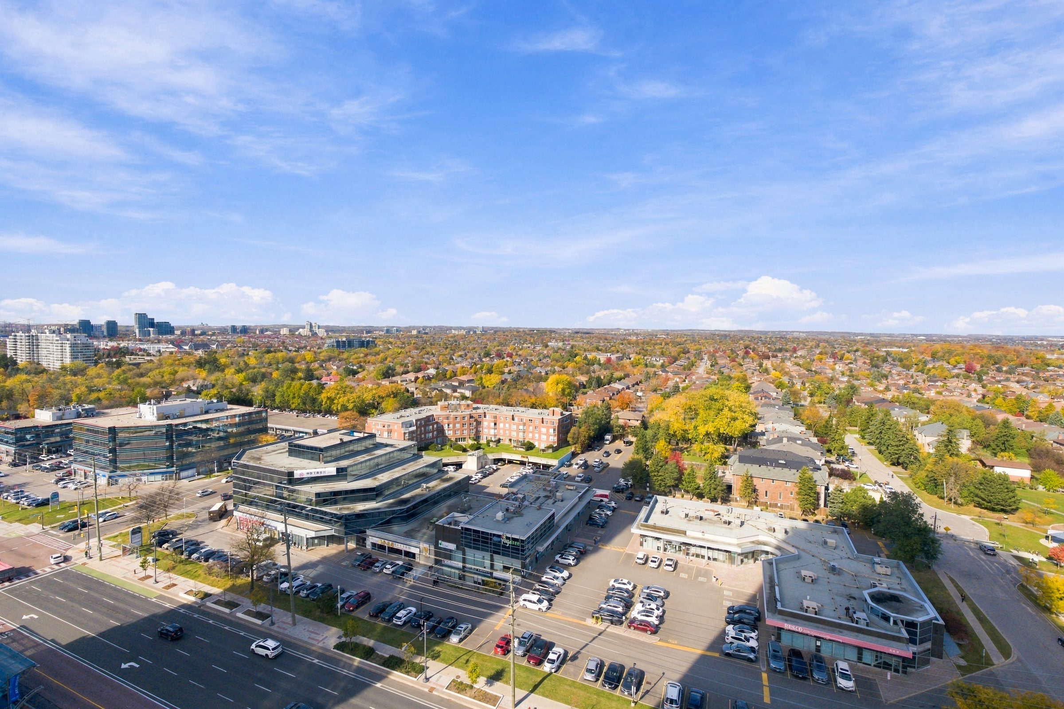
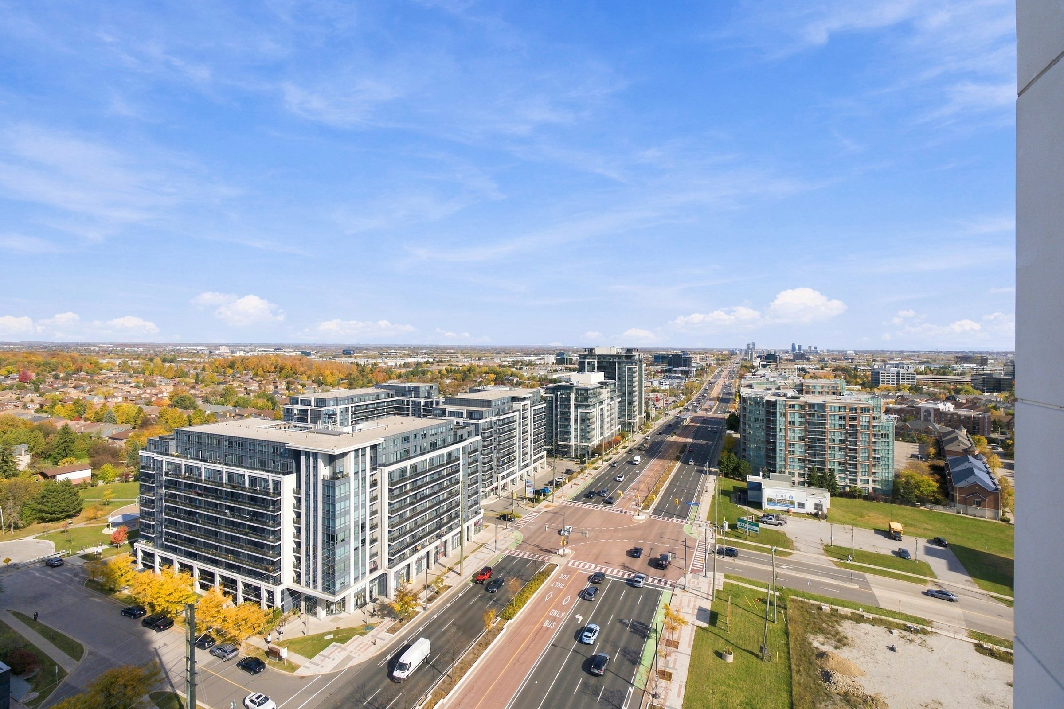
A north-east exposure from the nineteenth floor, with a 111 sq ft balcony running off the living room and over the treetops of Thornhill and Markham.


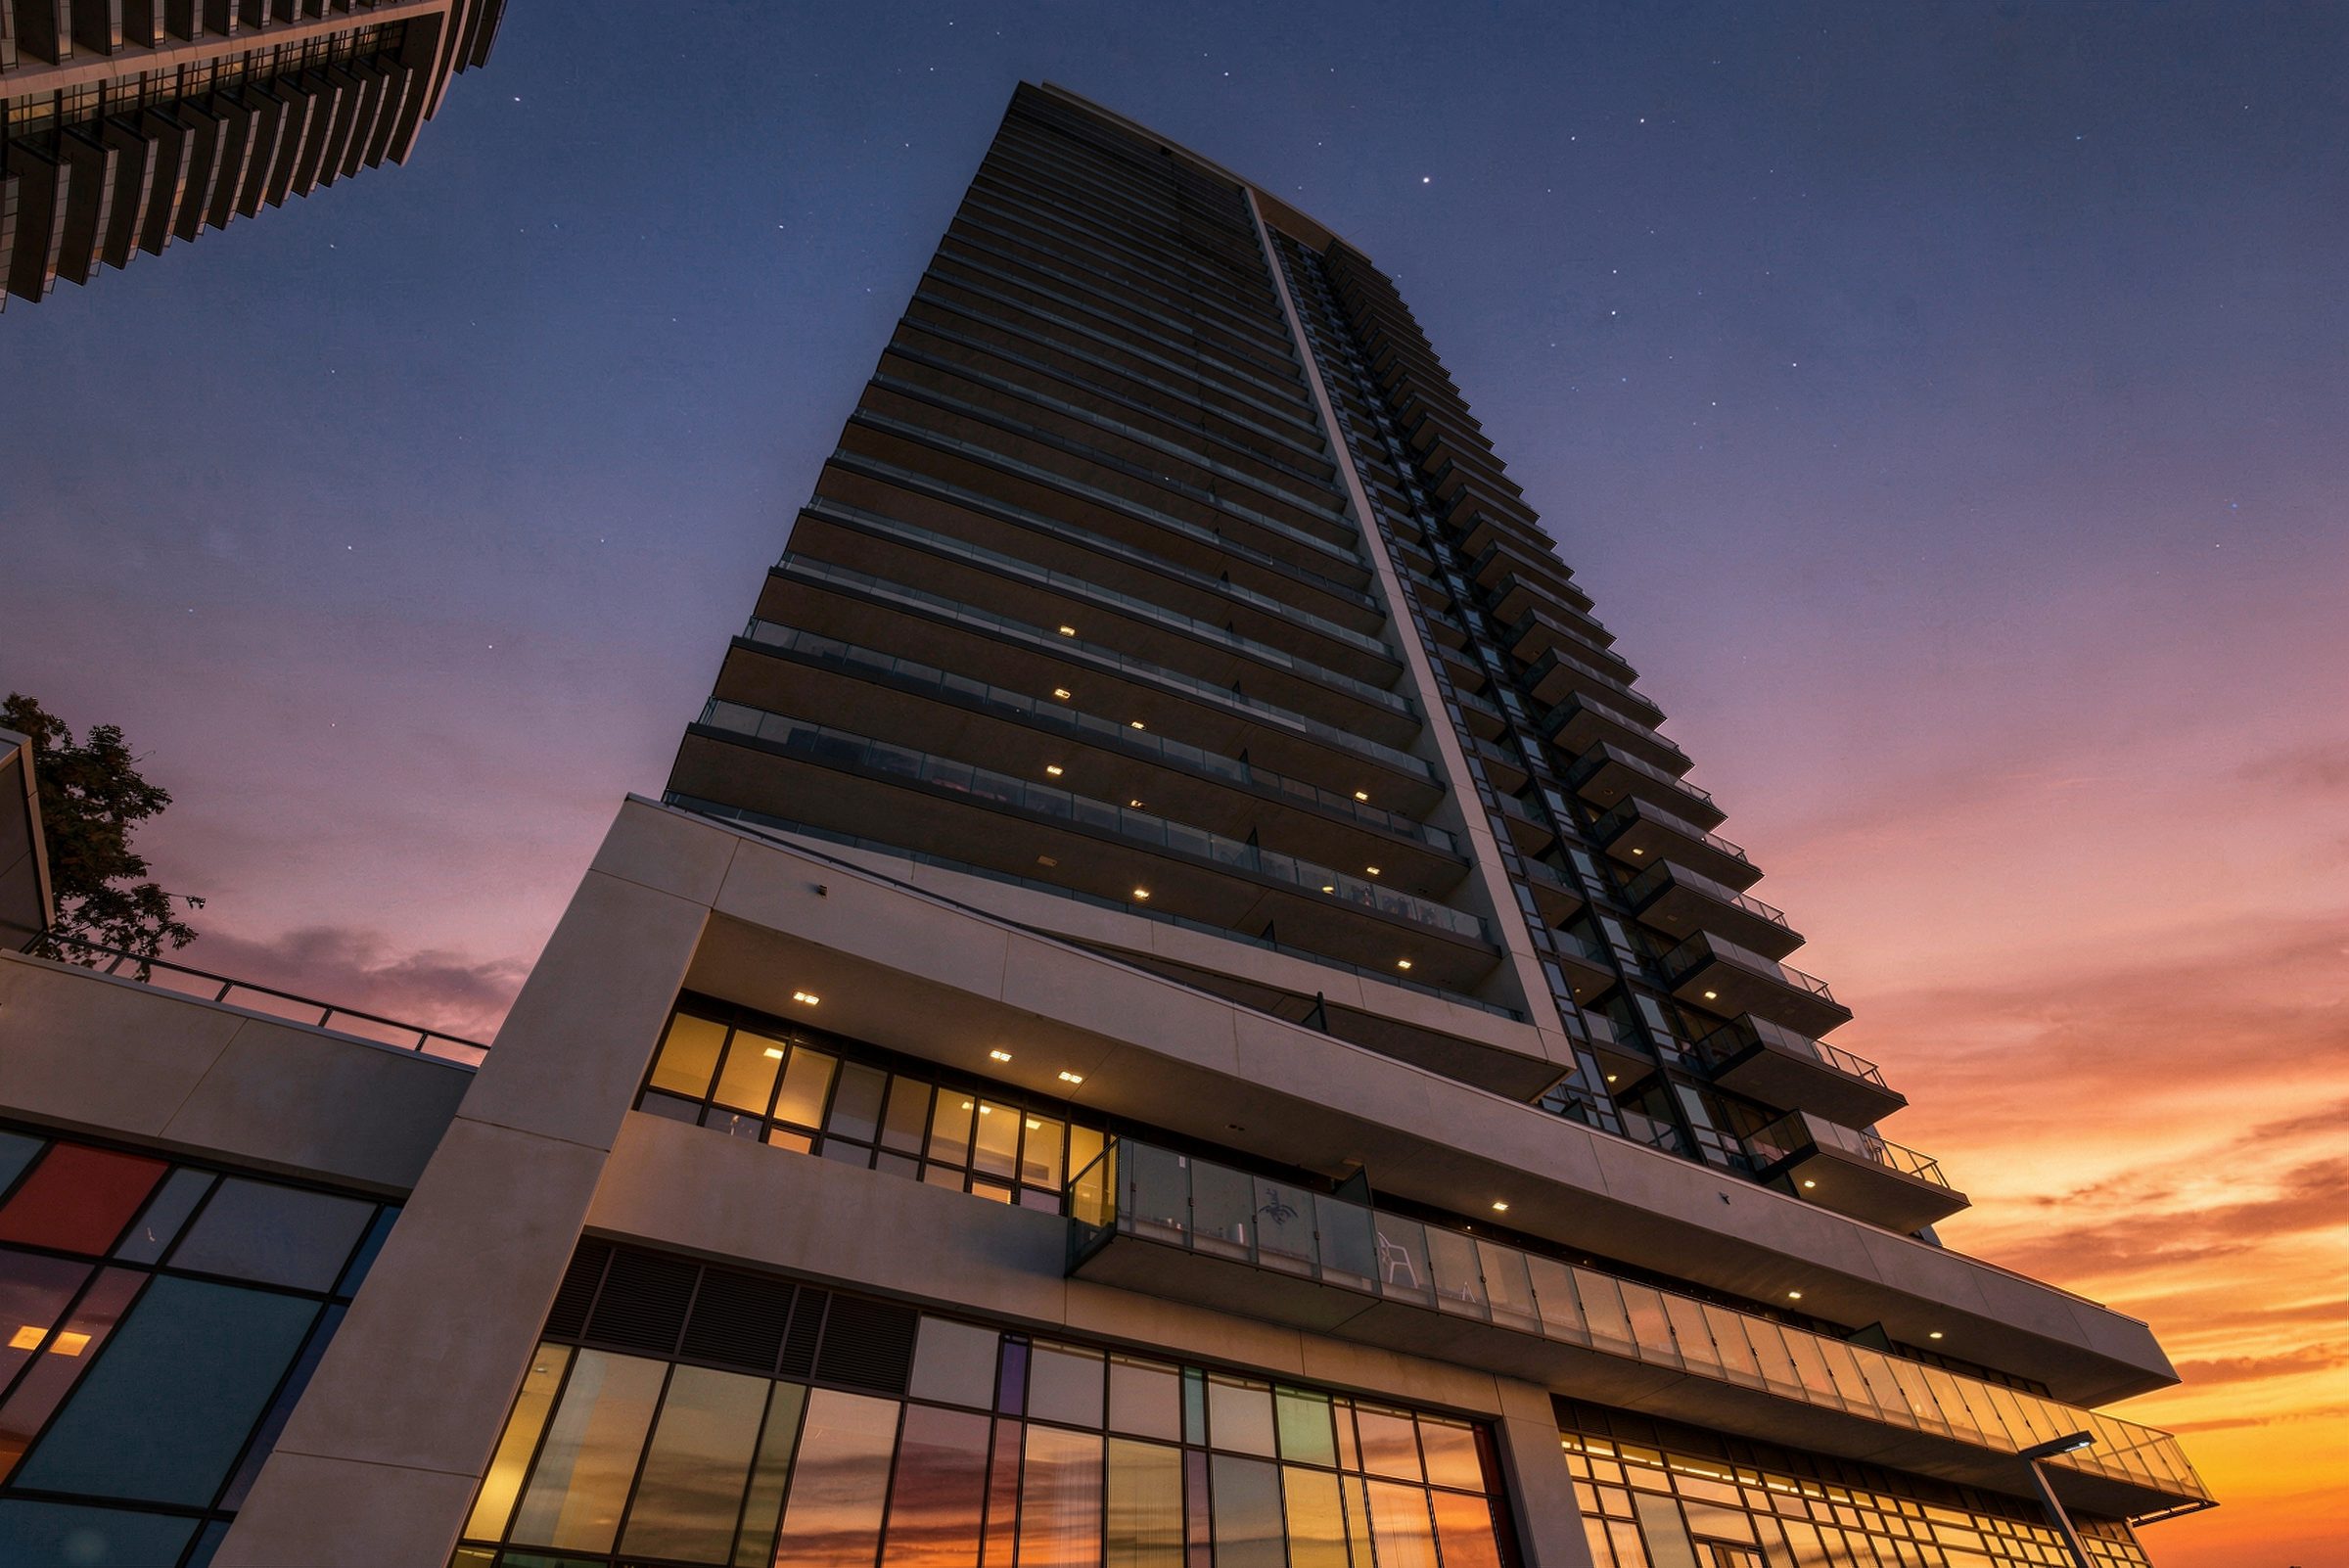
For Sale · Commerce Valley, Markham
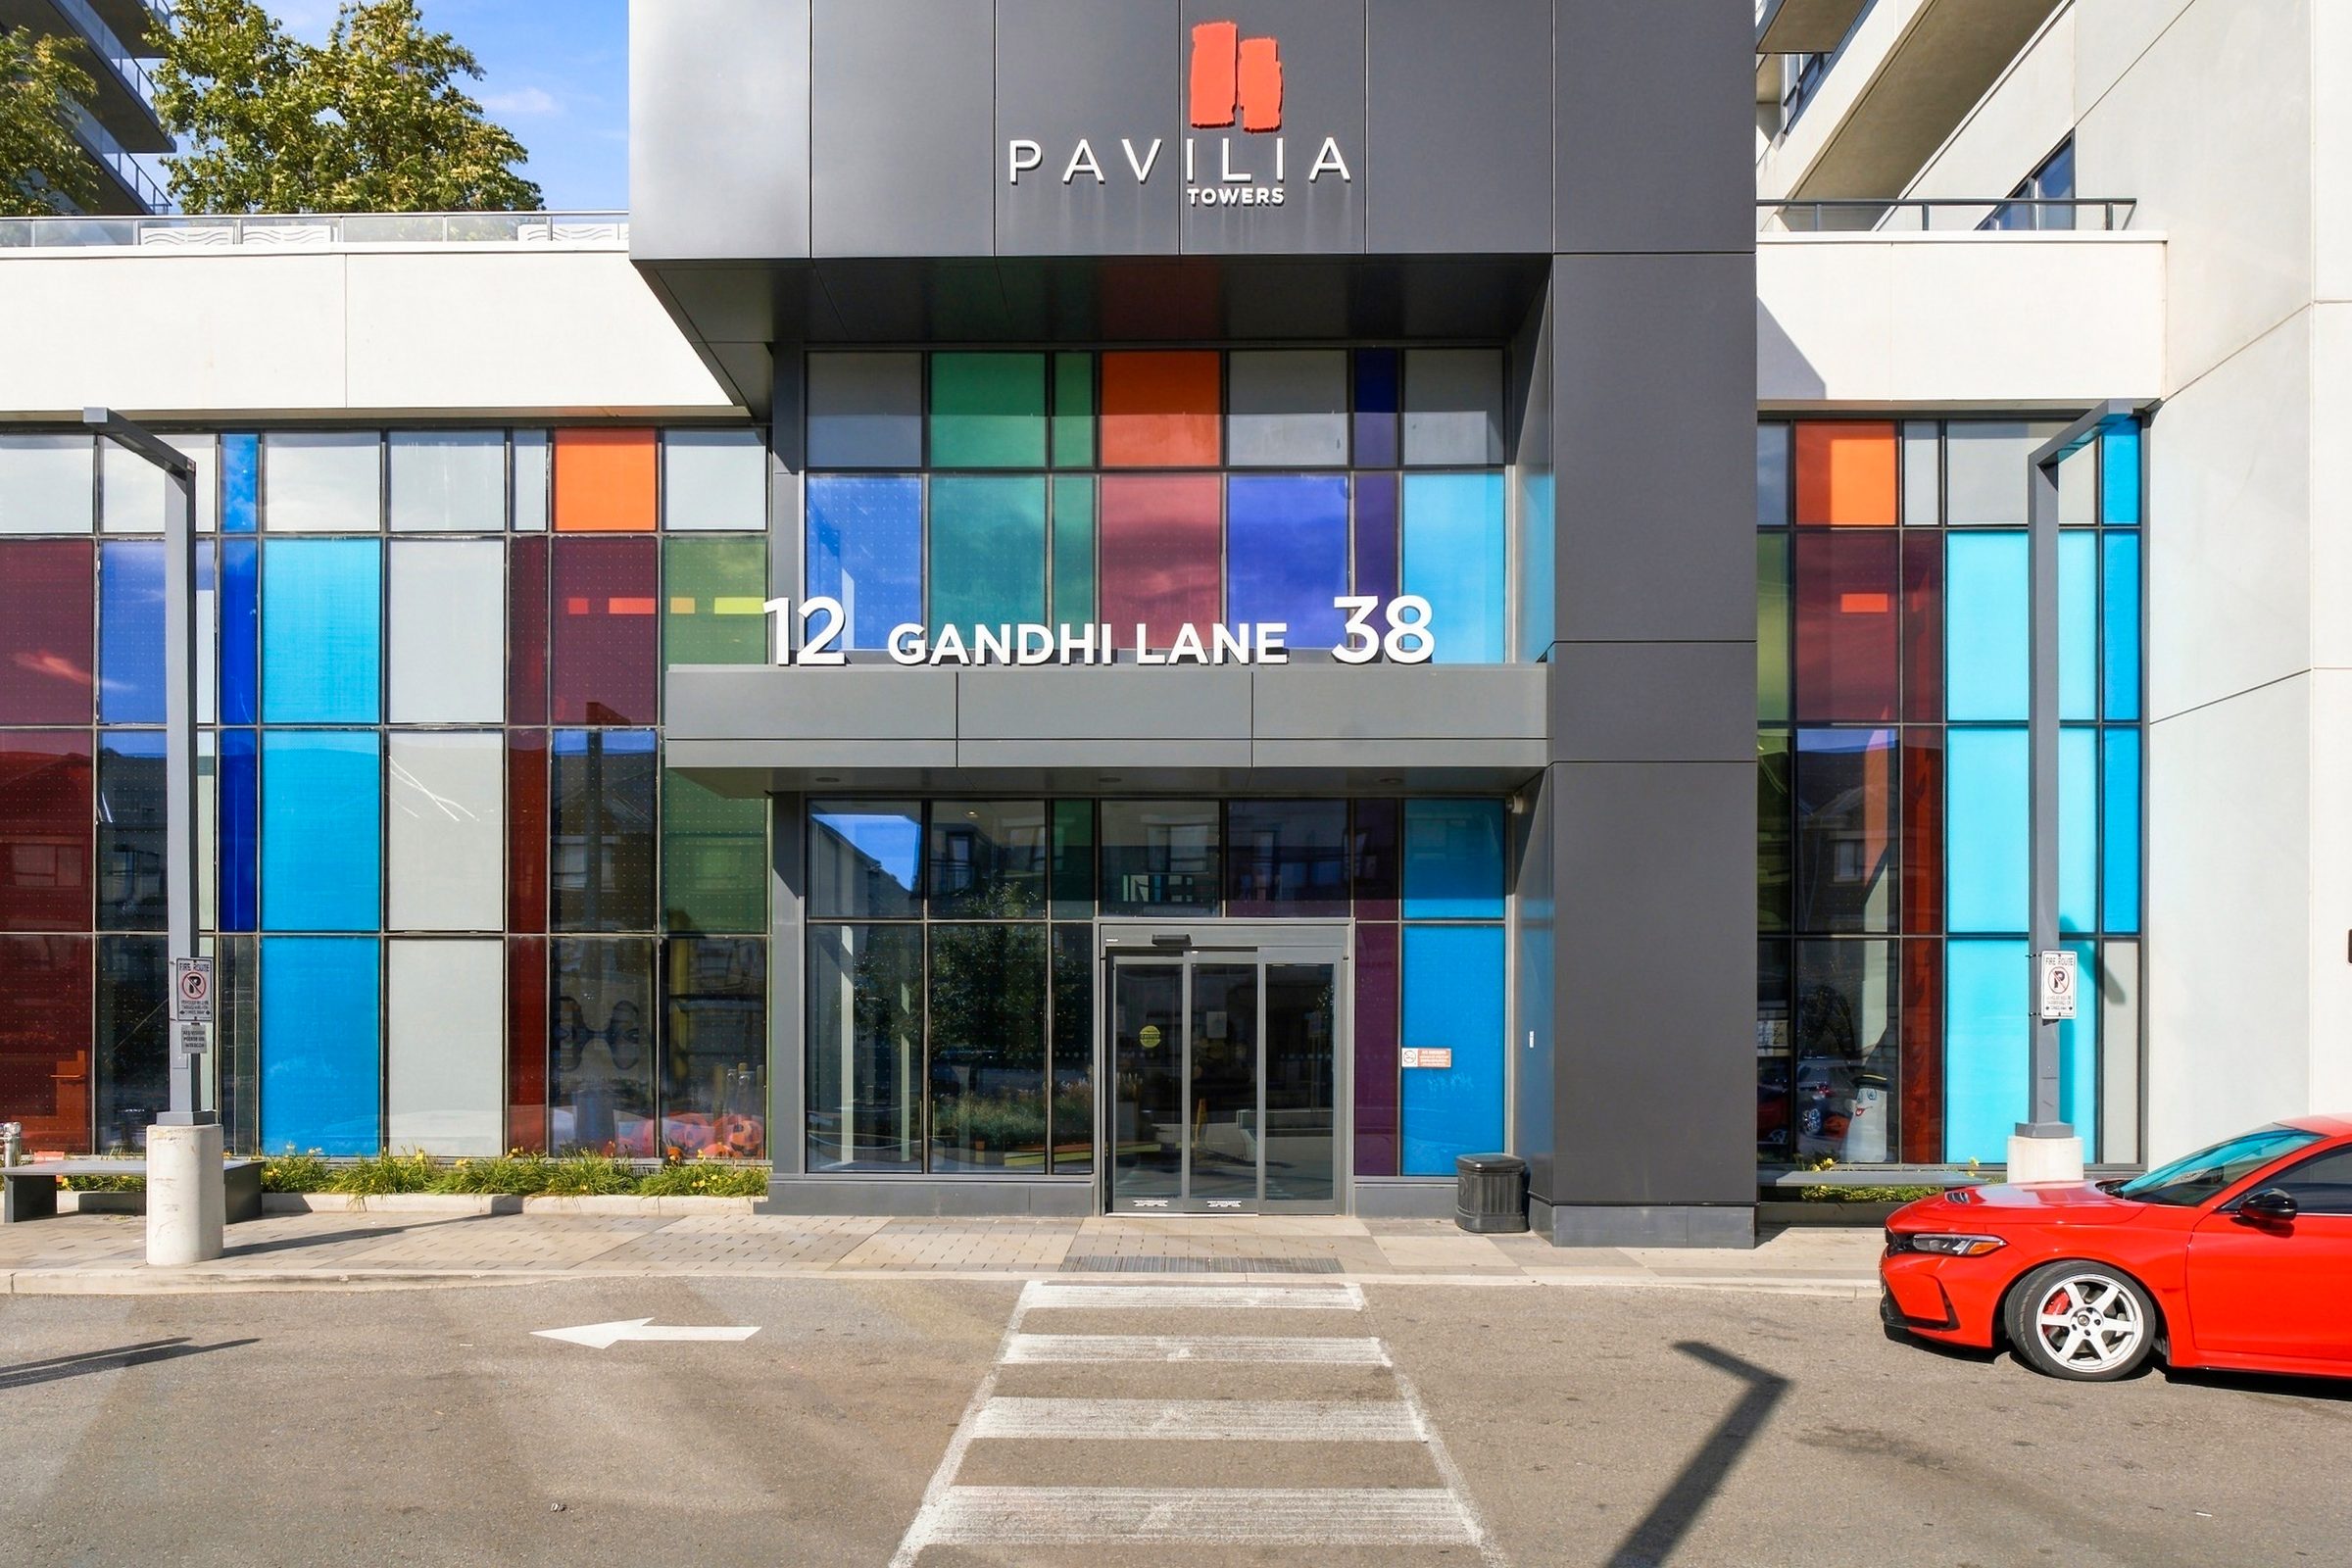
Pavilia Towers · Markham, Ontario
The Property
"Two bedrooms, two full baths and a long north-east balcony — with the treetops of Thornhill and Markham laid out below."
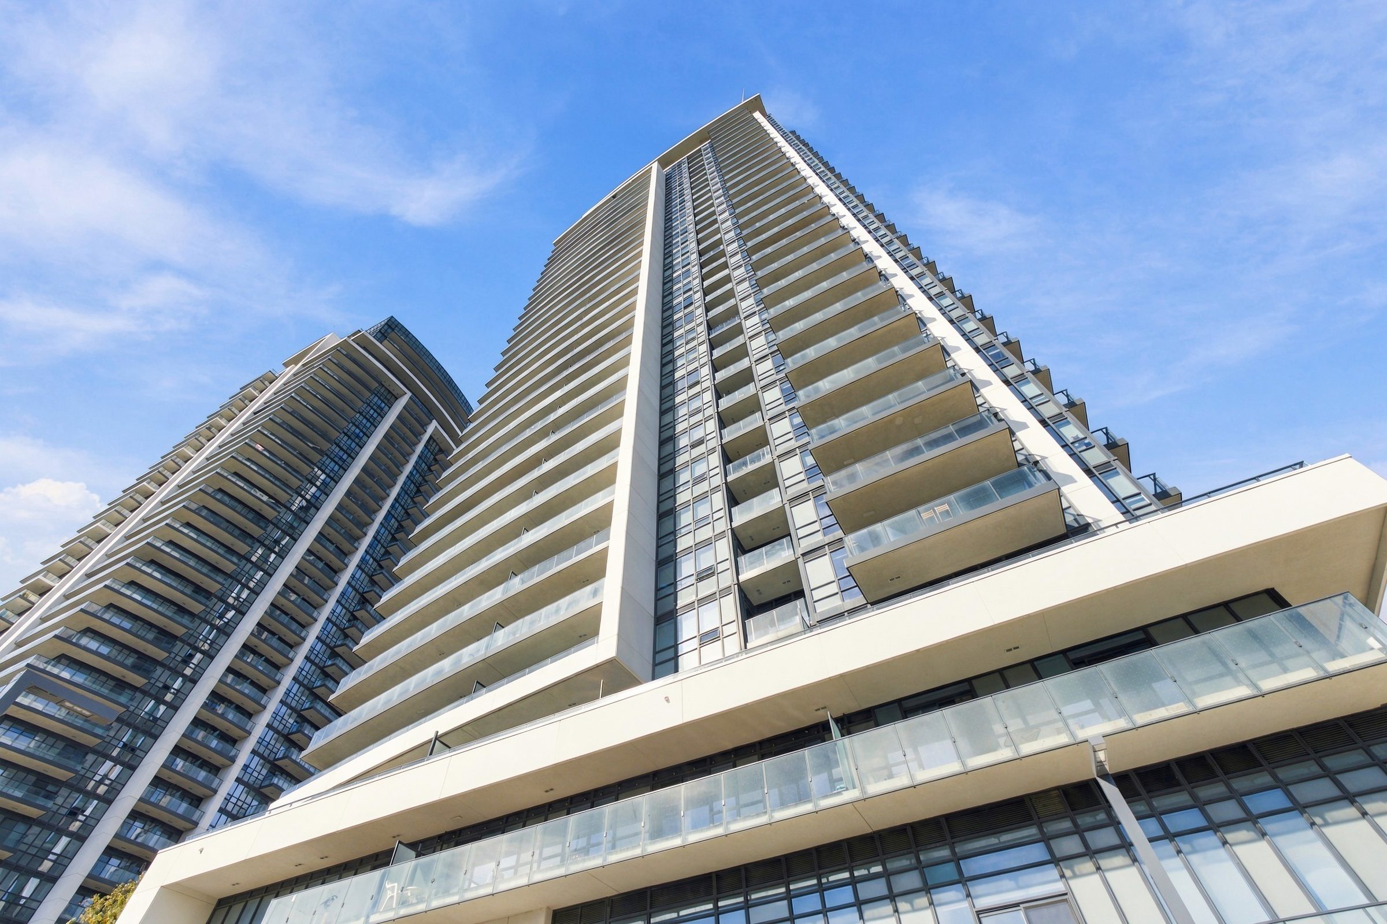
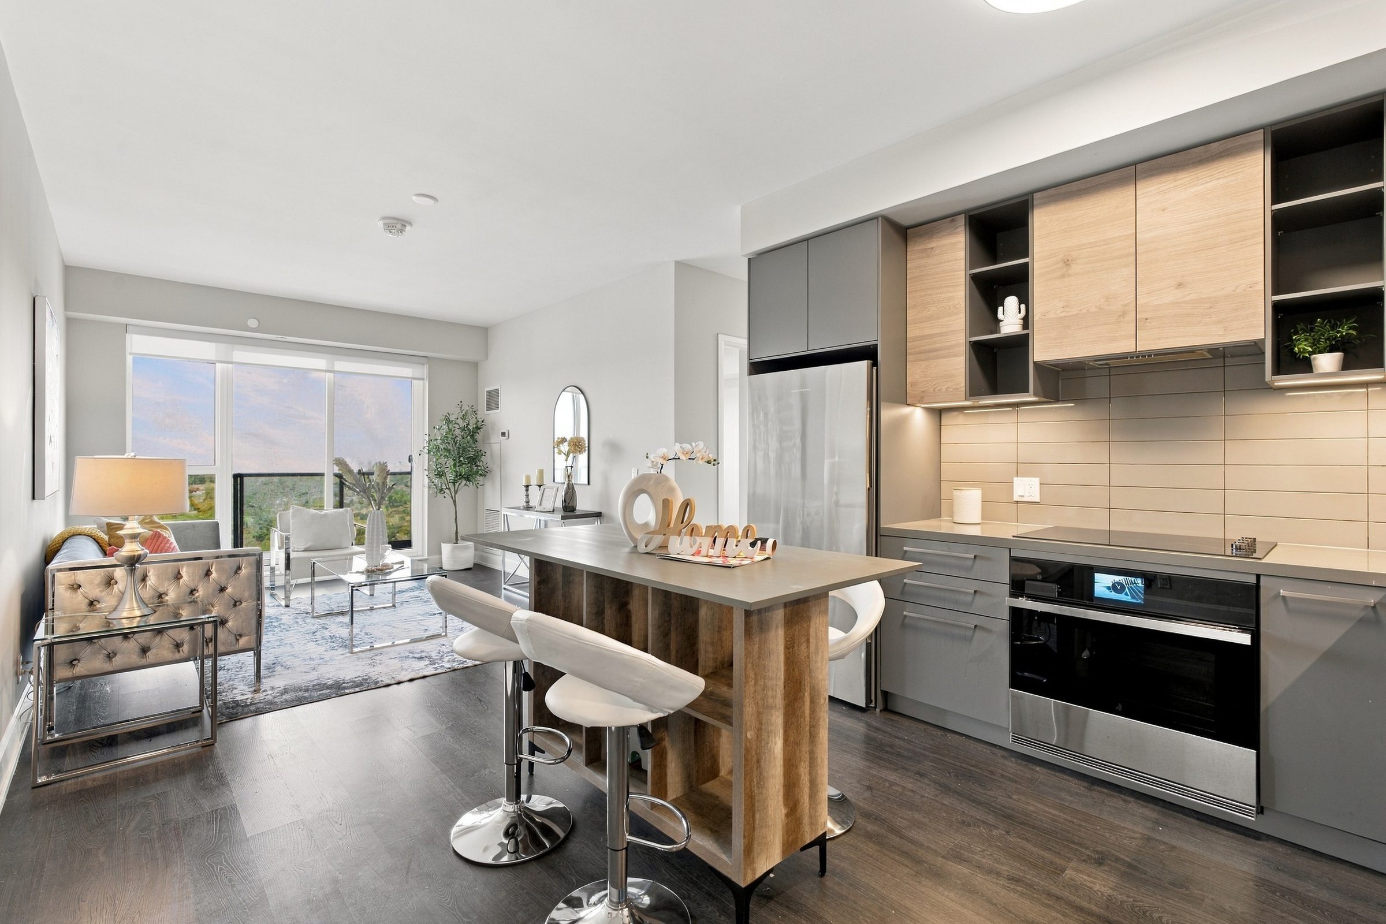
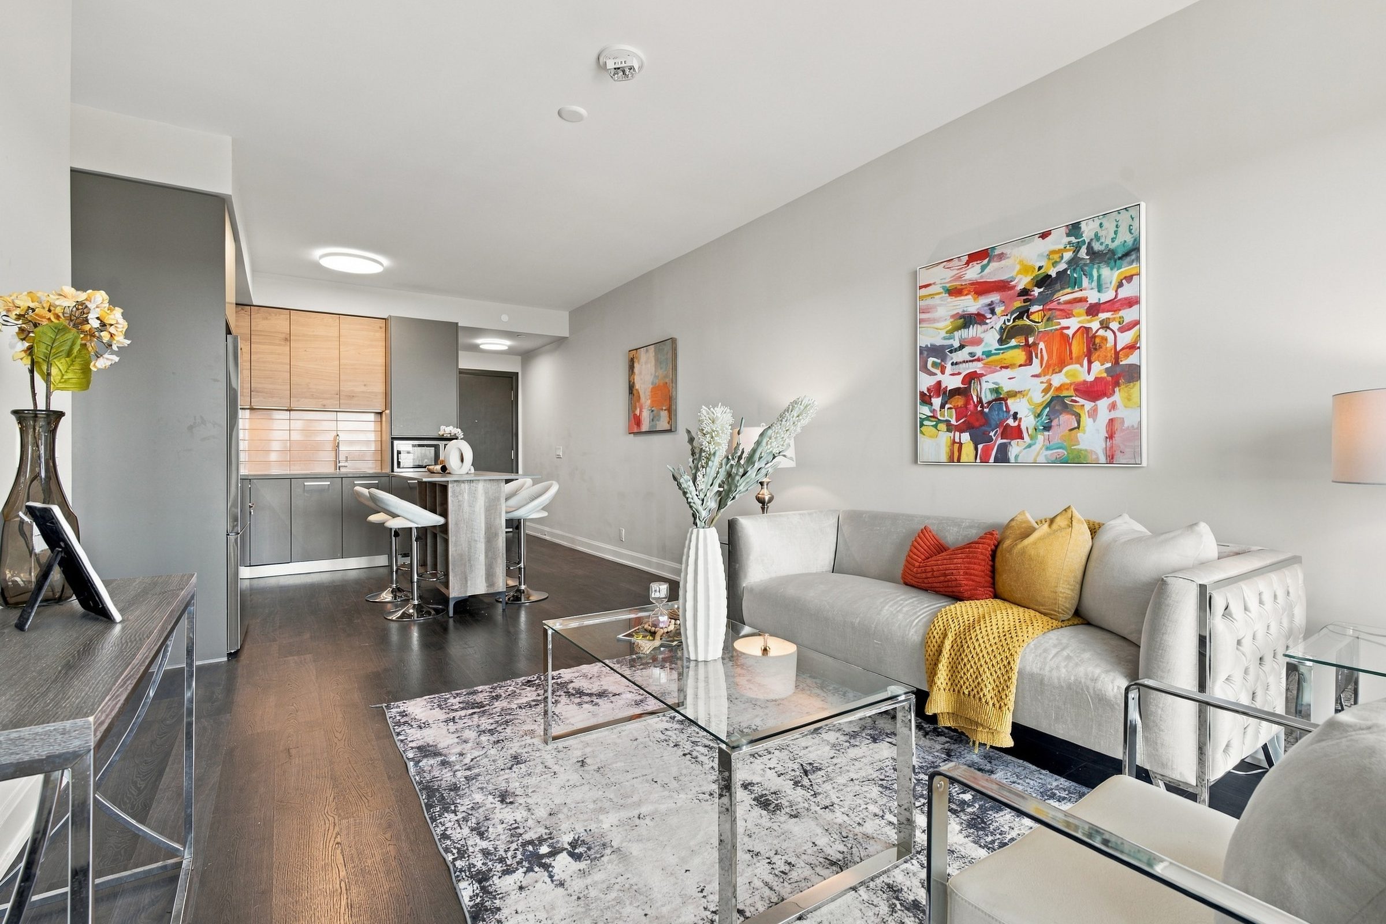
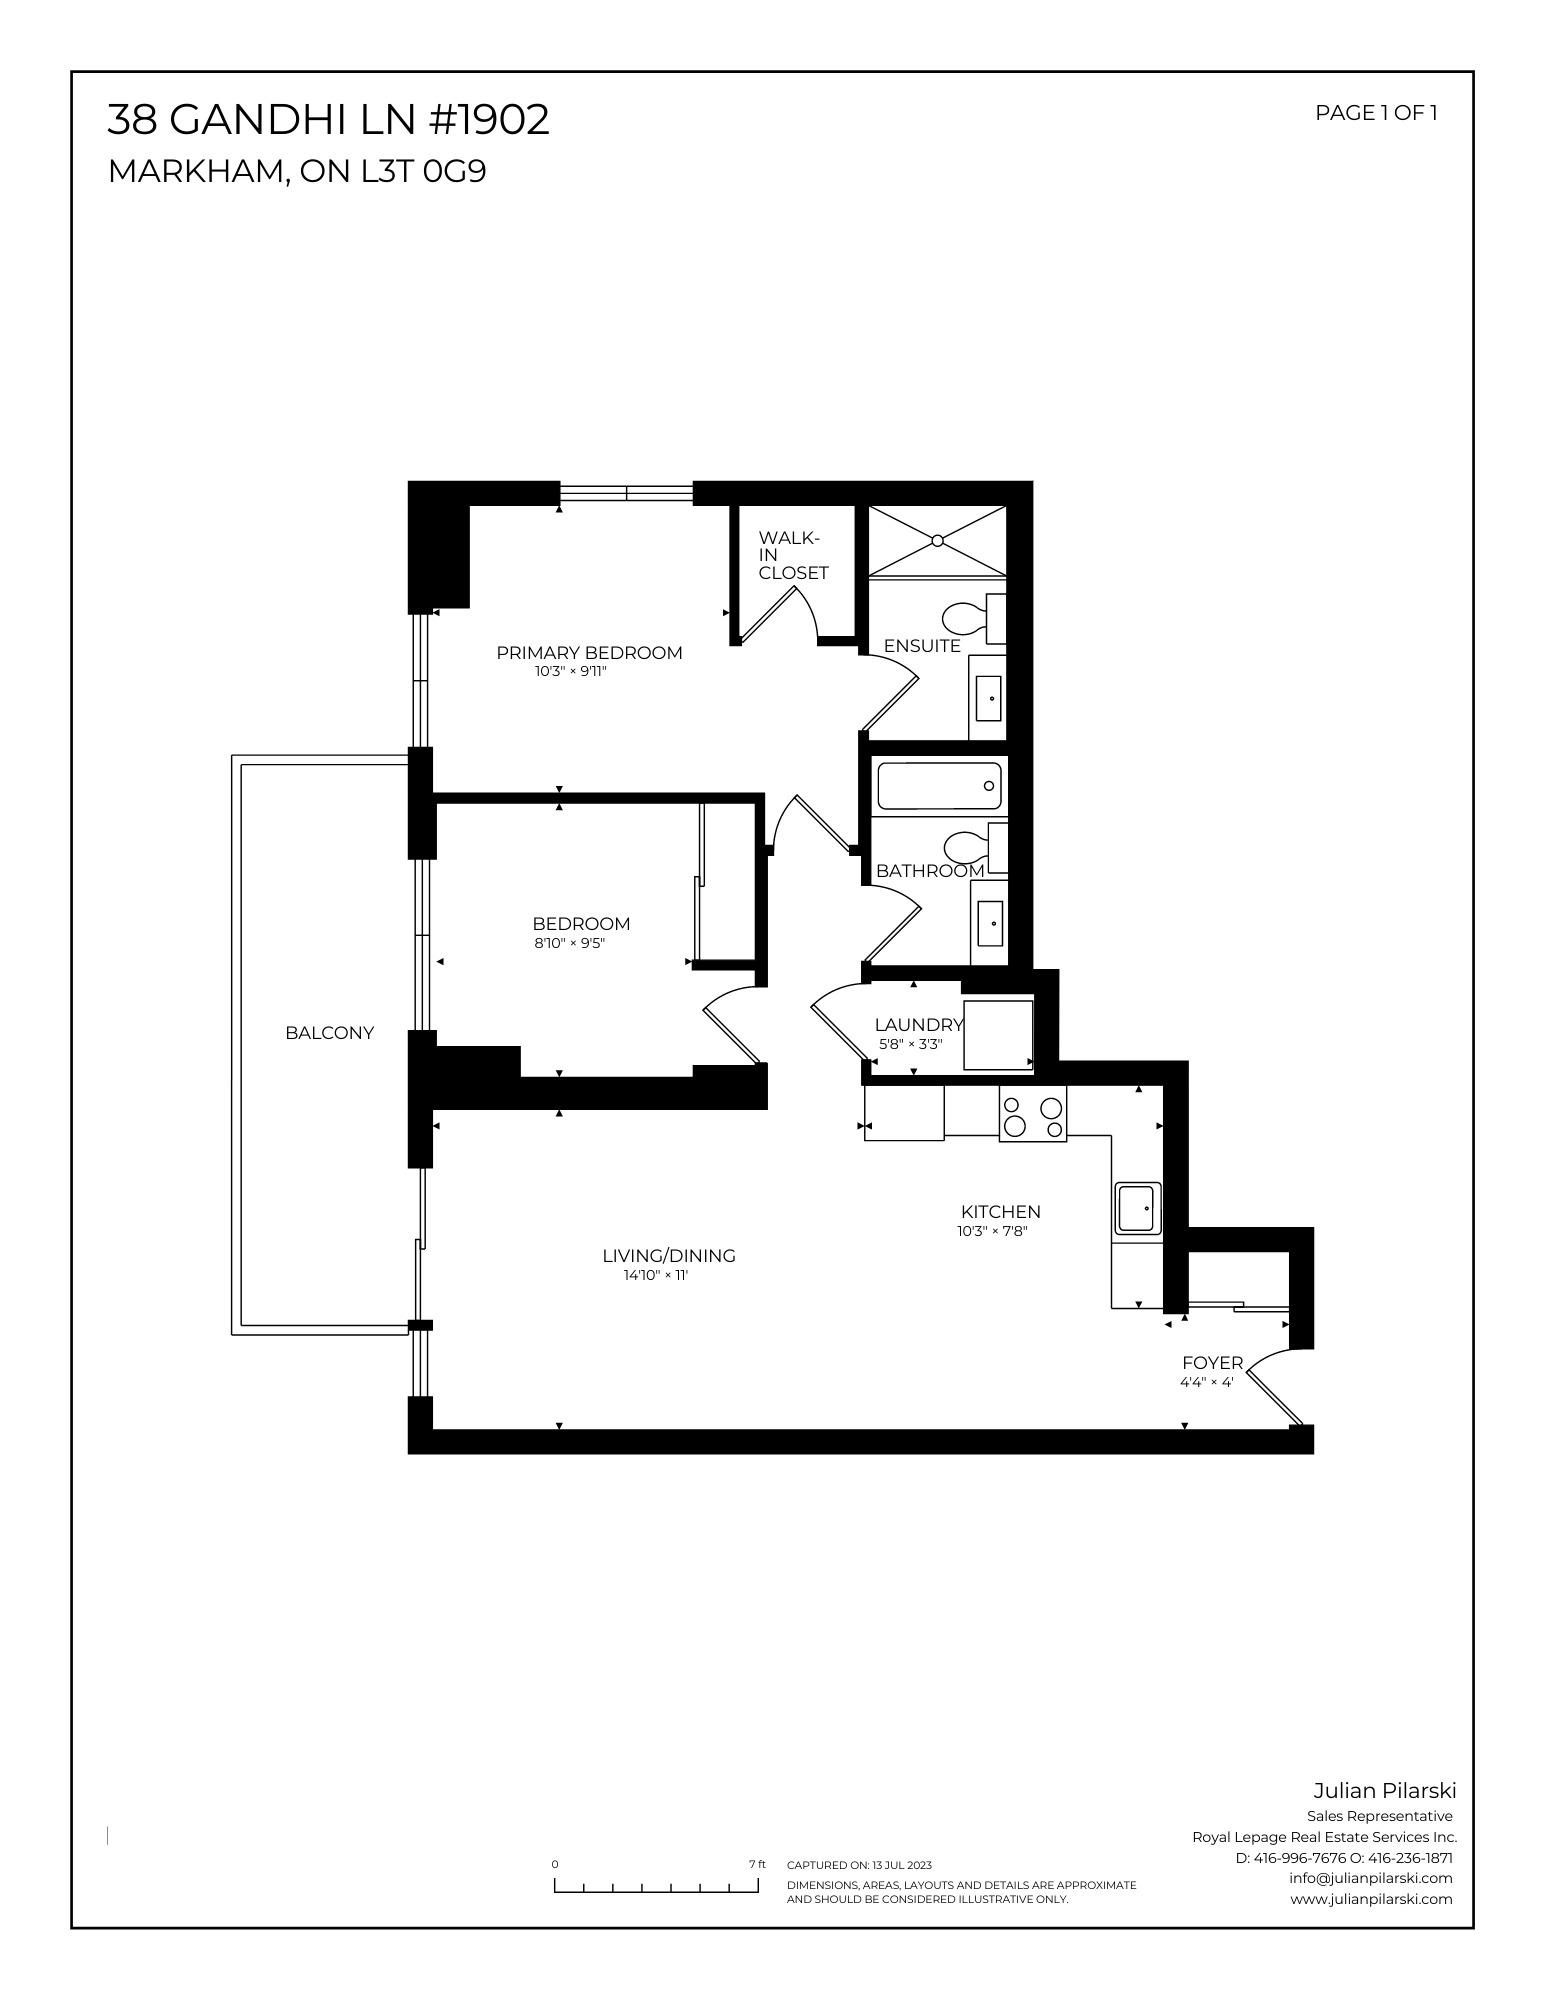
Suite 1902 sits on the nineteenth floor of Pavilia Towers at 38 Gandhi Lane, the Times Group's 2022 two-tower community in Markham's Commerce Valley. Its 835 square feet are planned without waste: the foyer opens straight into the kitchen and its custom-built island, the living and dining room runs along a wall of glass to a 111 sq ft balcony, and both bedrooms sit privately off their own short hall.
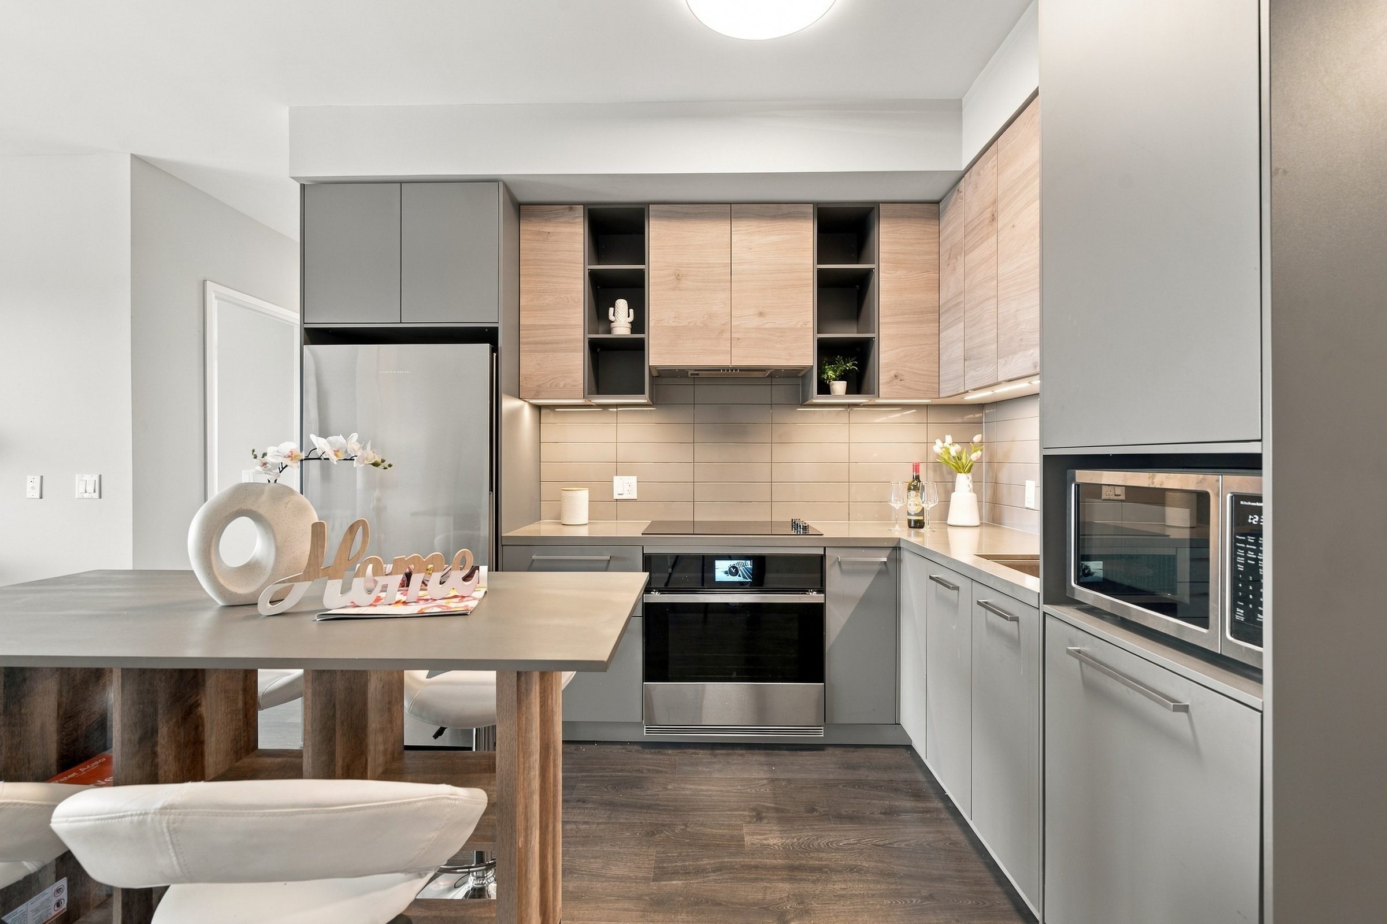
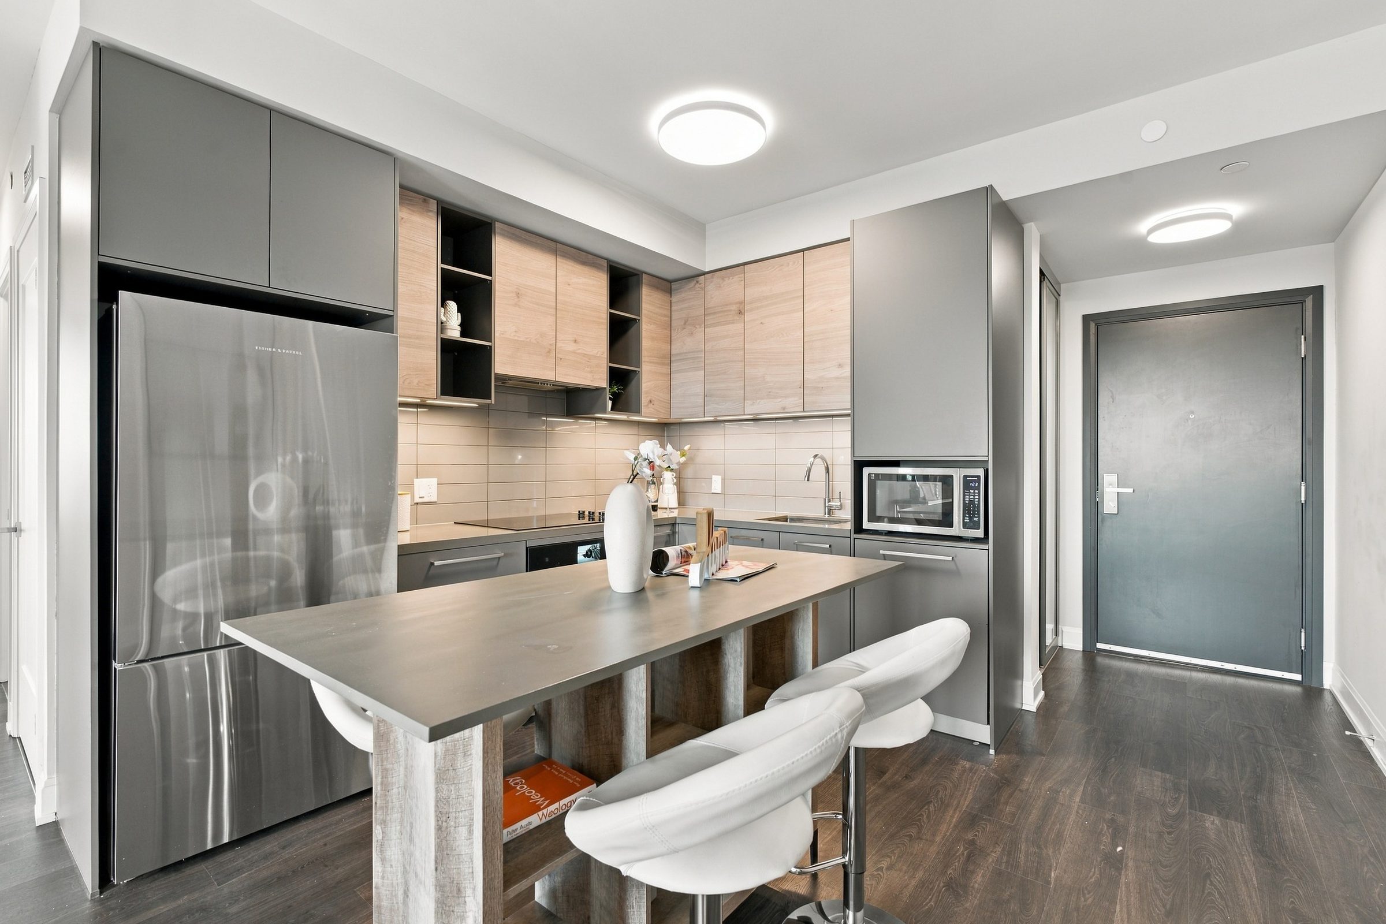
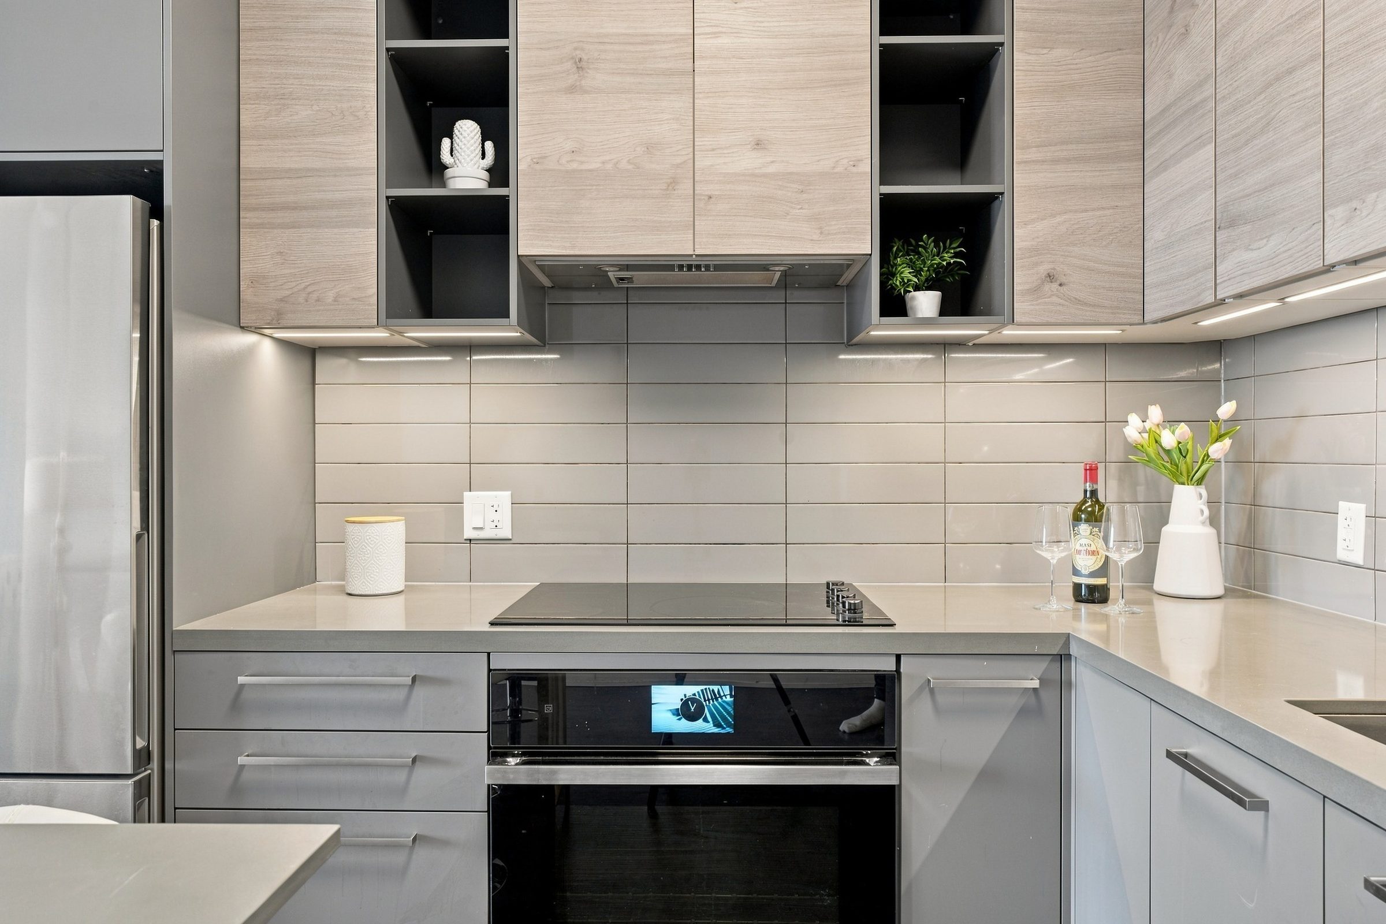
The kitchen pairs warm wood-grain upper cabinetry with soft grey lowers, a tiled backsplash and under-cabinet lighting, with a built-in wall oven, a smooth-top cooktop, a built-in microwave and a stainless refrigerator. The custom-built island, with seating for three, stays with the suite. Dark wide-plank flooring carries through every room, and a stacked washer and dryer sit in their own closet off the hall.
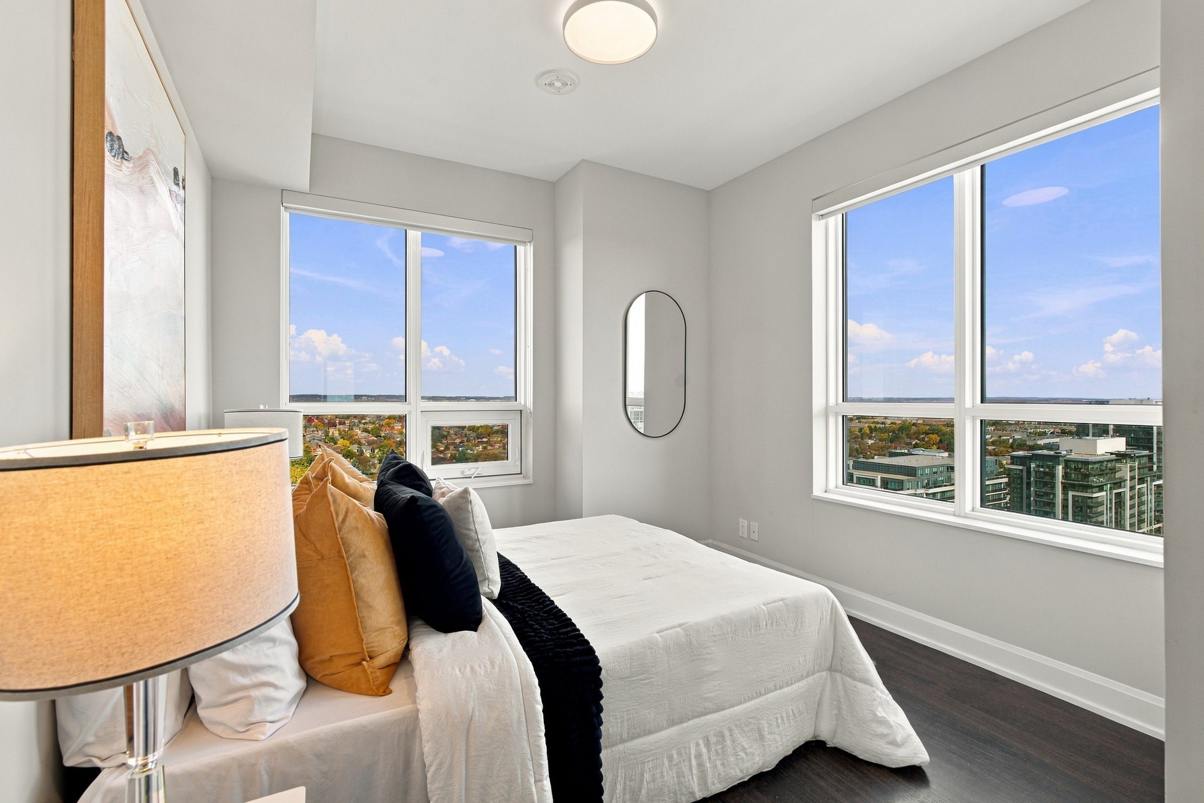
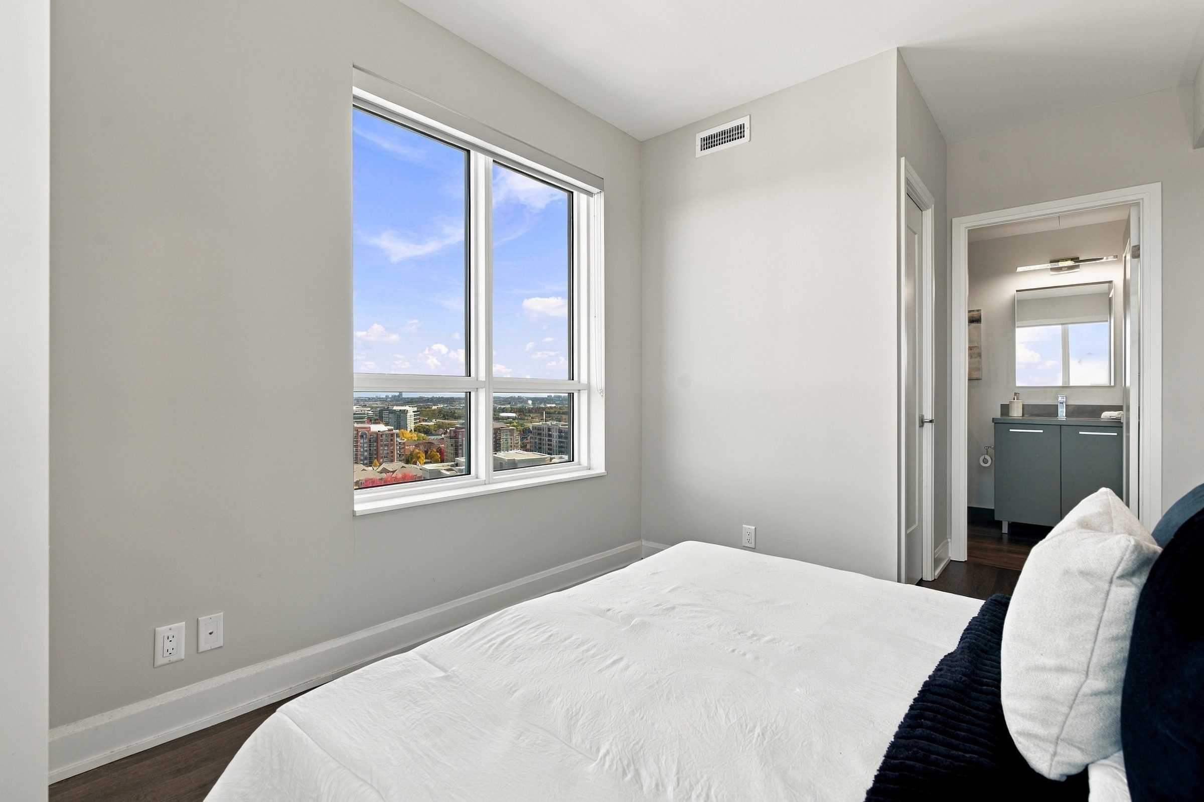
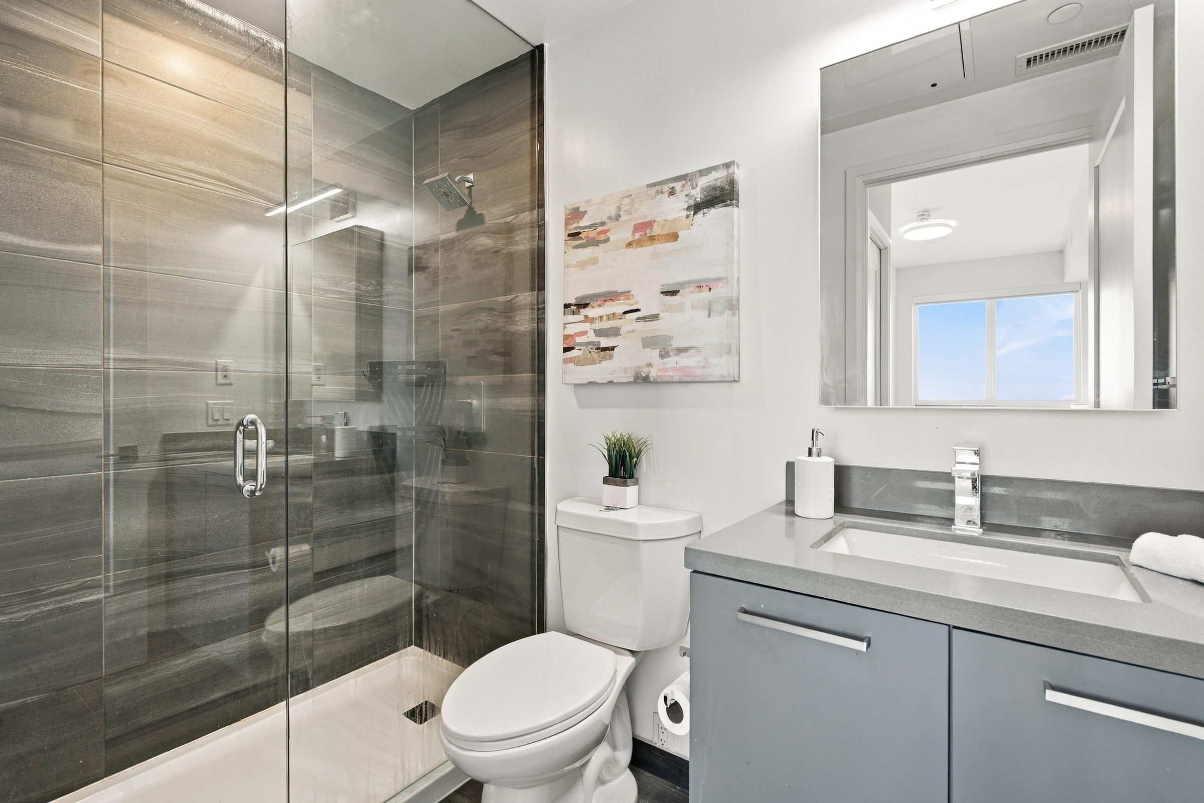
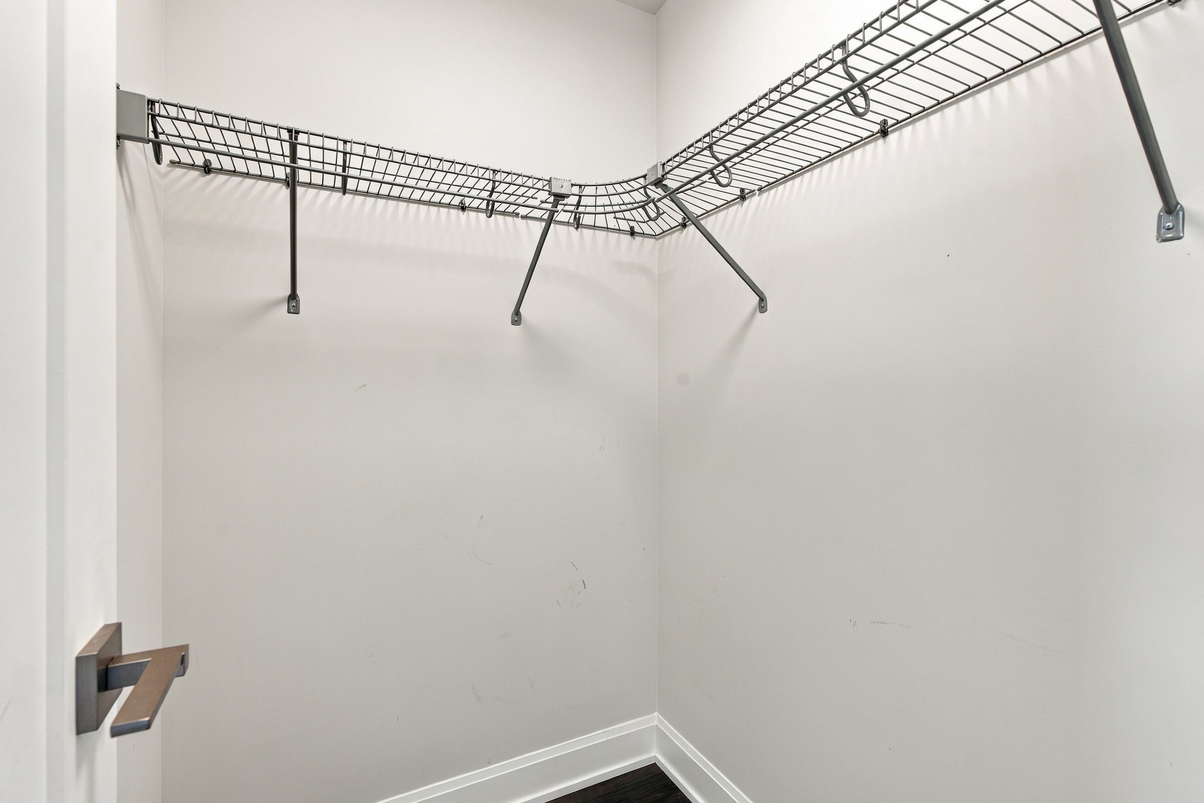
The primary bedroom is the corner of the suite, with windows on two walls, a walk-in closet and an ensuite with a glass-enclosed shower. The second bedroom has a mirrored double closet and sits beside a four-piece main bath. One parking space and a locker are included, and the suite is vacant and freshly prepared for its next owner.
Gallery
A curated selection of 22 professional photographs.
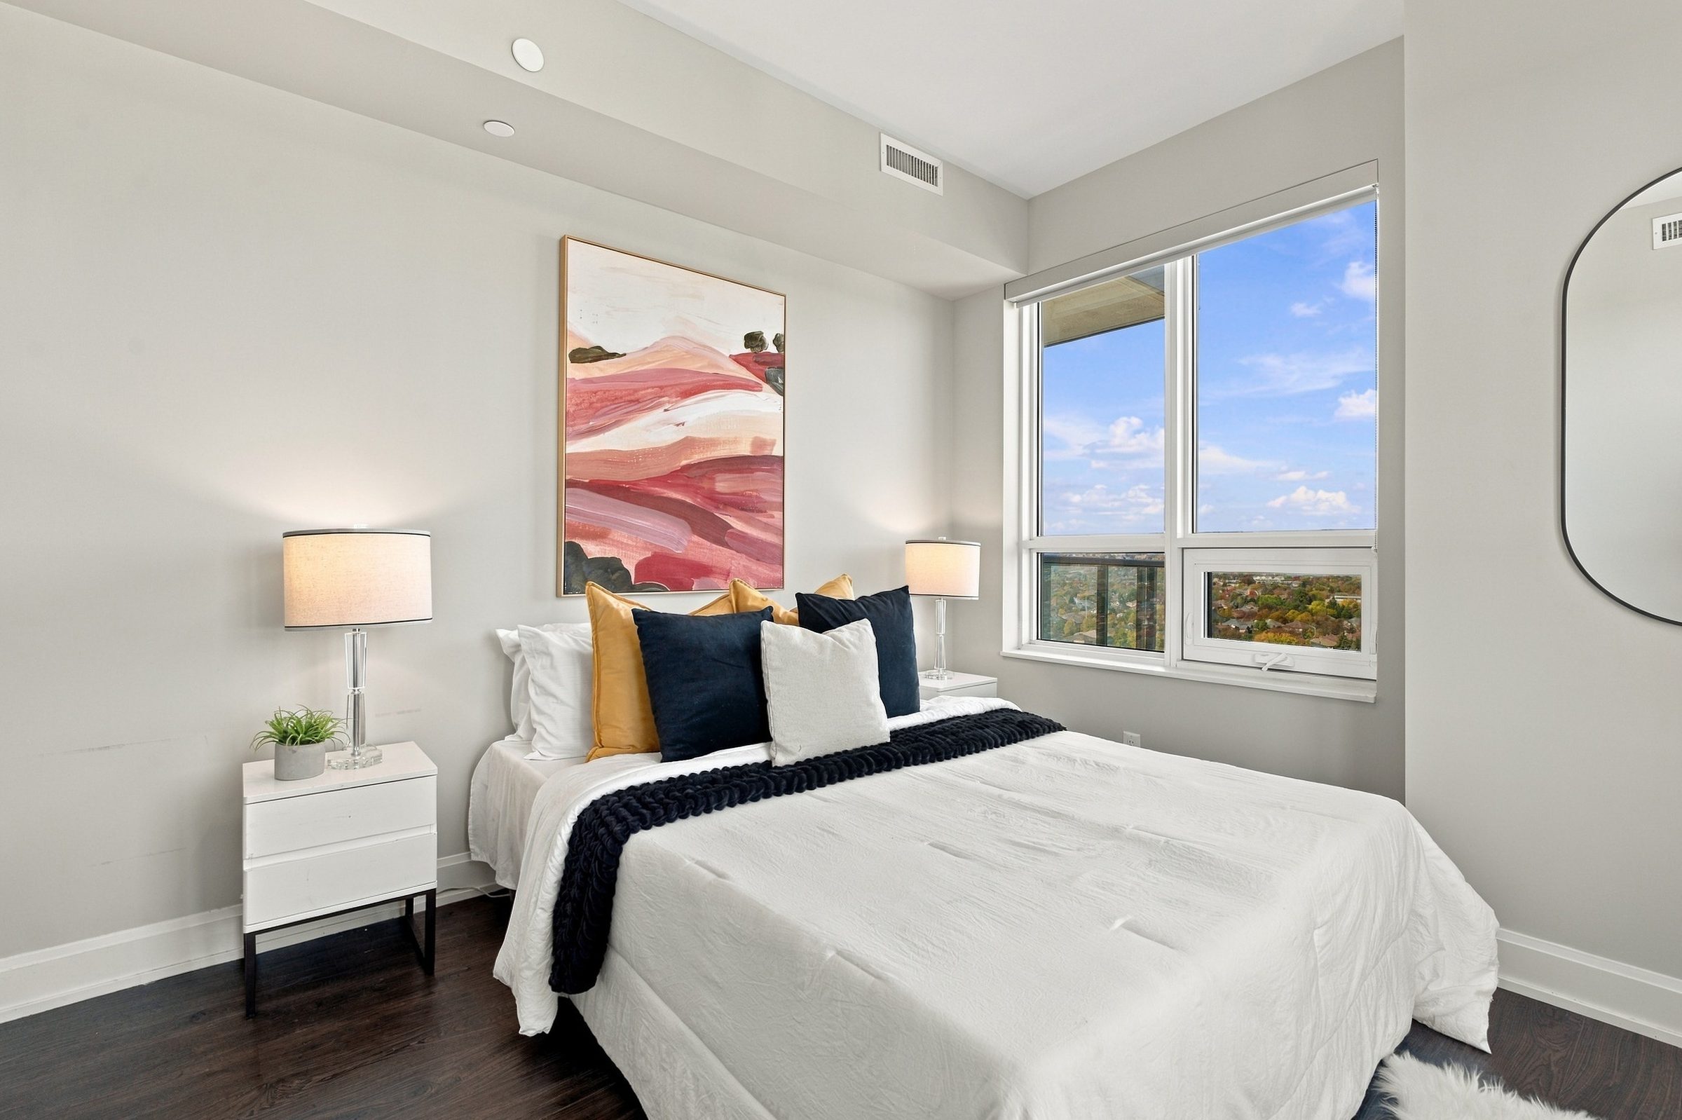
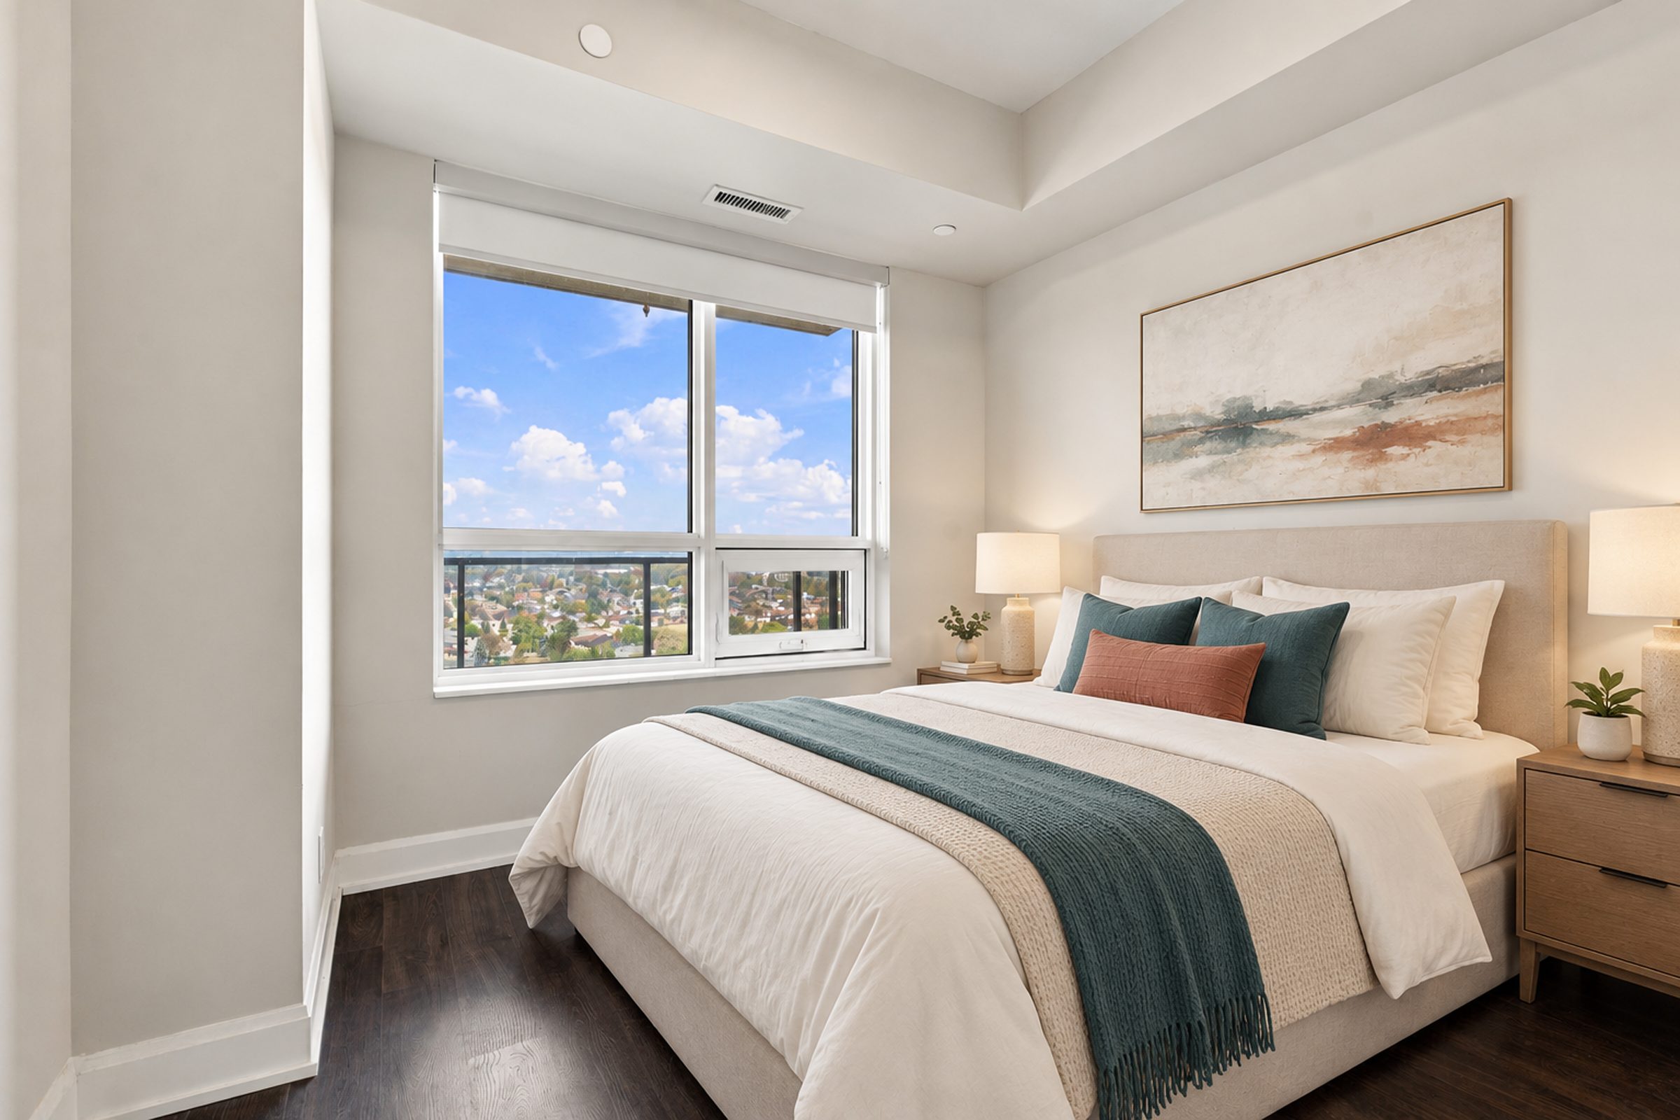
Second bedroom photo is virtually staged; furnishings are not included.
What Sets It Apart
A north-east exposure from the nineteenth floor, with a 111 sq ft balcony running off the living room and over the treetops of Thornhill and Markham.
Windows on two walls, a walk-in closet and a private ensuite with a frameless glass shower enclosure.
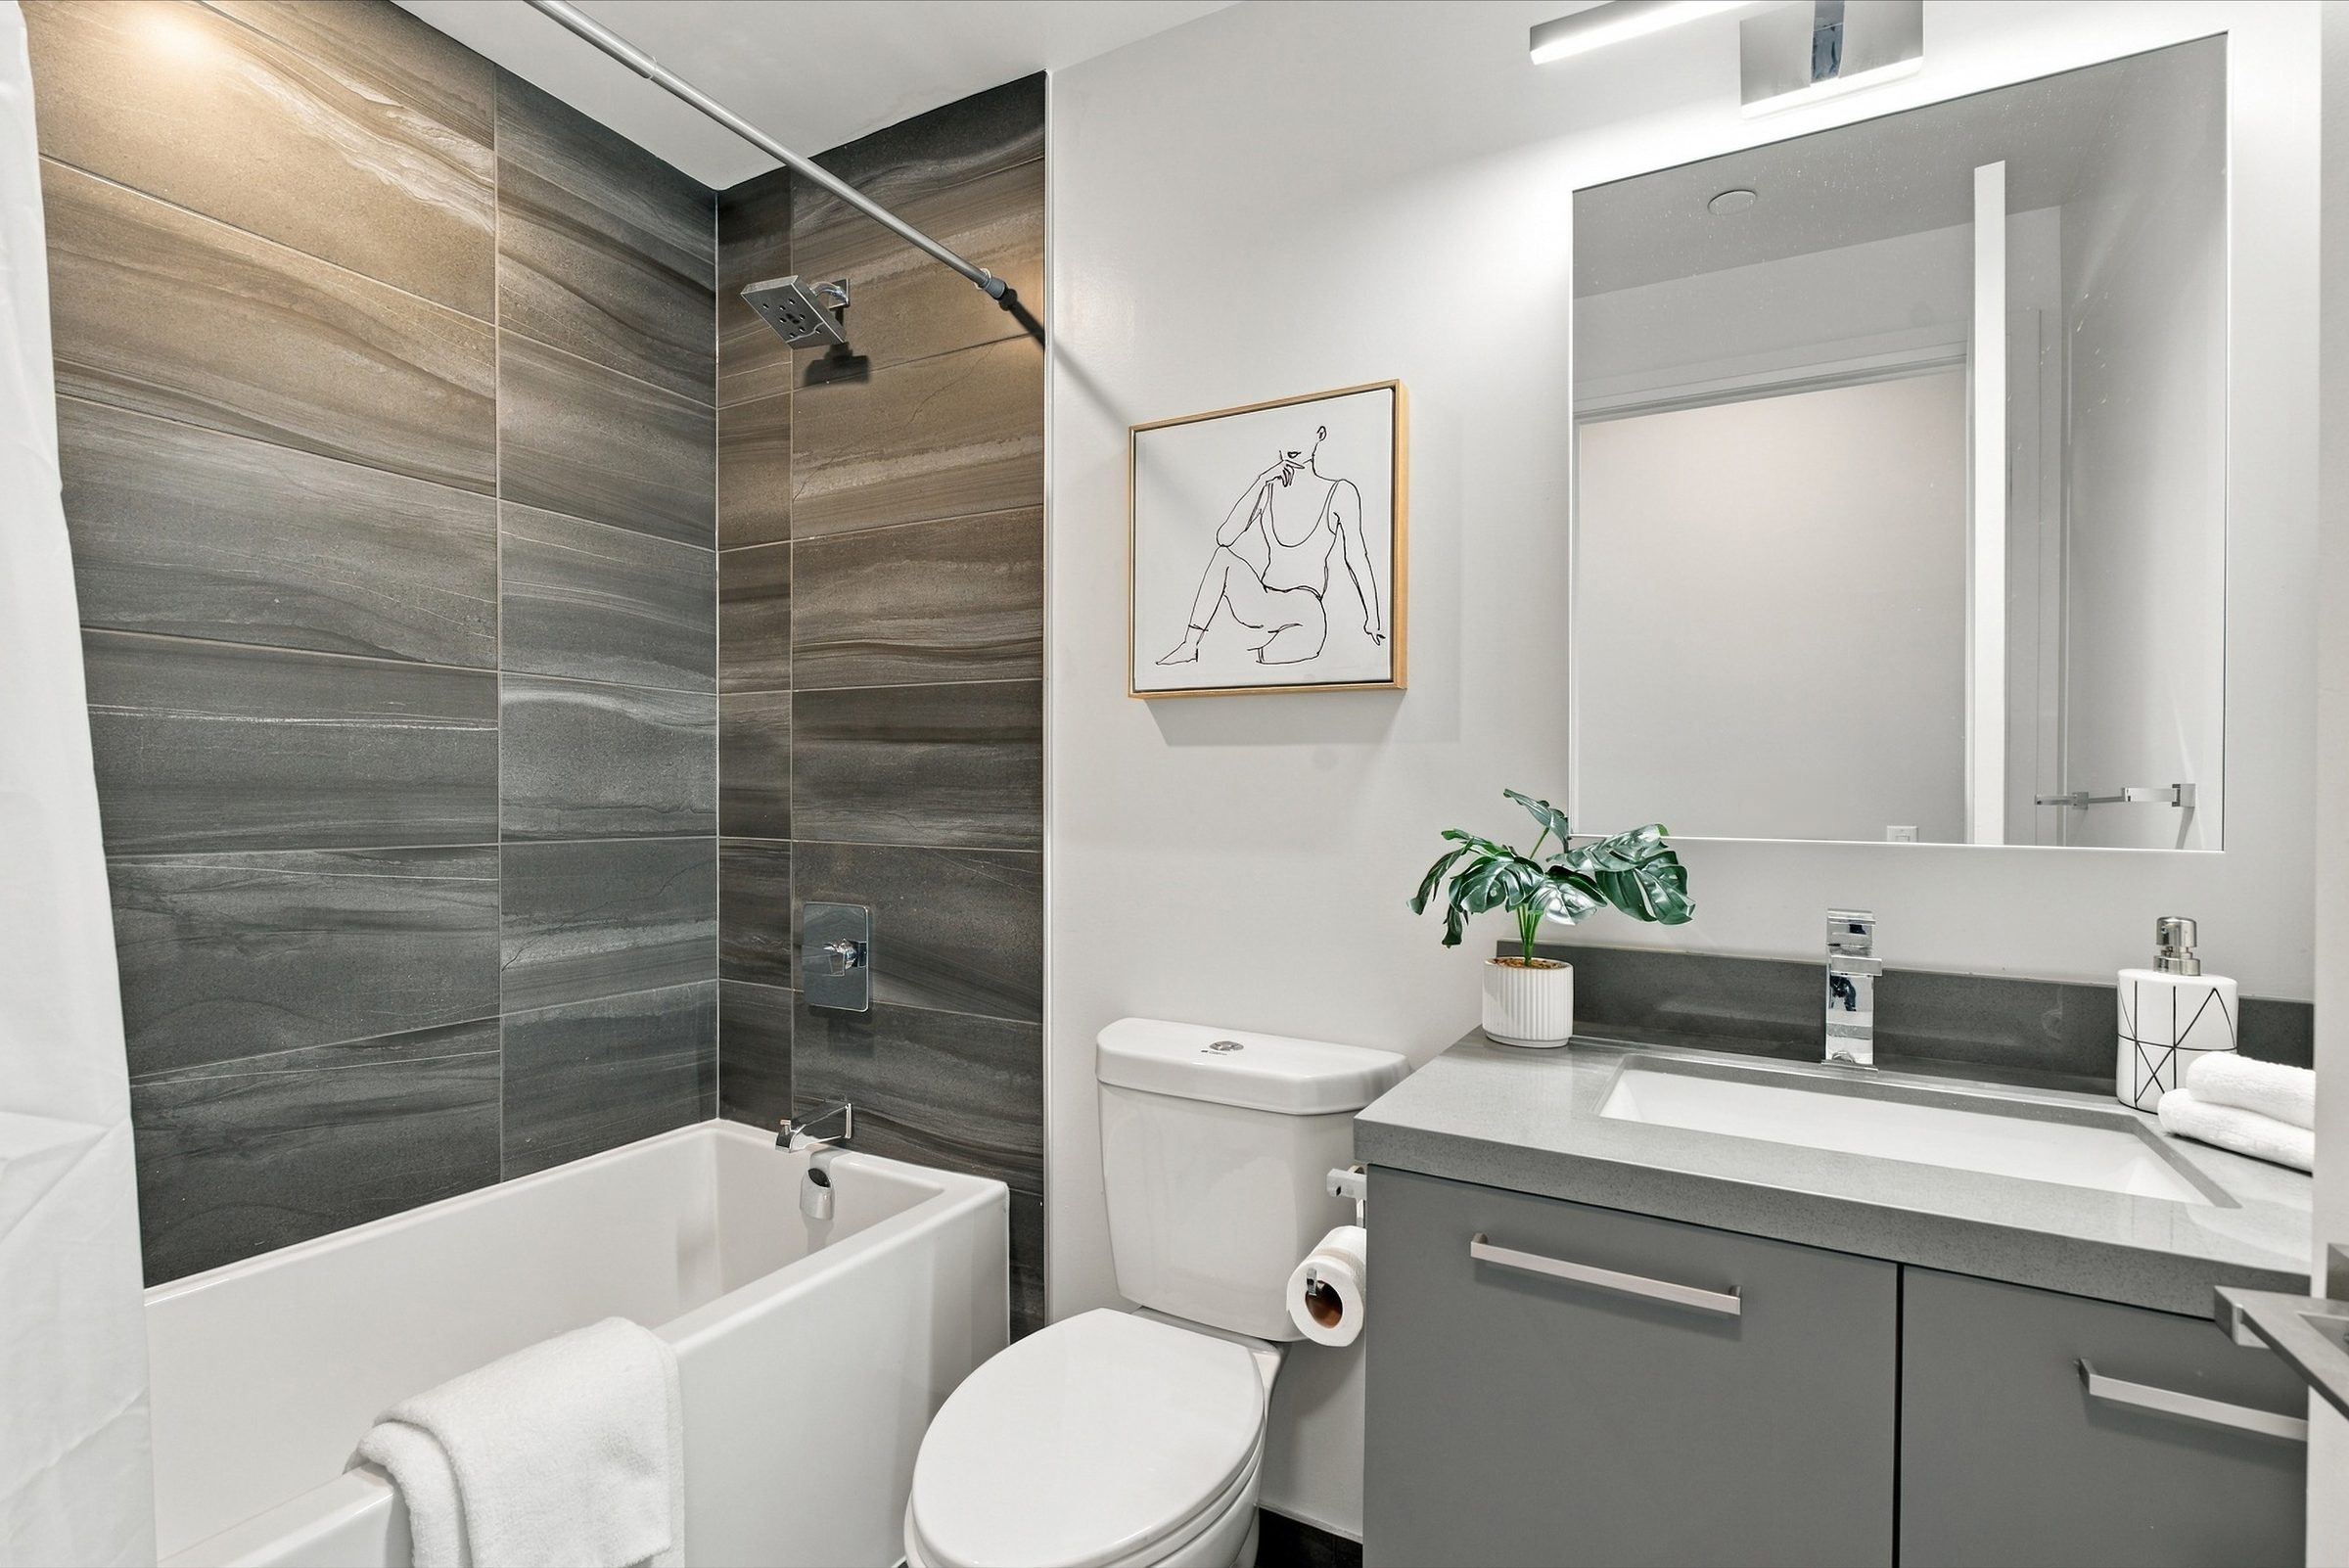
A three-piece ensuite and a four-piece main bath with a soaking tub, each finished in large-format feature tile and floating vanities.
A custom-built island with bar seating that stays with the suite, plus a built-in wall oven, smooth-top cooktop, built-in microwave, stainless refrigerator and under-cabinet lighting.
Both bedrooms sit down their own hall away from the living space — the second with a mirrored double closet, beside the main bath.
One parking space and one storage locker are included with the suite.
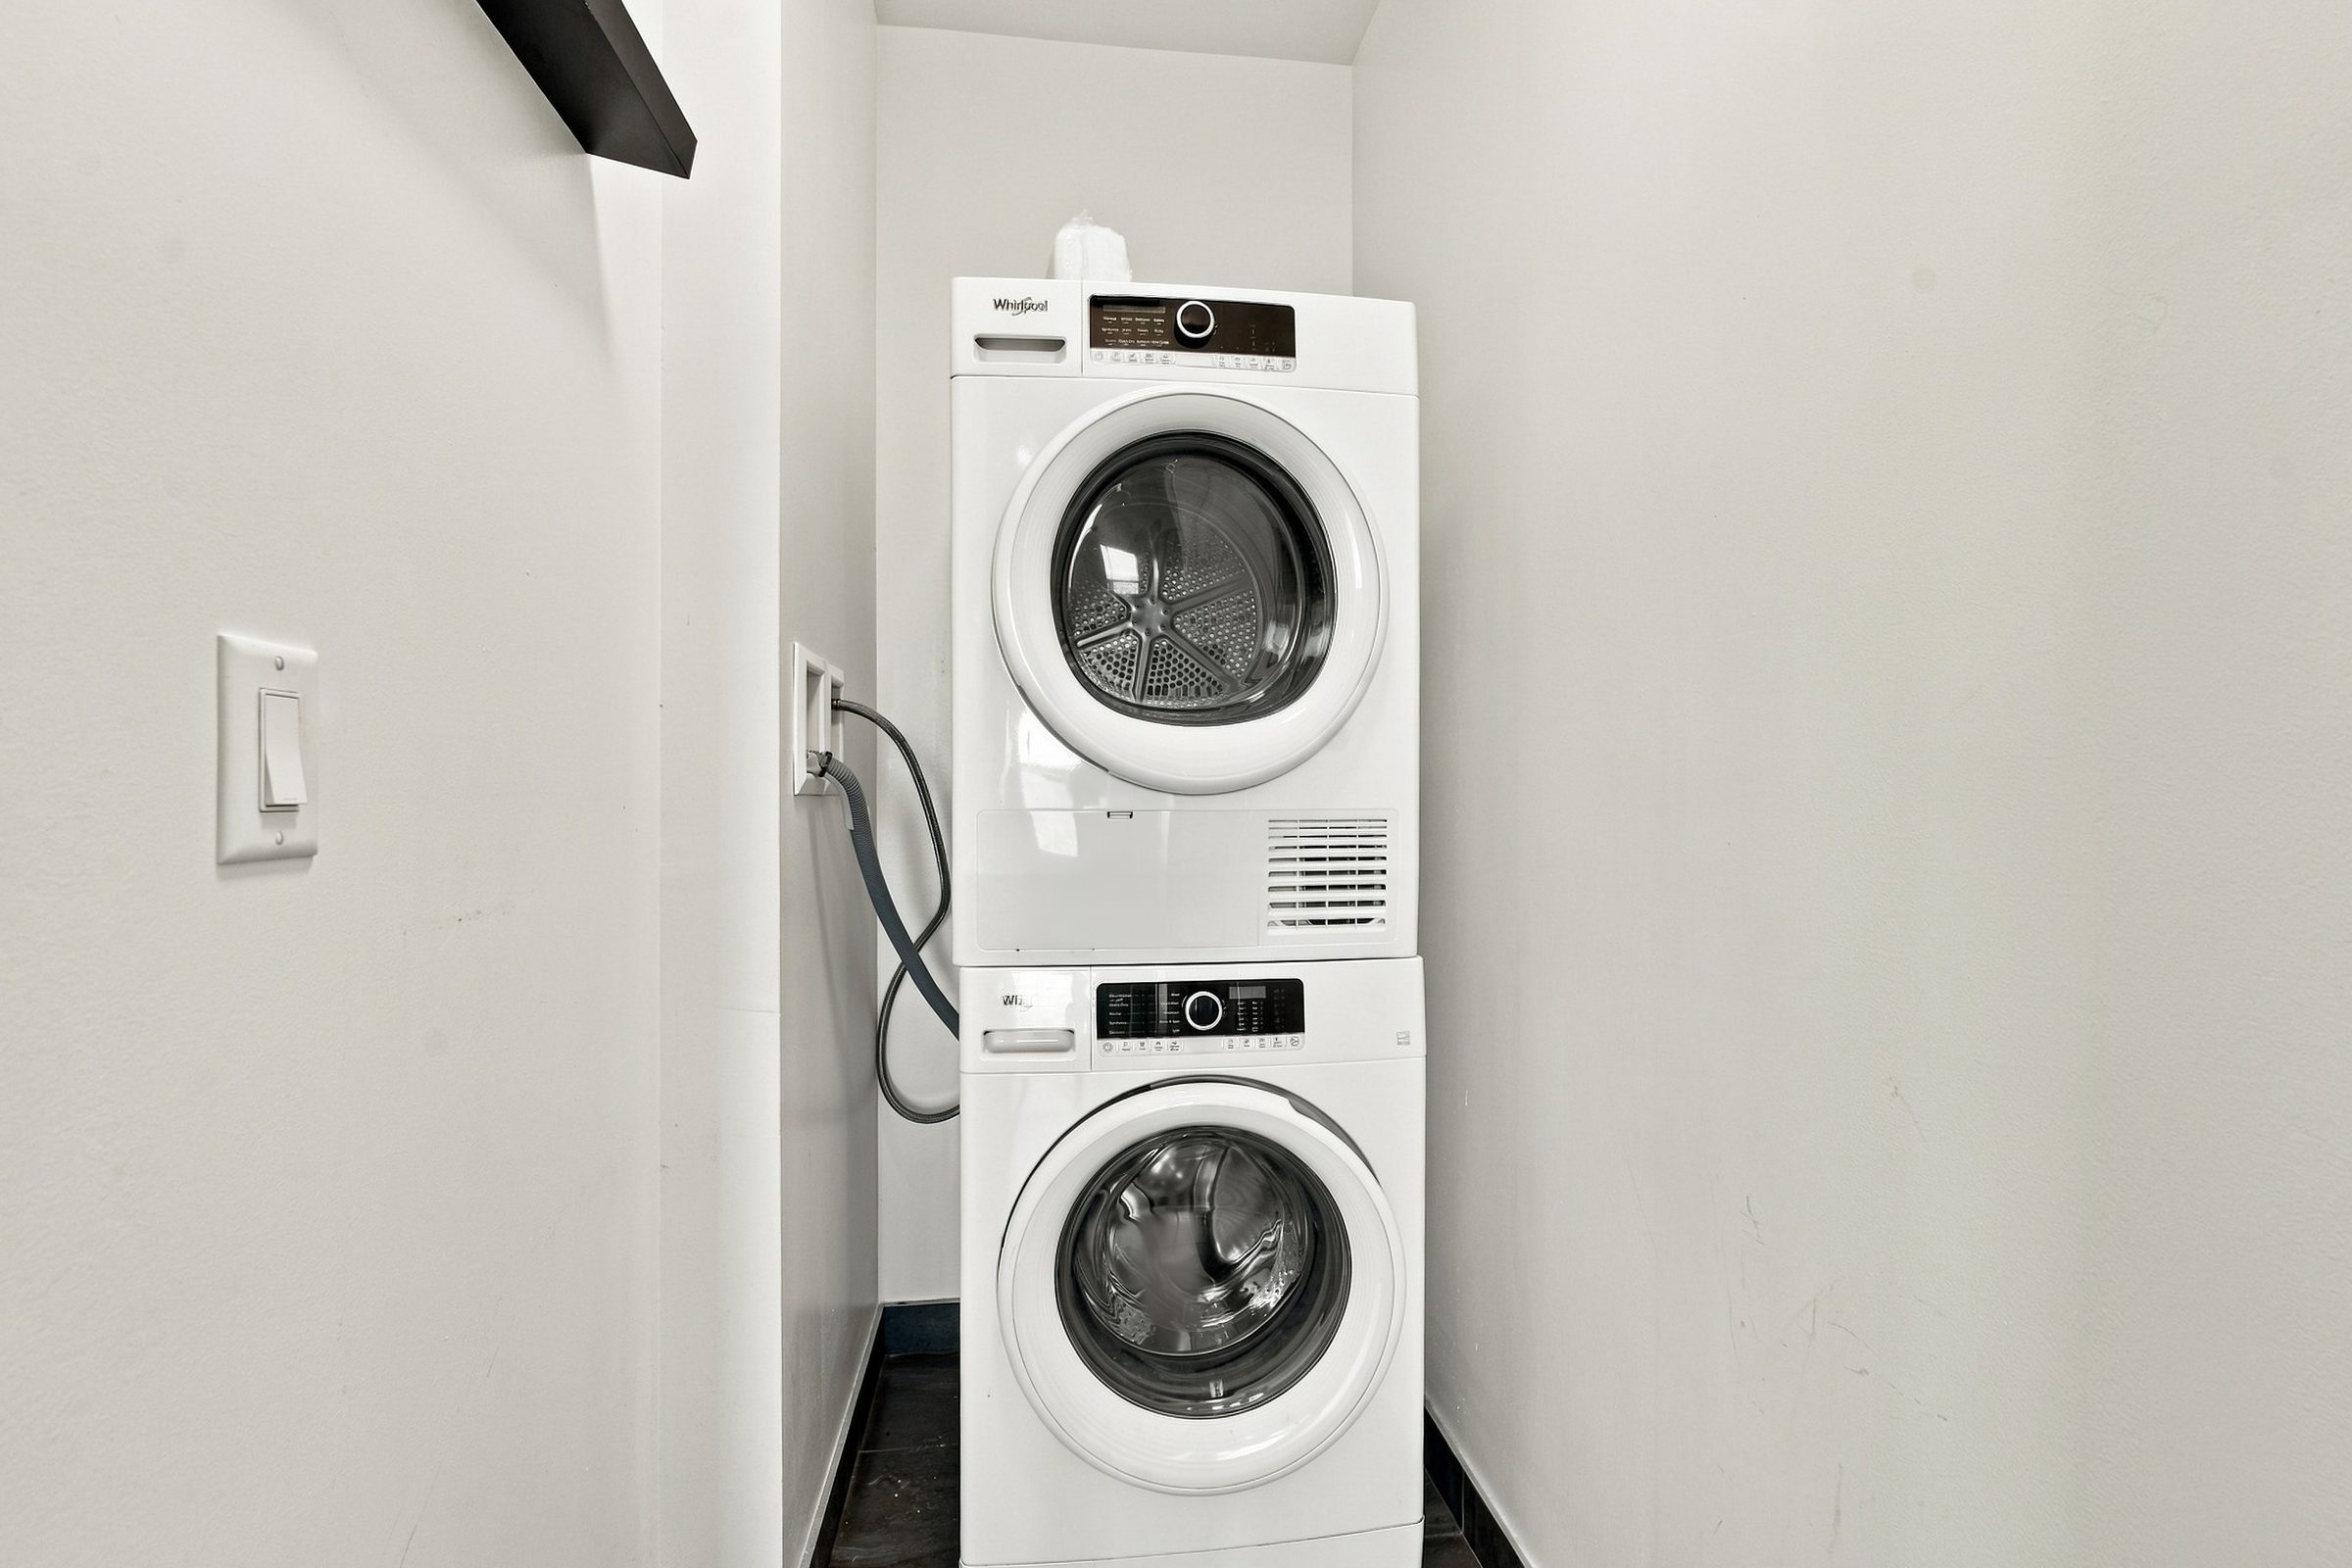
A stacked washer and dryer in a dedicated laundry closet off the hall.
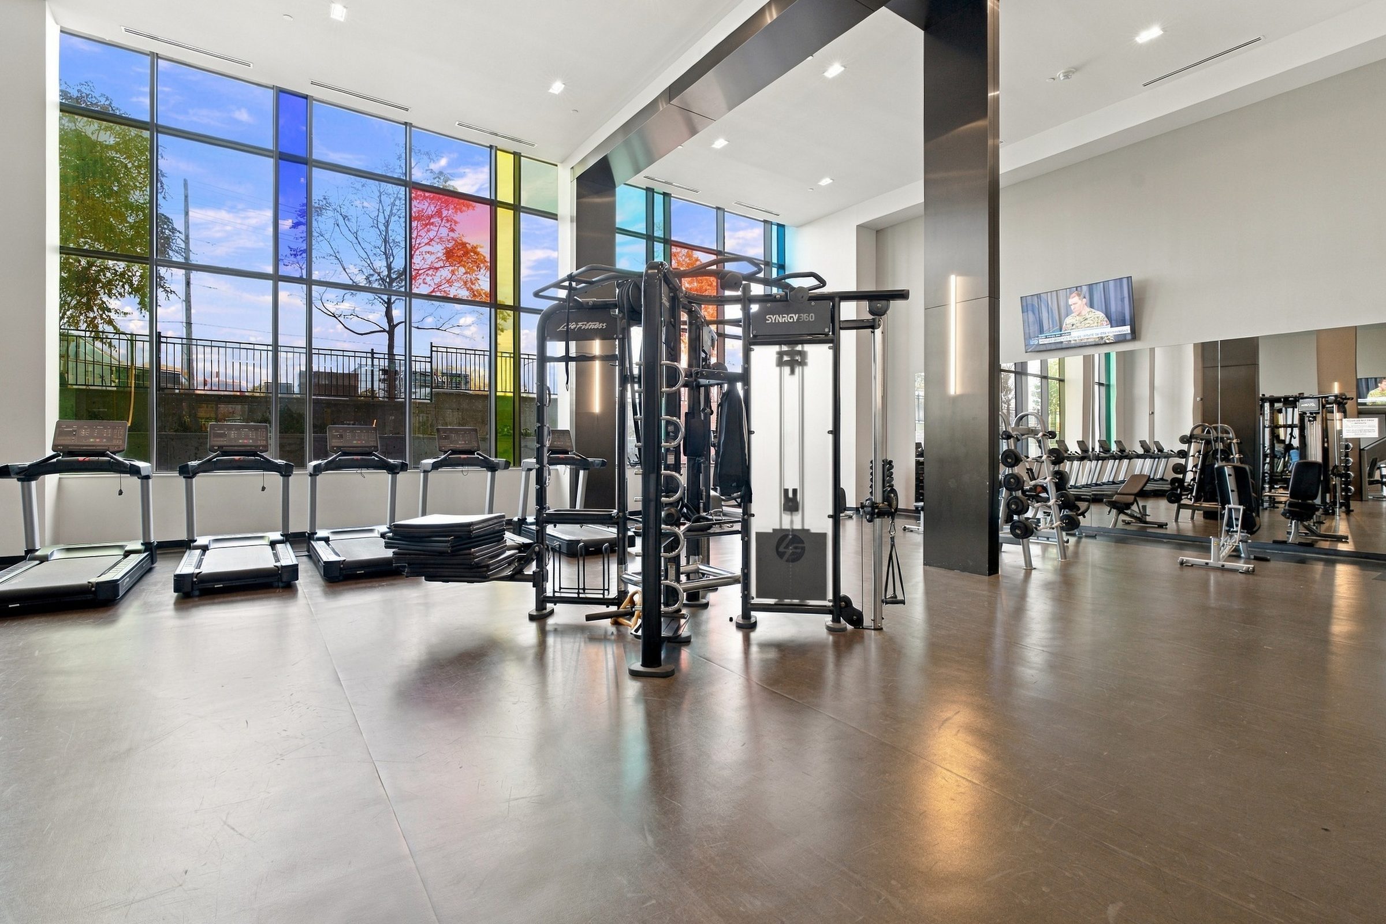
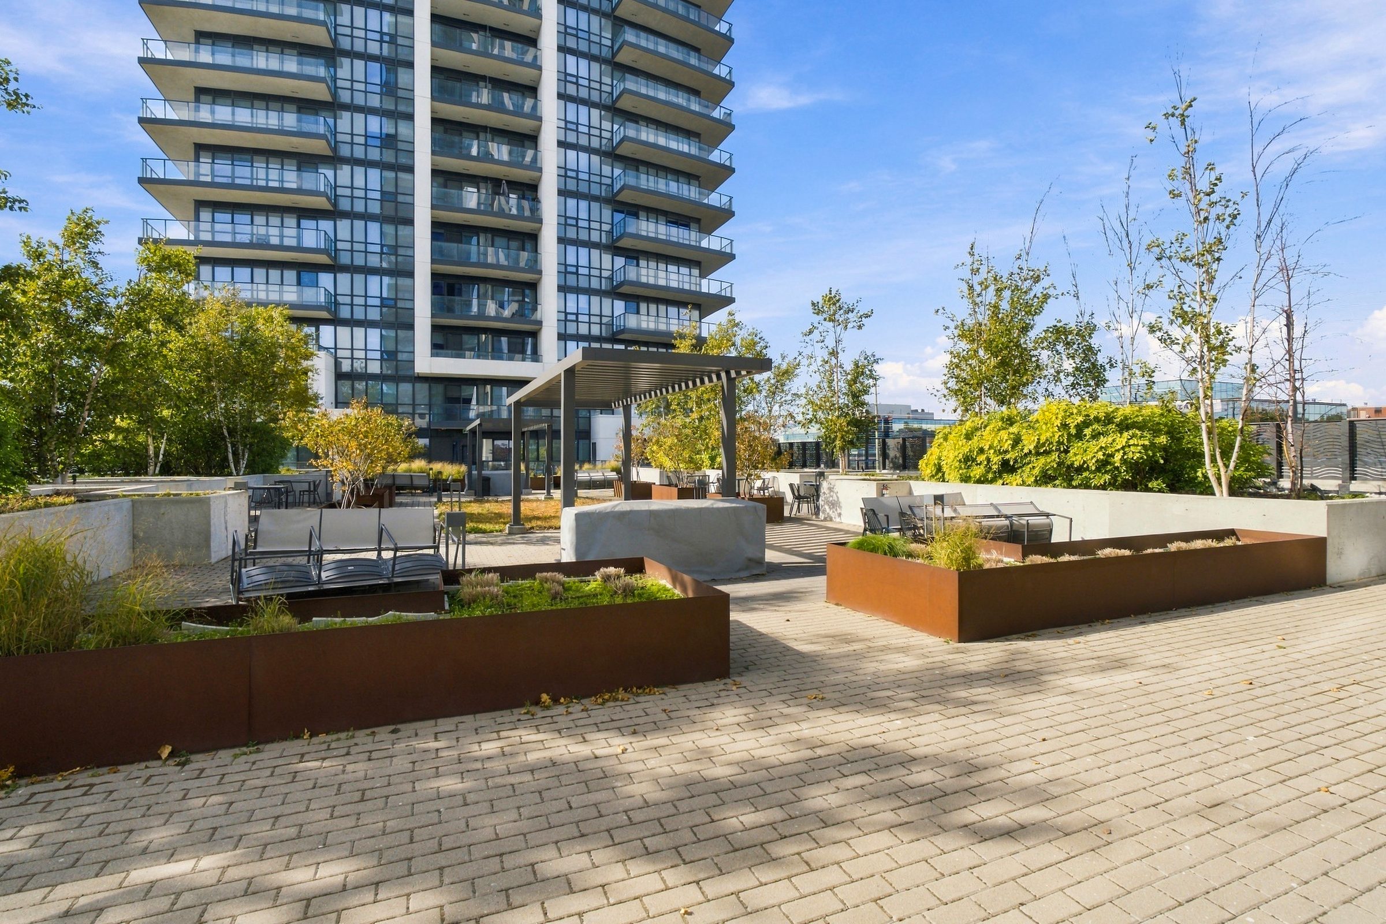
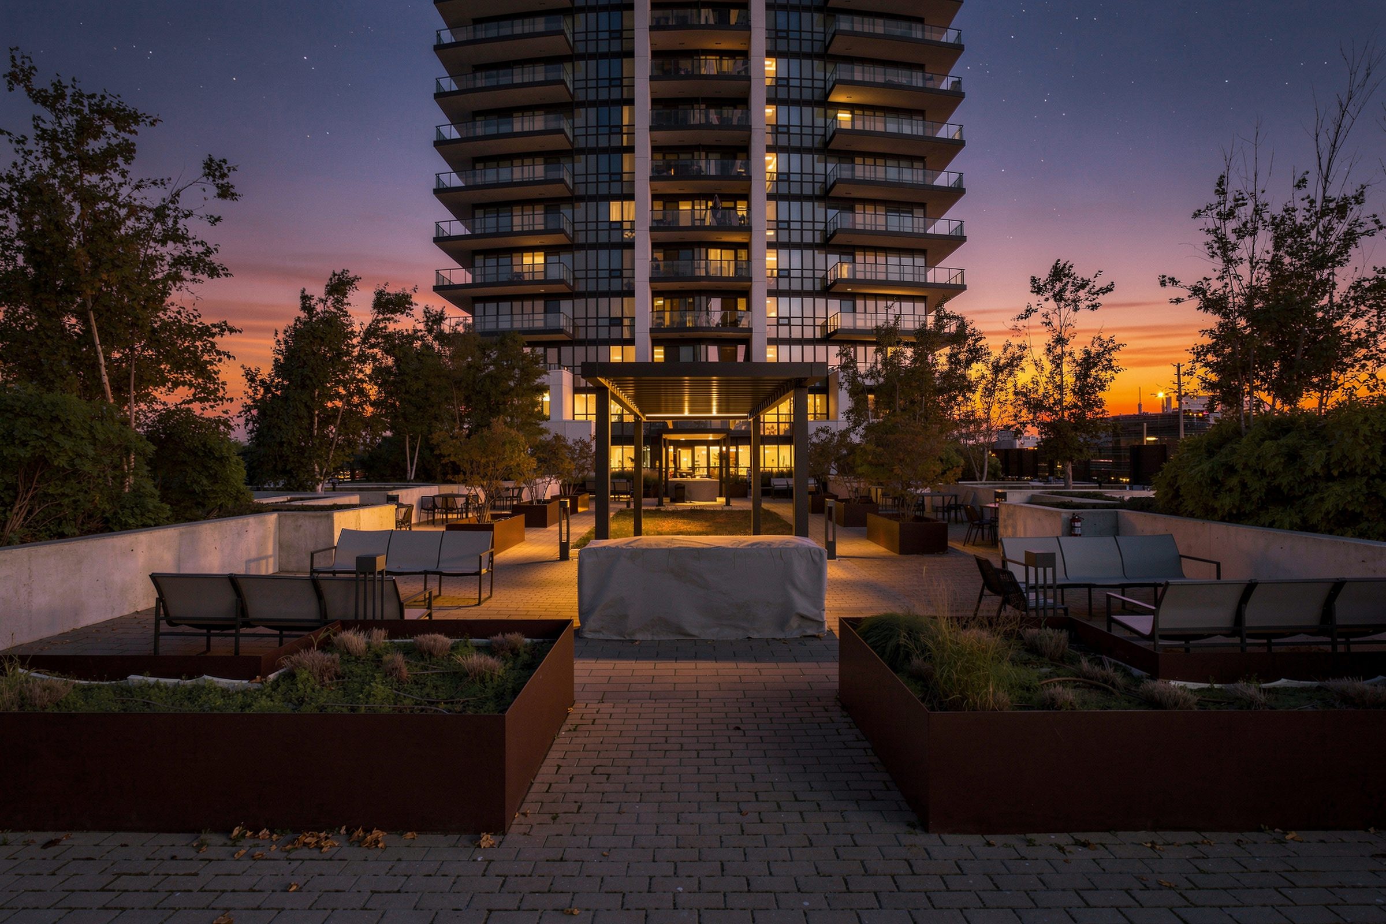
Concierge, a double-height fitness centre, a children's playroom and a landscaped terrace with lounge seating — in a 2022 Times Group building.
Property Details
*Maintenance shown is the 2026 fee for a comparable 835 sq ft suite in the building; taxes are those of an identical suite in the same stack (2024). Both are provided for reference only. Current figures for Suite 1902 are to be verified by the buyer and buyer's agent.
Download Floor PlanLayout
835 sq ft per the builder. The plan below is for illustration only; all dimensions are approximate.
Tour The Property
The Neighbourhood
Commerce Valley sits where Markham, Thornhill and Richmond Hill meet, on the Highway 7 corridor with Highways 404 and 407 a few minutes' drive away. Viva Purple rapid transit stops a short walk from the lobby, running west to the Richmond Hill Centre terminal and Langstaff GO, and east toward Markham Centre.
Daily errands stay close: cafés, restaurants and plazas line Highway 7, medical offices are steps away, and the established residential streets of Thornlea and Doncrest lie just beyond. At home, Pavilia adds a concierge, a fitness centre, a children's playroom and a landscaped outdoor terrace.
Get In Touch
Discover everything Suite 1902 at 38 Gandhi Lane has to offer in person. Our team provides concierge-level service from first showing through to closing.
3031 Bloor Street West · Royal LePage Real Estate Services Ltd.
Julian Pilarski
Pilarski Real Estate Group · Royal LePage