No Public Open House
The property is not open to walk-in traffic. Every showing is scheduled in advance, out of respect for the sellers and the privacy of the street.


For Sale Princess-Rosethorn, Etobicoke
A renovated bungalow with a heated inground pool · Princess Anne Manor
$2,099,000
The Property
"A pool this good is rare on a street this quiet — and rarer still behind a house that needs nothing."
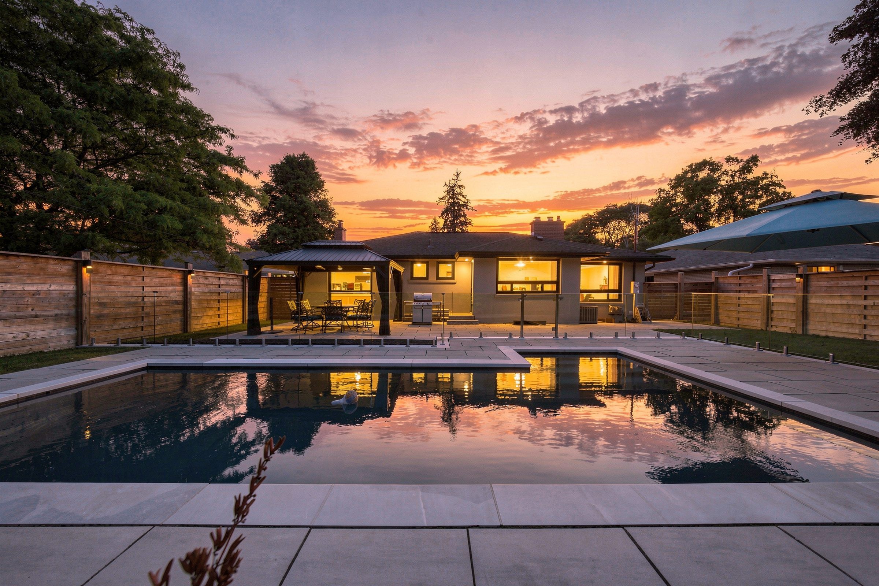
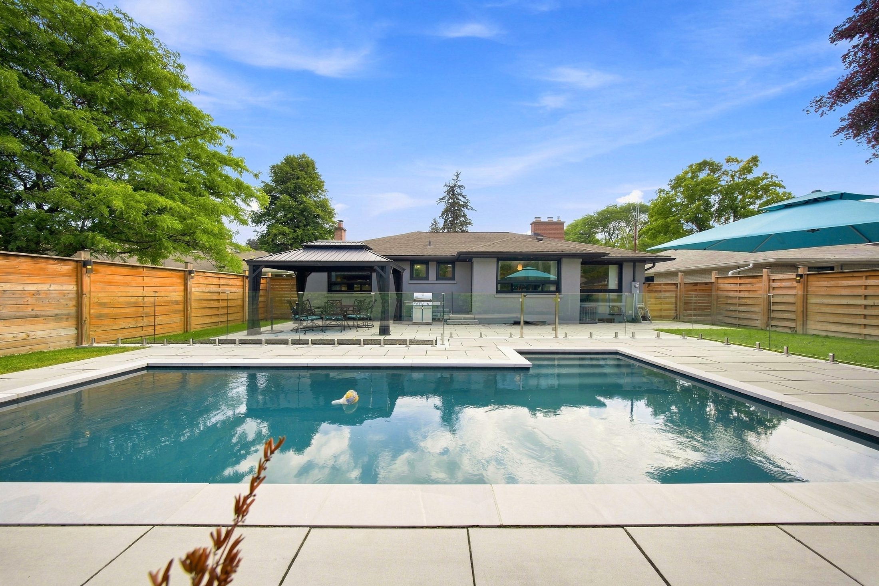
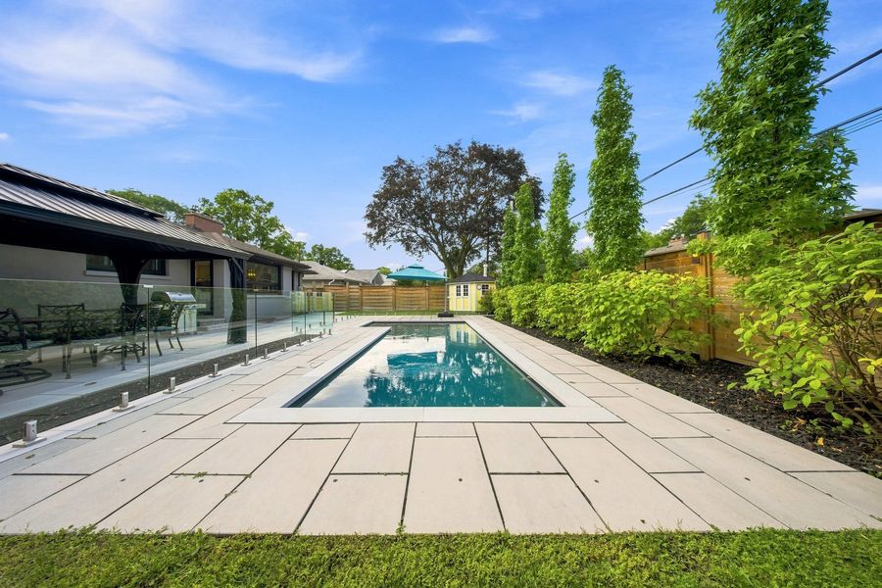
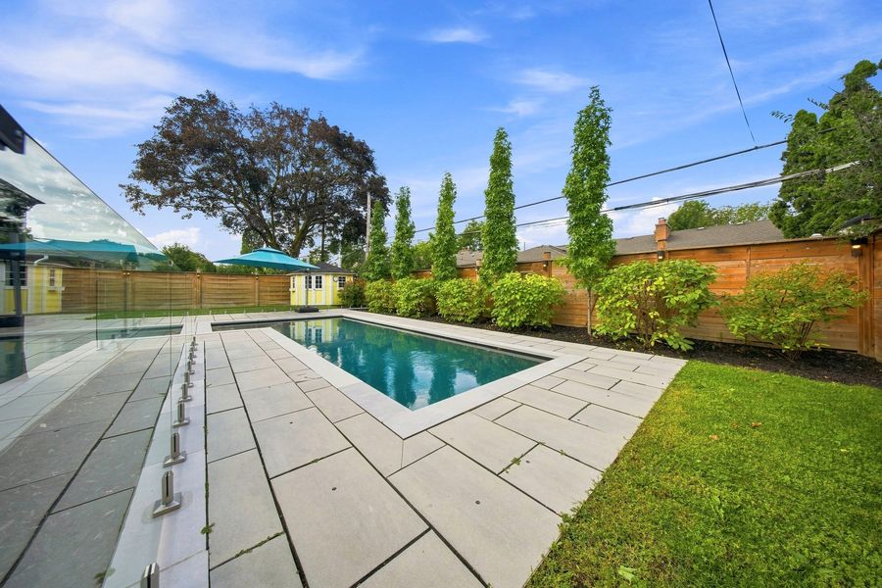
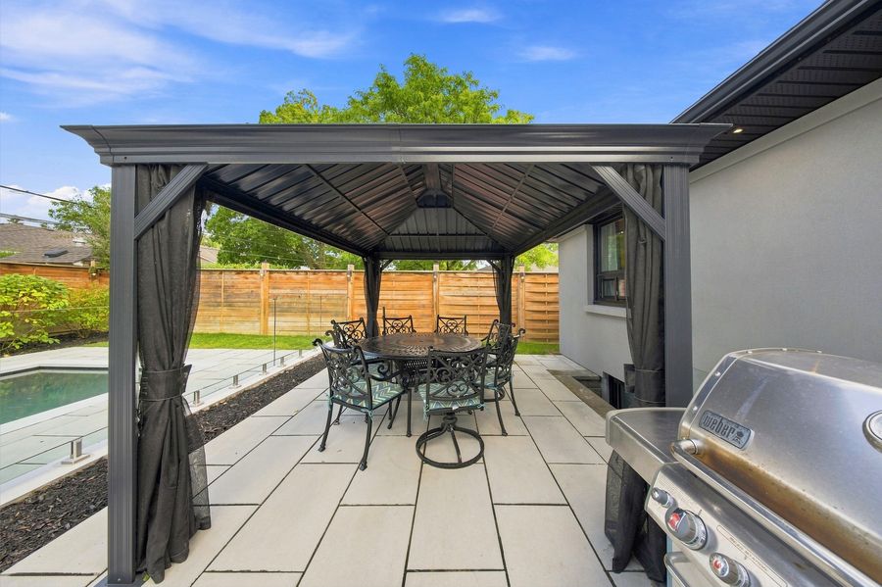
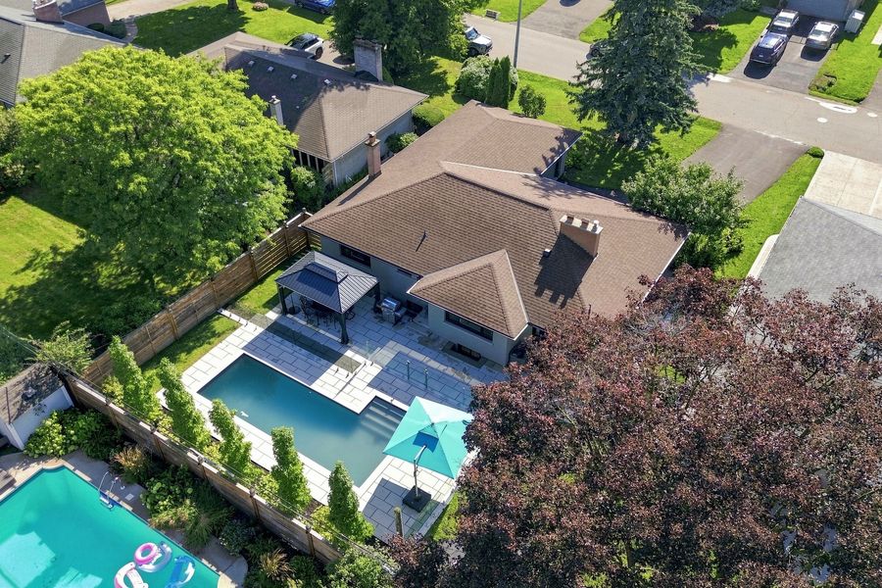
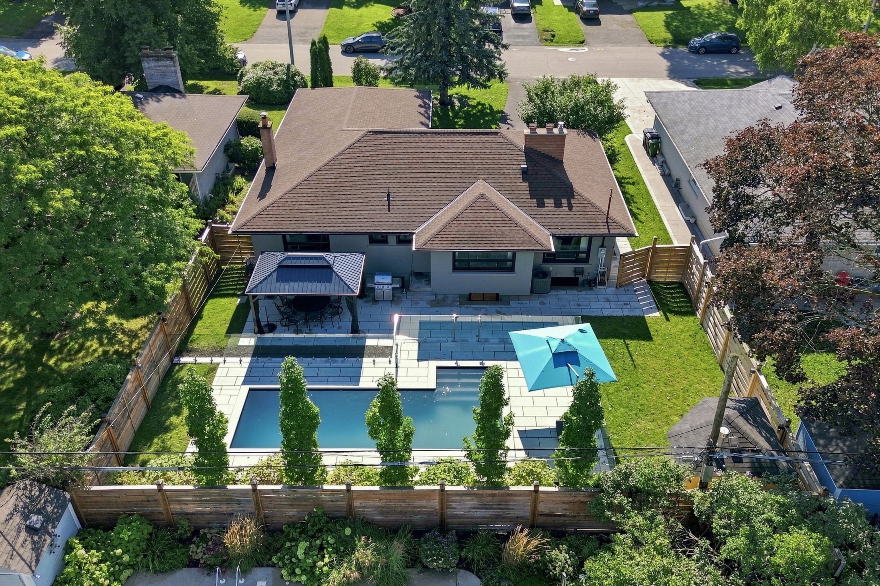
Start at the back. A heated Gibson pool sits in a fully landscaped yard laid in wide stone, wrapped in a seamless glass fence — loungers on one side, a custom aluminium pergola for dining on the other, mature landscaping and a fenced lawn beyond. A rear shed keeps the pool equipment and heater out of sight. The lower level opens onto it by its own walk-up stairwell, which is what makes this yard genuinely usable rather than merely handsome: towels, drinks and wet feet never have to travel through the living room.
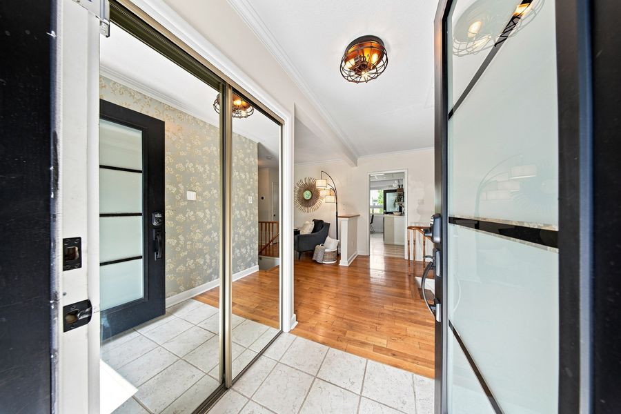
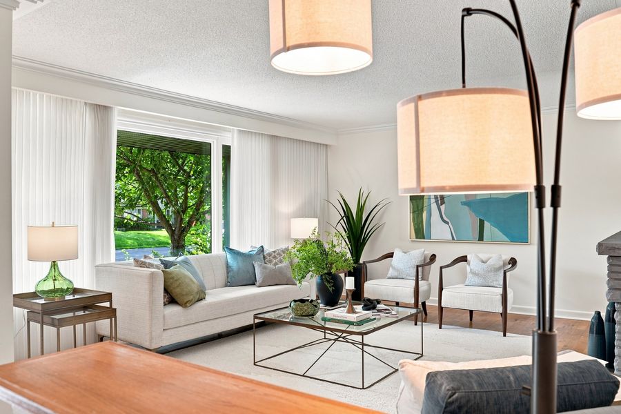
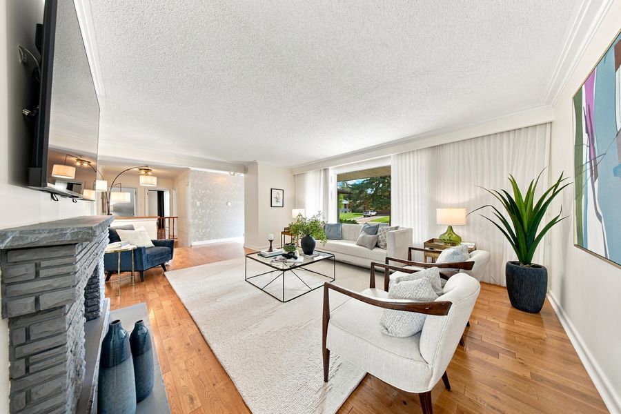
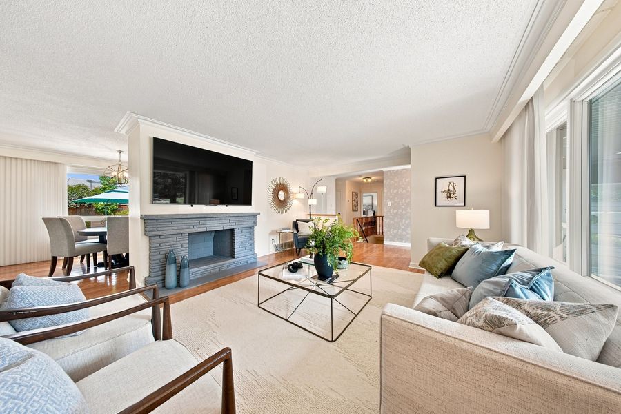
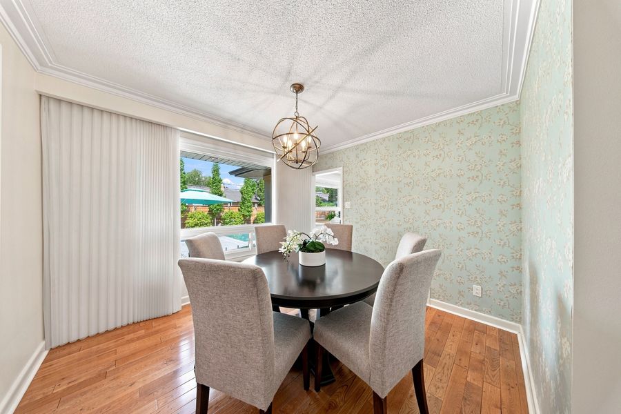
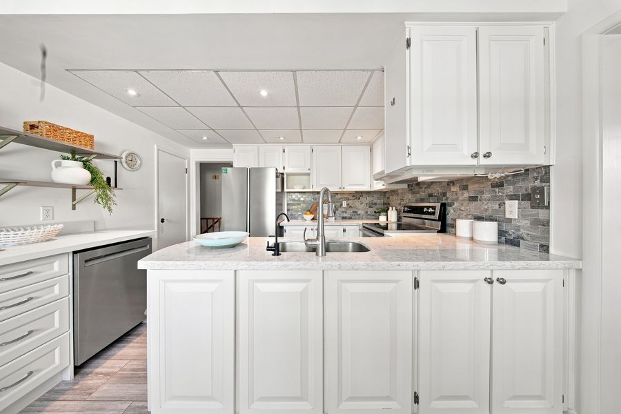
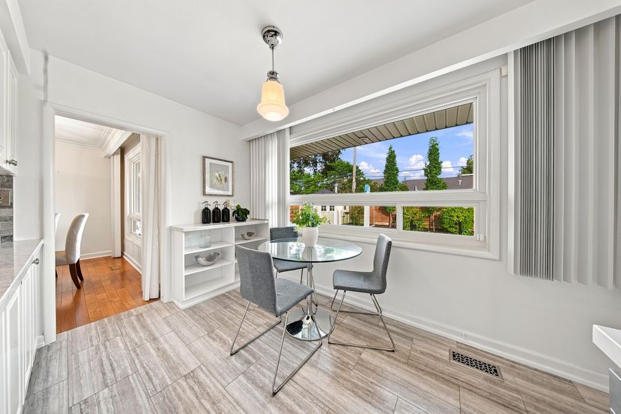
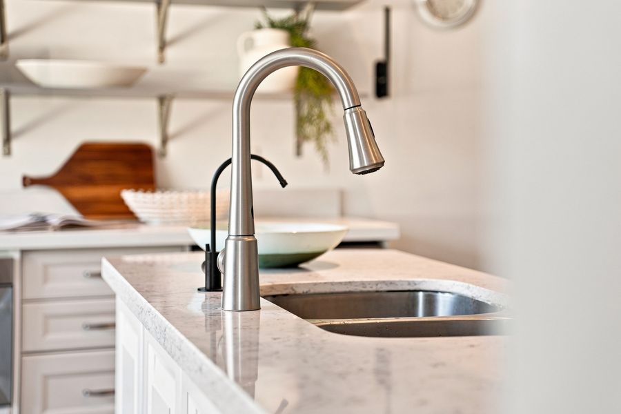
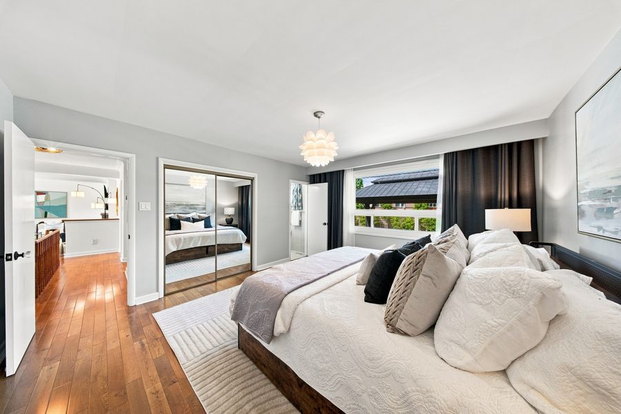
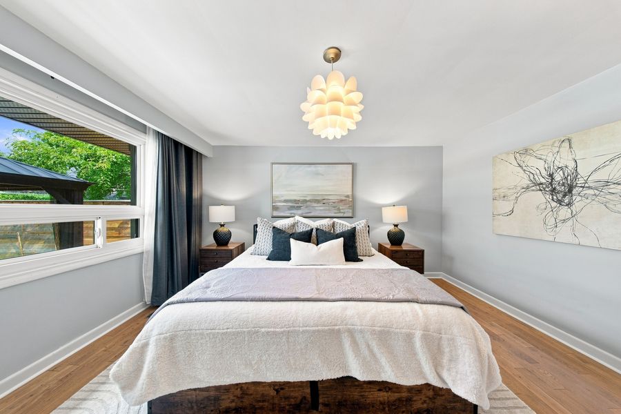
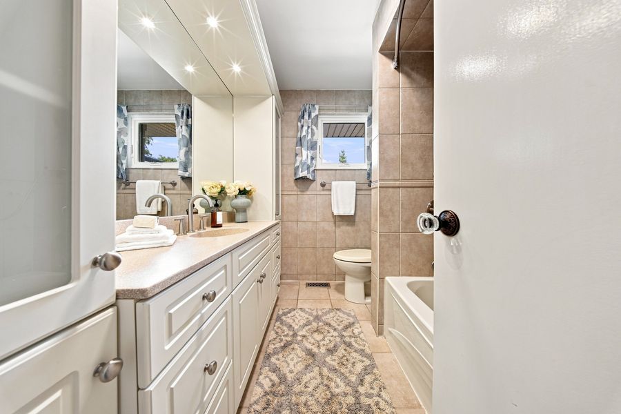
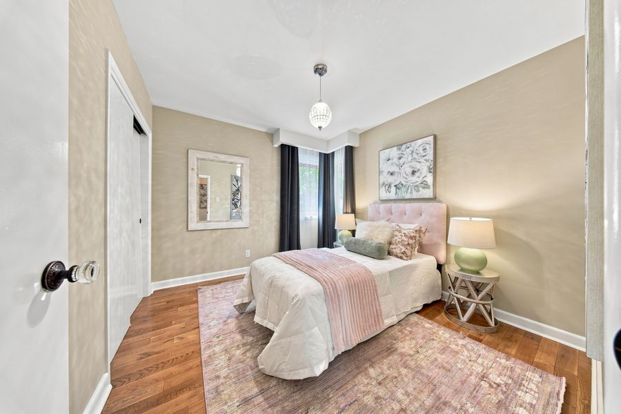
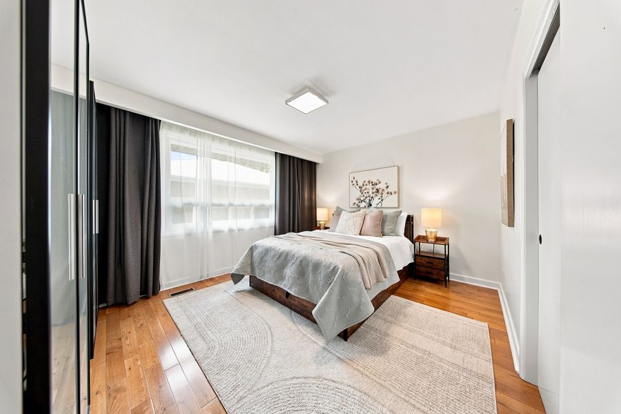
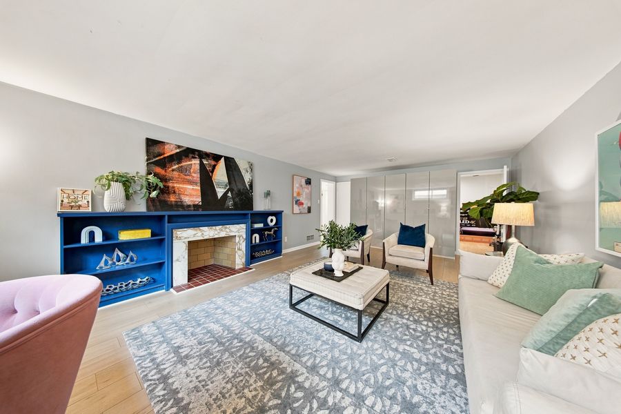
Inside, the house has already been done. A wall of window lights a living room anchored by a fireplace and finished in hardwood; the dining room sits beside it, overlooking the pool and the mature landscaping beyond; the eat-in kitchen was rebuilt with quartz counters, stainless appliances and a walk-out to the yard. Three bedrooms sit on the main floor, the primary with a two-piece ensuite and brilliant garden views.
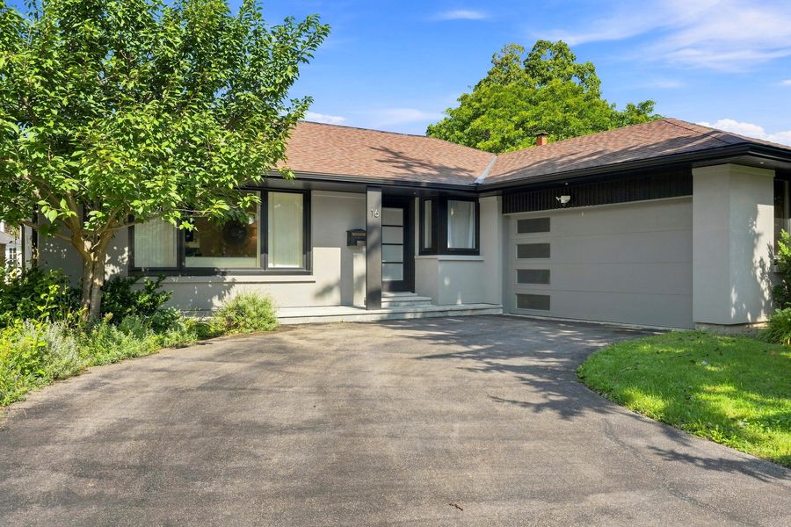
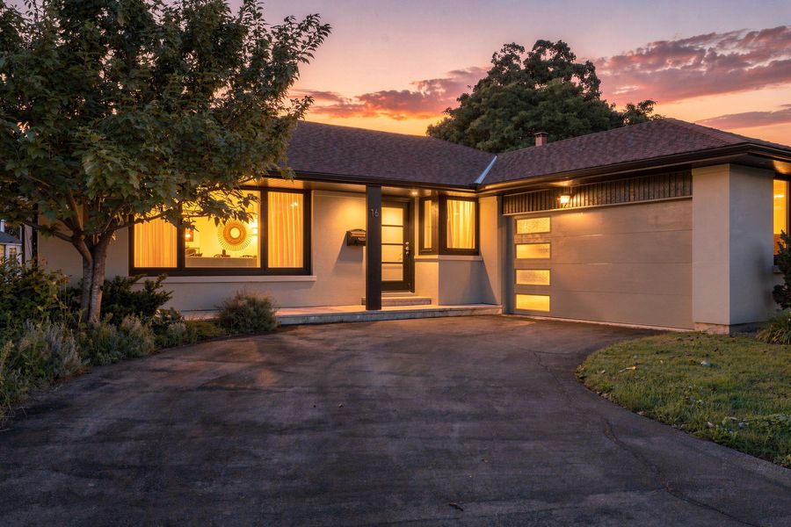
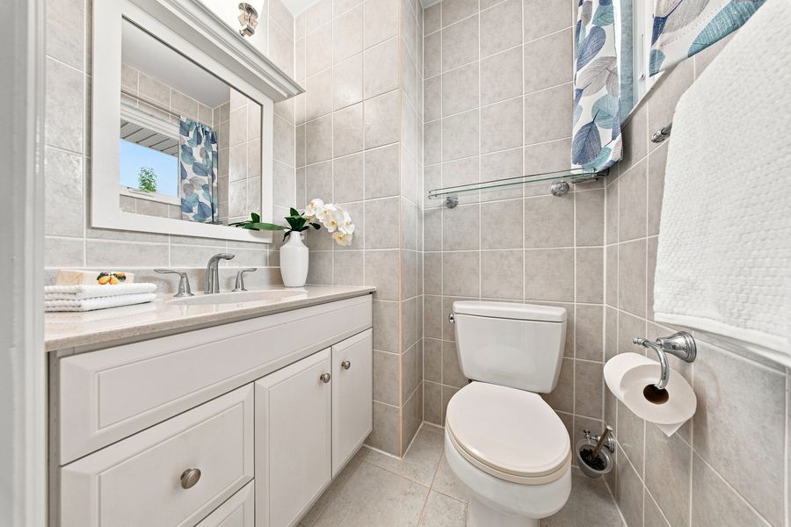
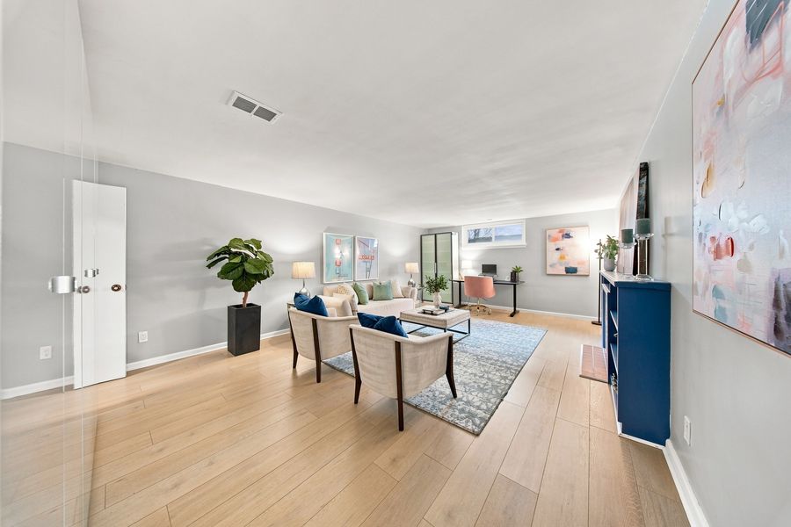
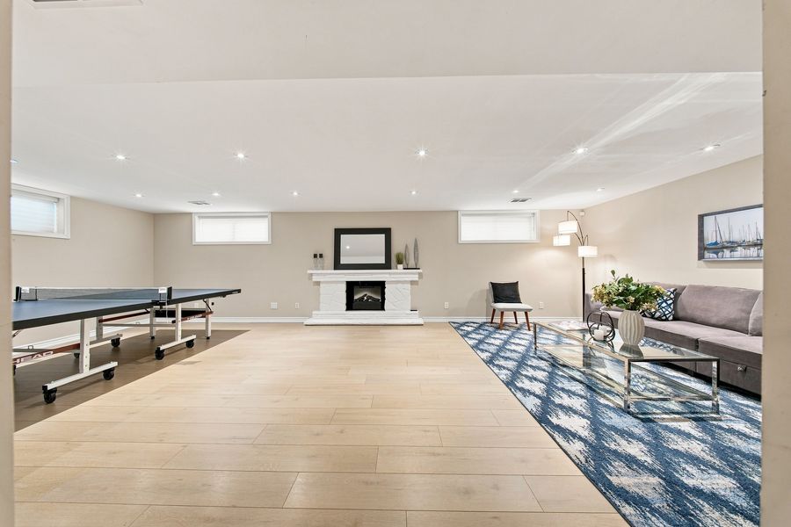
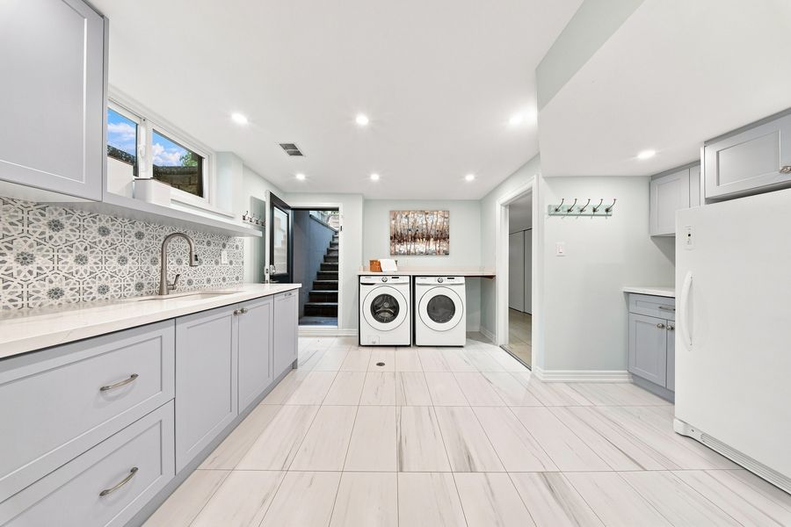
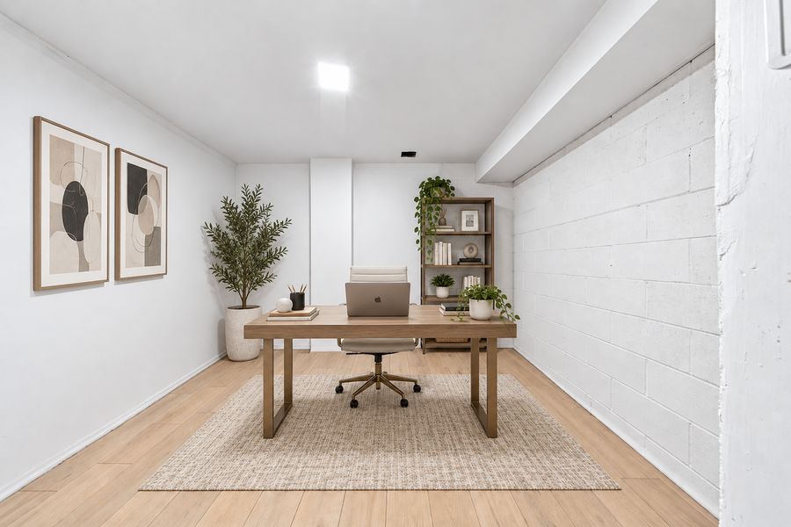
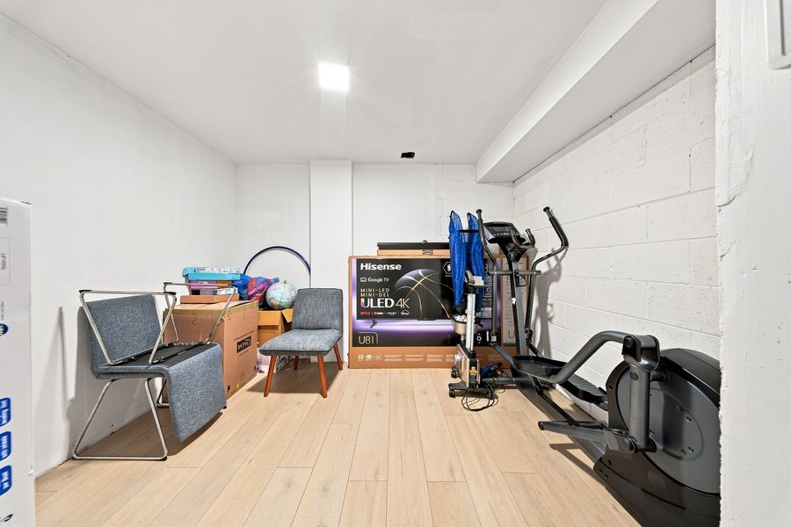
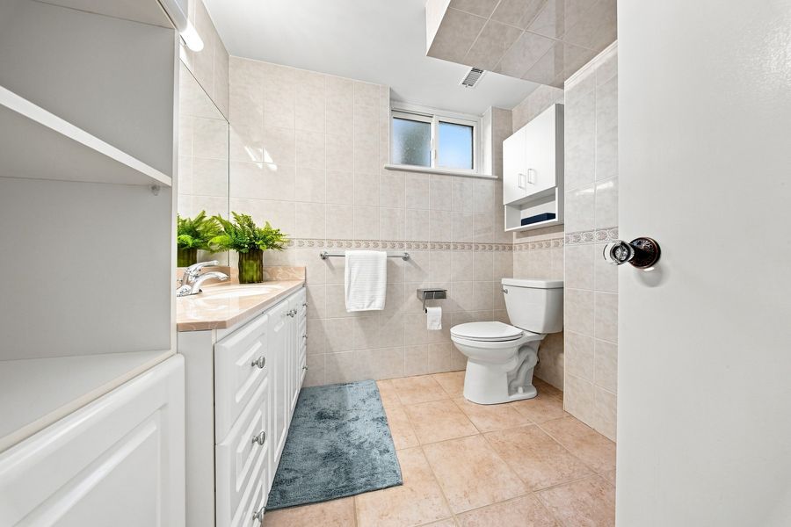
Below, an expansive lower level adds a fourth bedroom that works equally as a recreation room, den or office, a family room with its own fireplace, a large laundry room, a full three-piece bath and a separate walk-up entrance to the backyard — the flexibility a growing family, a returning student or a live-in parent actually needs. Engineered flooring runs throughout. The unglamorous work is done as well: updated windows, roof and electrical panel, and a high-efficiency gas furnace. Add a double garage with an opener, its own panel and an EV charger, parking for eight, and a south-facing 67-foot lot on a quiet interior street in Princess Anne Manor, and the case makes itself.
Gallery
Twenty-seven photographs of the house, the lower level and the pool terrace. Click any image to enlarge.
Floor Plan
Both levels are fully finished, with the lower level reaching the pool terrace by its own walk-up stairwell.
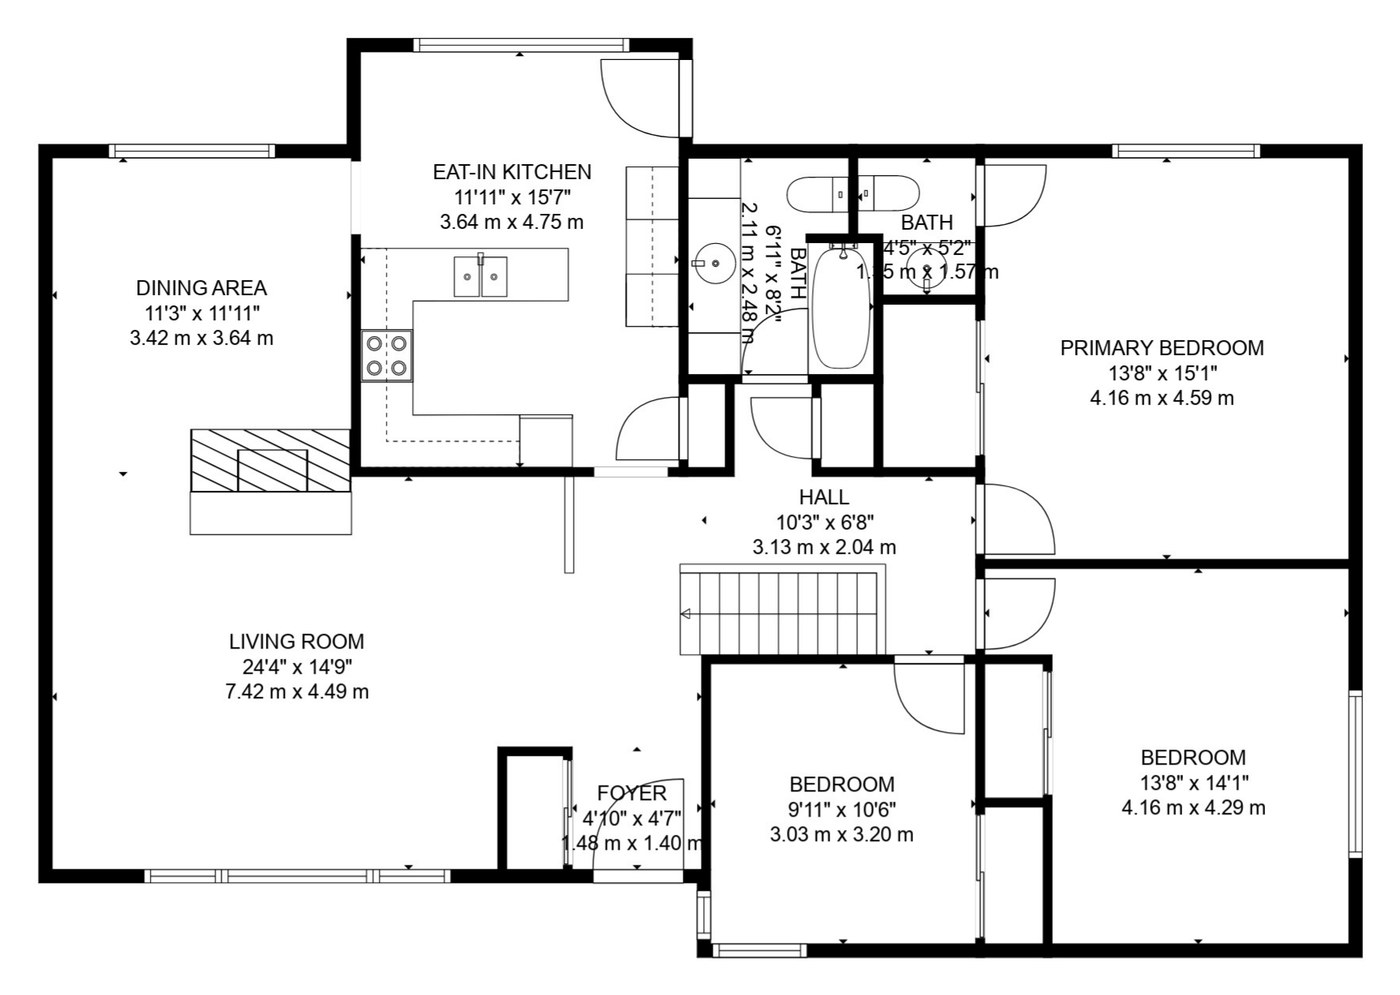
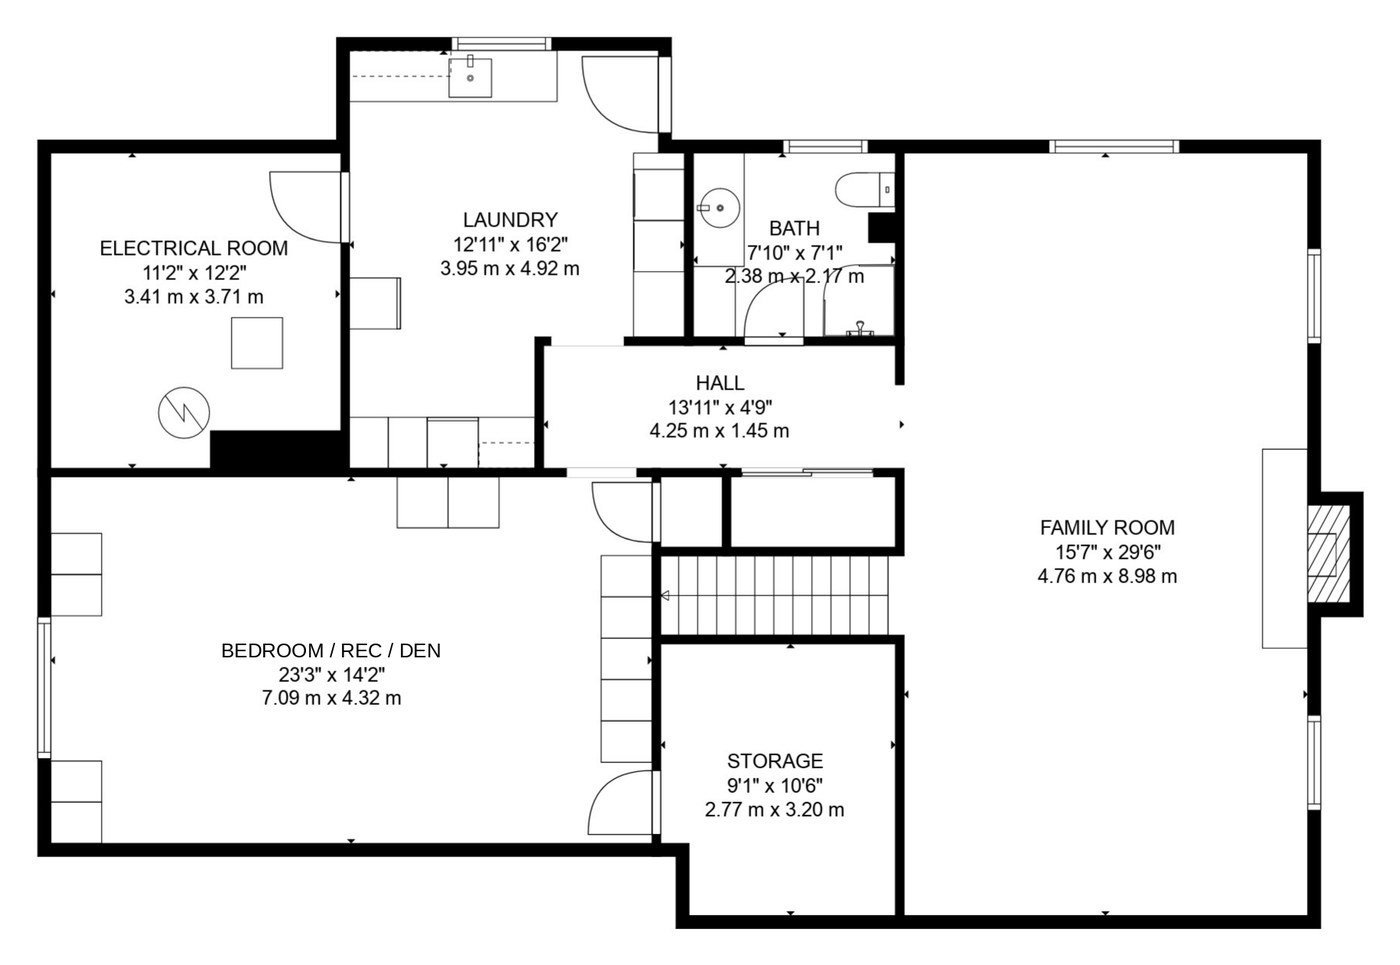
Gross internal area. Storage (92 sq ft) and the electrical room (137 sq ft) are excluded from the finished totals above. Measurements are approximate; buyers should verify.
Tour The Property
Viewings
There is no public open house at 16 Oldham Road. The home is shown privately, one party at a time, at a time arranged with us directly.
The property is not open to walk-in traffic. Every showing is scheduled in advance, out of respect for the sellers and the privacy of the street.
Buyers and cooperating agents are welcome. Call or send the form below and we will confirm a time, weekdays or weekends, usually within the day.
Ready to see it in person?
Request a Private ViewingWhat Sets It Apart
A heated Gibson inground pool set in wide stone paving and wrapped in a seamless glass fence, with separate lounging and dining terraces and mature landscaping for privacy. Landscaped professionally, front and back.
Expansive and fully finished, with its own walk-up stairwell to the backyard and a separate entrance — a fourth bedroom that doubles as a recreation room or den, a family room with fireplace, a large laundry room and a full three-piece bath. The in-law or nanny-suite flexibility is already there.
Extensively renovated inside and out. Quartz counters and stainless appliances in an eat-in kitchen, hardwood on the main floor, and a floor-to-ceiling window in the living room.
A custom aluminium pergola for outdoor dining, extensive mature landscaping front and back, and a rear storage shed that keeps the pool equipment and heater out of sight.
A double car garage with automatic opener, wired to its own separate electrical panel with an EV charger already installed.
An attached two-car garage plus a six-car private drive — unusual even in this pocket, and the difference between hosting comfortably and asking guests to park down the street.
Updated windows, roof and electrical panel, plus a high-efficiency gas furnace. Central vacuum included as is.
Hardwood across the main floor and engineered flooring through the finished lower level. Carpet-free on both levels.
67.59 by 120.16 feet, fronting south, on a quiet interior street. Sun on the pool through the afternoon, and a fenced lawn left over beyond the patio.
A twenty-four-foot living room under a floor-to-ceiling window, a fireplace at its centre, and above-grade windows carrying daylight down into the lower level.
Kitchen, baths, floors, landscaping and pool surround are already finished. Move in, unpack, and swim.
One of Etobicoke's most established enclaves — wide, tree-lined streets, strong schools, St. George's Golf and Country Club minutes away, and quick access to the 401 and 427.
Property Details
Room measurements and the complete feature sheet are available on request. All information is believed accurate and should be independently verified.
The Neighbourhood
Princess-Rosethorn is the part of Etobicoke people move to and then stay in. Built out through the late 1950s on generous, gently curving lots, it has grown into a canopy of mature oaks and maples over streets that carry almost no through traffic. Princess Anne Manor, the enclave 16 Oldham sits within, is its most established corner — the same original subdivision that runs through Ravensbourne Crescent and Princess Margaret Boulevard.
The practical draw is the schools and the access. Families come for the Richview and St. George's catchments and stay for the parks, the Humber Valley trails and St. George's Golf and Country Club a few minutes north. Islington and Eglinton put you on the 401 and 427 quickly, Pearson is a short drive, and the shops at Thorncrest, Richview and Lloyd Manor plazas cover the everyday.
Get In Touch
16 Oldham Road is offered at $2,099,000. There is no public open house — viewings are private and by appointment only. Leave your details and we will arrange a time that suits you.
3031 Bloor Street West · Royal LePage Real Estate Services Ltd.
Julian Pilarski
Pilarski Real Estate Group · Royal LePage