Renovated Throughout
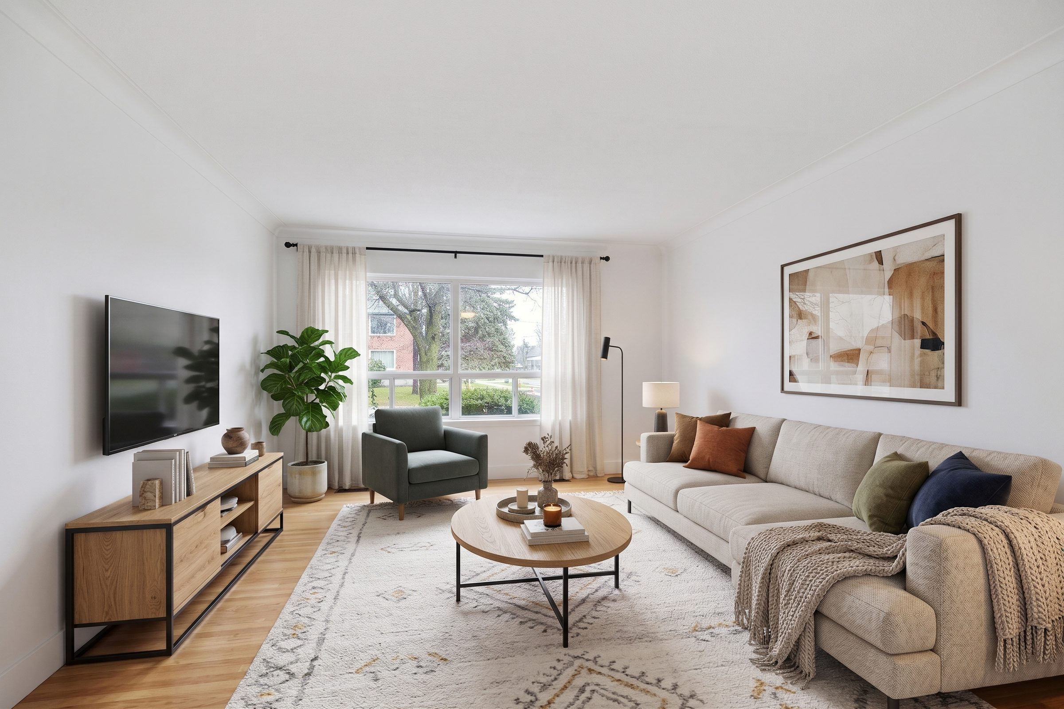
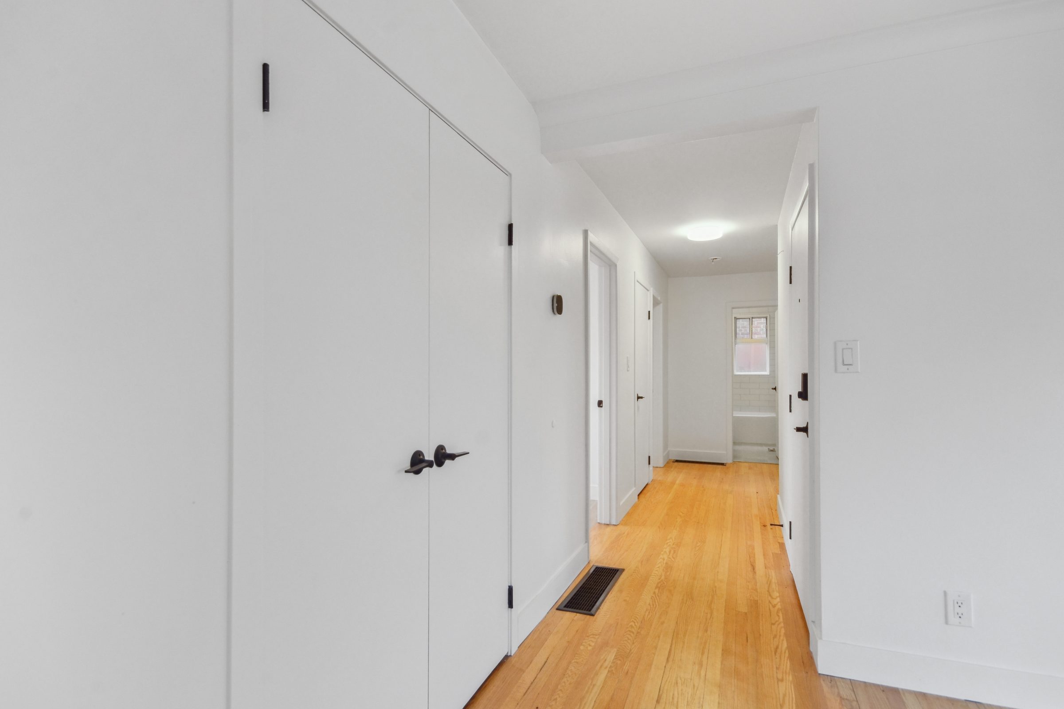
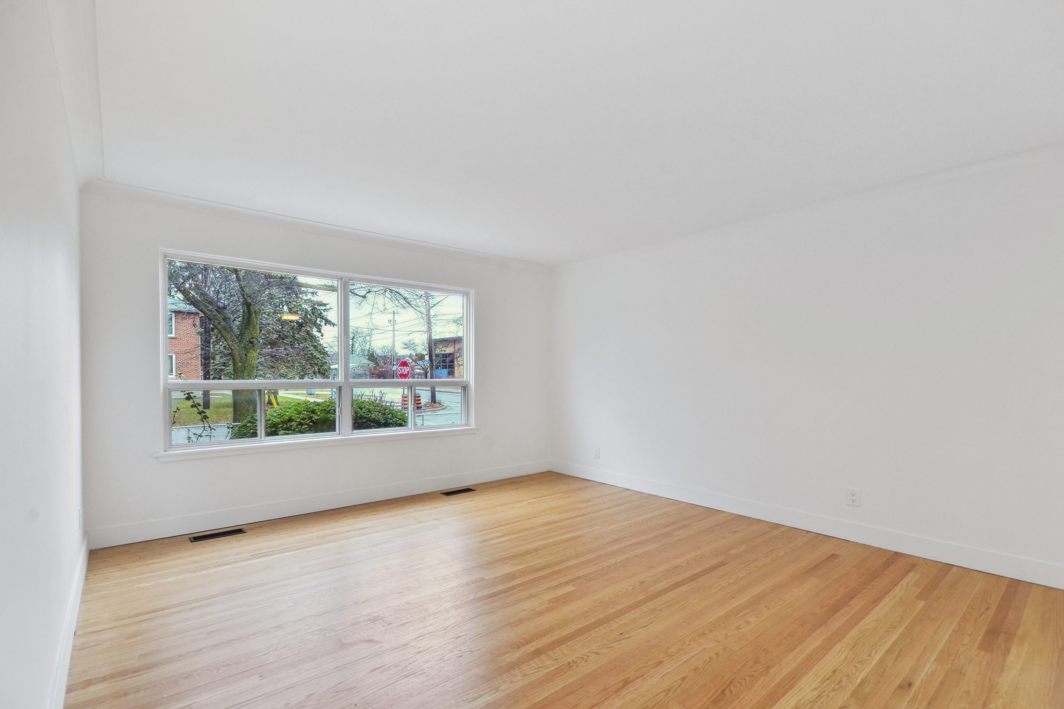
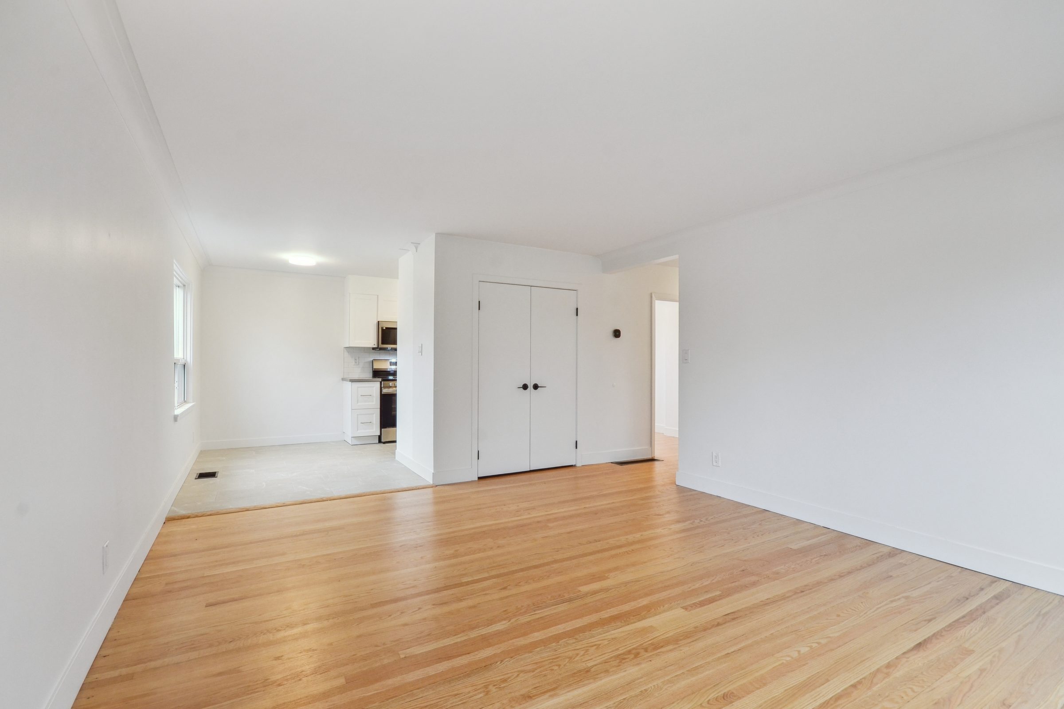
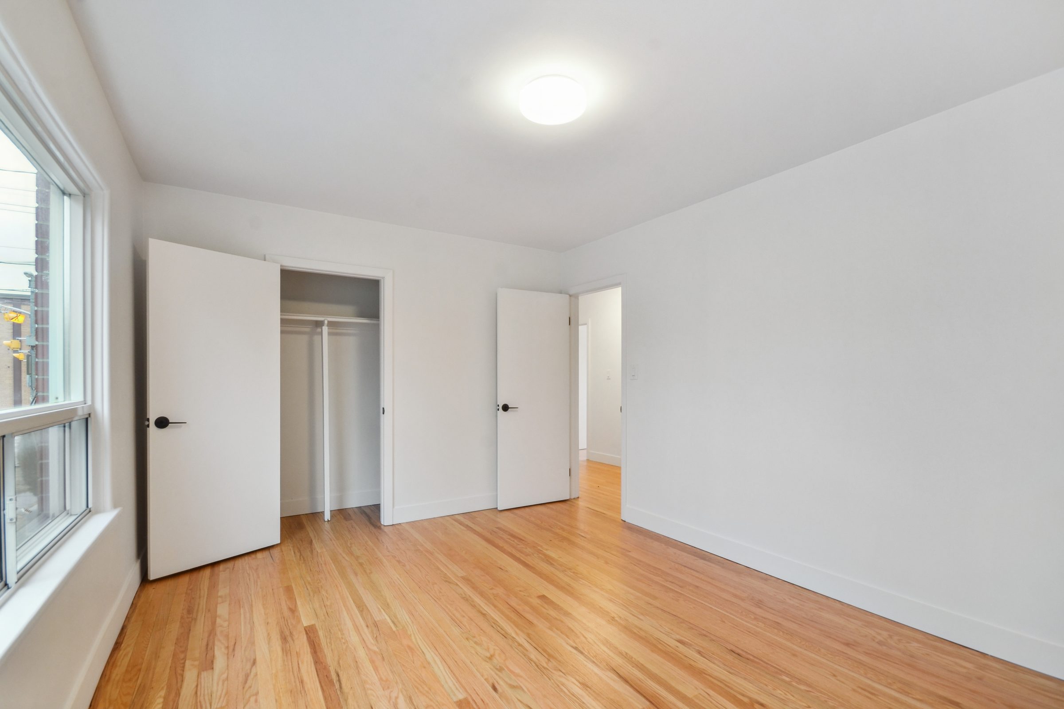
Fresh white walls, hardwood floors and current finishes from the kitchen to the bathroom.


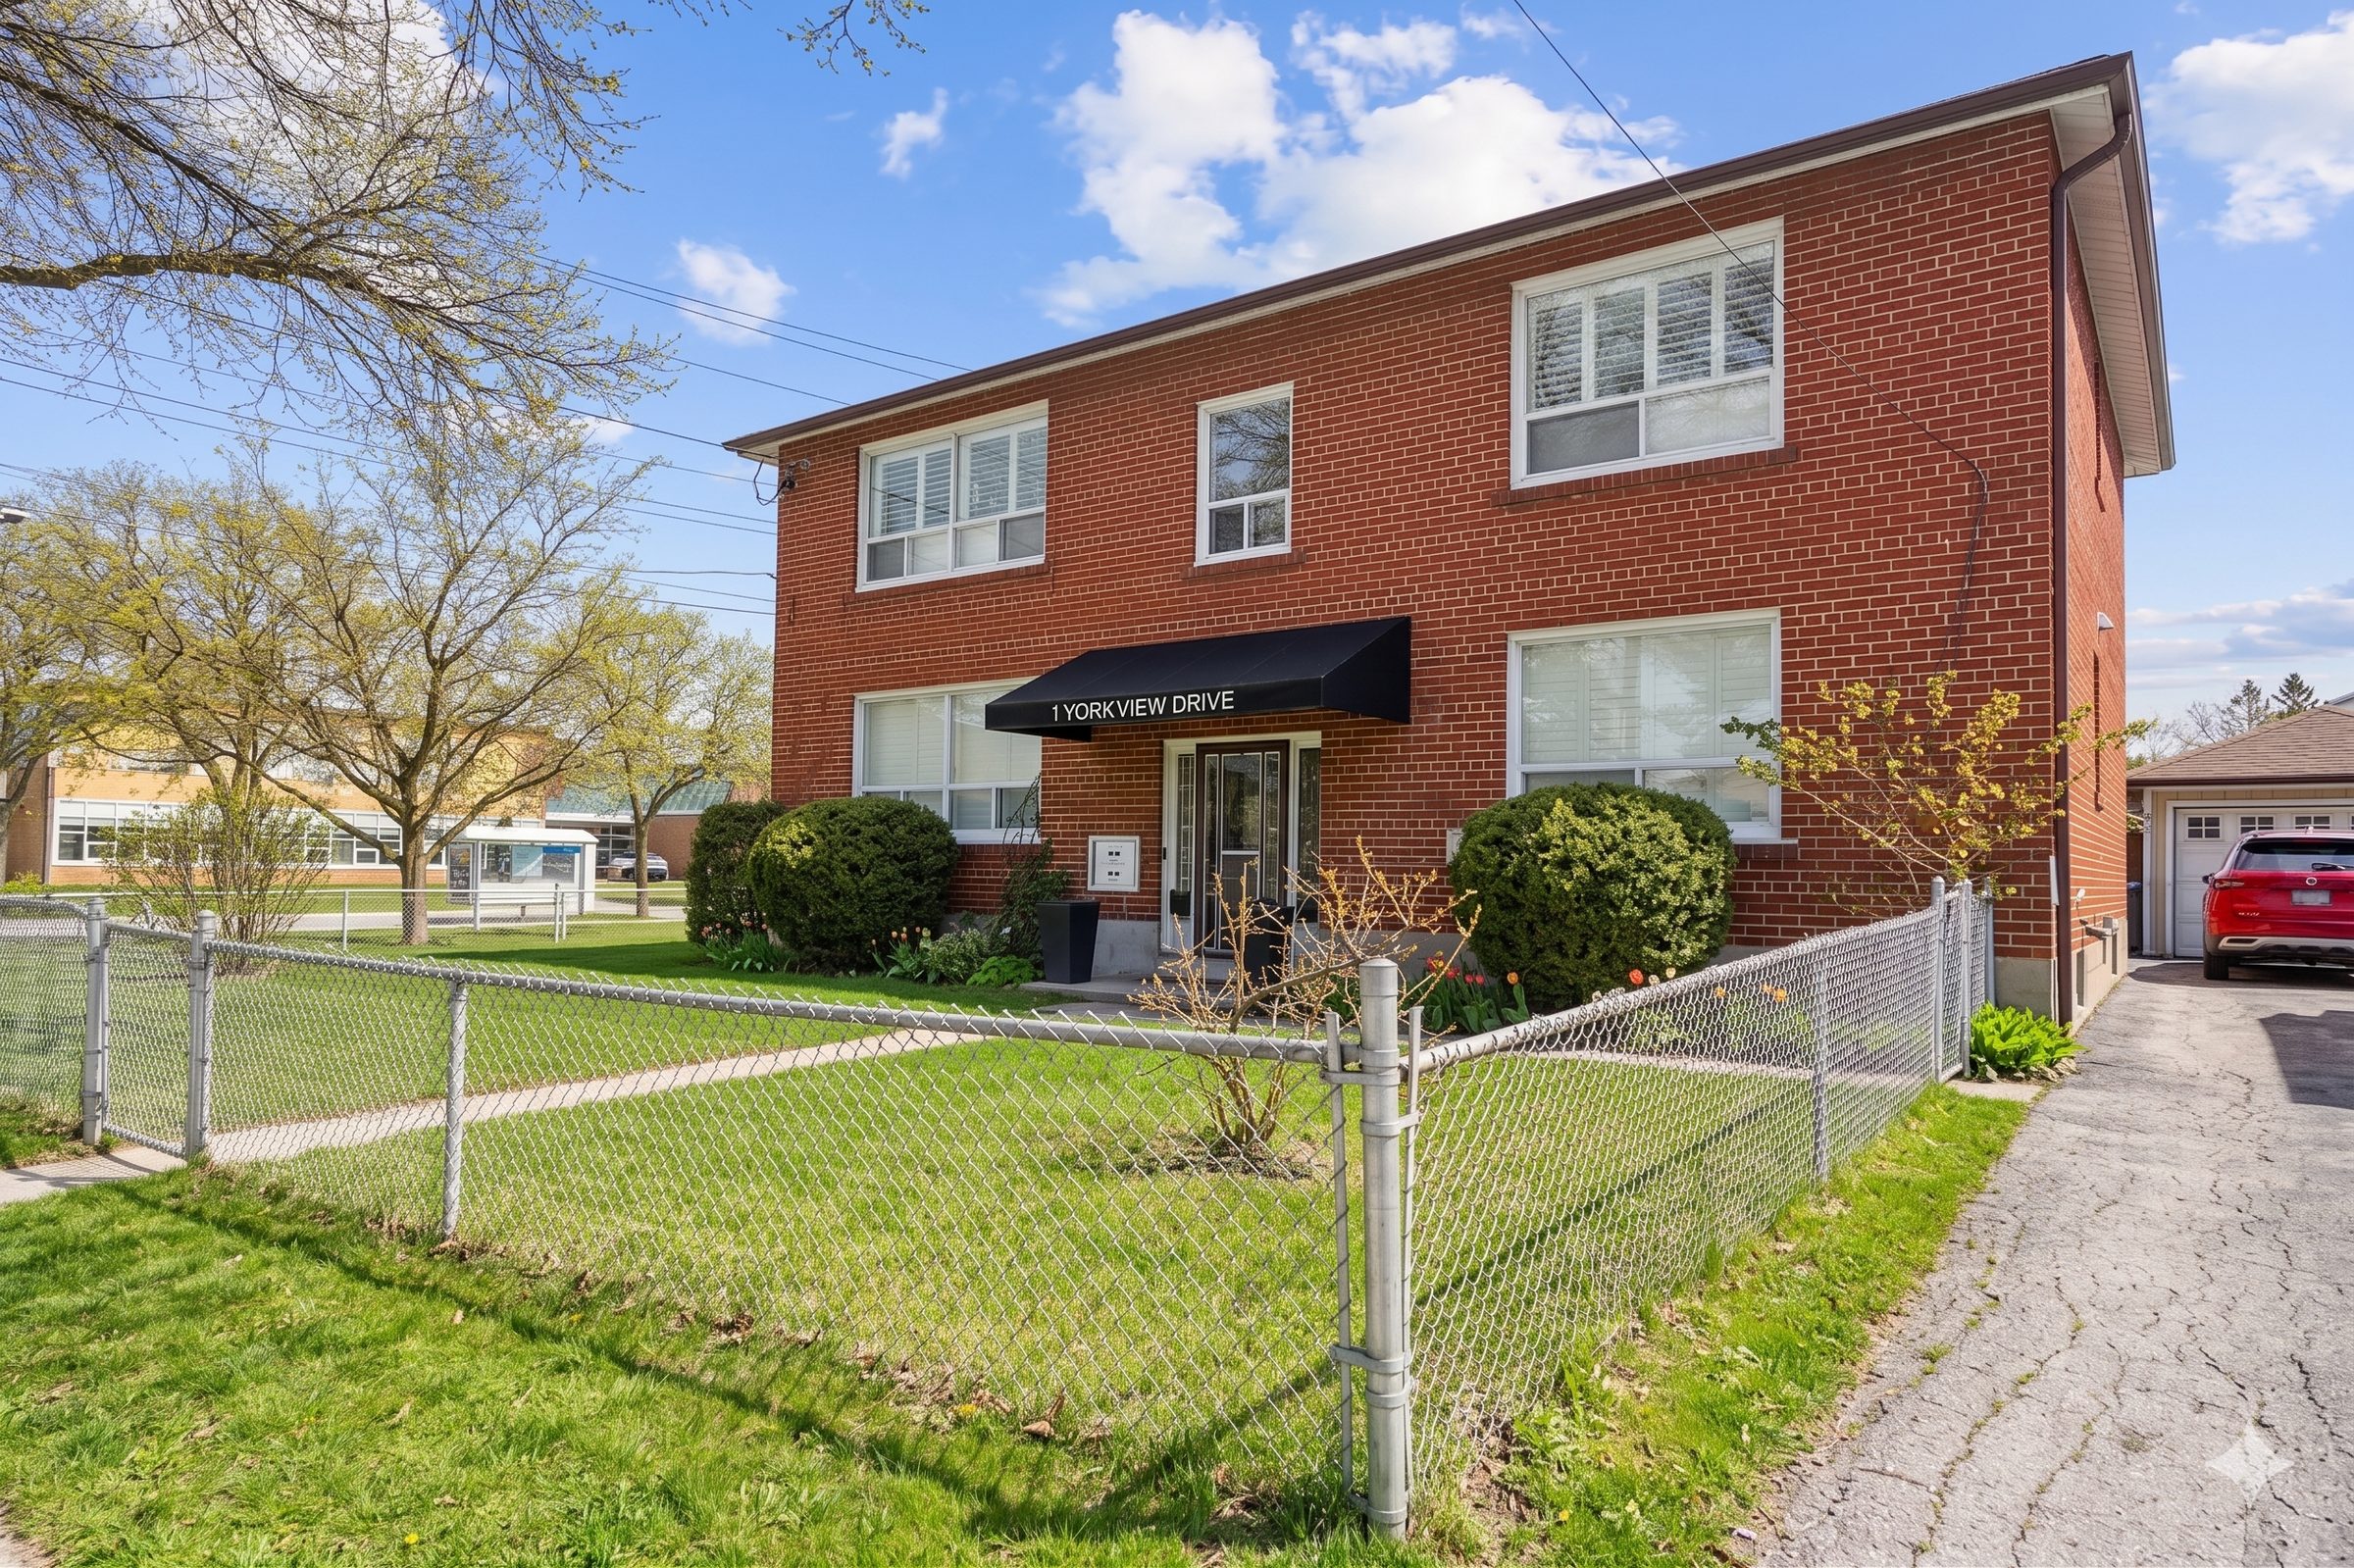
For Lease · Stonegate-Queensway, Toronto
Suite 100 · Available January 1, 2027 · Toronto, Ontario
The Property
"A whole main floor to call your own, with laundry, parking and the big utilities already looked after."
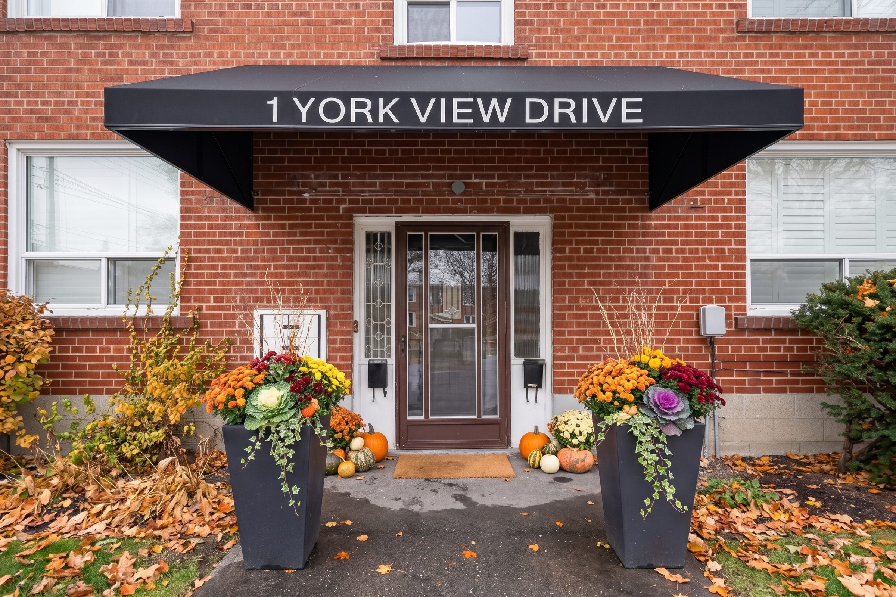
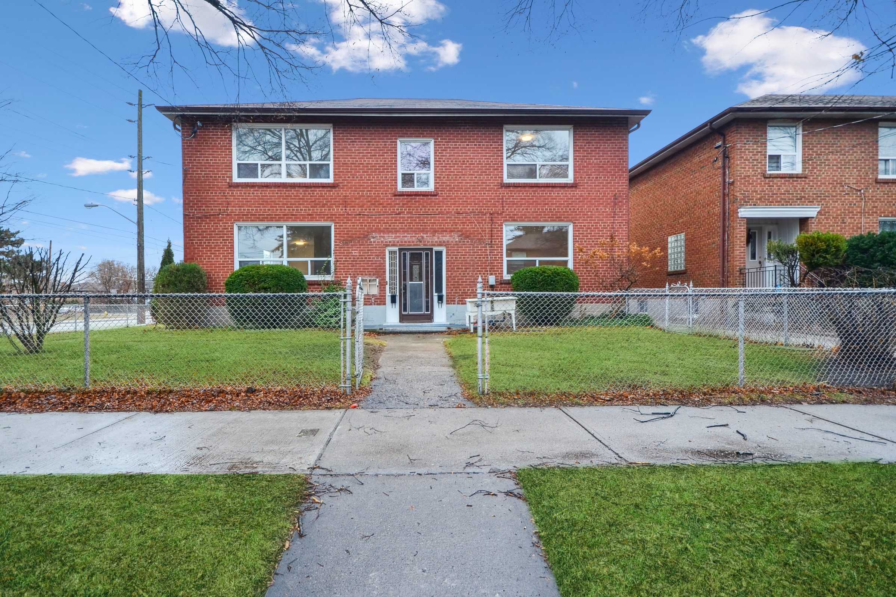
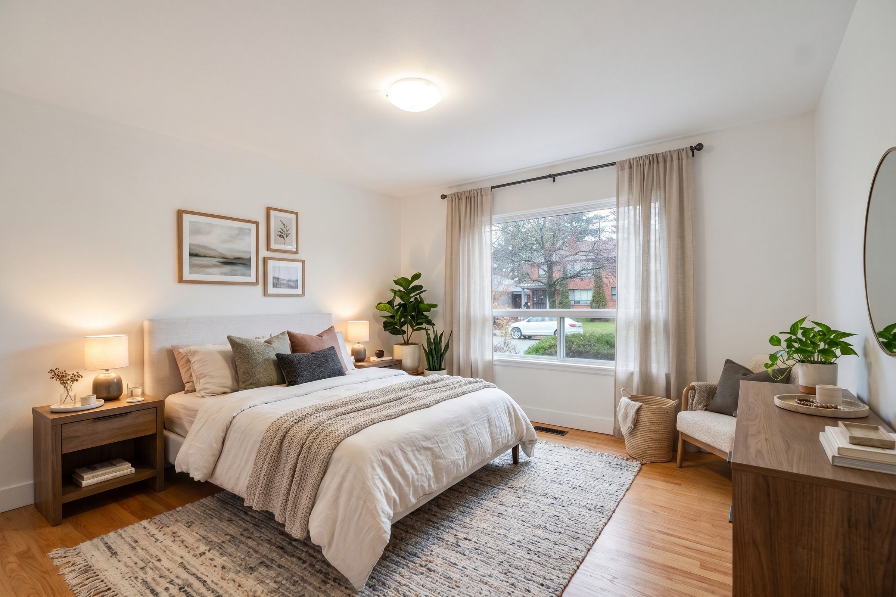
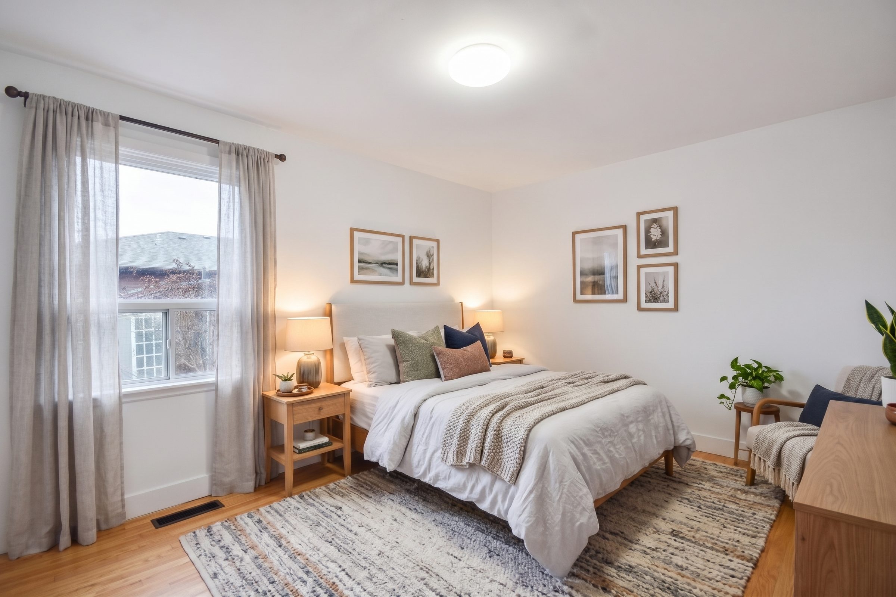
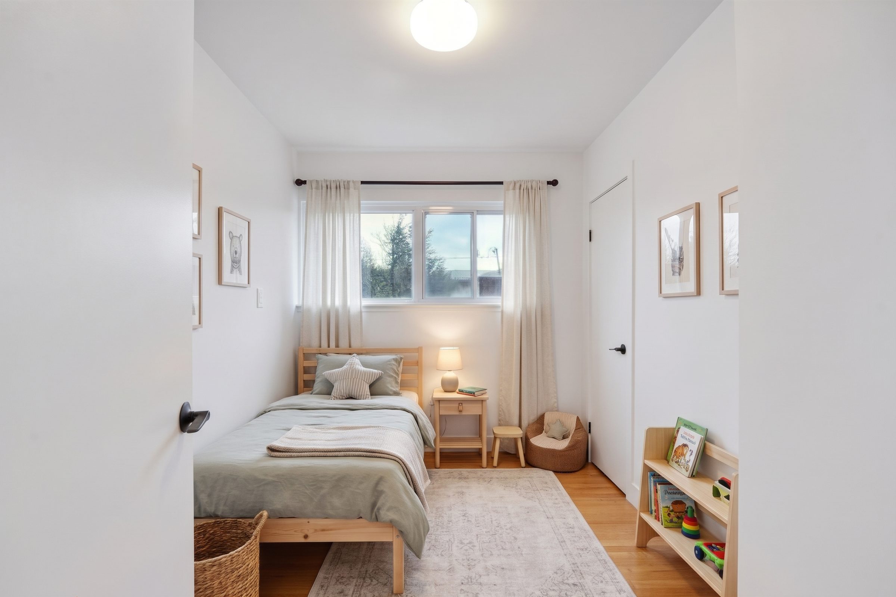
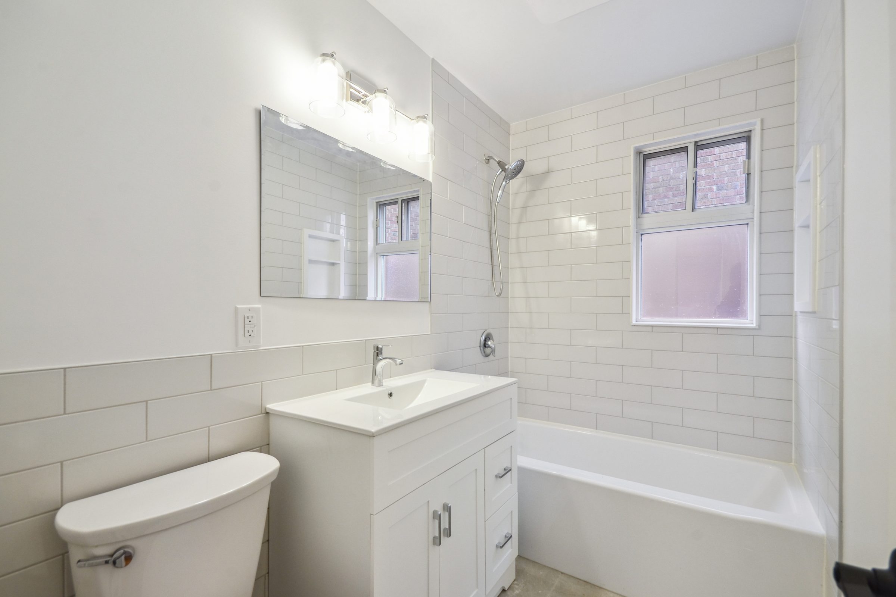
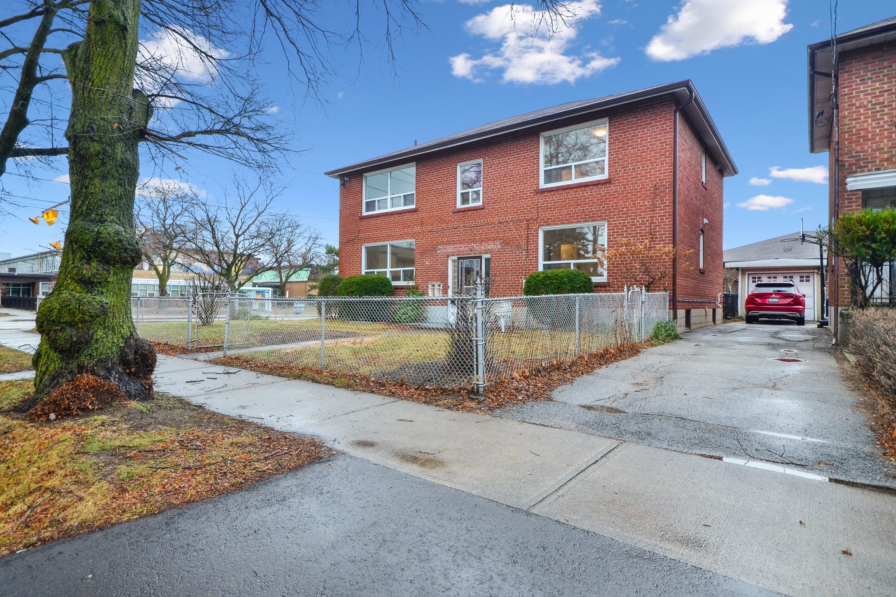
Suite 100 at 1 Yorkview Drive is the main floor of a well-kept duplex in Toronto's Stonegate-Queensway neighbourhood. Three bedrooms and a renovated four-piece bathroom sit on one level, so the home lives like a bungalow rather than an apartment.
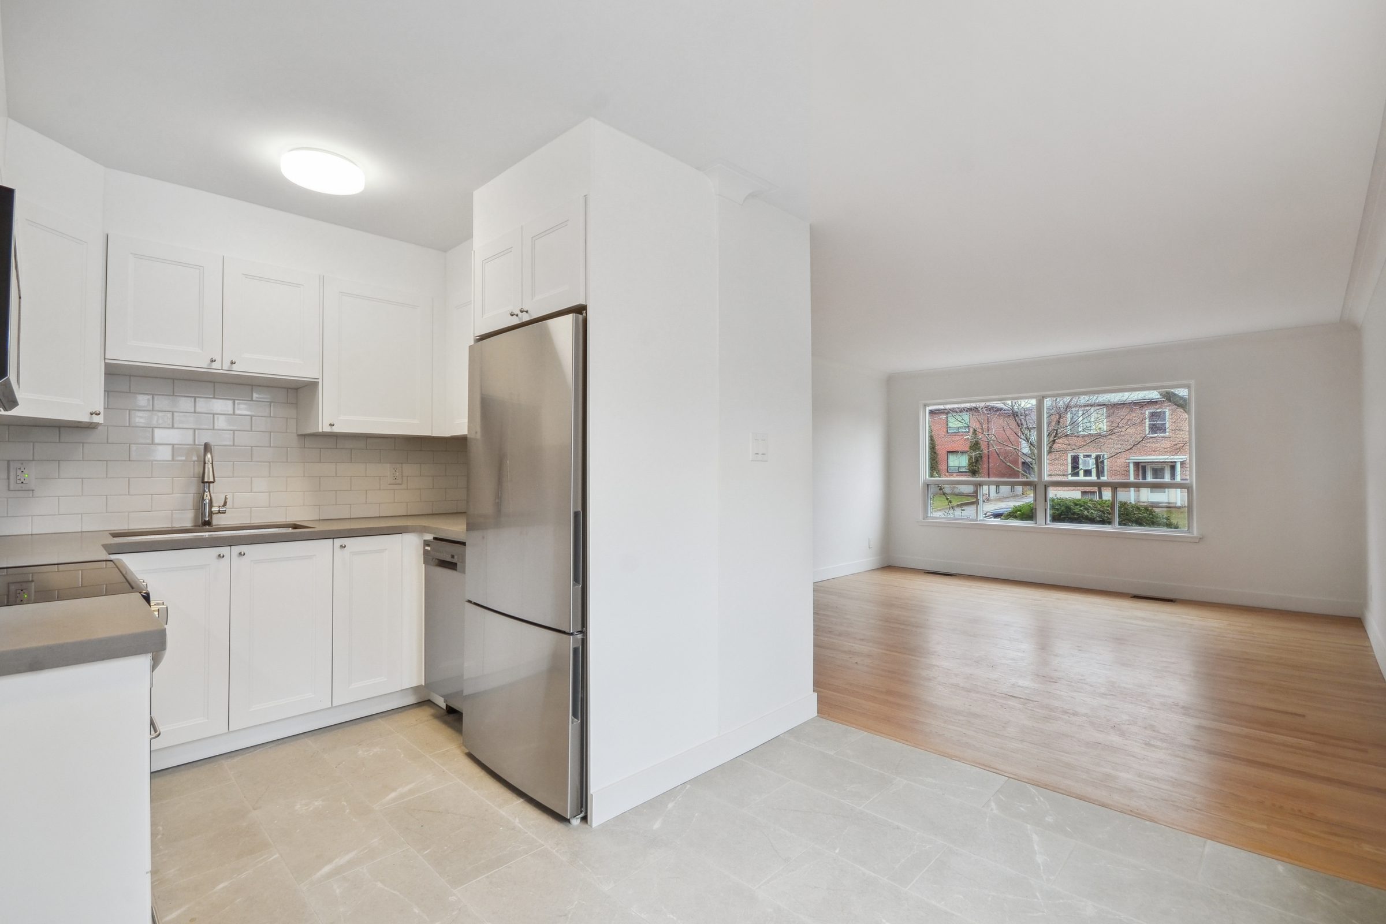
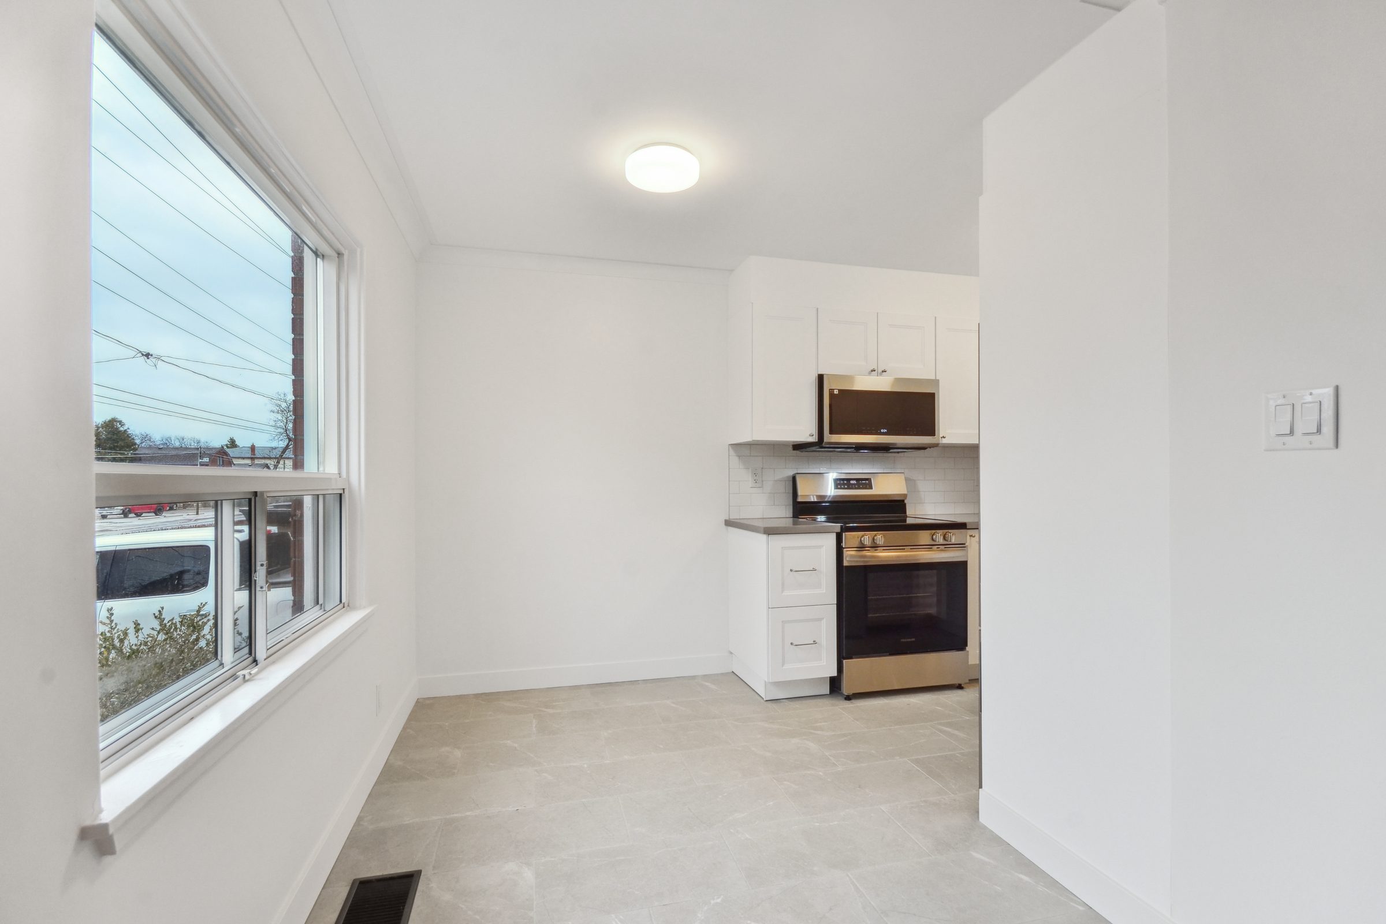
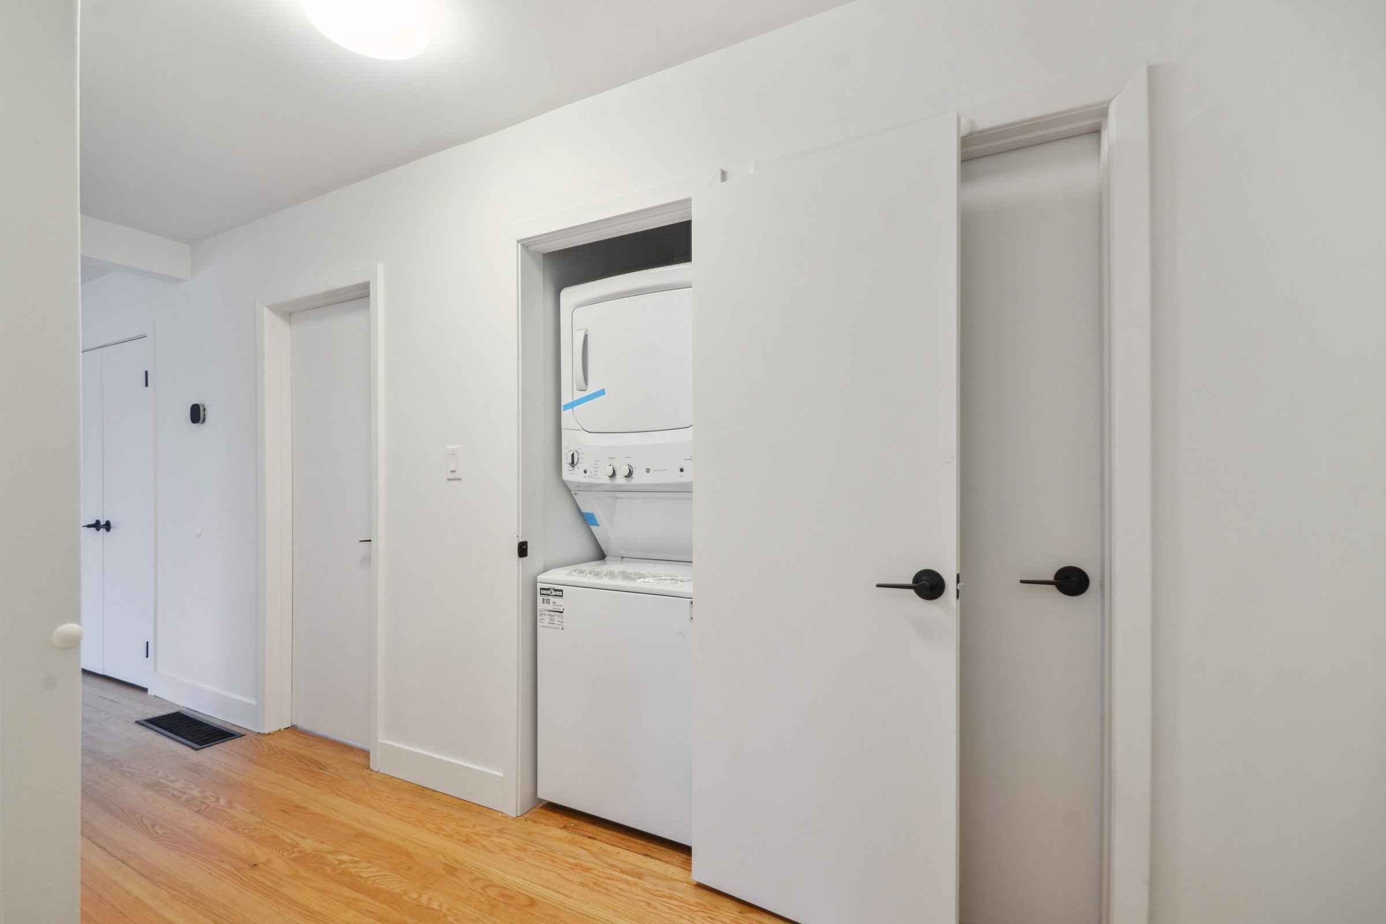
The kitchen is fully updated with quartz countertops and stainless steel appliances: fridge, stove, dishwasher and microwave. Hardwood runs through the living room, hall and bedrooms, so the suite is carpet-free, and a stacked washer and dryer sits right inside the unit.
Heat, water, hot water, central air and parking for two (one in the attached garage, one on the driveway) are all included in the rent, which keeps monthly costs predictable year-round. The tenant covers hydro and looks after snow and lawn care. Available January 1, 2027 on a 12-month lease, with flexible timing.
Gallery
A curated selection of 18 professional photographs.
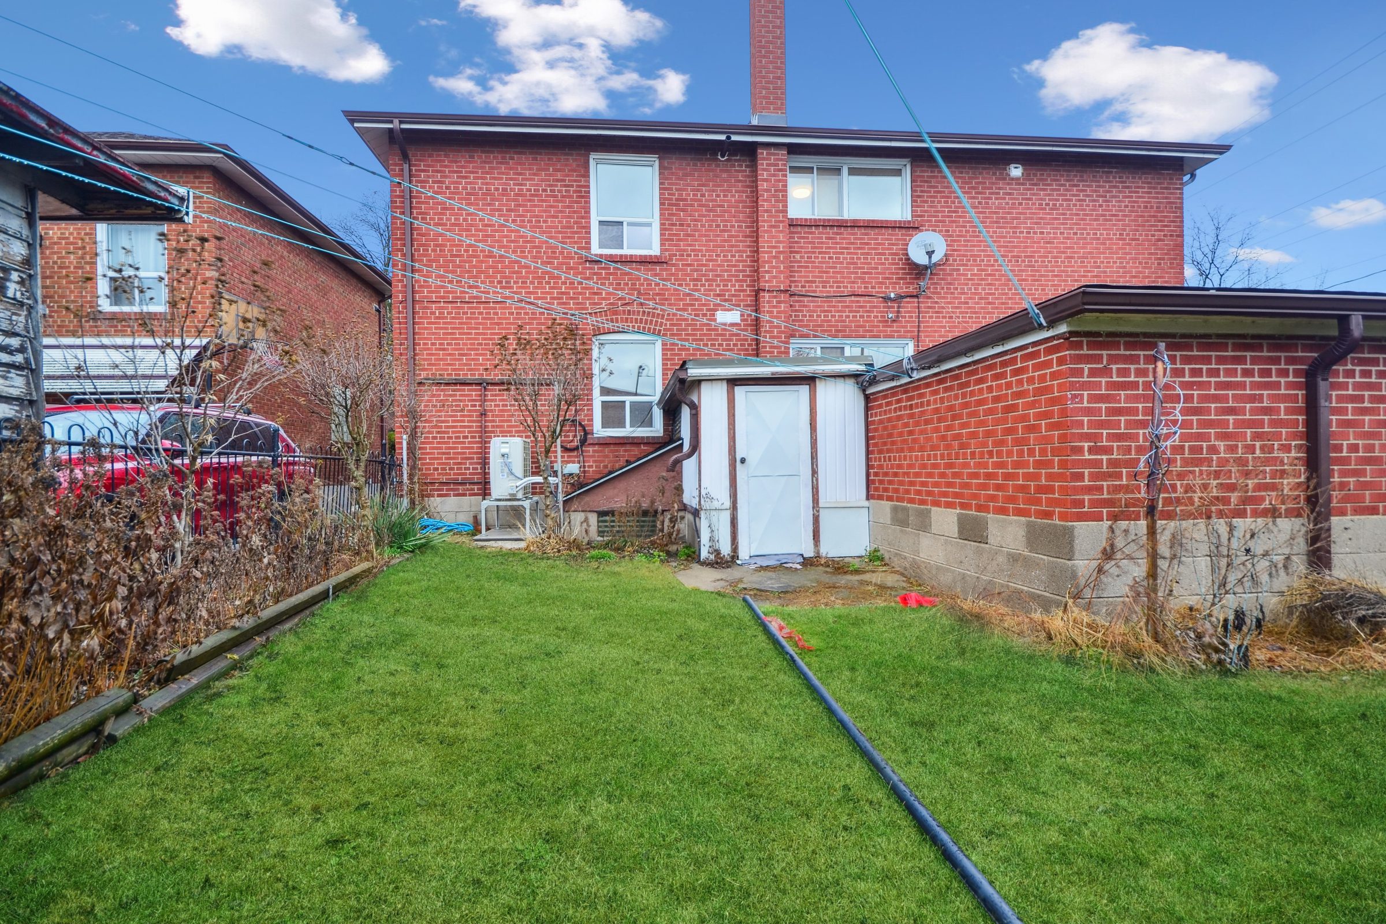
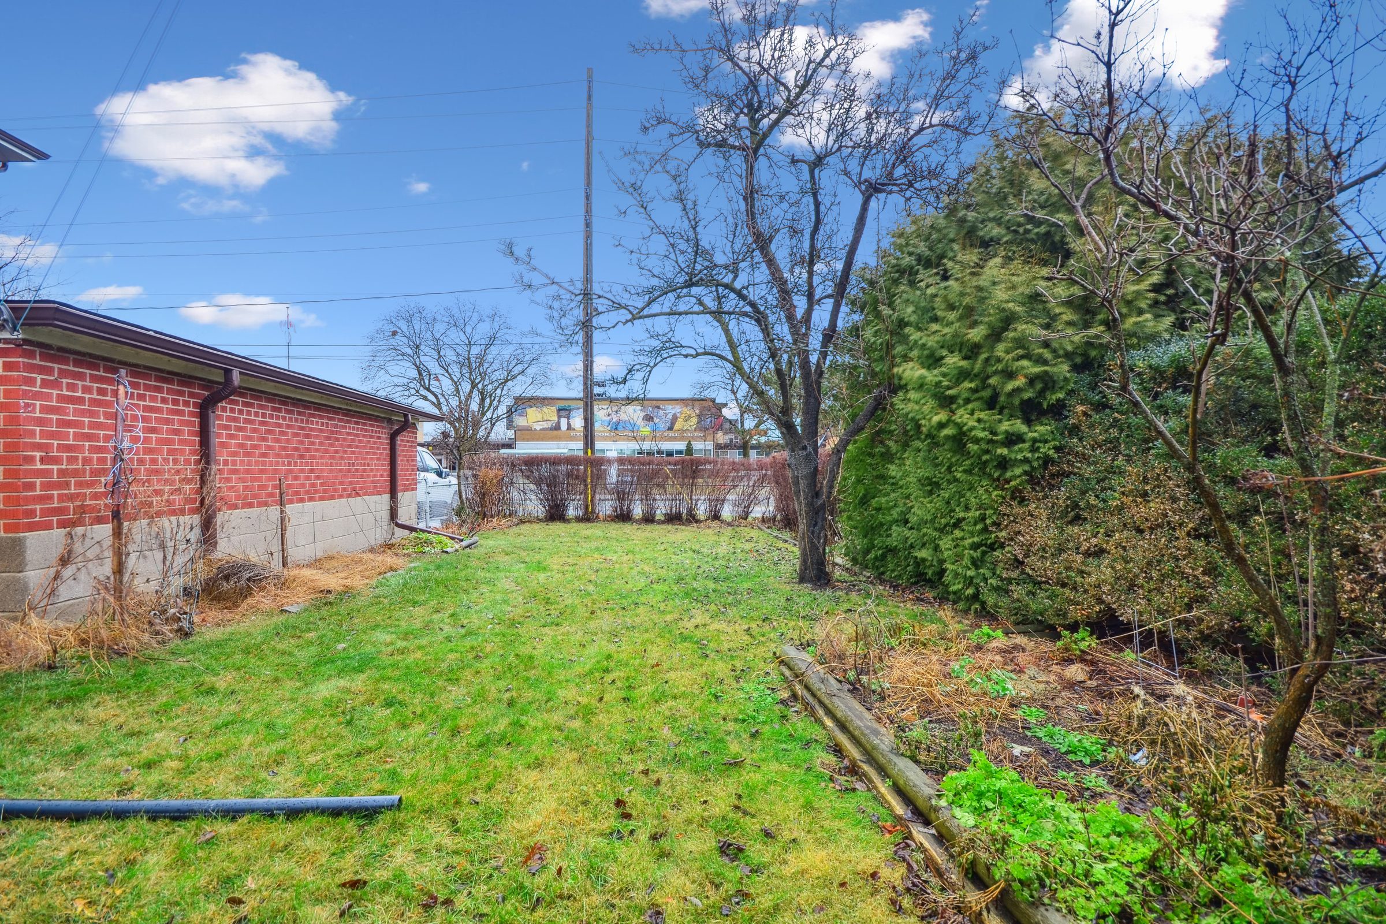
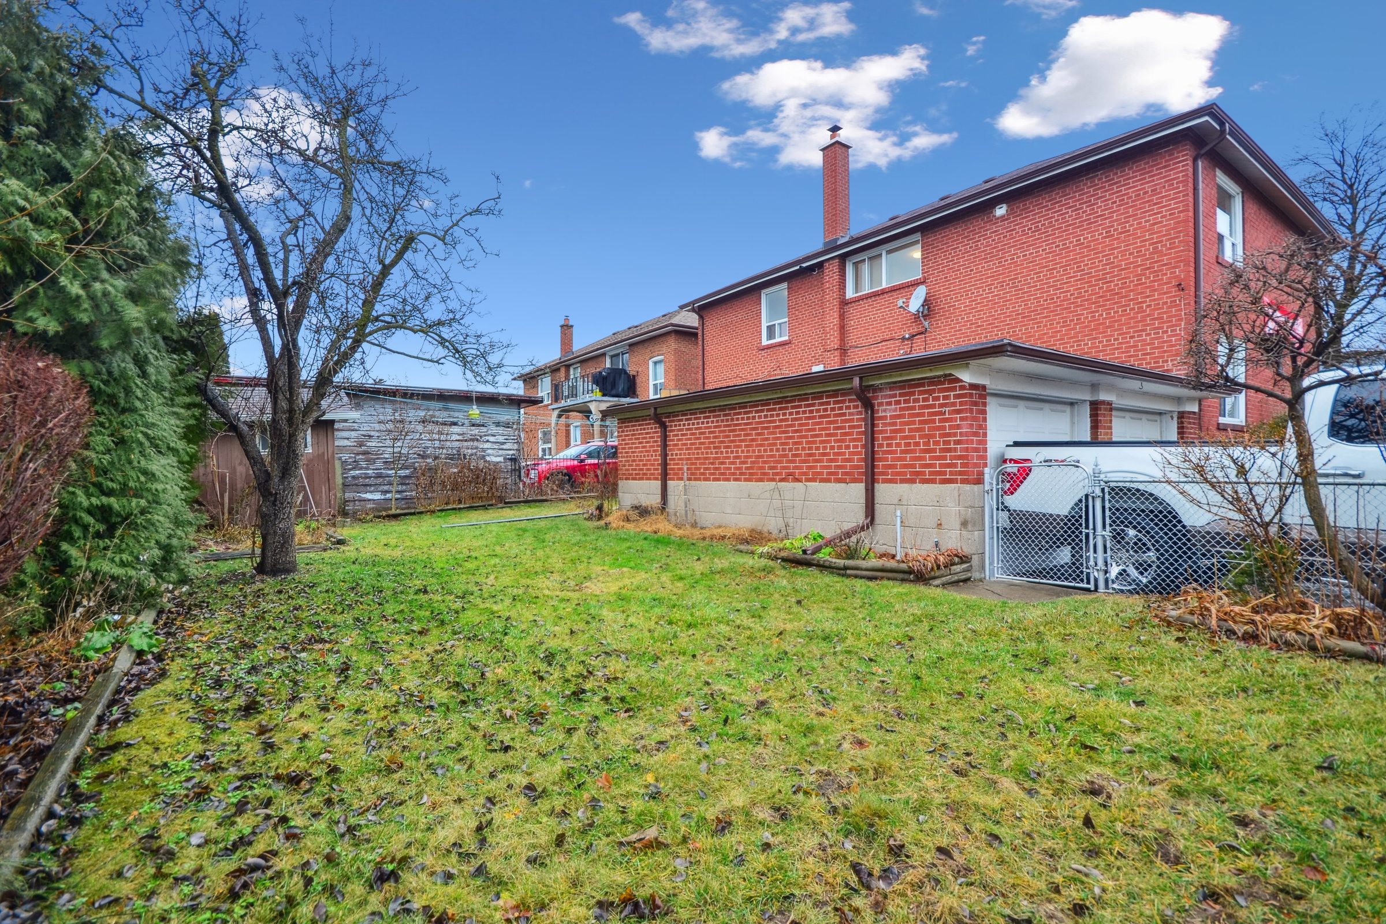
What Sets It Apart
Fresh white walls, hardwood floors and current finishes from the kitchen to the bathroom.
A full main floor with three bedrooms and no shared stairs inside the suite, suited to families, professionals and roommates.
Heat, water and hot water, plus central air, are built into the rent. Tenant pays hydro only.
A stacked washer and dryer inside the unit, so there is no sharing and no trips to a laundromat.
One space in the attached garage and one on the private driveway, both included in the rent.
Quartz countertops, subway-tile backsplash and stainless fridge, stove, dishwasher and microwave.
Hardwood floors throughout the living areas and bedrooms, and a renovated four-piece bath with tub and shower.
Property Details
Layout
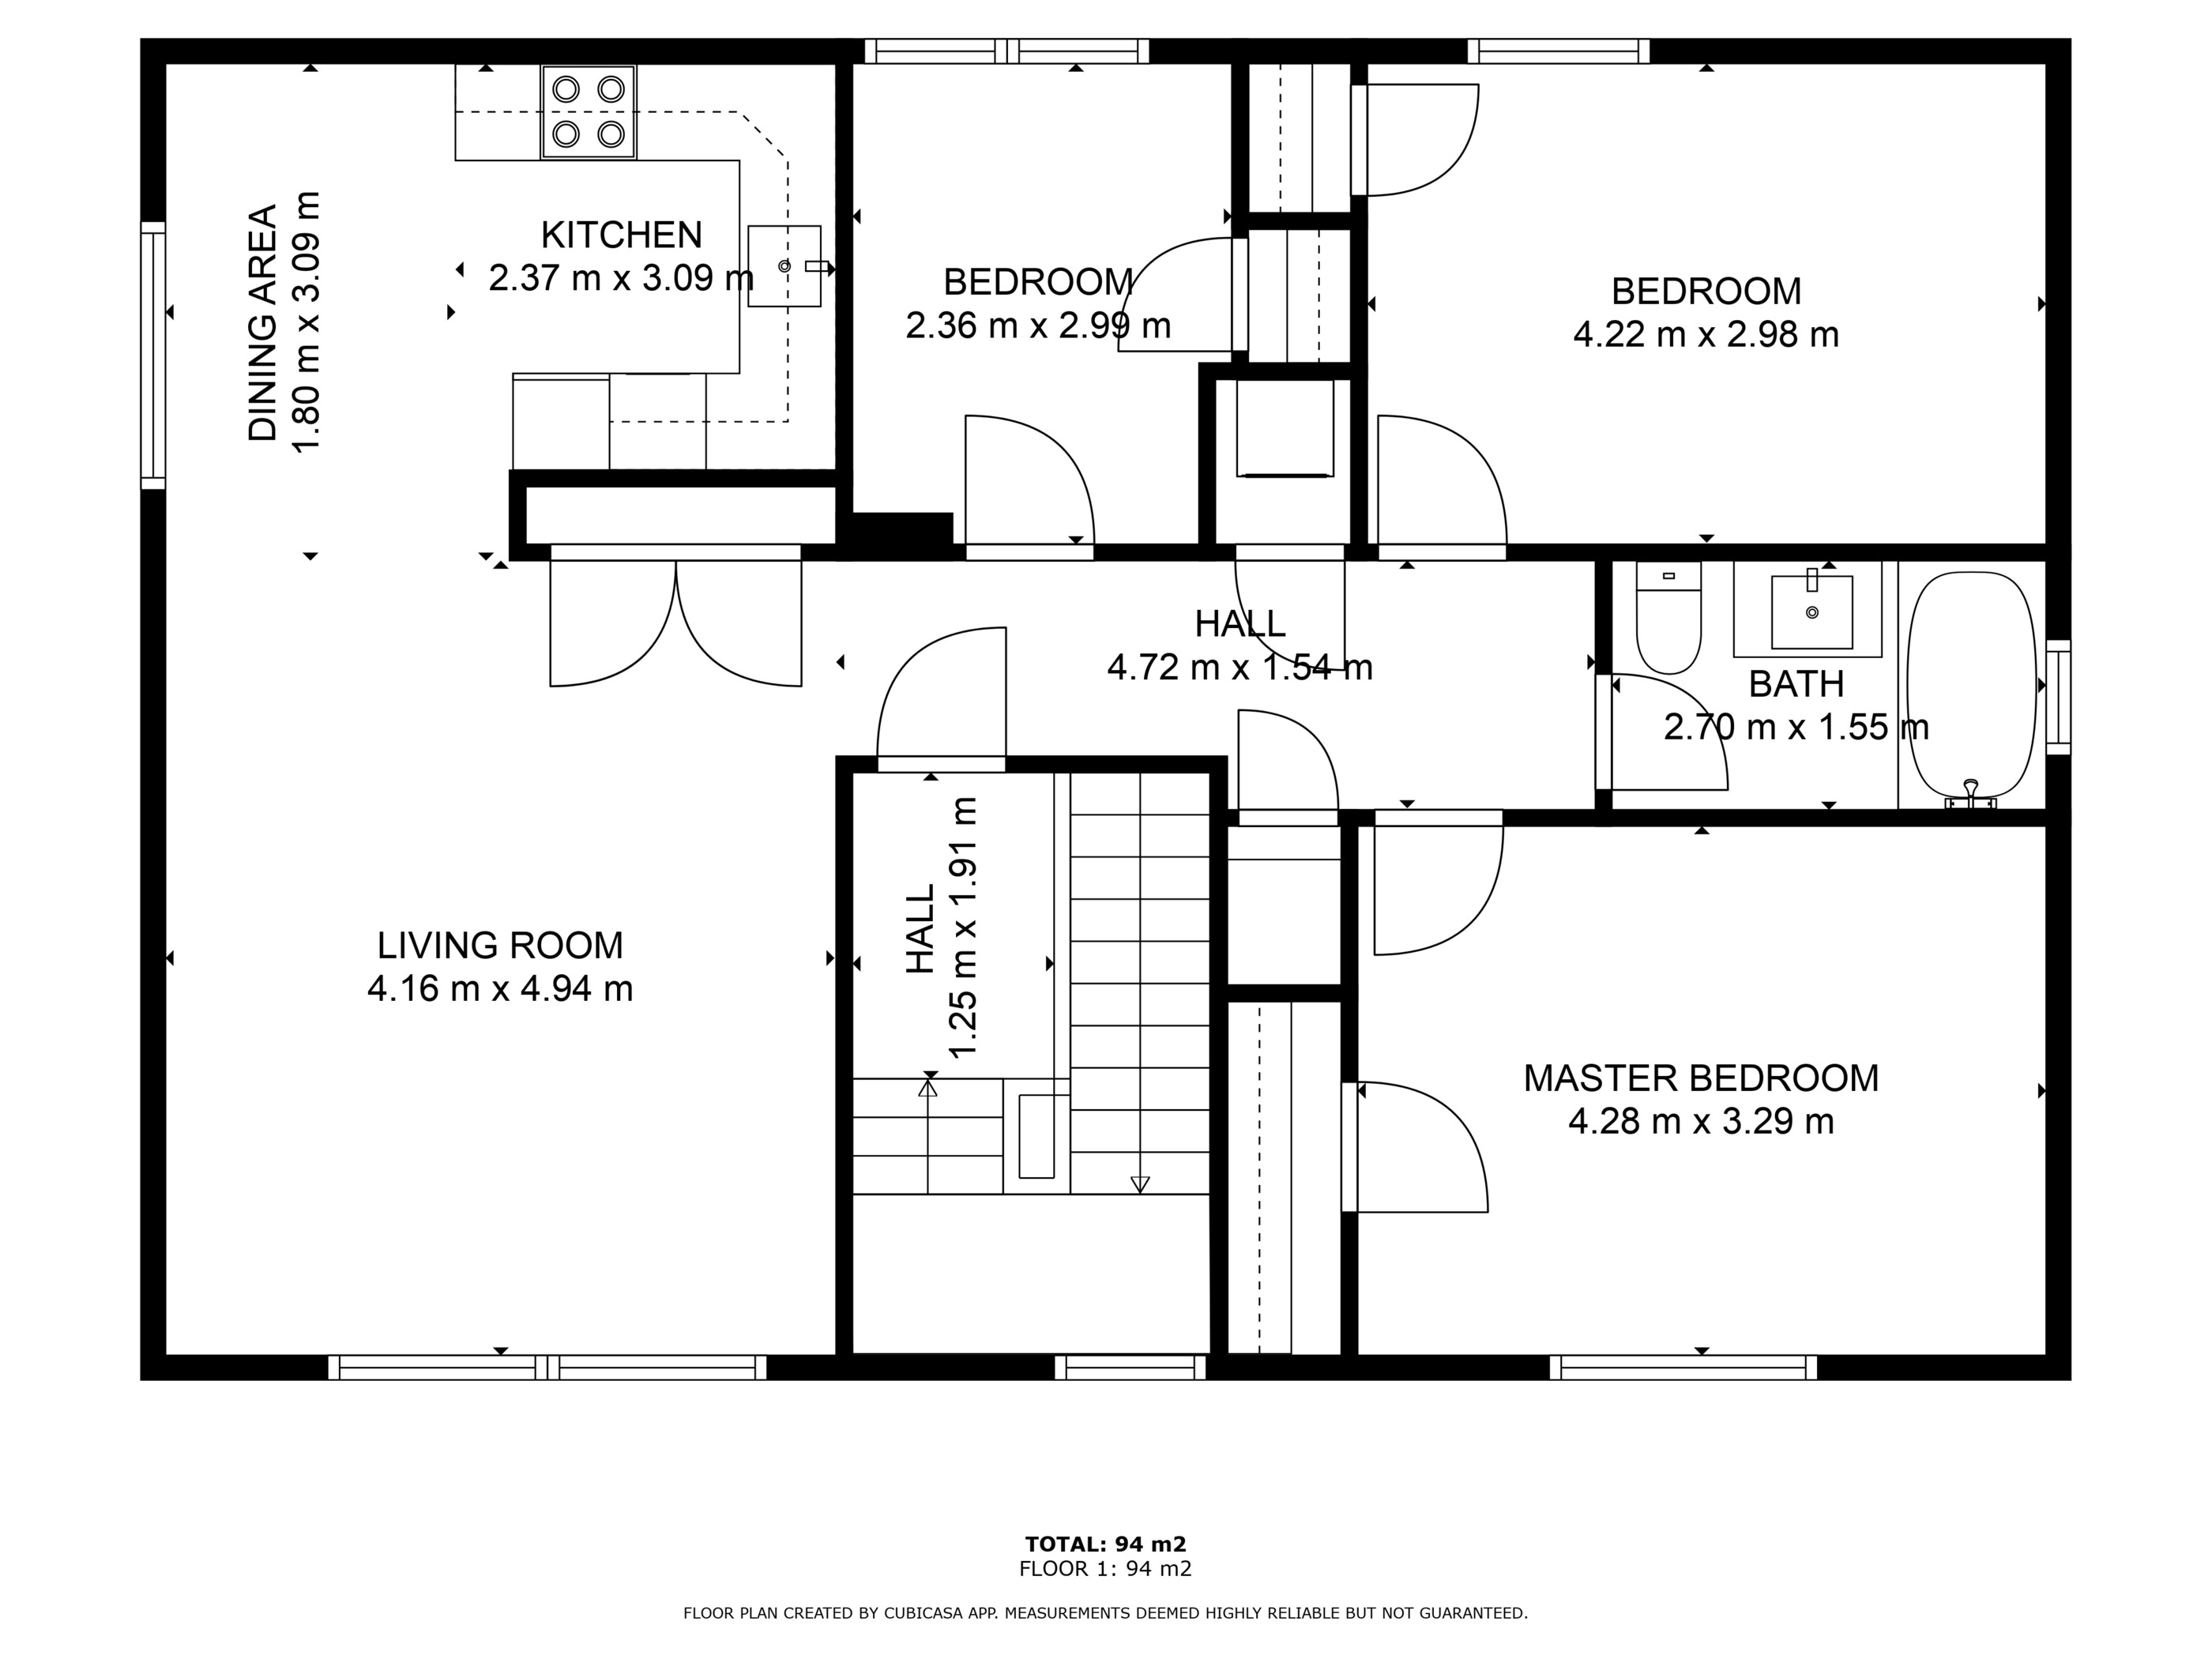
About 94 m² (roughly 1,000 sq ft) on the main floor, with the bedrooms and bath set apart from the living space.
The Neighbourhood
Stonegate-Queensway is a settled south Etobicoke neighbourhood of tree-lined residential streets, set just off The Queensway's long run of shops, cafés, grocers and everyday services.
The home sits near Royal York Road and The Queensway, within walking distance of grocery stores, parks, trails and well-regarded schools, including Etobicoke School of the Arts. The TTC subway, the Queensway streetcar and GO Transit are all close by, and the Gardiner and QEW are minutes away for drivers.
Get In Touch
See Suite 100 at 1 Yorkview Drive in person. Our team provides concierge-level service from first showing through to lease signing.
3031 Bloor Street West · Royal LePage Real Estate Services Ltd.
Julian Pilarski
Pilarski Real Estate Group · Royal LePage