
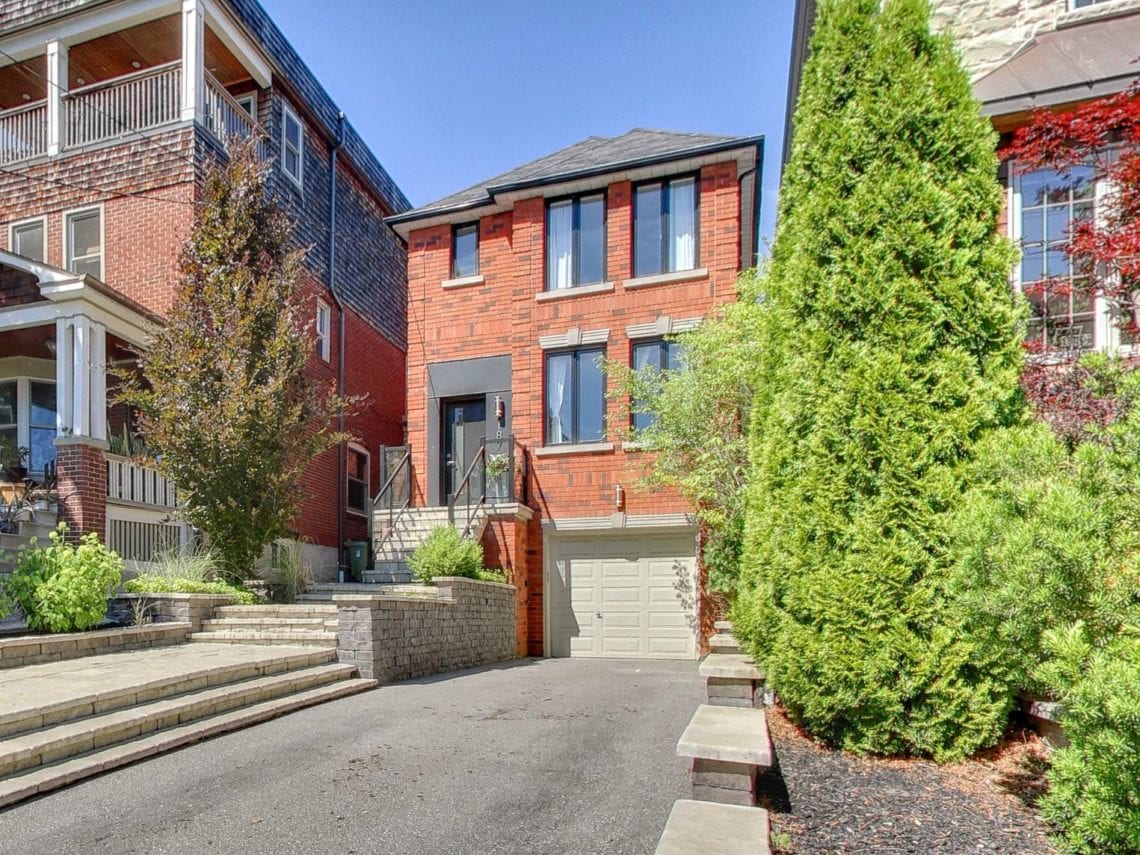
Some of the most interesting change in Toronto real estate is happening quietly — not in the skyline, but in the backyard.
The City of Toronto now permits garden suites across most residential neighbourhoods, opening a form of gentle density that was off the table for most homeowners only a few years ago. For anyone who owns — or is buying — a house on a generous lot in the west end, it is worth understanding what a garden suite is, what the City allows, and how it can shape the value and flexibility of a property.
What a garden suite actually is
A garden suite is a self-contained housing unit, usually in the backyard of an existing house but separate and detached from the main home. These units are generally smaller than the main residence and tend to serve one of a few purposes: a private home for family — parents, grandparents or adult children — a rental unit that generates income, or a flexible studio, home office or guest space. In a city where multigenerational living and rental supply are both in demand, that versatility is the whole point.
What changed in Toronto
Previously, the only way to add a detached residential unit in a backyard was a laneway suite, and only on lots that backed onto a public lane. Secondary suites inside the main house — basement apartments and the like — were already permitted citywide. What the City's Official Plan and Zoning By-law amendments did was extend that idea to properties not located on a public lane, permitting garden suites in most residential zones across Toronto.
The change is part of the City's broader Expanding Housing Options in Neighbourhoods (EHON) initiative — an effort to allow more low-rise housing forms, from duplexes and triplexes to walk-up apartments, in established neighbourhoods. The Toronto Regional Real Estate Board (TRREB) supported the policy, arguing that increasing the supply of housing for sale and rent — especially mid-density "missing middle" forms — is central to addressing affordability across the Greater Toronto Area.
The rules that shape what you can build
Permission is not a blank cheque. The City's framework is designed to fit new suites into existing neighbourhoods without imposing on neighbours, and it addresses a familiar set of considerations:
- Separation and setbacks — how far the suite must sit from the main house and from property lines.
- Height and massing — maximum permitted height and angular-plane limits that manage shadowing on adjacent yards.
- Privacy — window placement and orientation so a new suite doesn't overlook a neighbour's living space.
- Parking — how the change affects on-site parking requirements.
- Trees and green space — protection of mature and City-owned trees, and preservation of soft landscaping.
Because these details are specific and they evolve, the sensible first steps are an up-to-date survey, a check for protected trees, and a designer who works with the City's current garden-suite guidelines. Confirm the rules that apply to your lot before you plan around them.
Why it matters — for owners, buyers and sellers
For owners
A garden suite turns unused backyard space into something with real utility: a place for family to live close by, a source of rental income, or simply optionality on the land you already own. In West Toronto's established neighbourhoods, where lots are finite and well located, that flexibility can be quietly valuable.
For buyers
A lot that can accommodate a garden suite carries an option most buyers never price in. If multigenerational living or rental income is part of your plan, it is worth identifying that potential while you are still shopping — not after.
For sellers
A property with garden-suite potential — or, better still, a built and permitted suite — is a genuine point of difference in a crowded market. Presented well, it broadens the pool of interested buyers and supports the story of a home that offers more than its square footage suggests.
Before you build — a short checklist
- Confirm your specific lot's eligibility and the current zoning requirements.
- Order an up-to-date survey of the property.
- Check for protected trees — both on your land and City-owned.
- Consider servicing: water, sewer and hydro connections to the new unit.
- Factor in parking and access.
- Engage a designer familiar with Toronto's garden-suite guidelines.
- Budget realistically for permits, construction and timelines.
Thinking about a garden suite — or a property with room for one?
Whether you're weighing what a suite could add to your home or looking for a lot with the right bones, we'd be glad to talk it through and point you to the right people.
Get In Touch